
Price Reduction
Address
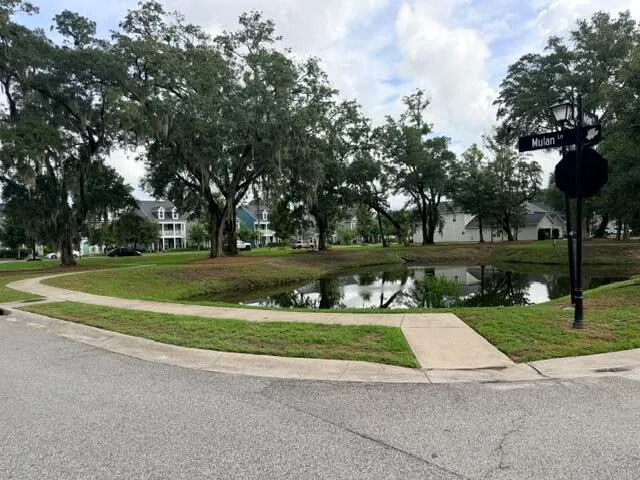
3135 Mulan Lane, Charleston, SC
Price
$ 563,000
Property Attributes
- MLS#26020175
- TypeSingle Family
- Listing Status Active
- CountyCharleston
- CityCharleston
- Area12 - West of the Ashley Outside I-526
- NeighborhoodMagnolia Bluff
- Zip29414
- StyleTraditional
- Year Built2018
- Price$ 563,000
- Bedrooms4
- Full Bathrooms2
- Half Bathrooms1
- Sqr Footage2400
- Lot Size0.11 Acres
Data Source:
Charleston Trident MLS (CTARMLS)
Property Description
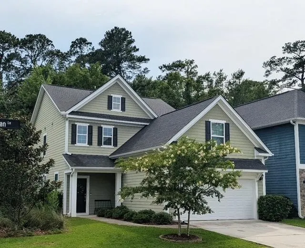
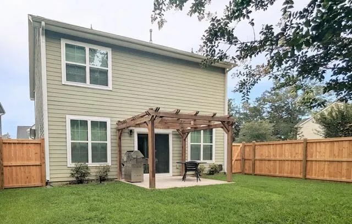
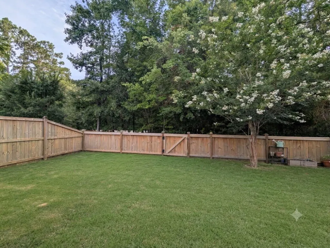
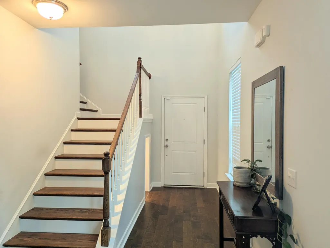
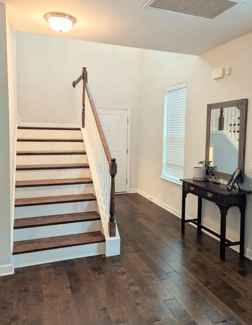
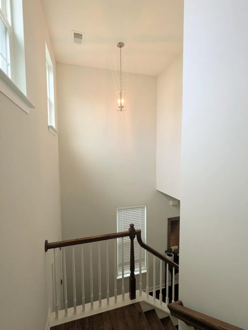
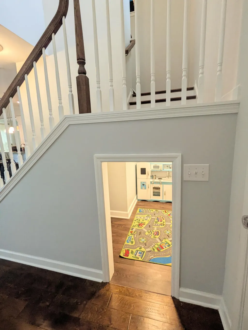
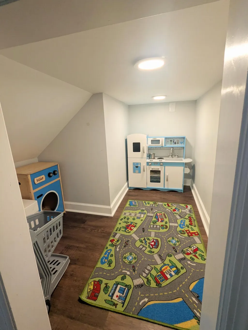
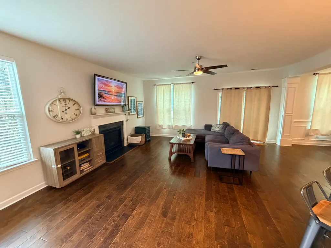
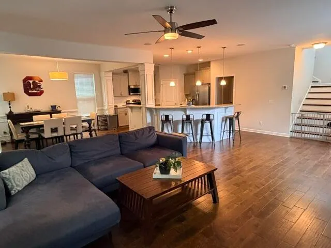
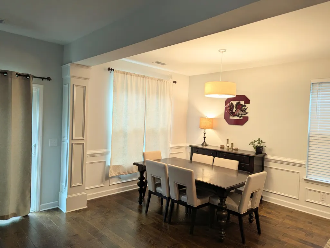
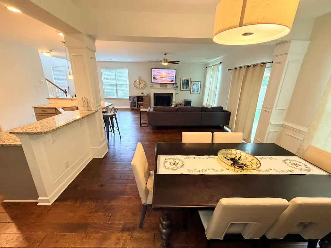
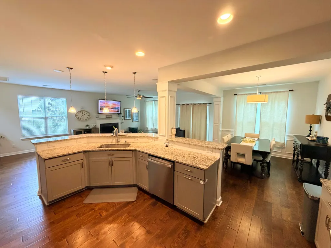
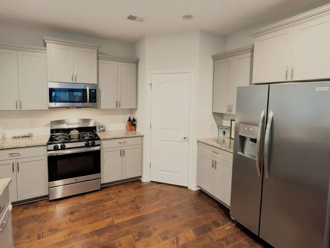
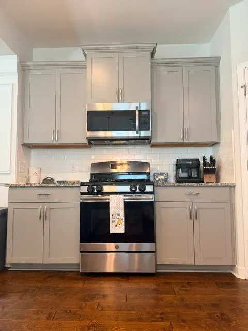
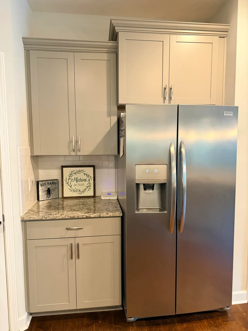
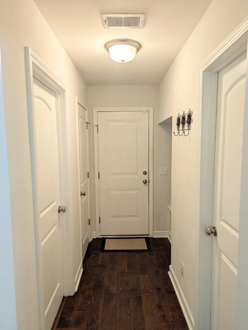
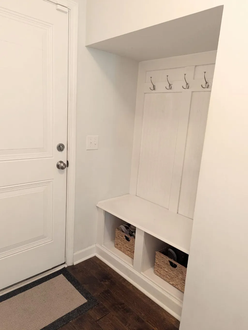
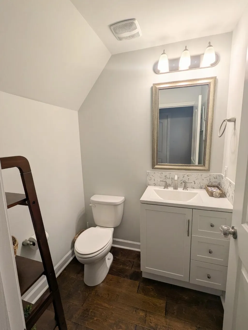
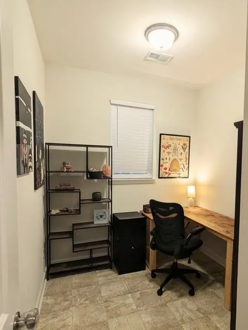
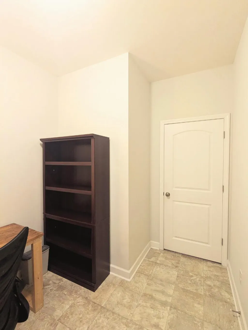
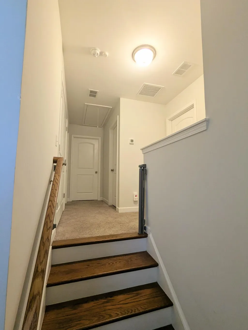
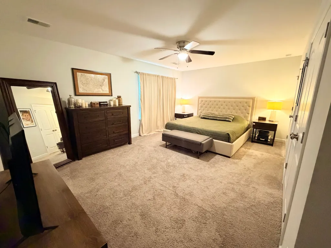
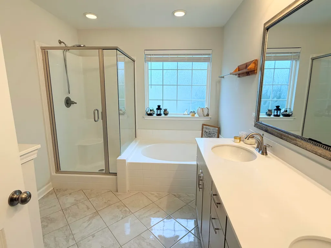
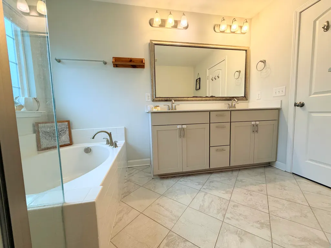
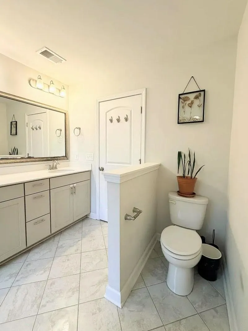
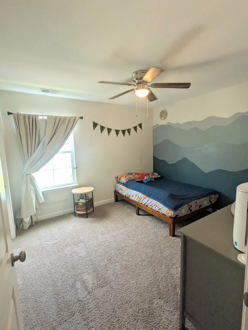
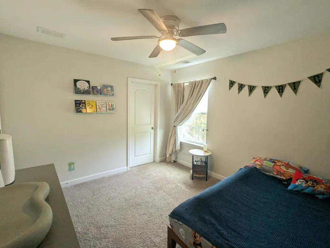
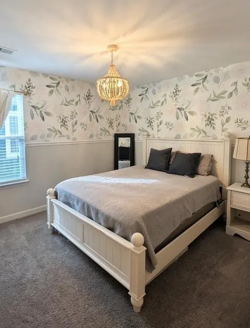
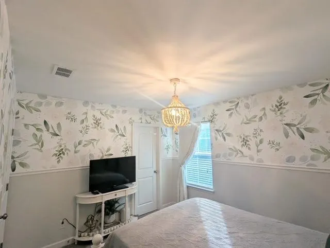
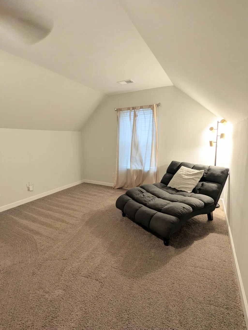
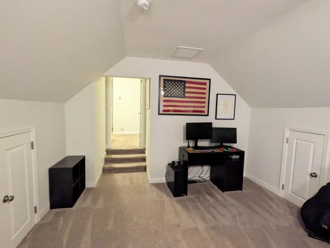
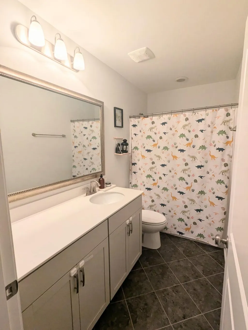
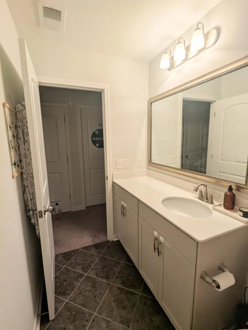
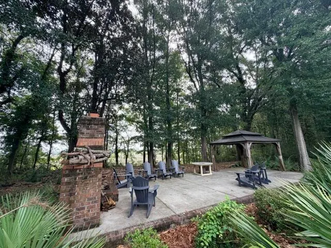
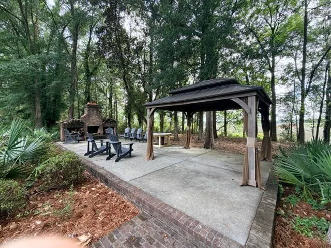
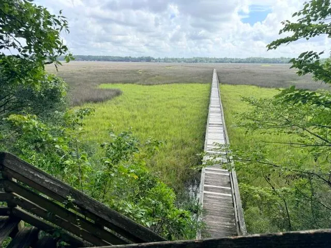
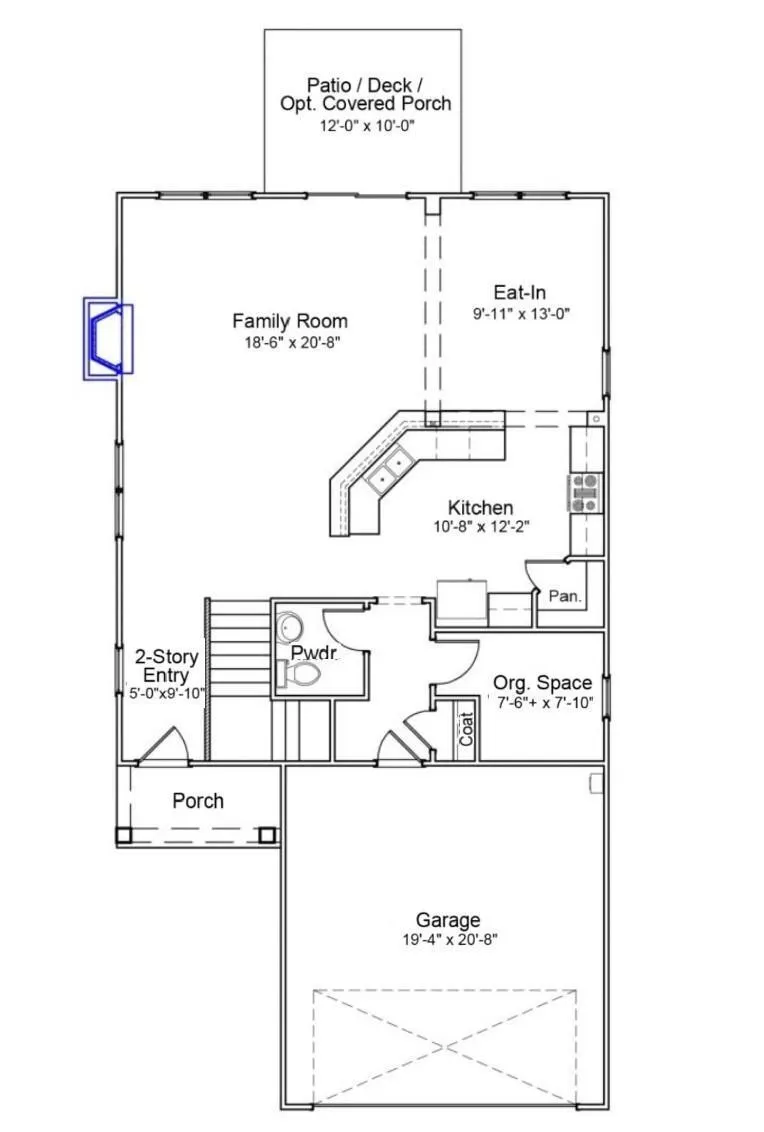
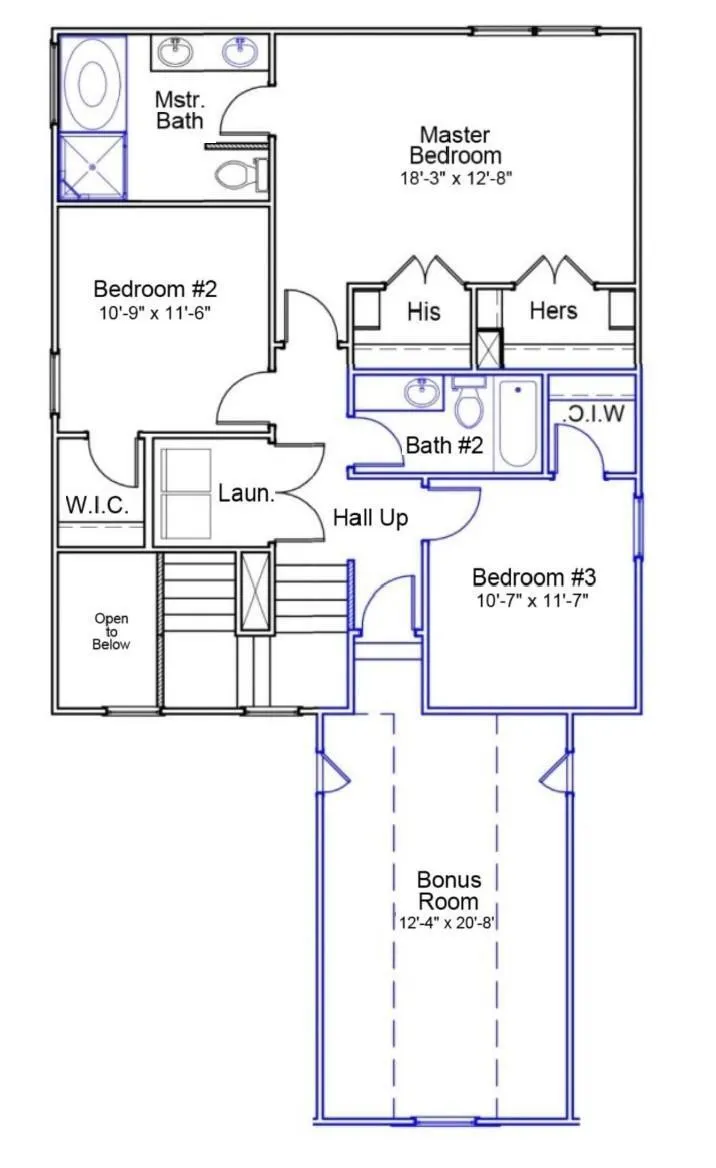
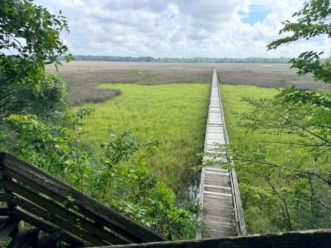
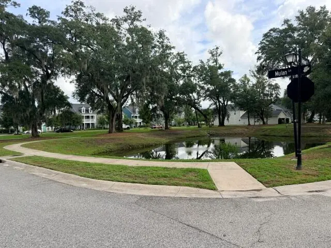
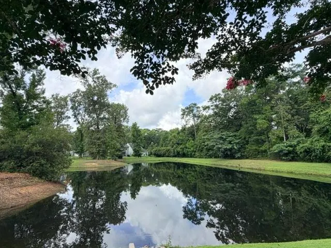
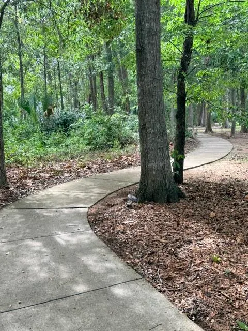
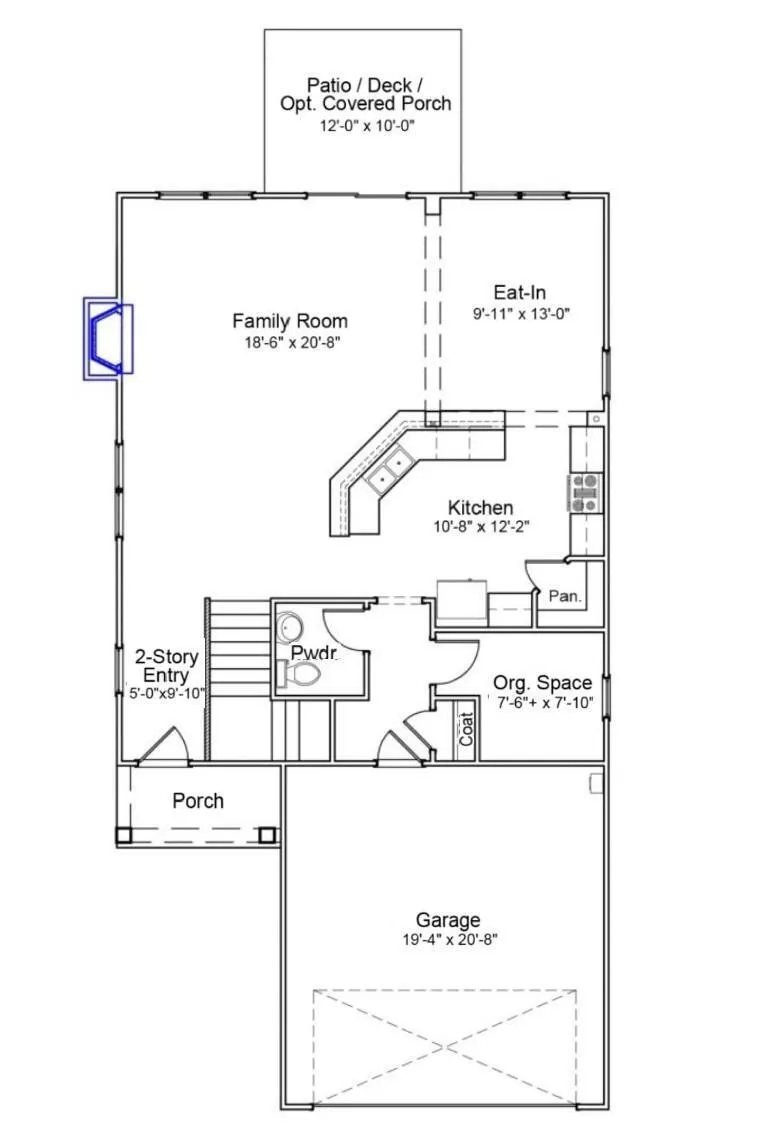
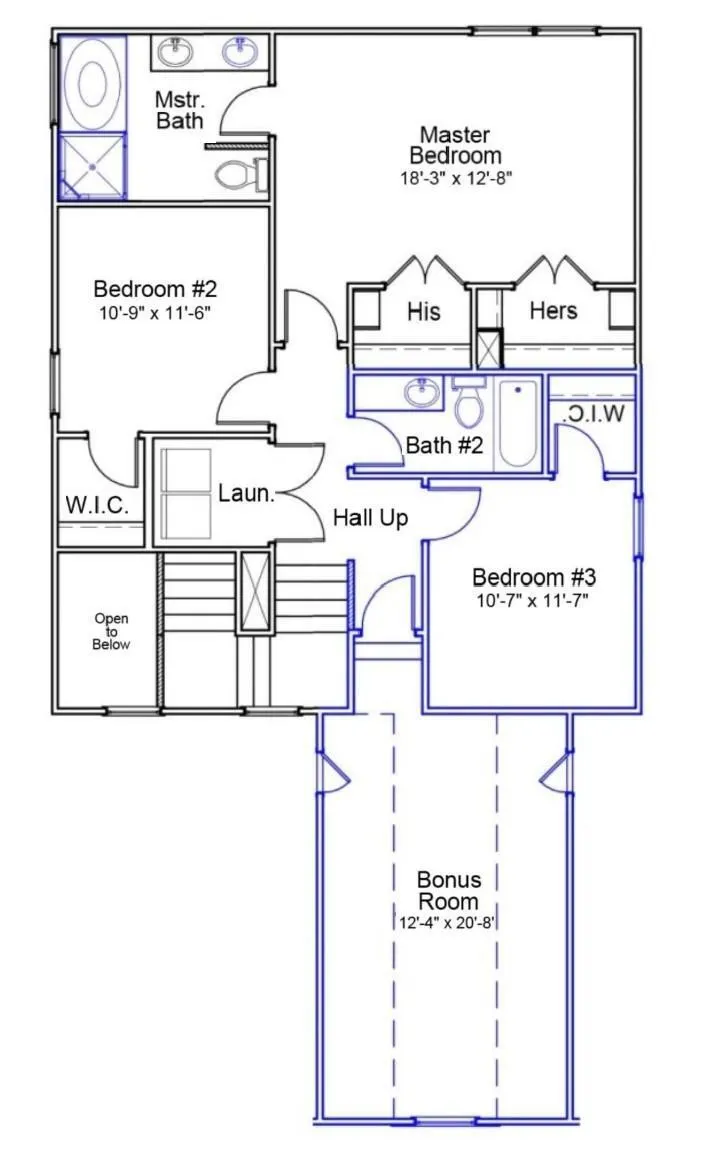
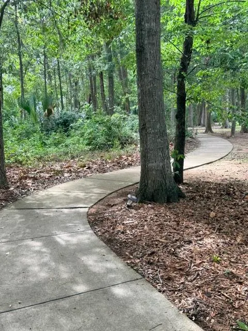
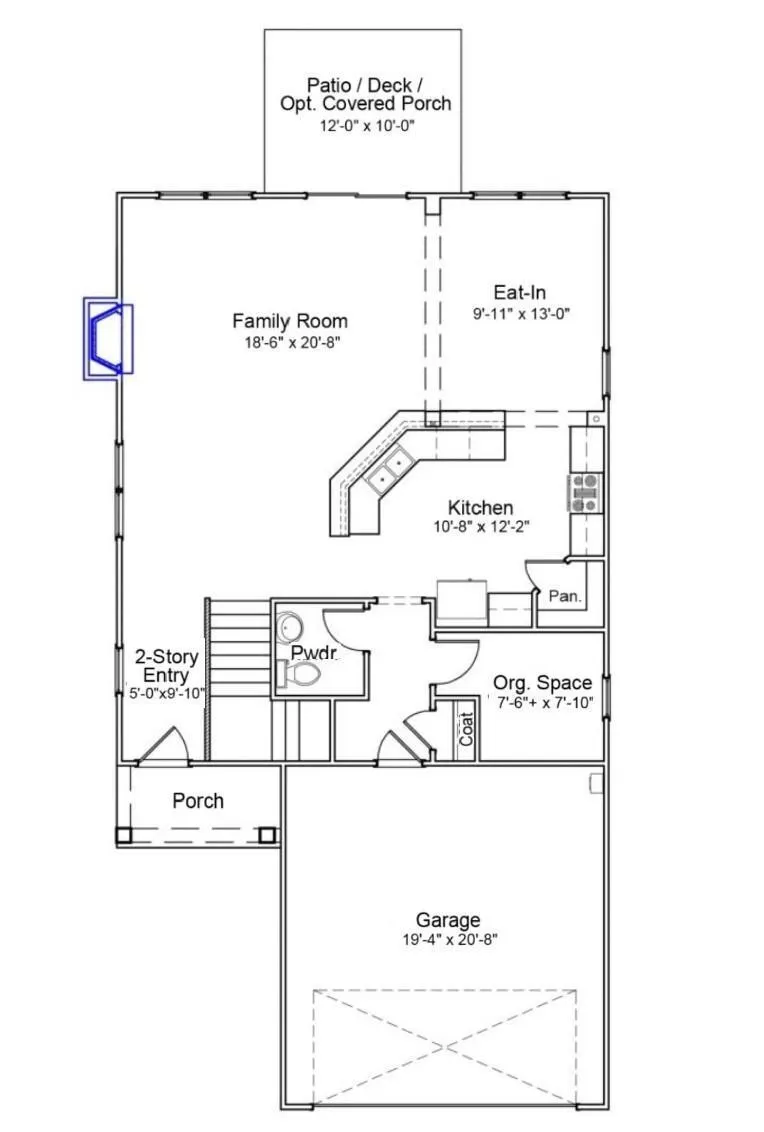
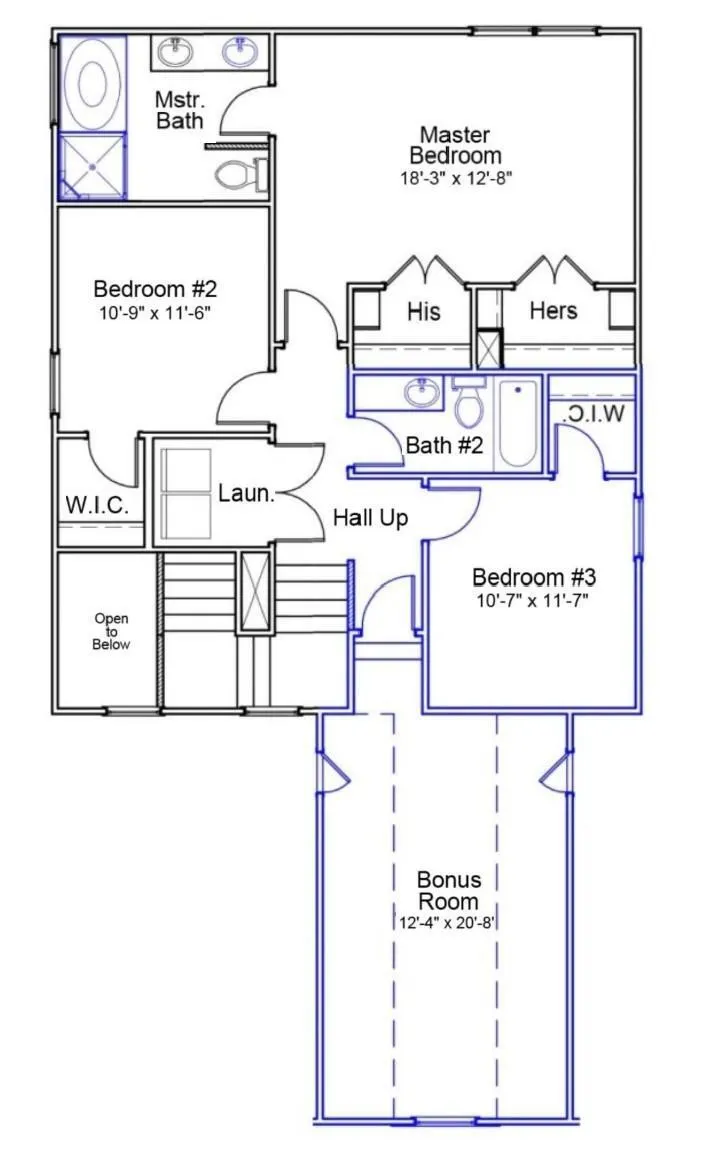
Welcome to Magnolia Bluff, a cozy community nestled along the Ashley River offering timeless Lowcountry charm, a private neighborhood dock, and an unbeatable West Ashley location. This MOVE IN READY, 4-bedroom, 2.5-bath home with a FROG as the 4th bedroom, over 2,400 square feet of thoughtfully designed living space that's perfect for both everyday living and entertaining. Step inside to find hardwood floors throughout the entire first floor, abundant natural light, and an inviting open-concept layout. Just off the garage entry, a private home office provides the ideal space for remote work, studying, or a private library. The kitchen is the heart of the home, featuring granite countertops, a subway tile backsplash, stainless steel appliances, a walk-in pantry, a large centerisland with bar seating, and seamless flow into the spacious living and dining areas. A brand-new dishwasher (2026) adds modern convenience. The adjoining living room is anchored by a gas fireplace and built in surround sound, creating the perfect gathering and entertaining space year-round. One of the home's unique features is the custom under-stairs room addition, creating a versatile bonus space perfect for a playroom, reading nook, or extra storage. Upstairs, you'll find three generously sized bedrooms along with a large FROG that can easily serve as a media room, playroom, home gym, or fourth bedroom. The primary suite offers a peaceful retreat with a spacious ensuite bath with a garden tub and separate shower. It also has a his and hers closet. Recent updates include a newly installed vanity, sink, and tile backsplash in the downstairs powder room, adding a fresh, stylish touch. Step outside to enjoy the fully wood and electric pet fenced backyard, offering privacy and plenty of space for pets, play, gardening, or relaxing with family and friends. Residents of Magnolia Bluff also enjoy exclusive access to the private community dock and recreation area on the Ashley River--perfect for taking in breathtaking Lowcountry sunsets. Combining thoughtful updates, flexible living spaces, and a sought-after location close to shopping, dining, downtown Charleston, and area beaches, this move-in-ready home offers the perfect blend of comfort, convenience, and Lowcountry living. Low-interest assumable VA mortgage opportunity! Move-in Ready! Listing agent is related to Seller.
| Elementary School | Middle School | High School |
|---|---|---|
| Drayton Hall Elementary School | C E Williams Middle School | West Ashley High School |
| Price History | |
|---|---|
| 7/15/2026 | Listed $575,000 |
| 7/26/2026 | 1$570,000 |
| 8/3/2026 | Listed $569,000 |
| 8/6/2026 | Listed $567,000 |
| 8/20/2026 | 1$563,000 |
General Features
| County | Charleston |
|---|---|
| Property Type | Residential |
| Subdivision Name | Magnolia Bluff |
| Status | Active |
| Directions | Hwy 61 North, Turn Right Onto Grandiflora, First House On The Left Corner. |
| High School | West Ashley |
| City | Charleston |
| MLS Area | 12 - West of the Ashley Outside I-526 |
| Lot Size Units | Acres |
| Lot Size Square Feet | 4791.6 |
| Elementary School | Drayton Hall |
| Middle/Junior High School | C E Williams |
| Building Area Units | Square Feet |
| Standard Status | Active |
| Utilities | AT&T,Charleston Water Service,Dominion Energy |
| Sewer | Public Sewer |
| Heating | Central,Heat Pump,Natural Gas |
| Cooling | Central Air |
| Roof | Architectural |
| Garage Spaces | 2 |
| Construction Materials | Cement Siding |
| Year Built | 2018 |
| Community Features | Dock Facilities |
| New Construction | false |
| Garage Y/N | true |
| Other Structures | No |
| Patio/Porch Features | Patio,Porch - Full Front |
| Architectural Style | Traditional |
| Stories Count | 2 |
| Levels | Two |
| Property Subtype | Single Family Detached |
| Full Baths | 2 |
| Carport Y/N | false |
| Property Attached Y/N | false |
| Primary Bedroom Level | Upper |
Interior Features
| Interior Amenities | Ceiling - Smooth,High Ceilings,Garden Tub/Shower,Kitchen Island,Ceiling Fan(s),Entrance Foyer,Frog Attached,Living/Dining Combo,Office,Pantry |
|---|---|
| Air Conditioning Y/N | true |
| Heating Y/N | true |
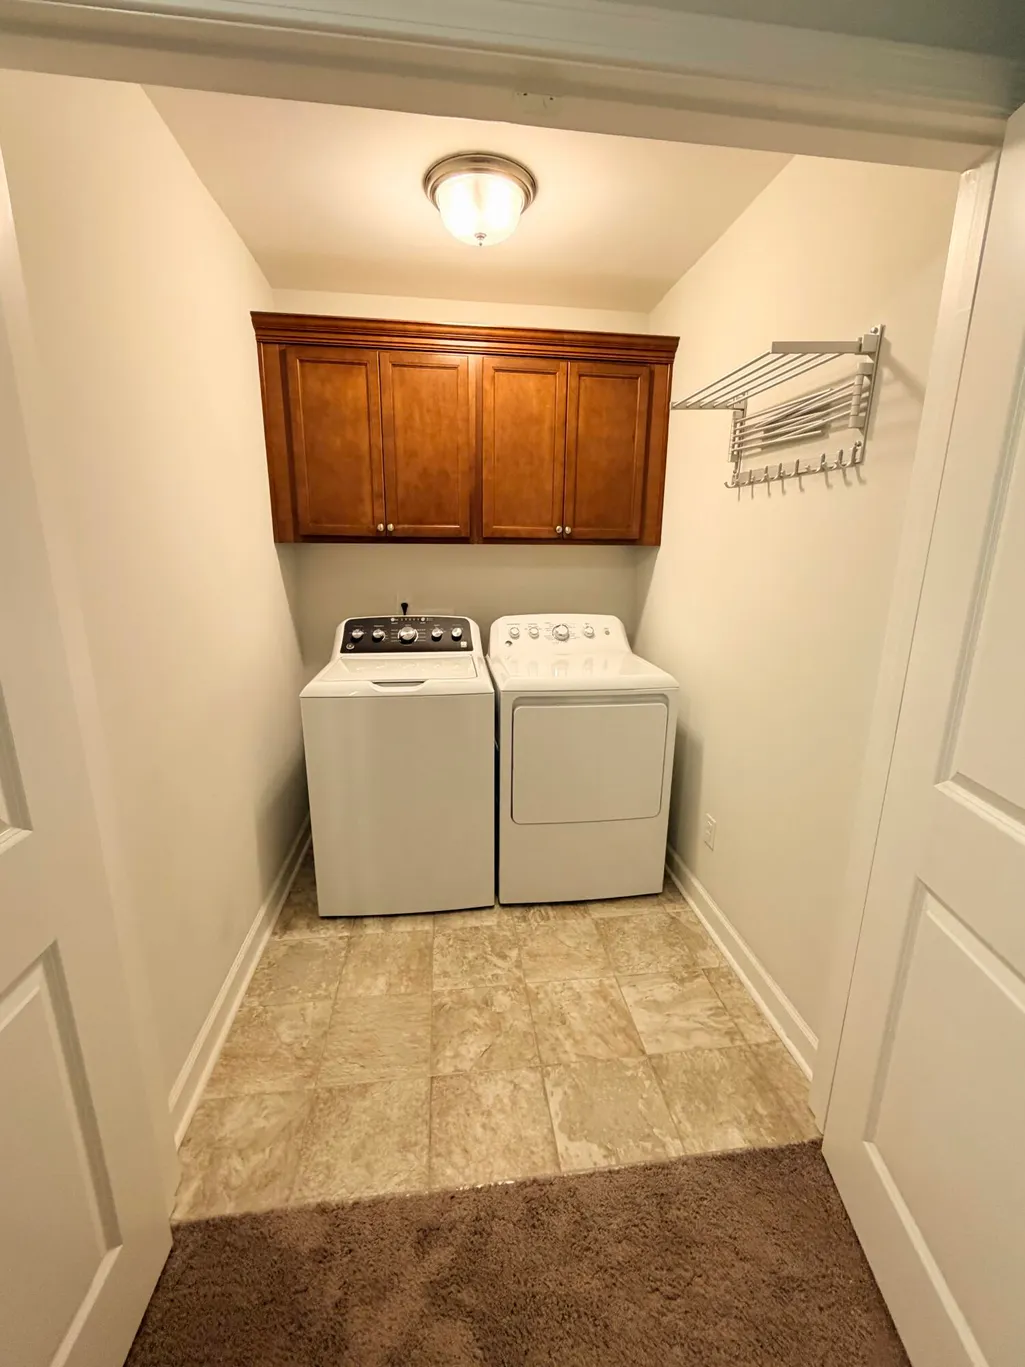
| Laundry Features | Washer Hookup,Laundry Room |
| Total Bedrooms | 4 |
| Fireplace Y/N | true |
| Half Baths | 1 |
| Room Type | Foyer,Frog Attached,Laundry,Living/Dining Combo,Office,Pantry |
| Primary Bedroom Features | Ceiling Fan(s),Garden Tub/Shower,Multiple Closets,Walk-In Closet(s) |
| Flooring | Carpet,Vinyl,Wood |
| Fireplace Features | Gas Log,Living Room,One |
| Window Features | Thermal Windows/Doors,Window Treatments |
| Total Fireplaces | 1 |
Exterior Features
| Lot Size Area | 0.11 |
|---|---|
| Lot Size Acres | 0.11 |
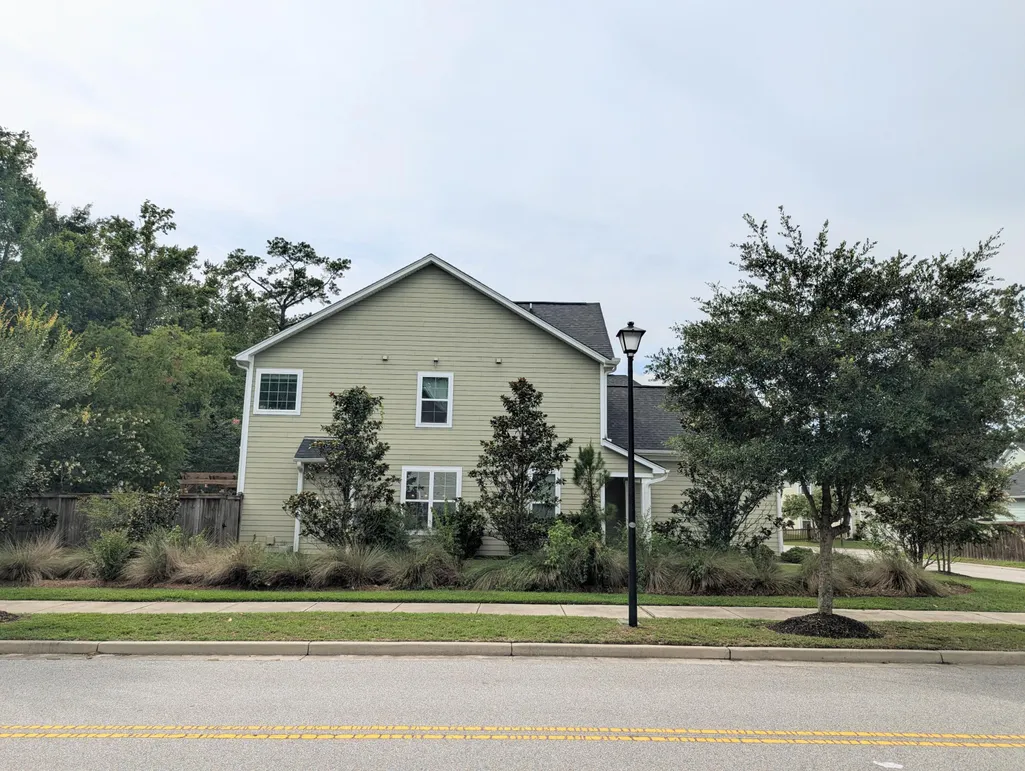
| Lot Features | 0 - .5 Acre,Corner Lot,Wooded |
| Parking Features | 2 Car Garage,Garage Door Opener |
| Water Source | Public |
| Foundation Details | Slab |
| Building Area Total | 2400 |
| Covered Spaces | 2 |
| Exterior Amenities | Rain Gutters |
| Total Parking | 2 |
| Fencing | Privacy,Fence - Wooden Enclosed |
Amenities
- Foreclosure
- Views
- Short Sale
- New Construction
- Adult 55+
- Lease To Own
- No HOA Fees
- Furnished
- Primary On Main
- Air Conditioning
- Seller Finance
- Green
- Fixer Upper
- Horse
- Golf
- Fireplace
- Deck
- Garage
- Basement
- Pool
Property vs Single Family Average in 29414
Price
Year Built
 The data relating to real estate for sale on this web site comes in part from the Broker Reciprocity Program of Charleston Trident Association of REALTORS® -- All information deemed reliable but not guaranteed. All properties are subject to prior sale, change or withdrawal. Neither listing broker(s) or information provider(s) shall be responsible for any typographical errors, misinformation, misprints and shall be held totally harmless. Listing(s) information is provided for consumer's personal,
 Copyright © 2026 of the Coastal Carolinas Association of REALTORS® MLS. This information is deemed reliable, but not guaranteed. Neither the Coastal Carolinas Association of REALTORS®, nor the listing broker, nor their agents or subagents, are responsible for the accuracy of the information. The buyer is responsible for verifying all information. This information is provided by the Coastal Carolinas Association of REALTORS® for use by its members and is not intended for any other purpose. Broker ReciprocitySM information is provided exclusively for consumers' personal, non-commercial use and may not be used for any purpose other than to identify prospective properties consumers may be interested in purchasing.
This data is updated on a daily basis. Some properties which appear for sale on this web site may subsequently have sold and may no longer be available. August 24, 2026 2:23 PM UTC
Copyright © 2026 of the Coastal Carolinas Association of REALTORS® MLS. This information is deemed reliable, but not guaranteed. Neither the Coastal Carolinas Association of REALTORS®, nor the listing broker, nor their agents or subagents, are responsible for the accuracy of the information. The buyer is responsible for verifying all information. This information is provided by the Coastal Carolinas Association of REALTORS® for use by its members and is not intended for any other purpose. Broker ReciprocitySM information is provided exclusively for consumers' personal, non-commercial use and may not be used for any purpose other than to identify prospective properties consumers may be interested in purchasing.
This data is updated on a daily basis. Some properties which appear for sale on this web site may subsequently have sold and may no longer be available. August 24, 2026 2:23 PM UTC
