
Primary on Main
Address
743 Waterloo Street, Charleston, SC
Price
$ 975,000
Property Attributes
- MLS#26020290
- TypeSingle Family
- Listing Status Active
- CountyCharleston
- CityCharleston
- Area21 - James Island
- NeighborhoodStiles Point
- Zip29412
- StyleTraditional
- Year Built1965
- Price$ 975,000
- Bedrooms5
- Full Bathrooms4
- Half Bathrooms1
- Sqr Footage2871
- Lot Size0.38 Acres
Data Source:
Charleston Trident MLS (CTARMLS)
Property Description
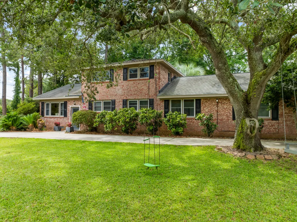
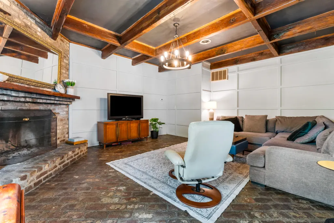
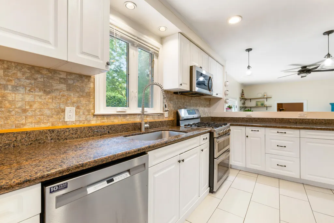
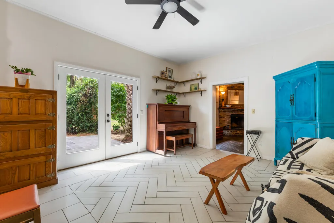
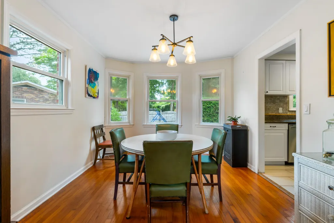
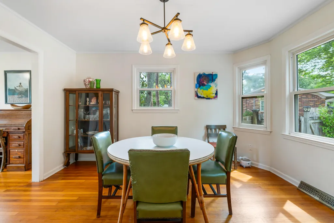
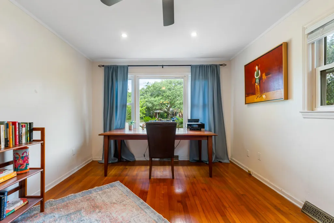
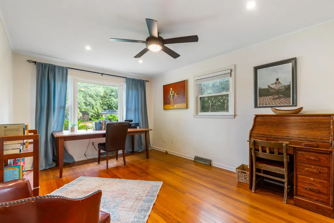
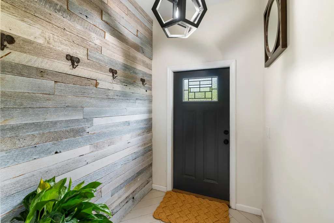
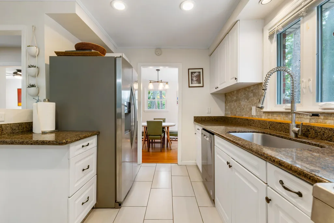
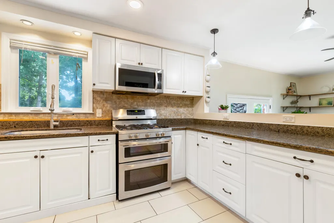
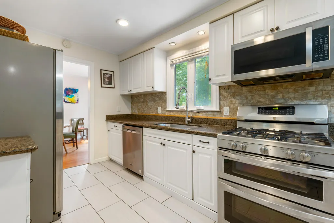
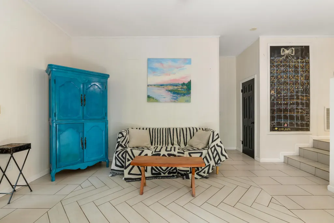
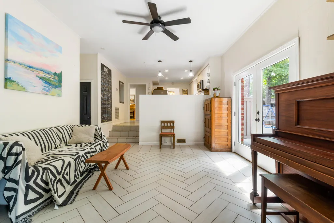
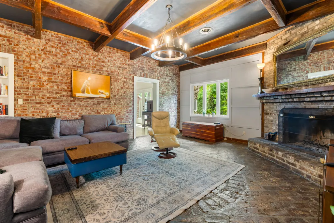
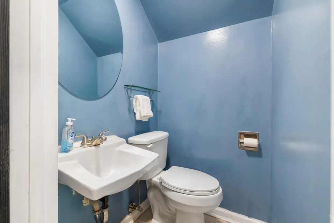
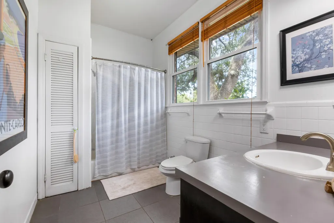
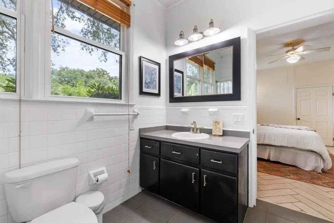
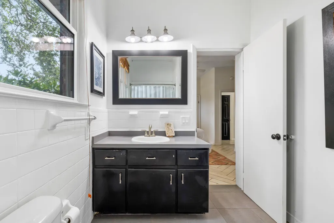
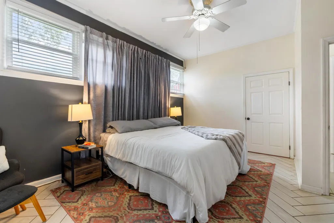
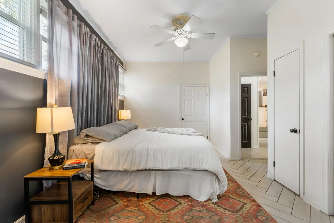
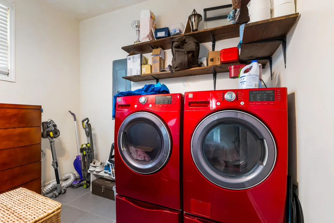
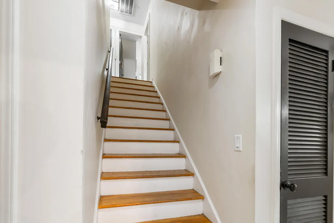
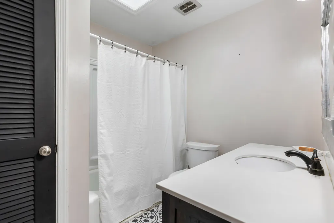
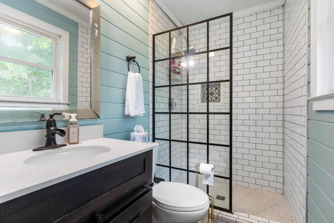
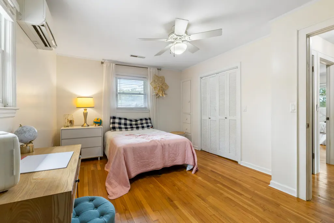
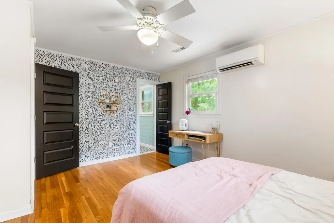
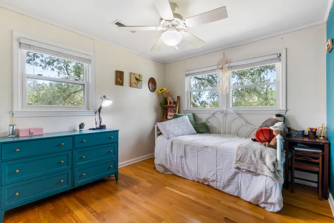
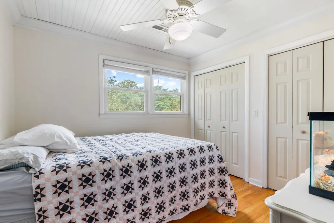
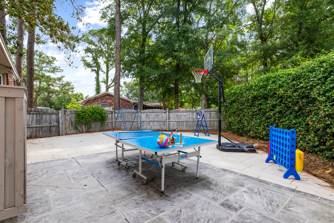
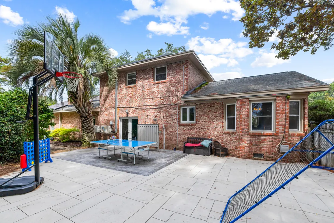
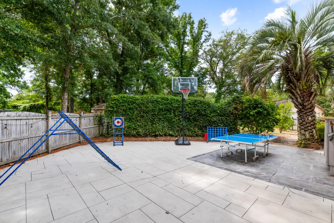
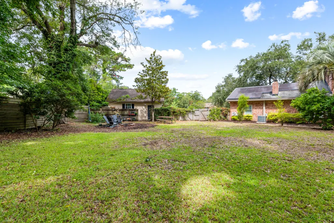
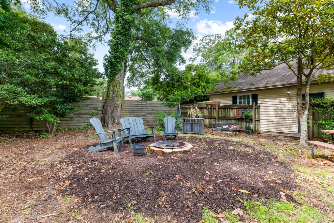
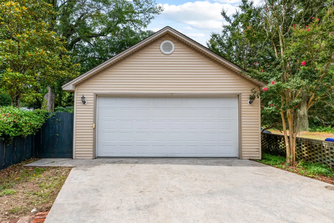
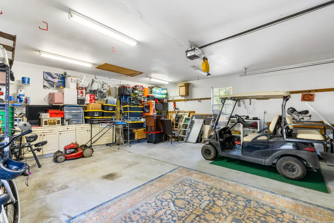
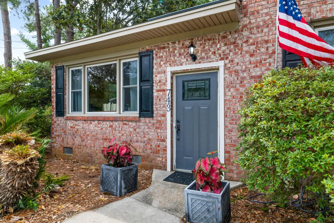
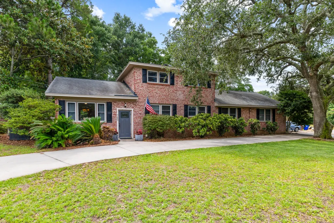
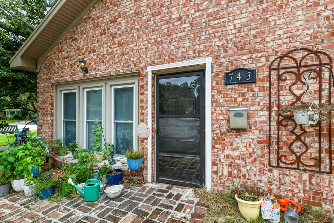
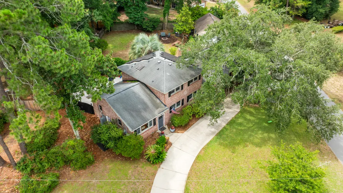
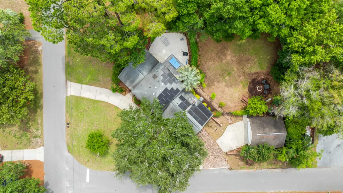
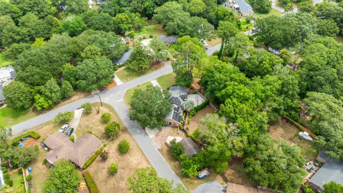
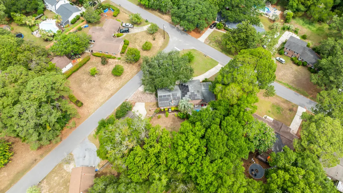
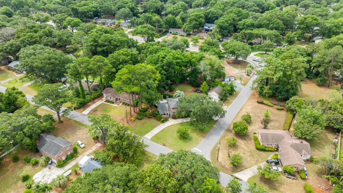
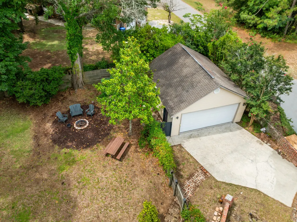
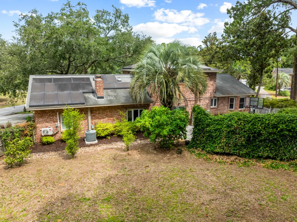
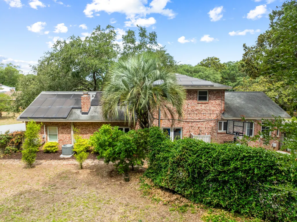
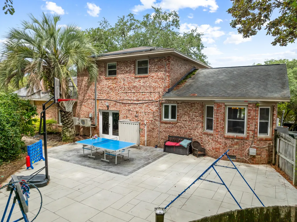
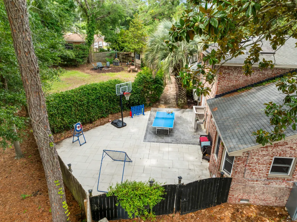
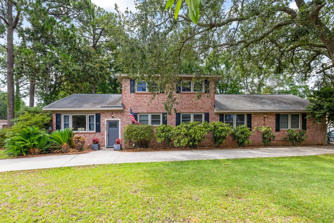
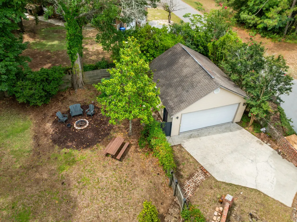
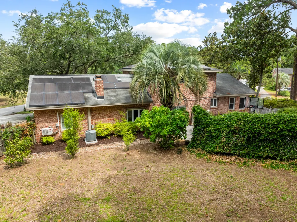
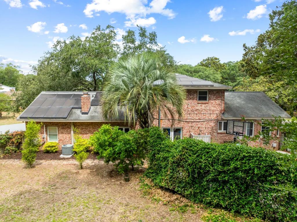
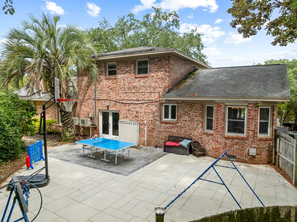
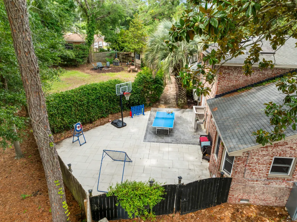
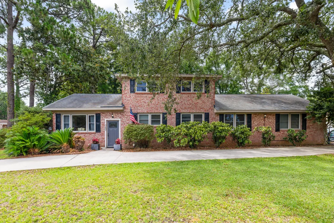
Welcome to 743 Waterloo Street, a stunning, brick traditional home nestled on a spacious 0.38-acre corner lot in the highly coveted Stiles Point neighborhood of James Island. Offering the ultimate Charleston lifestyle, this property boasts an unbeatable location. You are perfectly positioned just minutes from the world-class dining and historic charm of downtown Charleston, and a short, breezy drive to the sun and sand of Folly Beach. This impressive 2,871-square-foot home features 5 bedrooms and 4.5 bathrooms, providing ample room for family, guests, and entertaining. The 5th bedroom is a Mother-in-Law Suite! A rare and highly desirable find, the property includes an attached apartment with its own private entrance off the large semi-circular driveway.This space is ideal for multigenerational living, hosting guests, or income-producing potential. Step inside to discover tile and hardwood floors, a sitting room/study, and a formal dining room. The eat-in kitchen features granite countertops and stainless steel appliances, flowing seamlessly into a large family room anchored by a cozy wood-burning fireplace and beamed ceilings. Enjoy the convenience of a main-floor master bedroom that connects to a massive laundry room, plus a second master suite upstairs alongside two more bedrooms and bathrooms. This home also offers owned solar panels, energy-efficient E-Star windows, an architectural shingle roof, a Trane HVAC system, and a custom-built 2-car detached garage. Because it sits high on its lot in an "X" flood zone, no flood insurance is required--a massive bonus for Charleston living. Whether you're walking down the street to the James Island Yacht Club, hosting oyster roasts on your back patio, making the quick commute downtown for work, or heading to Folly Beach for the weekend, 743 Waterloo Street isn't just a home--it's your gateway to the very best of the Lowcountry.
| Elementary School | Middle School | High School |
|---|---|---|
| Stiles Point Elementary School | Camp Road Middle School | James Island Charter High School |
| Price History | |
|---|---|
| 7/16/2026 | Listed $975,000 |
General Features
| County | Charleston |
|---|---|
| Property Type | Residential |
| Subdivision Name | Stiles Point |
| Status | Active |
| Directions | Harborview Road To Lancashire St. Home On The Corner Of Waterloo And Lancashire. |
| High School | James Island Charter |
| City | Charleston |
| MLS Area | 21 - James Island |
| Lot Size Units | Acres |
| Lot Size Square Feet | 16552.8 |
| Elementary School | Stiles Point |
| Middle/Junior High School | Camp Road |
| Building Area Units | Square Feet |
| Standard Status | Active |
| Utilities | Charleston Water Service,Dominion Energy |
| Sewer | Public Sewer |
| Heating | Central |
| Cooling | Central Air |
| Roof | Architectural |
| Garage Spaces | 2 |
| Construction Materials | Brick Veneer |
| Year Built | 1965 |
| New Construction | false |
| Garage Y/N | true |
| Other Structures | No,Storage |
| Patio/Porch Features | Patio |
| Architectural Style | Traditional |
| Stories Count | 2 |
| Levels | Two |
| Property Subtype | Single Family Detached |
| Full Baths | 4 |
| Carport Y/N | false |
| Property Attached Y/N | false |
| Primary Bedroom Level | Lower |
| Virtual Tour | https://url.usb.m.mimecastprotect.com/s/HhBCCB1AB8ilKo1ZCzfNf25n2Z?domain=zillow.com |
| Attached Garage | false |
Interior Features
| Interior Amenities | Beamed Ceilings,Eat-in Kitchen,Formal Living,In-Law Floorplan,Separate Dining |
|---|---|
| Air Conditioning Y/N | true |
| Heating Y/N | true |
| Laundry Features | Electric Dryer Hookup,Washer Hookup,Laundry Room |
| Total Bedrooms | 5 |
| Fireplace Y/N | true |
| Half Baths | 1 |
| Room Type | Eat-In-Kitchen,Formal Living,Laundry,Mother-In-Law Suite,Separate Dining |
| Flooring | Ceramic Tile,Wood |
| Fireplace Features | Family Room,One,Wood Burning |
| Window Features | Window Treatments |
| Total Fireplaces | 1 |
Exterior Features
| Lot Size Area | 0.38 |
|---|---|
| Lot Size Acres | 0.38 |
| Lot Features | High |
| Parking Features | 2 Car Garage,Detached,Off Street |
| Water Source | Public |
| Foundation Details | Crawl Space,Slab |
| Building Area Total | 2871 |
| Covered Spaces | 2 |
| Total Parking | 2 |
| Fencing | Rear Only,Wood |
Amenities
- Foreclosure
- Views
- Short Sale
- New Construction
- Adult 55+
- Lease To Own
- No HOA Fees
- Furnished
- Primary On Main
- Air Conditioning
- Seller Finance
- Green
- Fixer Upper
- Horse
- Golf
- Fireplace
- Deck
- Garage
- Basement
- Pool
Property vs Single Family Average in 29412
Price
Year Built
 The data relating to real estate for sale on this web site comes in part from the Broker Reciprocity Program of Charleston Trident Association of REALTORS® -- All information deemed reliable but not guaranteed. All properties are subject to prior sale, change or withdrawal. Neither listing broker(s) or information provider(s) shall be responsible for any typographical errors, misinformation, misprints and shall be held totally harmless. Listing(s) information is provided for consumer's personal,
 Copyright © 2026 of the Coastal Carolinas Association of REALTORS® MLS. This information is deemed reliable, but not guaranteed. Neither the Coastal Carolinas Association of REALTORS®, nor the listing broker, nor their agents or subagents, are responsible for the accuracy of the information. The buyer is responsible for verifying all information. This information is provided by the Coastal Carolinas Association of REALTORS® for use by its members and is not intended for any other purpose. Broker ReciprocitySM information is provided exclusively for consumers' personal, non-commercial use and may not be used for any purpose other than to identify prospective properties consumers may be interested in purchasing.
This data is updated on a daily basis. Some properties which appear for sale on this web site may subsequently have sold and may no longer be available. August 24, 2026 2:23 PM UTC
Copyright © 2026 of the Coastal Carolinas Association of REALTORS® MLS. This information is deemed reliable, but not guaranteed. Neither the Coastal Carolinas Association of REALTORS®, nor the listing broker, nor their agents or subagents, are responsible for the accuracy of the information. The buyer is responsible for verifying all information. This information is provided by the Coastal Carolinas Association of REALTORS® for use by its members and is not intended for any other purpose. Broker ReciprocitySM information is provided exclusively for consumers' personal, non-commercial use and may not be used for any purpose other than to identify prospective properties consumers may be interested in purchasing.
This data is updated on a daily basis. Some properties which appear for sale on this web site may subsequently have sold and may no longer be available. August 24, 2026 2:23 PM UTC
