
Primary on Main
Address
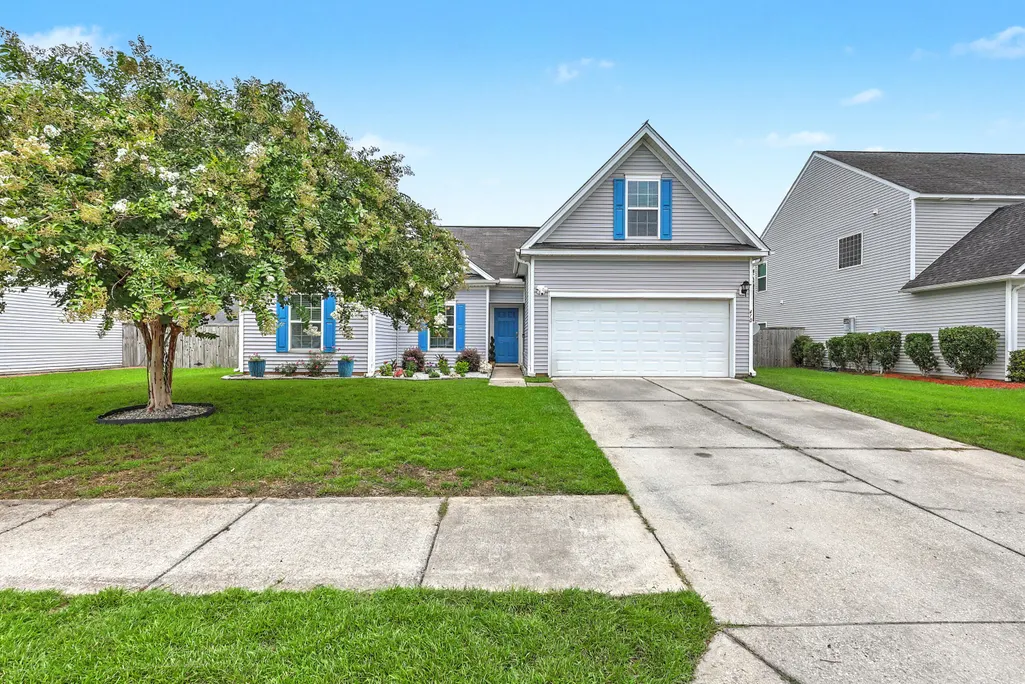
410 Gianna Lane, Goose Creek, SC
Price
$ 357,000
Property Attributes
- MLS#26020341
- TypeSingle Family
- Listing Status Active
- CountyBerkeley
- CityGoose Creek
- Area72 - G.Cr-M. Cor. Hwy 52-Oakley-Cooper River
- NeighborhoodSophia Landing
- Zip29445
- StyleRanch, Traditional
- Year Built2013
- Price$ 357,000
- Bedrooms4
- Full Bathrooms3
- Half Bathrooms0
- Sqr Footage1684
- Lot Size0.15 Acres
Data Source:
Charleston Trident MLS (CTARMLS)
Property Description
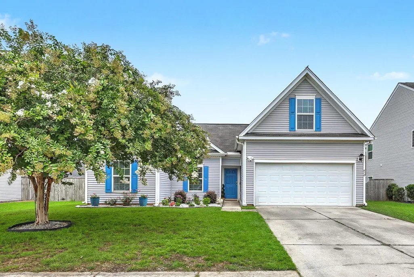
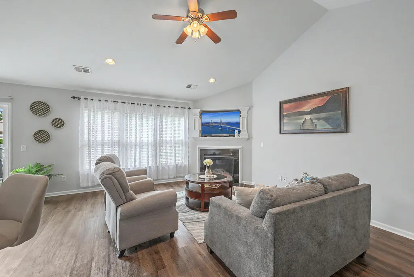
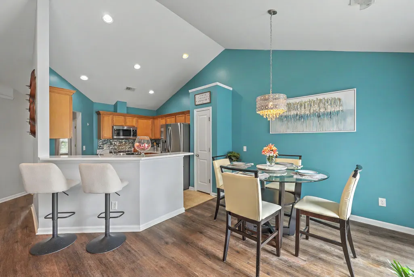
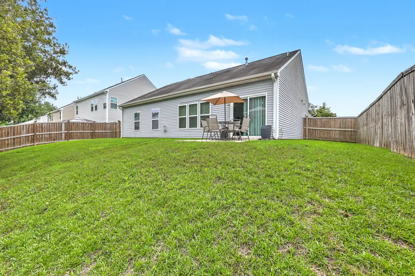
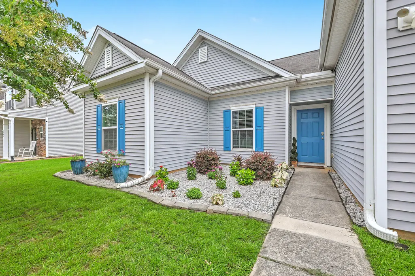
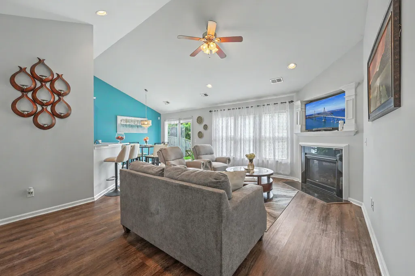
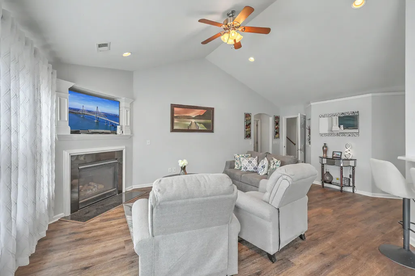
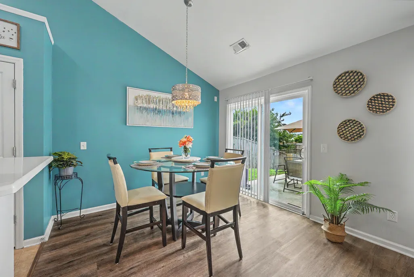
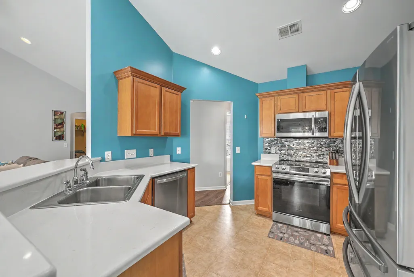
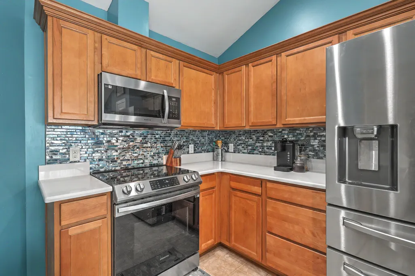
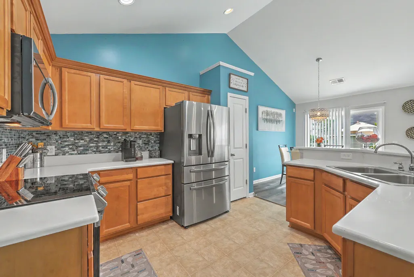
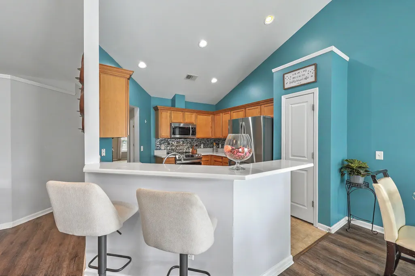
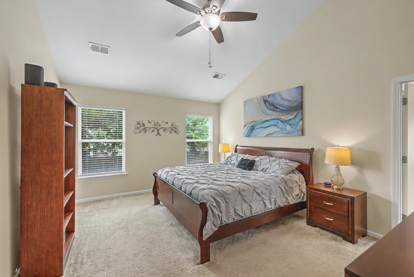
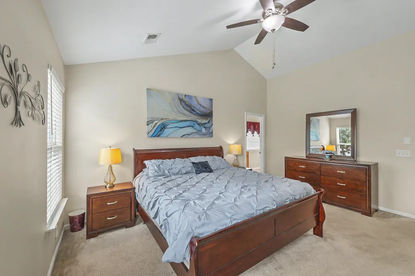
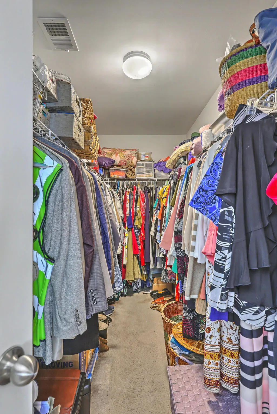
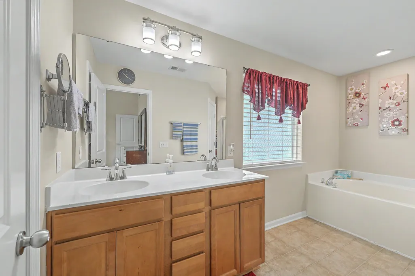
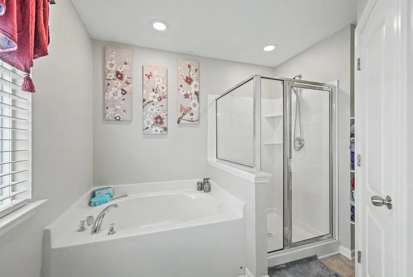
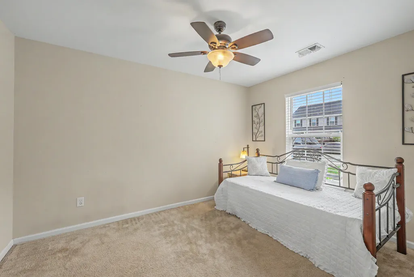
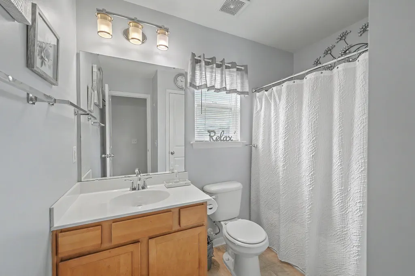
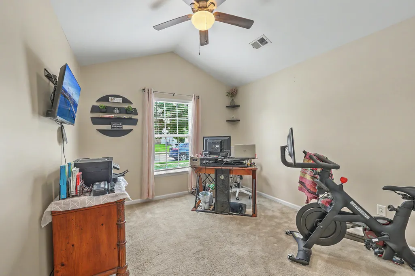
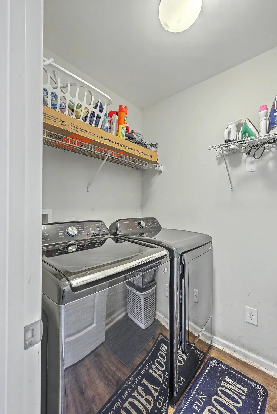
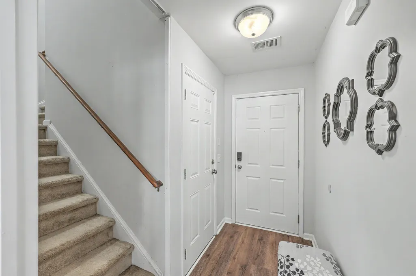
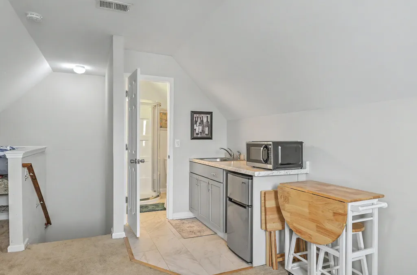
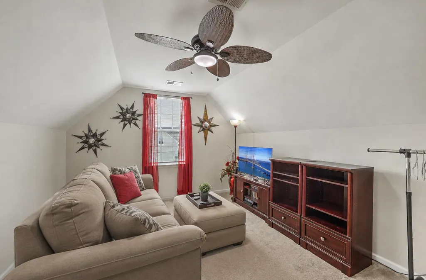
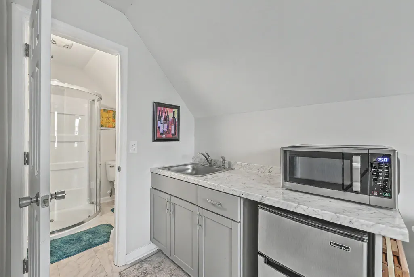
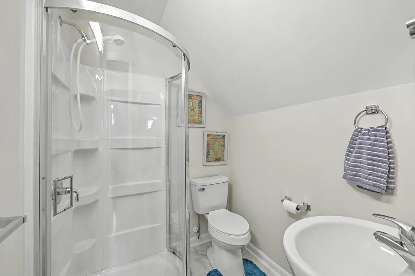
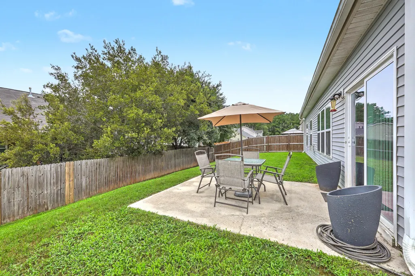
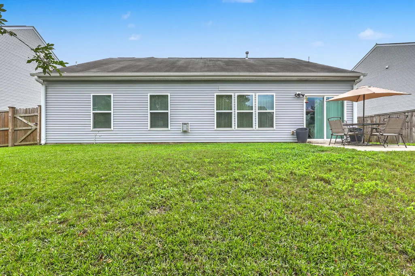
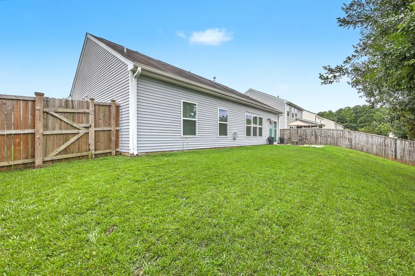
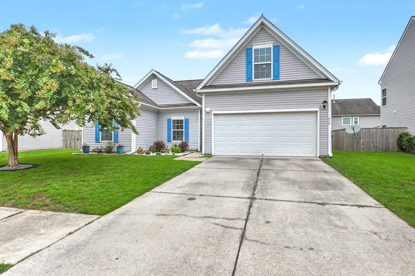
Welcome to 410 Gianna Lane, a move-in ready single-story home in the Charleston area located in the desirable Sophia's Landing community. This thoughtfully designed 4-bedroom, 3-bath home features an open-concept floor plan, soaring vaulted ceilings, abundant natural light, and a flexible layout perfect for today's lifestyle.The spacious living room is highlighted by a cozy gas-log fireplace and flows seamlessly into the beautifully updated eat-in kitchen featuring new quartz countertops, stainless steel appliances, classic wood cabinetry, tile backsplash, pantry, double-bowl sink, and generous prep and storage space.The private primary suite offers a large walk-in closet and a spa-inspired bath with dual vanities, a soaking tub, and a separate shower. One of the home's most desirable features is the Finished Room Over Garage (FROG) with its own full bathroom and kitchenette, making it an ideal guest suite, multigenerational living space, private home office, college student retreat, or bonus room. Additional highlights include a tankless water heater, dedicated laundry room, attached two-car garage, and plenty of storage throughout. Step outside to enjoy the patio overlooking a fully fenced backyard with a wood privacy fence--perfect for entertaining, children, or pets. Conveniently located in Goose Creek near Summerville and Charleston, this home offers easy access to shopping, dining, schools, parks, major employers, and area beaches while providing the comfort and flexibility today's buyers are searching for. Don't miss your opportunity to make this house your next home--schedule your private showing today!
| Elementary School | Middle School | High School |
|---|---|---|
| Boulder Bluff Elementary School | Sedgefield Middle School | Goose Creek High School |
| Price History | |
|---|---|
| 7/16/2026 | Listed $357,000 |
General Features
| County | Berkeley |
|---|---|
| Property Type | Residential |
| Subdivision Name | Sophia Landing |
| Status | Active |
| Directions | From Hwy 52, Turn Onto Montague Plantation Road. Turn Right Onto Marinella Dr, Left Onto Delmont Dr, Right Onto Vango Dr, Left Onto Gianna Ln. Continue Around The Bend, And The House Will Be On The Left. |
| High School | Goose Creek |
| City | Goose Creek |
| MLS Area | 72 - G.Cr/M. Cor. Hwy 52-Oakley-Cooper River |
| Lot Size Units | Acres |
| Lot Size Square Feet | 6534 |
| Elementary School | Boulder Bluff |
| Middle/Junior High School | Sedgefield |
| Building Area Units | Square Feet |
| Standard Status | Active |
| Sewer | Public Sewer |
| Heating | Electric,Natural Gas |
| Cooling | Central Air |
| Roof | Asphalt |
| Garage Spaces | 4.5 |
| Construction Materials | Vinyl Siding |
| Year Built | 2013 |
| Community Features | Park,Pool,Trash,Walk/Jog Trails |
| New Construction | false |
| Garage Y/N | true |
| Other Structures | No |
| Patio/Porch Features | Patio |
| Architectural Style | Ranch,Traditional |
| Stories Count | 1 |
| Levels | One and One Half |
| Property Subtype | Single Family Detached |
| Full Baths | 3 |
| Carport Y/N | false |
| Property Attached Y/N | false |
| Entry Location | Ground Level |
| Primary Bedroom Level | Lower |
| Virtual Tour | https://www.zillow.com/view-imx/41dafc2e-c832-41f4-b3a0-2c98012e06ec?setAttribution=mls&wl=true&initialViewType=pano&utm_source=dashboard |
| Attached Garage | true |
Interior Features
| Interior Amenities | Ceiling - Cathedral/Vaulted,Ceiling - Smooth,High Ceilings,Garden Tub/Shower,Walk-In Closet(s),Ceiling Fan(s),Eat-in Kitchen,Entrance Foyer,Frog Attached,Great,Living/Dining Combo,In-Law Floorplan,Pantry |
|---|---|
| Air Conditioning Y/N | true |
| Heating Y/N | true |
| Laundry Features | Electric Dryer Hookup,Washer Hookup,Laundry Room |
| Total Bedrooms | 4 |
| Fireplace Y/N | true |
| Room Type | Eat-In-Kitchen,Foyer,Frog Attached,Great,Laundry,Living/Dining Combo,Mother-In-Law Suite,Pantry |
| Primary Bedroom Features | Ceiling Fan(s),Garden Tub/Shower,Walk-In Closet(s) |
| Flooring | Carpet,Laminate,Vinyl |
| Fireplace Features | Gas Log,Great Room |
| Window Features | Window Treatments - Some |
Exterior Features
| Lot Size Area | 0.15 |
|---|---|
| Lot Size Acres | 0.15 |
| Lot Features | 0 - .5 Acre,High |
| Parking Features | 1 Car Garage,1.5 Car Garage,2 Car Garage,Attached,Off Street,Garage Door Opener |
| Water Source | Public |
| Foundation Details | Slab |
| Building Area Total | 1684 |
| Covered Spaces | 4.5 |
| Exterior Amenities | Rain Gutters |
| Total Parking | 4.5 |
| Fencing | Fence - Wooden Enclosed |
Amenities
- Foreclosure
- Views
- Short Sale
- New Construction
- Adult 55+
- Lease To Own
- No HOA Fees
- Furnished
- Primary On Main
- Air Conditioning
- Seller Finance
- Green
- Fixer Upper
- Horse
- Golf
- Fireplace
- Deck
- Garage
- Basement
- Pool
Property vs Single Family Average in 29445
Price
Year Built
 The data relating to real estate for sale on this web site comes in part from the Broker Reciprocity Program of Charleston Trident Association of REALTORS® -- All information deemed reliable but not guaranteed. All properties are subject to prior sale, change or withdrawal. Neither listing broker(s) or information provider(s) shall be responsible for any typographical errors, misinformation, misprints and shall be held totally harmless. Listing(s) information is provided for consumer's personal,
 Copyright © 2026 of the Coastal Carolinas Association of REALTORS® MLS. This information is deemed reliable, but not guaranteed. Neither the Coastal Carolinas Association of REALTORS®, nor the listing broker, nor their agents or subagents, are responsible for the accuracy of the information. The buyer is responsible for verifying all information. This information is provided by the Coastal Carolinas Association of REALTORS® for use by its members and is not intended for any other purpose. Broker ReciprocitySM information is provided exclusively for consumers' personal, non-commercial use and may not be used for any purpose other than to identify prospective properties consumers may be interested in purchasing.
This data is updated on a daily basis. Some properties which appear for sale on this web site may subsequently have sold and may no longer be available. August 24, 2026 2:23 PM UTC
Copyright © 2026 of the Coastal Carolinas Association of REALTORS® MLS. This information is deemed reliable, but not guaranteed. Neither the Coastal Carolinas Association of REALTORS®, nor the listing broker, nor their agents or subagents, are responsible for the accuracy of the information. The buyer is responsible for verifying all information. This information is provided by the Coastal Carolinas Association of REALTORS® for use by its members and is not intended for any other purpose. Broker ReciprocitySM information is provided exclusively for consumers' personal, non-commercial use and may not be used for any purpose other than to identify prospective properties consumers may be interested in purchasing.
This data is updated on a daily basis. Some properties which appear for sale on this web site may subsequently have sold and may no longer be available. August 24, 2026 2:23 PM UTC
