
Primary on Main
Address
1260 Blue Sky Lane, Charleston, SC
Price
$ 1,198,756
Property Attributes
- MLS#26020501
- TypeSingle Family
- Listing Status Active Contingent
- CountyBerkeley
- CityCharleston
- Area78 - Wando-Cainhoy
- NeighborhoodBeresford Creek Landing
- Zip29492
- StyleCraftsman, Ranch, Traditional
- Year Built2014
- Price$ 1,198,756
- Bedrooms3
- Full Bathrooms2
- Half Bathrooms2
- Sqr Footage3272
- Lot Size0.35 Acres
Data Source:
Charleston Trident MLS (CTARMLS)
Property Description
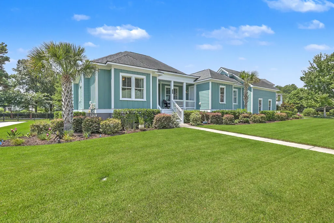
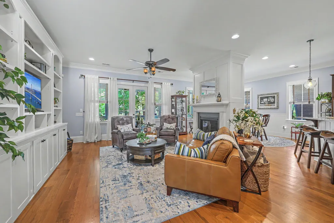
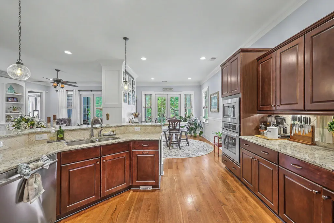
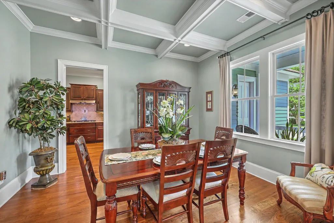
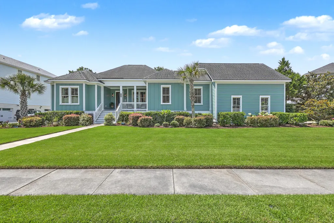
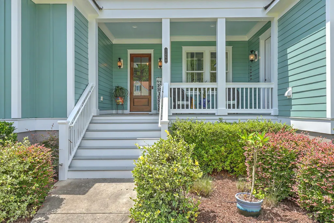
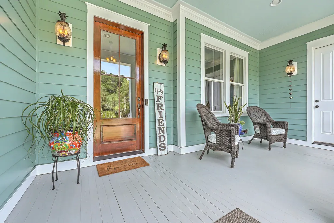
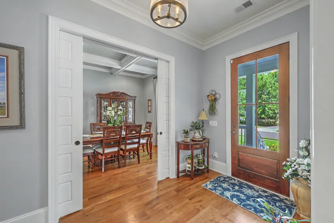
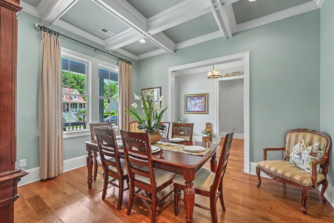
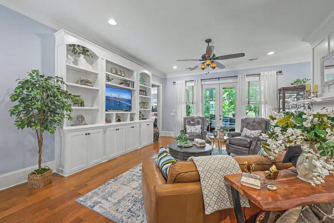
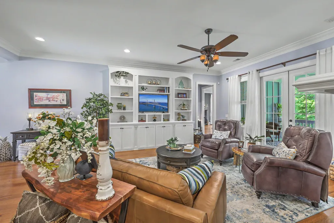
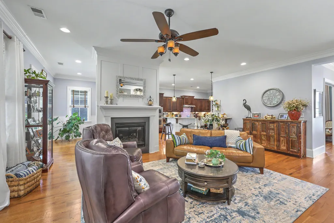
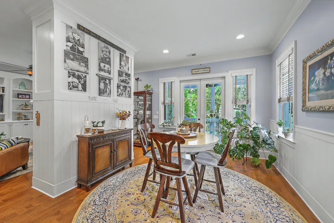
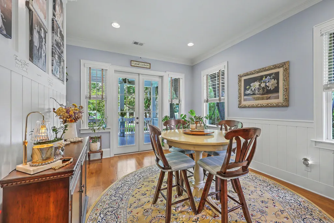
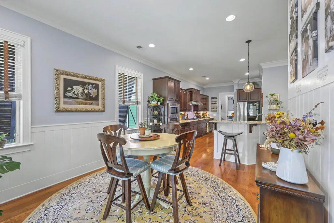
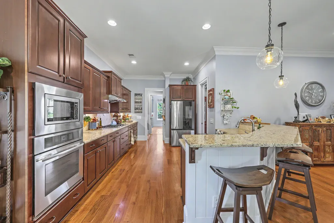
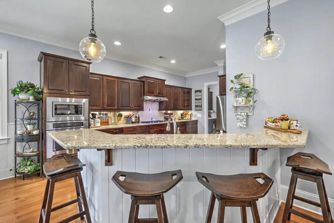
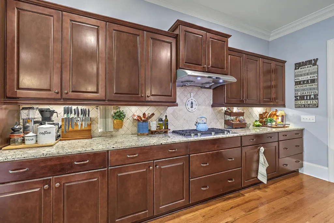
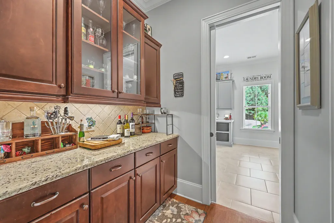
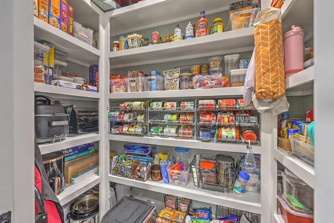
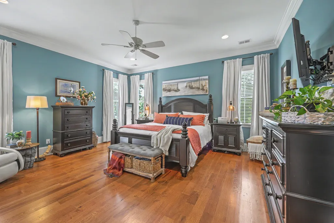
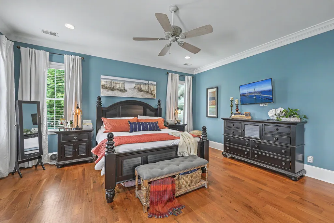
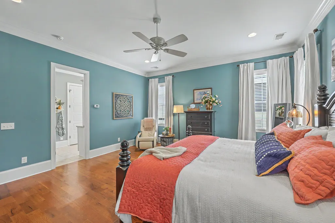
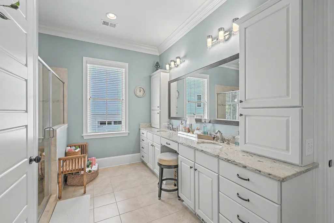
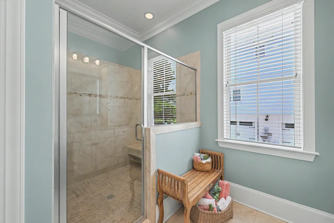
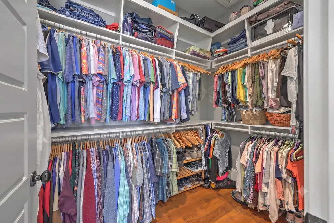
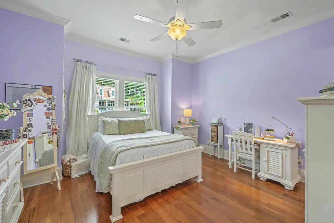
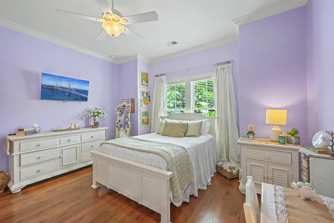
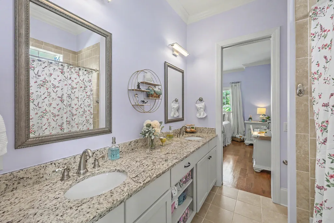
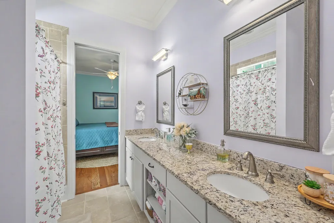
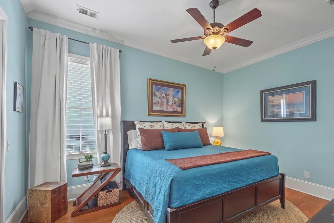
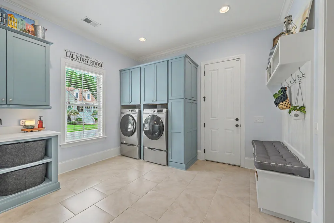
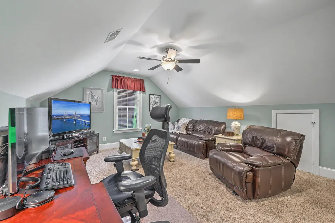
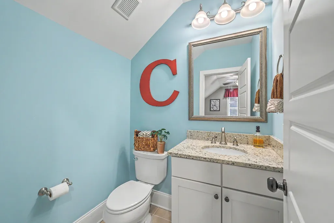
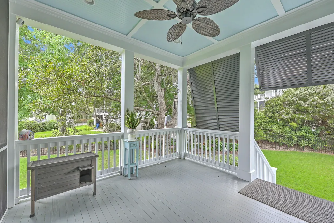
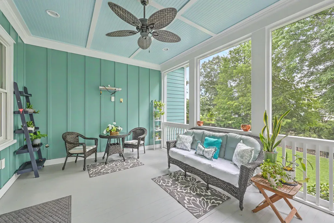
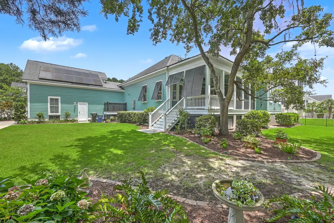
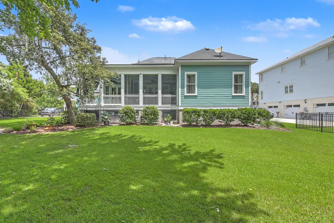
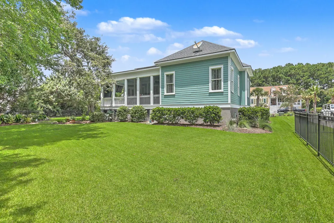
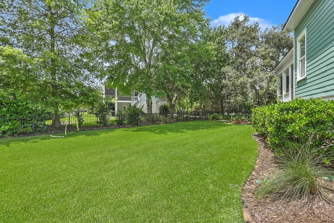
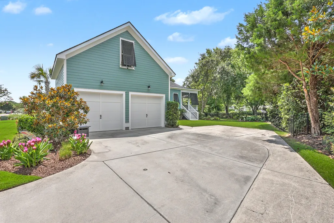
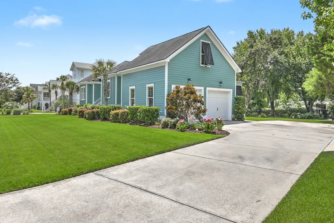
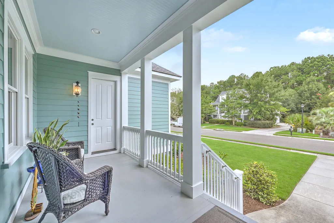
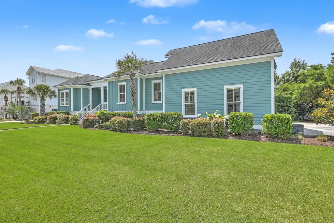
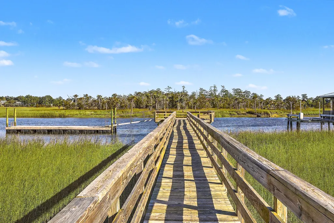
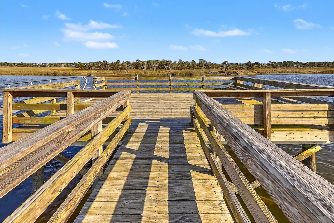
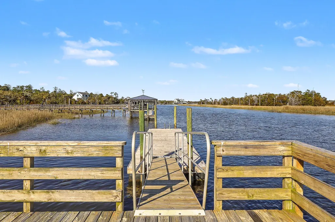
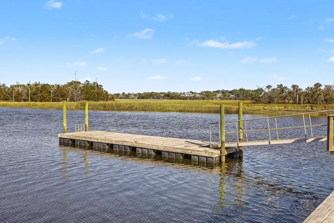
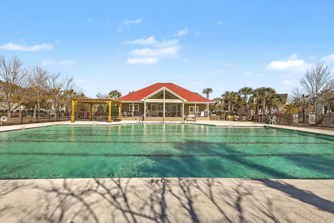
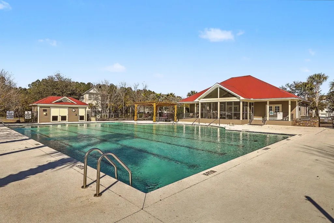
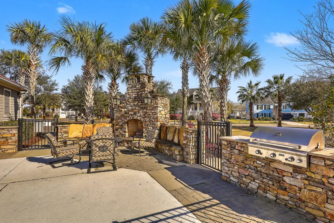
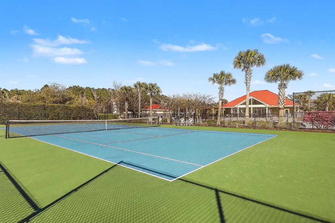
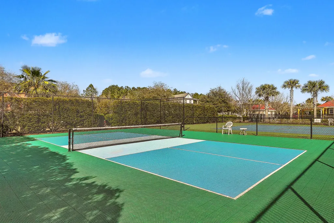
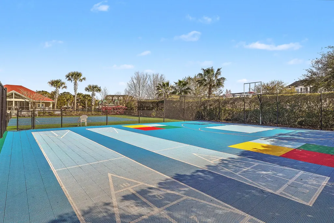
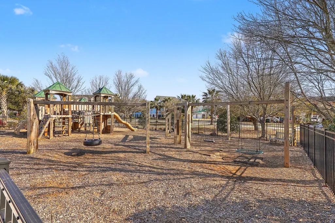
Welcome to 1260 Blue Sky Lane, an exceptional custom-built, single-story home in the highly sought-after Beresford Creek Landing community, one of Charleston's premier neighborhoods for buyers seeking luxury Lowcountry living. Built in 2014 and meticulously maintained, this move-in ready 3-bedroom, 2 full and 2 half-bath home offers the perfect combination of timeless craftsmanship, energy-efficient upgrades, and elegant Southern charm just minutes from Daniel Island, Mount Pleasant, downtown Charleston, beaches, shopping, and dining.Filled with natural light, the thoughtfully designed open floor plan showcases gorgeous hardwood floors, extensive crown molding, oversized baseboards, custom built-ins, and a welcoming family room centered around a gas-log fireplace. The gourmet kitchen is designed for both entertaining and everyday living with sprawling granite countertops, soft-close knotty pine cabinetry, premium JennAir stainless steel appliances, a gas cooktop, built-in microwave & electric wall oven, travertine tile backsplash, under-cabinet lighting, butler's pantry, oversized walk-in pantry, and generous prep space that will impress any home chef. The formal dining room features an elegant coffered ceiling for special occasions, while the casual dining area provides the perfect spot for everyday meals. A spacious laundry room includes built-in storage, a convenient drop zone, exterior access, and plenty of workspace. Additional premium features include a whole-home central vacuum system, conditioned encapsulated crawlspace, gas tankless water heater, and solar panels for outstanding energy efficiency and lower utility costs. The luxurious primary suite offers a true private retreat with a spa-inspired bathroom featuring a large tiled walk-in shower with bench seating, dual vanity with abundant storage, private water closet, and an oversized custom walk-in closet. Two generously sized guest bedrooms, each with a walk-in closet, share a well-appointed Jack-and-Jill bathroom, providing comfort and privacy for family or visitors. Upstairs, the finished room over the garage (FROG) includes its own half bath, making it an ideal home office, media room, fitness space, playroom, or guest retreat. One of its standout features is the incredible amount of storage, including a full-length, climate-controlled storage area that extends alongside the FROG and bathroom--perfect for keeping belongings protected year-round. An additional unconditioned storage area on the opposite side provides even more space for additional items. Step outside and experience classic Charleston outdoor living from the expansive front and rear porches overlooking beautifully landscaped grounds with lush Zoysia grass and a magnificent mature live oak. The durable cement plank exterior, side-entry two-car garage, and partial metal fencing complete this beautifully crafted custom home. Life in Beresford Creek Landing offers far more than an exceptional home. Residents enjoy a private, amenity-rich Lowcountry lifestyle featuring a community clubhouse, resort-style swimming pool, playground, and tennis courts. Nature lovers and boating enthusiasts will appreciate the neighborhood's private boat ramp, community dock, and direct access to Beresford Creek, making it easy to spend the day fishing, kayaking, paddleboarding, or exploring Charleston's scenic waterways. With beautifully maintained common areas, mature trees, and a welcoming community atmosphere, Beresford Creek Landing provides the perfect balance of peaceful waterfront living while remaining just minutes from Daniel Island, Mount Pleasant, downtown Charleston, I-526, Charleston International Airport, local parks, top-rated dining, shopping, and area beaches.
| Elementary School | Middle School | High School |
|---|---|---|
| Philip Simmons Elementary School | Philip Simmons Middle School | Philip Simmons High School |
| Price History | |
|---|---|
| 7/17/2026 | Listed $1,198,756 |
General Features
| County | Berkeley |
|---|---|
| Property Type | Residential |
| Subdivision Name | Beresford Creek Landing |
| Status | Active Contingent |
| Directions | Take I-526 To Clements Ferry Road North Exit 23b, Beresford Creek Landing Is About .5 Mile On The Right, Turn Left Onto Blue Sky Lane. Home Is Ahead After The Bend On The Right. |
| High School | Philip Simmons |
| City | Charleston |
| MLS Area | 78 - Wando/Cainhoy |
| Lot Size Units | Acres |
| Lot Size Square Feet | 15245.999999999 |
| Elementary School | Philip Simmons |
| Middle/Junior High School | Philip Simmons |
| Building Area Units | Square Feet |
| Standard Status | Active Under Contract |
| Sewer | Public Sewer |
| Heating | Central,Electric,Natural Gas |
| Cooling | Central Air |
| Roof | Architectural |
| Garage Spaces | 4.5 |
| Construction Materials | Cement Siding |
| Year Built | 2014 |
| Community Features | Clubhouse,Dock Facilities,Park,Pool,RV/Boat Storage,Tennis Court(s),Walk/Jog Trails |
| New Construction | false |
| Garage Y/N | true |
| Other Structures | No |
| Patio/Porch Features | Front Porch,Screened |
| Architectural Style | Craftsman,Ranch,Traditional |
| Stories Count | 1 |
| Levels | One and One Half |
| Property Subtype | Single Family Detached |
| Full Baths | 2 |
| Carport Y/N | false |
| Property Attached Y/N | false |
| Primary Bedroom Level | Lower |
| Virtual Tour | https://www.zillow.com/view-imx/614ba655-7a12-46e8-bfdf-a6fcaeaa96fb?setAttribution=mls&wl=true&initialViewType=pano&utm_source=dashboard |
| Attached Garage | true |
Interior Features
| Interior Amenities | Ceiling - Smooth,High Ceilings,Walk-In Closet(s),Ceiling Fan(s),Bonus,Eat-in Kitchen,Formal Living,Entrance Foyer,Frog Attached,Pantry,Separate Dining |
|---|---|
| Air Conditioning Y/N | true |
| Heating Y/N | true |
| Laundry Features | Electric Dryer Hookup,Washer Hookup,Laundry Room |
| Total Bedrooms | 3 |
| Fireplace Y/N | true |
| Half Baths | 2 |
| Room Type | Bonus,Breakfast Room,Eat-In-Kitchen,Formal Living,Foyer,Frog Attached,Laundry,Pantry,Separate Dining |
| Primary Bedroom Features | Ceiling Fan(s),Walk-In Closet(s) |
| Flooring | Wood |
| Fireplace Features | Living Room,One |
| Window Features | Window Treatments - Some |
| Total Fireplaces | 1 |
Exterior Features
| Lot Size Area | 0.35 |
|---|---|
| Lot Size Acres | 0.35 |
| Lot Features | 0 - .5 Acre,Interior Lot,Level |
| Parking Features | 1 Car Garage,1.5 Car Garage,2 Car Garage,Attached,Off Street,Garage Door Opener |
| Water Source | Public |
| Foundation Details | Crawl Space,Other |
| Building Area Total | 3272 |
| Covered Spaces | 4.5 |
| Total Parking | 4.5 |
| Fencing | Partial |
Amenities
- Foreclosure
- Views
- Short Sale
- New Construction
- Adult 55+
- Lease To Own
- No HOA Fees
- Furnished
- Primary On Main
- Air Conditioning
- Seller Finance
- Green
- Fixer Upper
- Horse
- Golf
- Fireplace
- Deck
- Garage
- Basement
- Pool
Property vs Single Family Average in 29492
Price
Year Built
 The data relating to real estate for sale on this web site comes in part from the Broker Reciprocity Program of Charleston Trident Association of REALTORS® -- All information deemed reliable but not guaranteed. All properties are subject to prior sale, change or withdrawal. Neither listing broker(s) or information provider(s) shall be responsible for any typographical errors, misinformation, misprints and shall be held totally harmless. Listing(s) information is provided for consumer's personal,
 Copyright © 2026 of the Coastal Carolinas Association of REALTORS® MLS. This information is deemed reliable, but not guaranteed. Neither the Coastal Carolinas Association of REALTORS®, nor the listing broker, nor their agents or subagents, are responsible for the accuracy of the information. The buyer is responsible for verifying all information. This information is provided by the Coastal Carolinas Association of REALTORS® for use by its members and is not intended for any other purpose. Broker ReciprocitySM information is provided exclusively for consumers' personal, non-commercial use and may not be used for any purpose other than to identify prospective properties consumers may be interested in purchasing.
This data is updated on a daily basis. Some properties which appear for sale on this web site may subsequently have sold and may no longer be available. August 24, 2026 2:23 PM UTC
Copyright © 2026 of the Coastal Carolinas Association of REALTORS® MLS. This information is deemed reliable, but not guaranteed. Neither the Coastal Carolinas Association of REALTORS®, nor the listing broker, nor their agents or subagents, are responsible for the accuracy of the information. The buyer is responsible for verifying all information. This information is provided by the Coastal Carolinas Association of REALTORS® for use by its members and is not intended for any other purpose. Broker ReciprocitySM information is provided exclusively for consumers' personal, non-commercial use and may not be used for any purpose other than to identify prospective properties consumers may be interested in purchasing.
This data is updated on a daily basis. Some properties which appear for sale on this web site may subsequently have sold and may no longer be available. August 24, 2026 2:23 PM UTC
