
Address
2834 Tradewind Drive, Mount Pleasant, SC
Price
$ 1,075,000
Property Attributes
- MLS#26020824
- TypeSingle Family
- Listing Status Active Contingent
- CountyCharleston
- CityMount Pleasant
- Area41 - Mt Pleasant N of IOP Connector
- NeighborhoodHorlbeck Creek
- Zip29466
- StyleTraditional
- Year Built1997
- Price$ 1,075,000
- Bedrooms4
- Full Bathrooms3
- Half Bathrooms1
- Sqr Footage2760
- Lot Size0.22 Acres
Data Source:
Charleston Trident MLS (CTARMLS)
Property Description
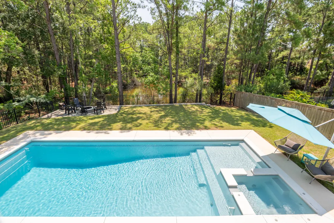
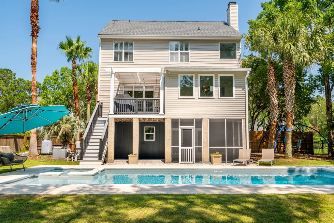
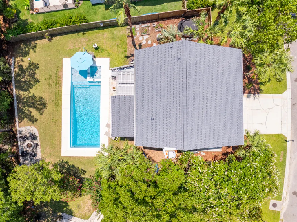
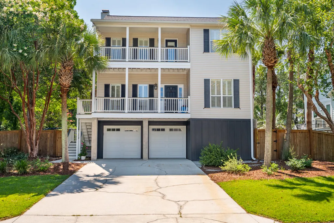
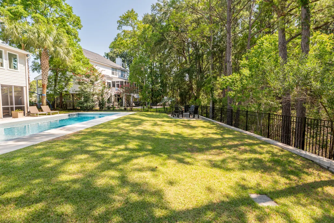
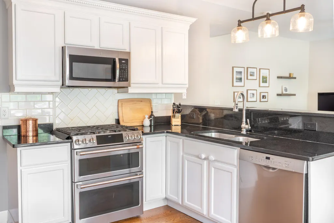
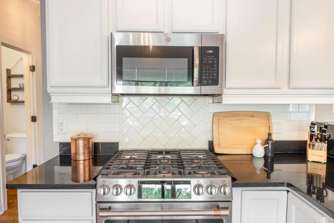
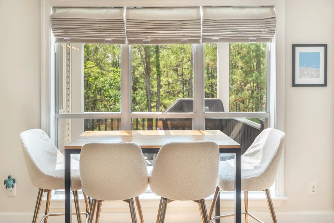
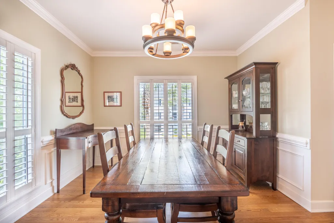
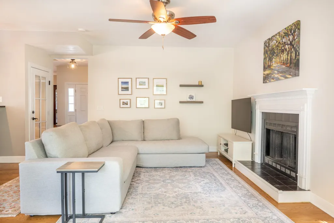
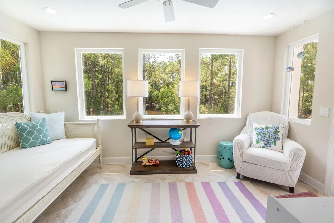
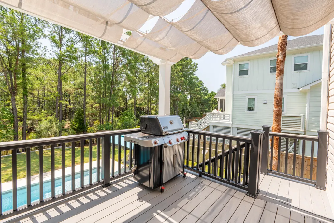
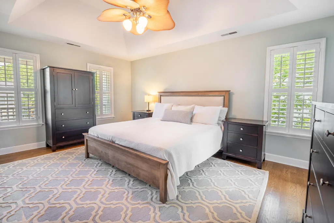
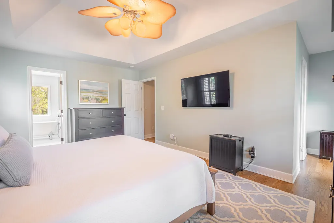
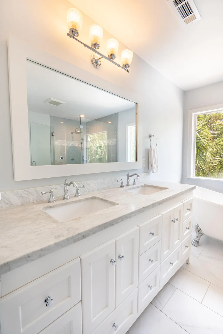
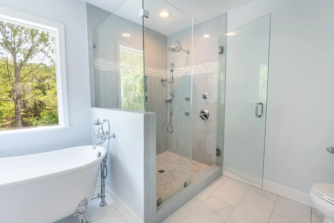
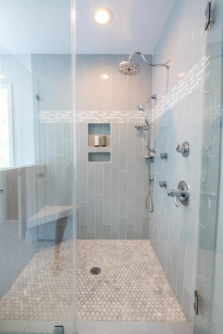
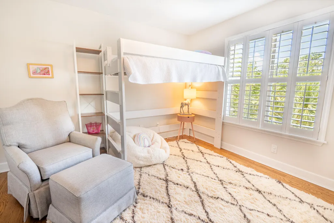
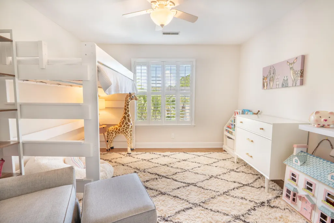
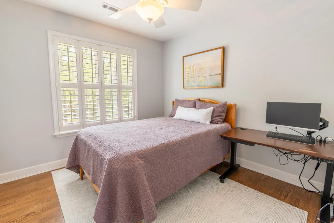
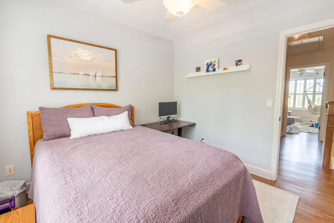
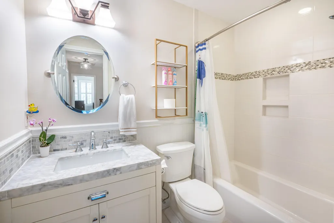
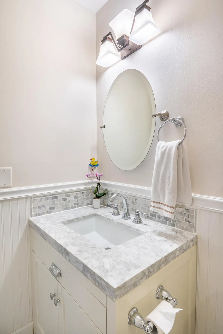
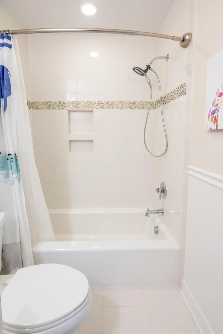
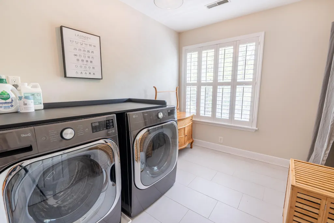
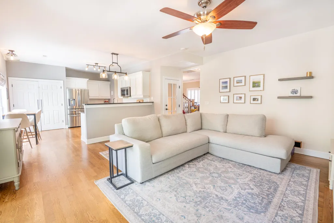
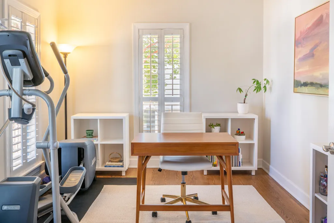
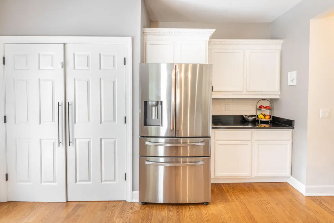
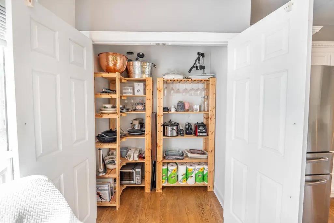
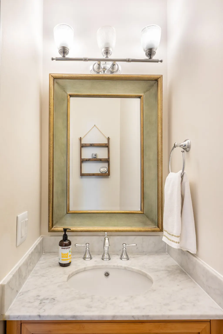
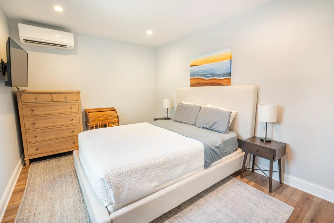
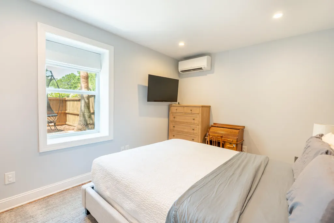
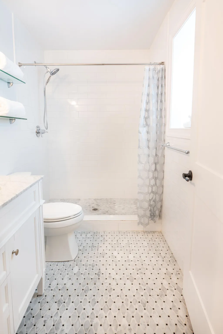
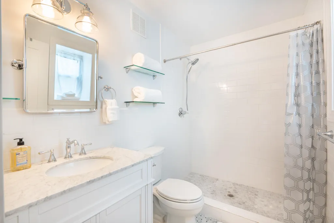
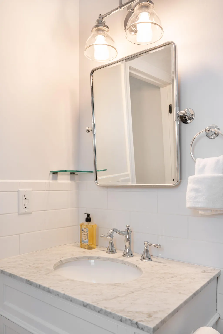
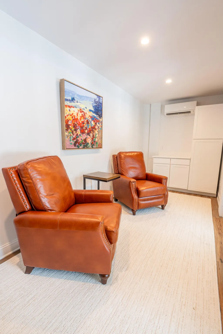
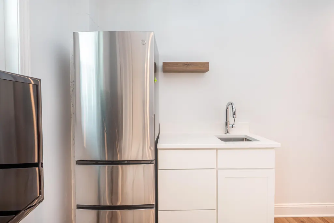
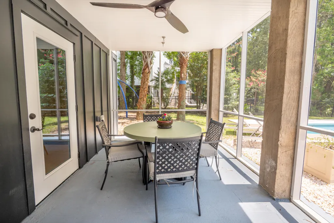
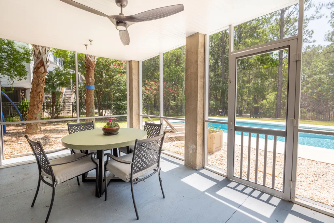
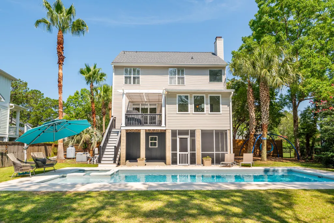
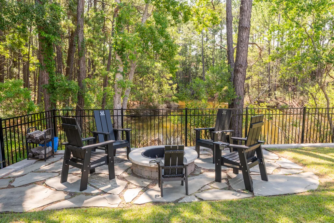
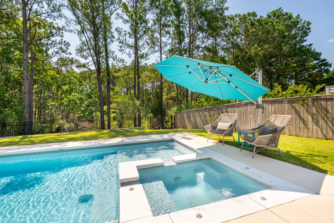
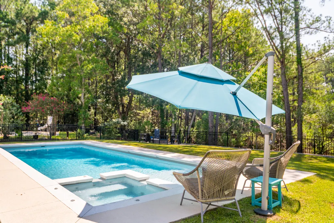
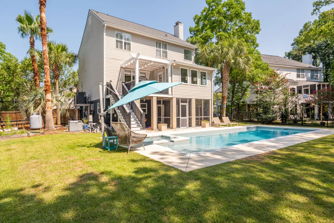
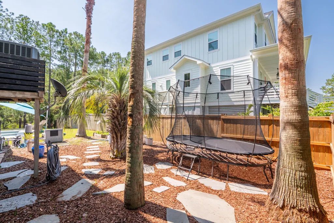
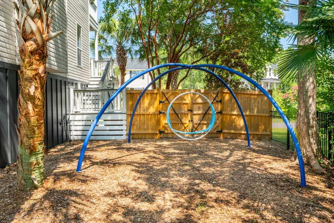
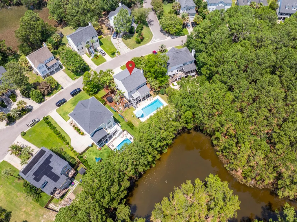
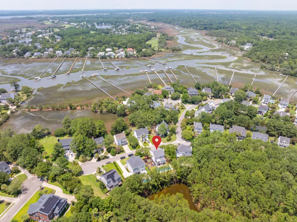
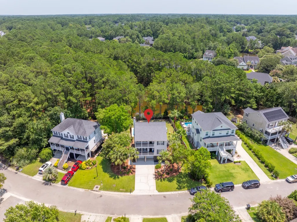
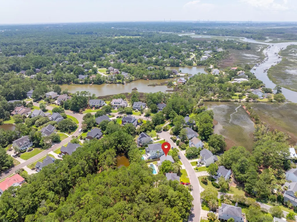
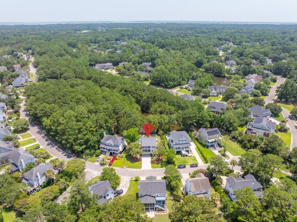
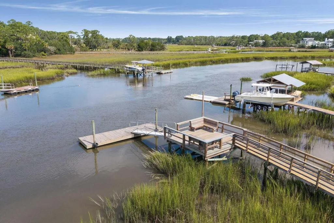
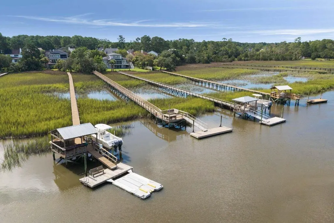
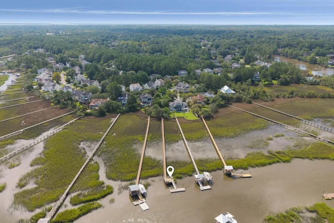
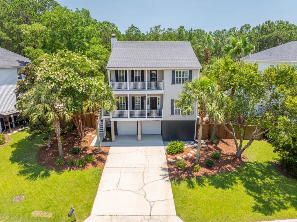
Beautifully updated and nestled in the sought-after Horlbeck Creek community, this exceptional 4-bedroom, 3.5-bath 2,760 sq. foot home offers a thoughtfully updated living space, peaceful tidal creek and marsh views, a heated saltwater pool, and a flexible floor plan designed for today's lifestyle. Located in an X Flood Zone, the home also features double front porches, a spacious rear porch, and inviting outdoor living spaces that create the perfect setting to enjoy the beauty of the Lowcountry.The main level features a dedicated office/flex space, generous living and dining areas, and an updated kitchen with a dual-fuel gas range, large pantry, breakfast area, and views overlooking the backyard and marsh.Upstairs, you'll find three spacious bedrooms, including the primary suite, along with a conveniently located laundry room. A fully permitted lower-level guest suite, completed in 2022, offers a bedroom, full bath, living area, and screened porch--ideal for multigenerational living, extended guests, a home office, or a private retreat. Thoughtful updates include white oak sand-and-finish hardwood floors throughout the main and upper levels, beautifully renovated bathrooms, a 30-year architectural roof (2023), tankless water heater, whole-house water filtration system, Trex® decking on all porches, a new privacy fence, and a heated saltwater fiberglass pool with integrated hot tub that transforms the backyard into a private outdoor retreat. It's the perfect place to relax or entertain. Mature landscaping, a fire pit, and multiple outdoor living spaces further enhance the tranquil marsh and tidal creek setting. Brand-new washer and dryer convey with the home. Ideally located just minutes from Isle of Palms, Sullivan's Island, Shem Creek, Mount Pleasant Towne Centre, and historic downtown Charleston, this home offers the perfect balance of convenience, privacy, and Lowcountry charm. Whether you're enjoying morning coffee on the porch, relaxing by the pool, entertaining family and friends, or watching the ever-changing marsh landscape, you'll quickly understand what makes this property such a special place to call home.
| Elementary School | Middle School | High School |
|---|---|---|
| Jennie Moore Elementary School | Laing Middle School | Wando High School |
| Price History | |
|---|---|
| 7/21/2026 | Listed $1,075,000 |
General Features
| County | Charleston |
|---|---|
| Property Type | Residential |
| Subdivision Name | Horlbeck Creek |
| Status | Active Contingent |
| Directions | Take Hwy 41 From Hwy 17. Turn Left Into Horlbeck Creek (second Subdivision On Left). You'll Be On Tradewind Ln. House Is On Down On Left |
| High School | Wando |
| City | Mount Pleasant |
| MLS Area | 41 - Mt Pleasant N of IOP Connector |
| Lot Size Units | Acres |
| Lot Size Square Feet | 9583.2 |
| Elementary School | Jennie Moore |
| Middle/Junior High School | Laing |
| Building Area Units | Square Feet |
| Standard Status | Active Under Contract |
| Utilities | Dominion Energy,Mt. P. W/S Comm |
| Sewer | Public Sewer |
| Heating | Heat Pump |
| Cooling | Central Air |
| Roof | Architectural |
| Garage Spaces | 2 |
| Construction Materials | Vinyl Siding |
| Year Built | 1997 |
| Community Features | Dock Facilities,Trash |
| New Construction | false |
| Garage Y/N | true |
| Other Structures | No |
| Patio/Porch Features | Patio,Front Porch,Porch - Full Front,Screened |
| Architectural Style | Traditional |
| Stories Count | 3 |
| Levels | 3 Stories |
| Property Subtype | Single Family Detached |
| Full Baths | 3 |
| Carport Y/N | false |
| Property Attached Y/N | false |
| Primary Bedroom Level | Upper |
| Waterfront Features | Pond,Tidal Creek |
| Pool Features | In Ground |
| Attached Garage | true |
Interior Features
| Interior Amenities | Ceiling - Smooth,High Ceilings,Walk-In Closet(s),Eat-in Kitchen,Family,Entrance Foyer,In-Law Floorplan,Office,Pantry,Separate Dining,Sun |
|---|---|
| Air Conditioning Y/N | true |
| Heating Y/N | true |
| Laundry Features | Laundry Room |
| Total Bedrooms | 4 |
| Fireplace Y/N | true |
| Half Baths | 1 |
| Room Type | Eat-In-Kitchen,Family,Foyer,Laundry,Mother-In-Law Suite,Office,Pantry,Separate Dining,Sun |
| Primary Bedroom Features | Ceiling Fan(s),Walk-In Closet(s) |
| Flooring | Ceramic Tile,Wood |
| Fireplace Features | Family Room,One,Wood Burning |
| Window Features | Window Treatments |
| Total Fireplaces | 1 |
Exterior Features
| Lot Size Area | 0.22 |
|---|---|
| Lot Size Acres | 0.22 |
| Lot Features | Cul-De-Sac,Interior Lot,Marshview |
| Parking Features | 2 Car Garage,Attached,Garage Door Opener |
| Water Source | Public |
| Foundation Details | Raised |
| Building Area Total | 2760 |
| Covered Spaces | 2 |
| Exterior Amenities | Rain Gutters |
| Total Parking | 2 |
| Fencing | Wood |
Amenities
- Foreclosure
- Views
- Short Sale
- New Construction
- Adult 55+
- Lease To Own
- No HOA Fees
- Furnished
- Primary On Main
- Air Conditioning
- Seller Finance
- Green
- Fixer Upper
- Horse
- Golf
- Fireplace
- Deck
- Garage
- Basement
- Pool
Property vs Single Family Average in 29466
Price
Year Built
 The data relating to real estate for sale on this web site comes in part from the Broker Reciprocity Program of Charleston Trident Association of REALTORS® -- All information deemed reliable but not guaranteed. All properties are subject to prior sale, change or withdrawal. Neither listing broker(s) or information provider(s) shall be responsible for any typographical errors, misinformation, misprints and shall be held totally harmless. Listing(s) information is provided for consumer's personal,
 Copyright © 2026 of the Coastal Carolinas Association of REALTORS® MLS. This information is deemed reliable, but not guaranteed. Neither the Coastal Carolinas Association of REALTORS®, nor the listing broker, nor their agents or subagents, are responsible for the accuracy of the information. The buyer is responsible for verifying all information. This information is provided by the Coastal Carolinas Association of REALTORS® for use by its members and is not intended for any other purpose. Broker ReciprocitySM information is provided exclusively for consumers' personal, non-commercial use and may not be used for any purpose other than to identify prospective properties consumers may be interested in purchasing.
This data is updated on a daily basis. Some properties which appear for sale on this web site may subsequently have sold and may no longer be available. August 24, 2026 2:23 PM UTC
Copyright © 2026 of the Coastal Carolinas Association of REALTORS® MLS. This information is deemed reliable, but not guaranteed. Neither the Coastal Carolinas Association of REALTORS®, nor the listing broker, nor their agents or subagents, are responsible for the accuracy of the information. The buyer is responsible for verifying all information. This information is provided by the Coastal Carolinas Association of REALTORS® for use by its members and is not intended for any other purpose. Broker ReciprocitySM information is provided exclusively for consumers' personal, non-commercial use and may not be used for any purpose other than to identify prospective properties consumers may be interested in purchasing.
This data is updated on a daily basis. Some properties which appear for sale on this web site may subsequently have sold and may no longer be available. August 24, 2026 2:23 PM UTC
