
Primary on Main
Address
403 Chessington Circle, Summerville, SC
Price
$ 355,000
Property Attributes
- MLS#26020838
- TypeSingle Family
- Listing Status Active Contingent
- CountyDorchester
- CitySummerville
- Area62 - Summerville-Ladson-Ravenel to Hwy 165
- NeighborhoodBriarwood
- Zip29485
- StyleRanch, Traditional
- Year Built1978
- Price$ 355,000
- Bedrooms3
- Full Bathrooms2
- Half Bathrooms0
- Sqr Footage1431
- Lot Size0.3 Acres
Data Source:
Charleston Trident MLS (CTARMLS)
Property Description
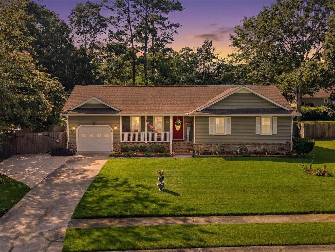
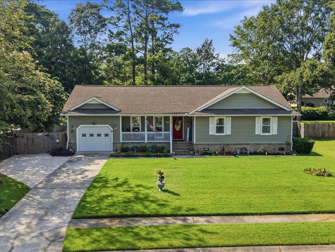
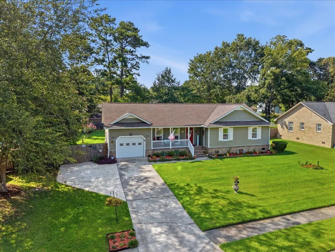
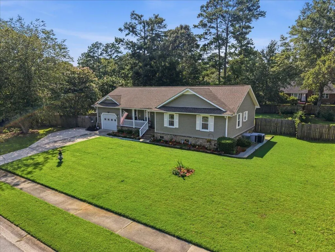
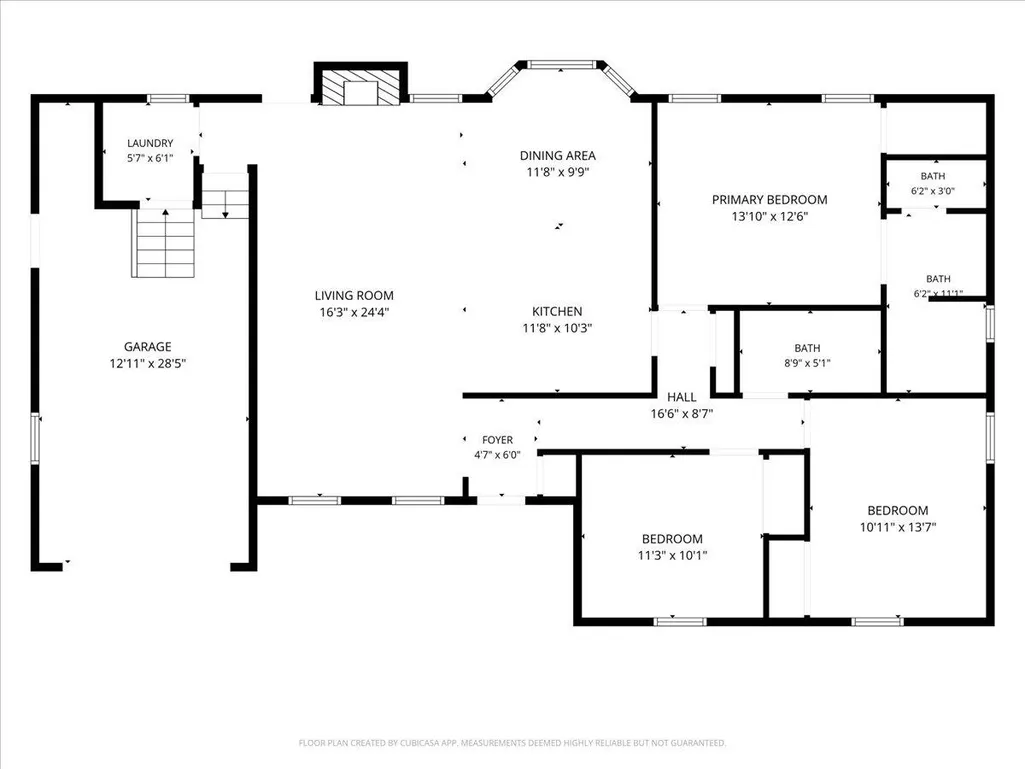
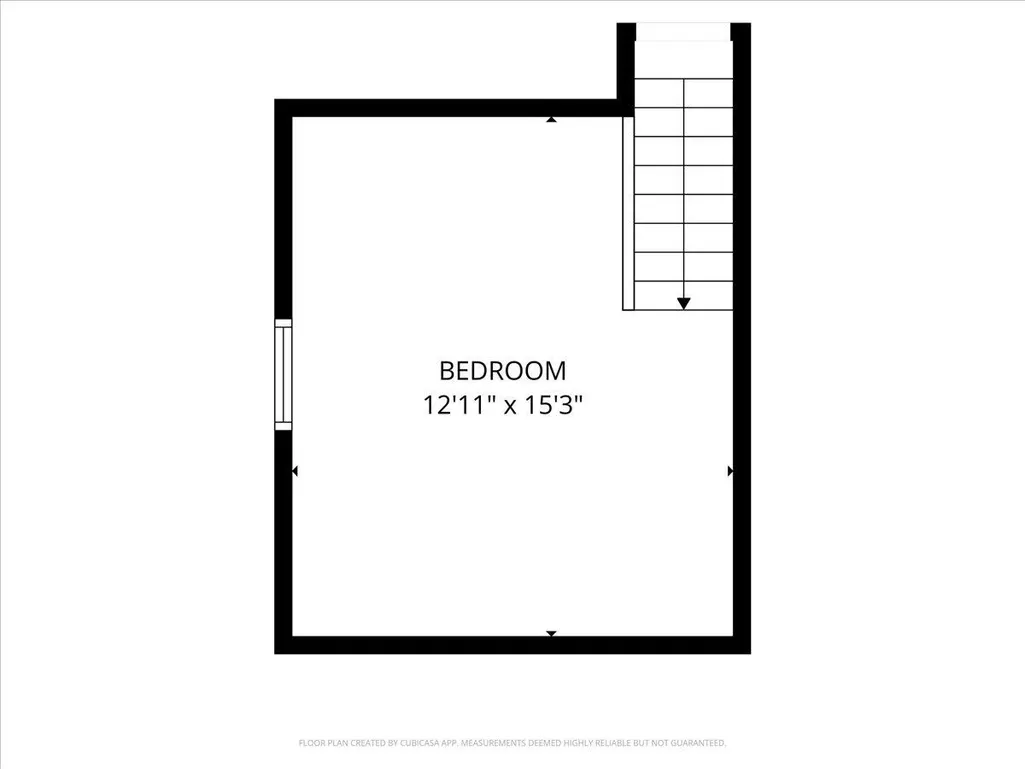
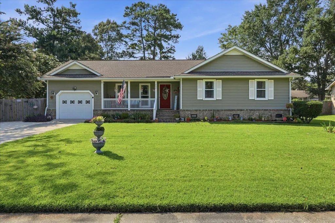
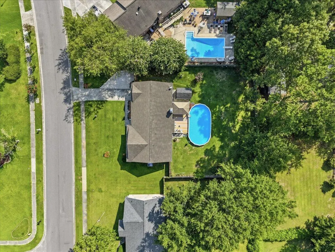
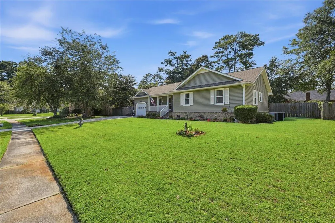
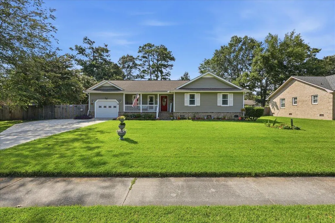
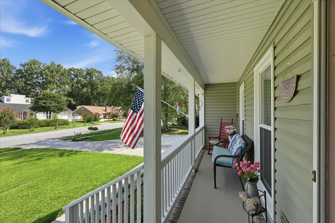
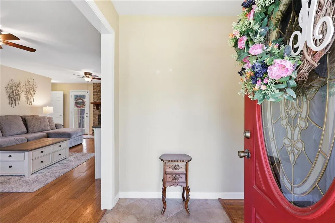
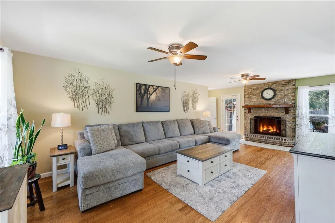
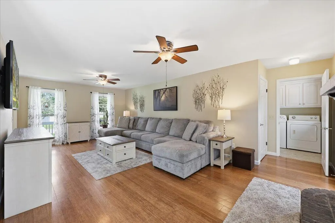
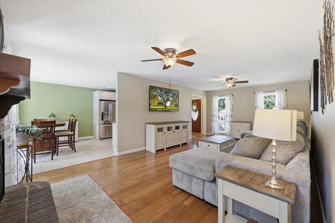
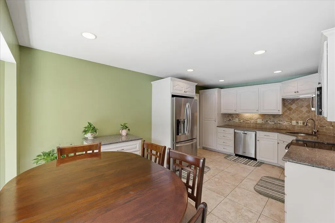
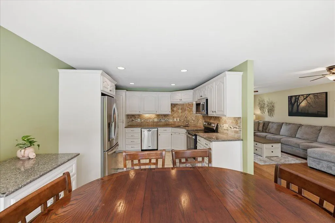
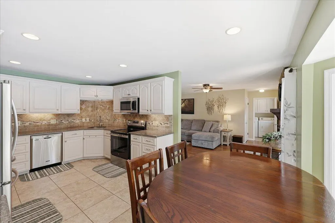
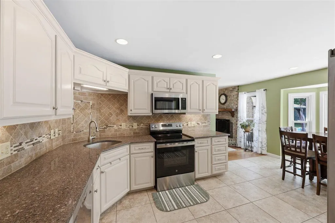
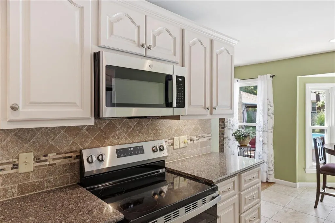
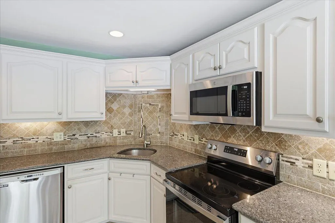
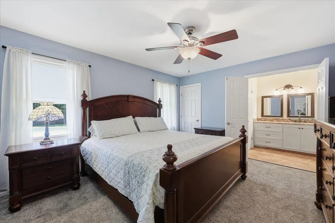
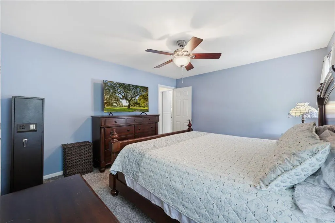
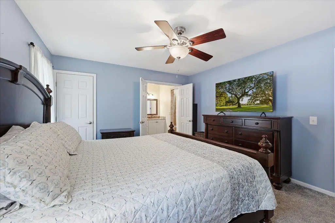
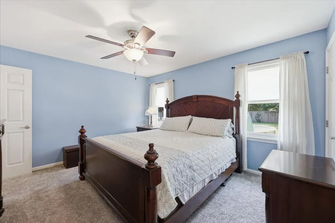

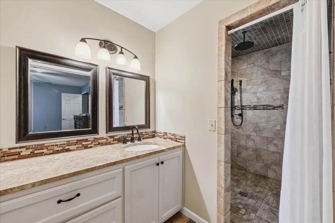
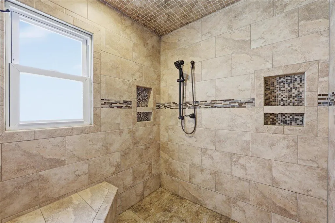
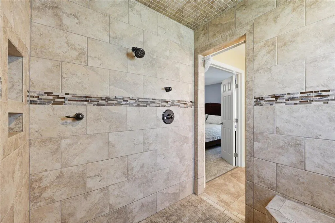
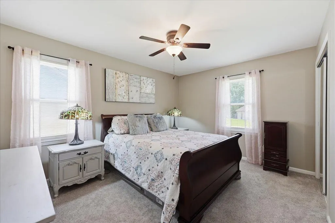
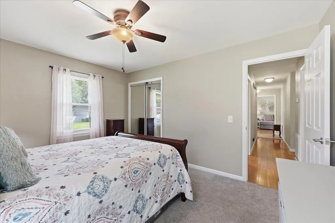
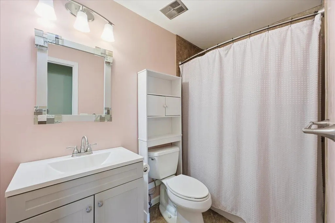
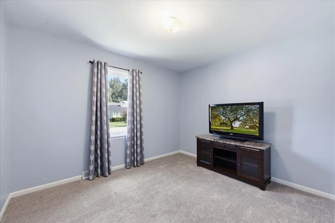
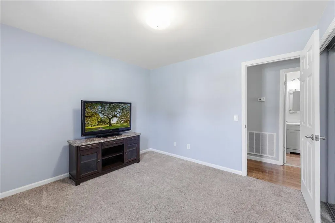
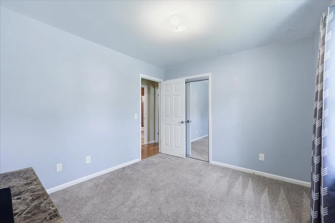
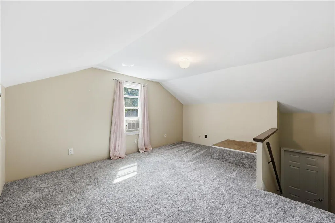
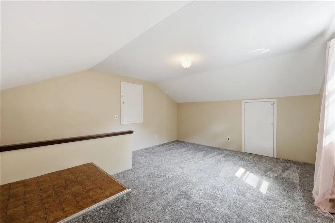
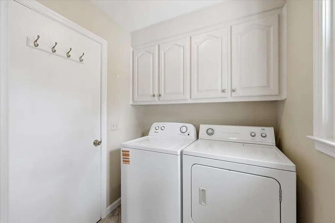
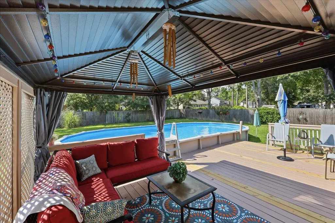
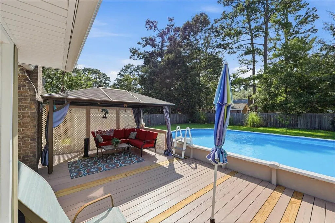
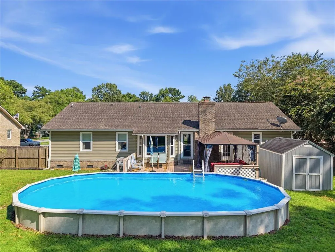
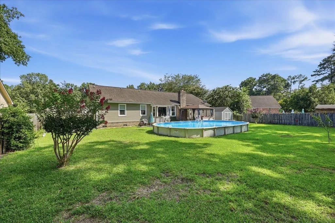
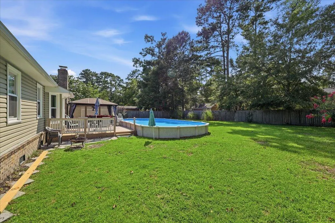
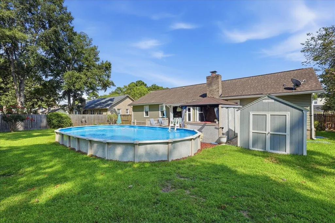
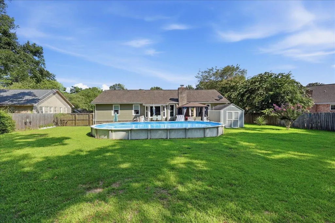
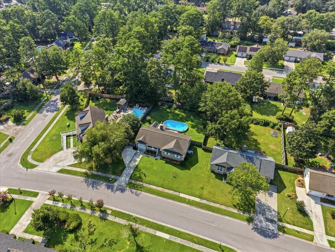
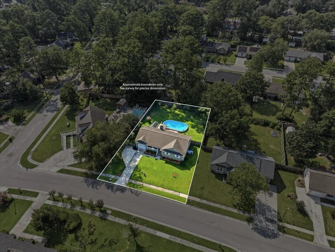
Welcome to 403 Chessington Circle, a thoughtfully updated one-story home in the established Briarwood community, where mature trees, sidewalks, and well-kept homes create the kind of neighborhood that feels settled in all the right ways. A wide front lawn, covered porch, and classic ranch-style design offer inviting curb appeal, while the practical floor plan provides comfortable main-level living with a flexible finished room over the garage. Inside, the oversized great room gives you plenty of space to gather without feeling crowded. A brick surround fireplace with a newer insert anchors the room, while the adjoining dining area and bay window bring in natural light and provide a pleasant view of the backyard.Smooth ceilings and updated flooring give the main living areas a clean, refreshed appearance. The home has also has new siding, windows, and exterior doors, adding value where it matters most. The renovated kitchen offers solid wood cabinetry, granite countertops, a tiled backsplash, stainless steel appliances, and a movable island that can be positioned to suit the way you cook and entertain. A large French door refrigerator is framed by custom cabinetry, and the kitchen bay window overlooks the backyard, large deck and pool area. The primary bedroom is also located on the main floor and features carpet installed within the past year, upgraded padding, and a walk-in closet with additional shelving and double-hanging space. The updated primary bath is a standout, offering a spacious tiled walk-in shower with a rainfall showerhead, handheld fixture, built-in bench, decorative tile details, and an additional showerhead. Two secondary bedrooms provide room for guests, hobbies, or a dedicated office, while the additional bath and powder room include updated fixtures, tilework, and comfort-height features. The laundry room is conveniently located on the main level and includes upper cabinetry and tile flooring. Upstairs, the finished room over the garage adds valuable flexibility as a media room, craft space, private office, or occasional guest retreat. It features newer carpet with upgraded padding, supplemental window air conditioning, and attic storage access. The room is not currently heated. The fully fenced backyard is designed for enjoying the outdoors without taking on an oversized maintenance list. The partially above-ground pool, installed in 2015, provides a welcome place to cool off during a South Carolina summer. The large deck and gazebo add additional lounging and gathering space outdoors, while the privacy fencing, established trees, and included storage shed add both function and seclusion. A one-car garage, extended driveway, newer water heater, and garage door opener complete the property. Briarwood is an established Summerville neighborhood known for its mature landscaping, sidewalk system, community involvement, and convenient access to shopping and dining. The Briarwood Civic Association has served the neighborhood since 1975, with an emphasis on maintaining a peaceful residential setting. Conveniently located approximately 2 miles from Historic Downtown Summerville, 3 miles from Summerville Medical Center, 1/2 mile from everyday shopping and dining along Trolley Road, 10 miles from Nexton Square, 15 miles from Charleston International Airport and Boeing, and approximately 24 miles from Downtown Charleston, this home keeps daily errands, medical care, travel, and Lowcountry destinations comfortably within reach. With most of the living space on one level, a renovated kitchen, an impressive primary shower, a flexible bonus room, and a private backyard with a pool, 403 Chessington Circle offers an established home that has been improved for the way people live today.
| Elementary School | Middle School | High School |
|---|---|---|
| Spann Elementary School | Alston Middle School | Ashley Ridge High School |
| Price History | |
|---|---|
| 7/21/2026 | Listed $355,000 |
General Features
| County | Dorchester |
|---|---|
| Property Type | Residential |
| Subdivision Name | Briarwood |
| Status | Active Contingent |
| Directions | Enter Briarwood And Turn Right On Summercourt Then Turn Left Onto Chessington Circle At Stop Sign. |
| High School | Ashley Ridge |
| City | Summerville |
| MLS Area | 62 - Summerville/Ladson/Ravenel to Hwy 165 |
| Lot Size Units | Acres |
| Lot Size Square Feet | 13068 |
| Elementary School | Spann |
| Middle/Junior High School | Alston |
| Building Area Units | Square Feet |
| Standard Status | Active Under Contract |
| Utilities | Dominion Energy,Summerville CPW |
| Sewer | Public Sewer |
| Heating | Forced Air |
| Cooling | Central Air |
| Roof | Architectural |
| Garage Spaces | 1 |
| Construction Materials | Brick,Vinyl Siding |
| Year Built | 1978 |
| Community Features | Park |
| New Construction | false |
| Garage Y/N | true |
| Other Structures | No,Shed(s),Storage |
| Patio/Porch Features | Front Porch |
| Architectural Style | Ranch,Traditional |
| Stories Count | 1 |
| Levels | One |
| Property Subtype | Single Family Detached |
| Full Baths | 2 |
| Carport Y/N | false |
| Property Attached Y/N | false |
| Entry Location | Ground Level |
| Primary Bedroom Level | Lower |
| Pool Features | Above Ground |
| Attached Garage | true |
Interior Features
| Interior Amenities | Ceiling - Smooth,Kitchen Island,Walk-In Closet(s),Ceiling Fan(s),Eat-in Kitchen,Family,Frog Attached |
|---|---|
| Air Conditioning Y/N | true |
| Heating Y/N | true |
| Laundry Features | Electric Dryer Hookup,Washer Hookup,Laundry Room |
| Total Bedrooms | 3 |
| Fireplace Y/N | true |
| Room Type | Eat-In-Kitchen,Family,Frog Attached,Laundry |
| Primary Bedroom Features | Ceiling Fan(s),Walk-In Closet(s) |
| Flooring | Carpet,Ceramic Tile,Luxury Vinyl |
| Fireplace Features | Family Room,One |
| Window Features | Some Storm Wnd/Doors |
| Total Fireplaces | 1 |
Exterior Features
| Lot Size Area | 0.3 |
|---|---|
| Lot Size Acres | 0.3 |
| Lot Features | 0 - .5 Acre,Level |
| Parking Features | 1 Car Garage,Attached,Off Street |
| Water Source | Public |
| Foundation Details | Crawl Space |
| Building Area Total | 1431 |
| Covered Spaces | 1 |
| Exterior Amenities | Rain Gutters |
| Total Parking | 1 |
| Fencing | Privacy,Wood |
| Door Features | Some Storm Door(s) |
Amenities
- Foreclosure
- Views
- Short Sale
- New Construction
- Adult 55+
- Lease To Own
- No HOA Fees
- Furnished
- Primary On Main
- Air Conditioning
- Seller Finance
- Green
- Fixer Upper
- Horse
- Golf
- Fireplace
- Deck
- Garage
- Basement
- Pool
Property vs Single Family Average in 29485
Price
Year Built
 The data relating to real estate for sale on this web site comes in part from the Broker Reciprocity Program of Charleston Trident Association of REALTORS® -- All information deemed reliable but not guaranteed. All properties are subject to prior sale, change or withdrawal. Neither listing broker(s) or information provider(s) shall be responsible for any typographical errors, misinformation, misprints and shall be held totally harmless. Listing(s) information is provided for consumer's personal,
 Copyright © 2026 of the Coastal Carolinas Association of REALTORS® MLS. This information is deemed reliable, but not guaranteed. Neither the Coastal Carolinas Association of REALTORS®, nor the listing broker, nor their agents or subagents, are responsible for the accuracy of the information. The buyer is responsible for verifying all information. This information is provided by the Coastal Carolinas Association of REALTORS® for use by its members and is not intended for any other purpose. Broker ReciprocitySM information is provided exclusively for consumers' personal, non-commercial use and may not be used for any purpose other than to identify prospective properties consumers may be interested in purchasing.
This data is updated on a daily basis. Some properties which appear for sale on this web site may subsequently have sold and may no longer be available. August 24, 2026 2:23 PM UTC
Copyright © 2026 of the Coastal Carolinas Association of REALTORS® MLS. This information is deemed reliable, but not guaranteed. Neither the Coastal Carolinas Association of REALTORS®, nor the listing broker, nor their agents or subagents, are responsible for the accuracy of the information. The buyer is responsible for verifying all information. This information is provided by the Coastal Carolinas Association of REALTORS® for use by its members and is not intended for any other purpose. Broker ReciprocitySM information is provided exclusively for consumers' personal, non-commercial use and may not be used for any purpose other than to identify prospective properties consumers may be interested in purchasing.
This data is updated on a daily basis. Some properties which appear for sale on this web site may subsequently have sold and may no longer be available. August 24, 2026 2:23 PM UTC
