
Primary on Main
Address
1055 Stonehenge Drive, Hanahan, SC
Price
$ 1,395,000
Property Attributes
- MLS#26021030
- TypeSingle Family
- Listing Status Active
- CountyBerkeley
- CityHanahan
- Area71 - Hanahan
- NeighborhoodDominion Hills
- Zip29410
- StyleTraditional
- Year Built2022
- Price$ 1,395,000
- Bedrooms6
- Full Bathrooms4
- Half Bathrooms2
- Sqr Footage3576
- Lot Size0.29 Acres
Data Source:
Charleston Trident MLS (CTARMLS)
Property Description
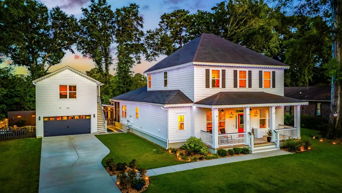
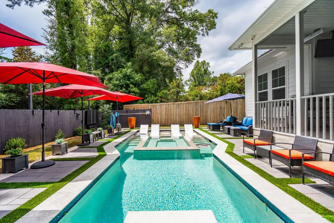
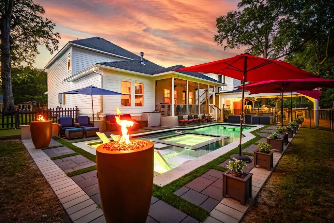
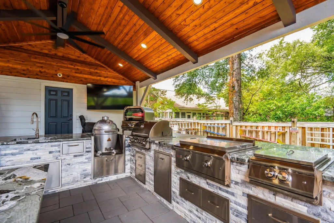
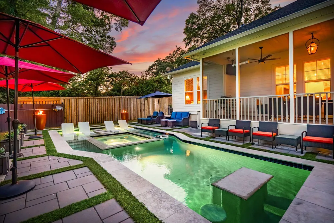
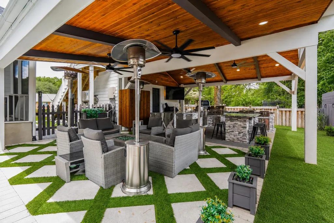
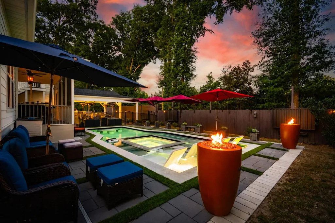
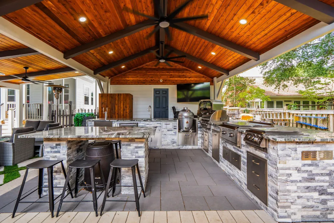
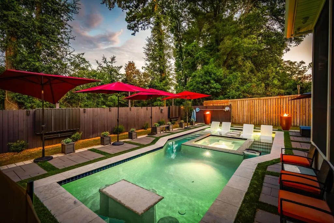
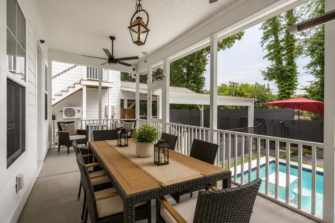
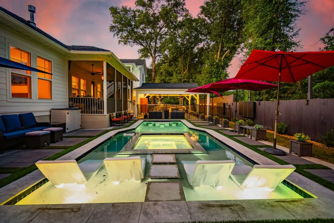
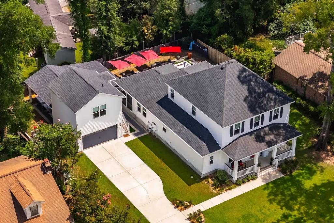
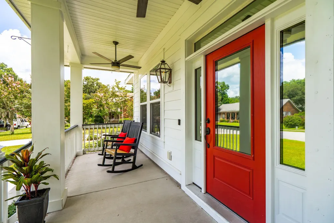
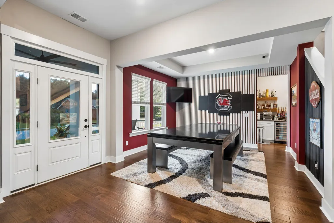
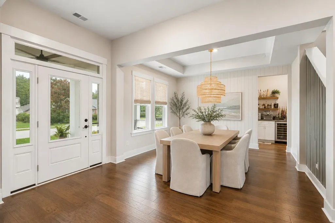
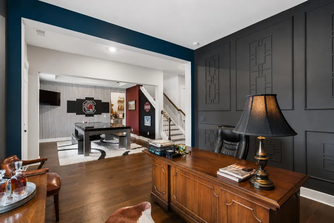
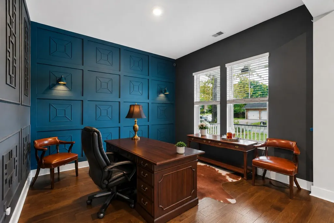
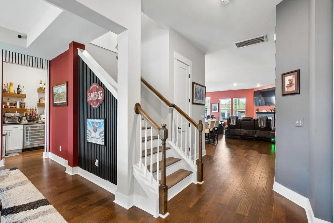
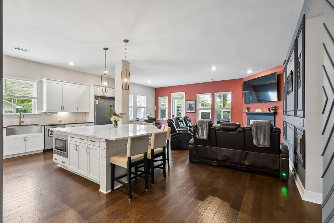
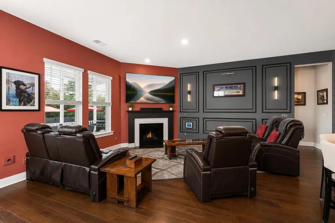
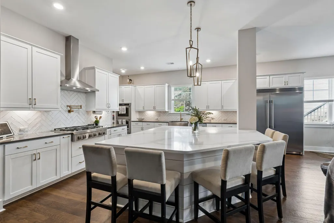
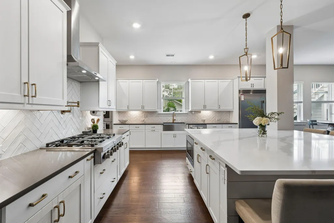
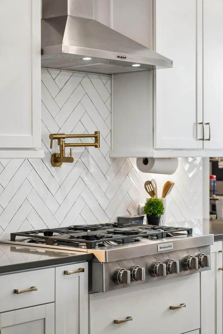
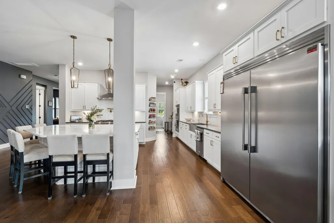
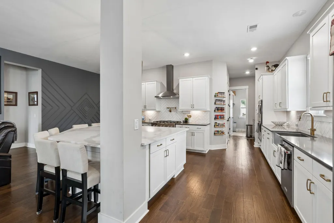
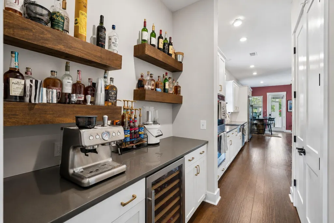
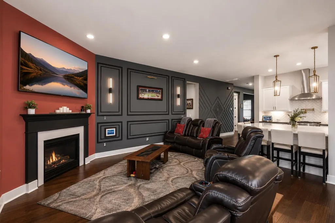
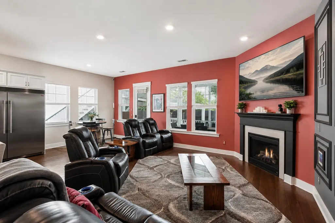
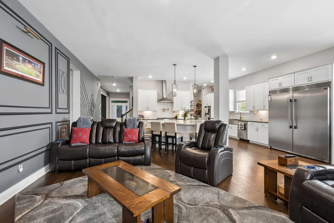
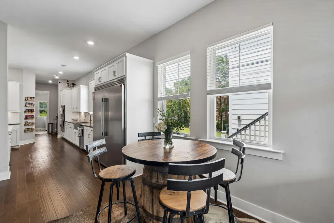
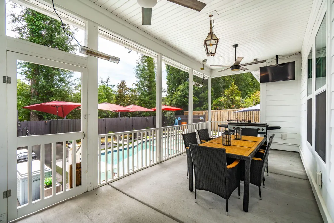
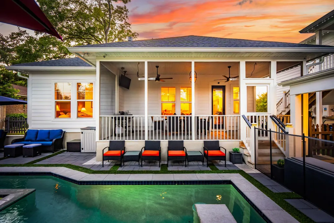
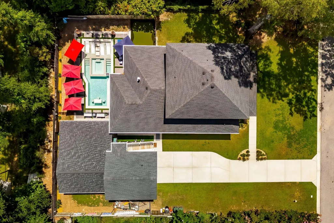
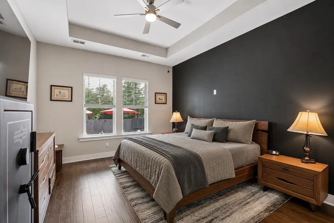
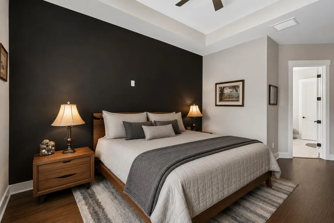
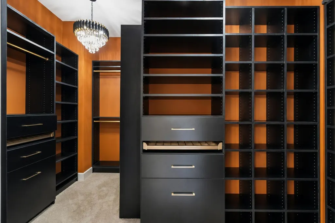
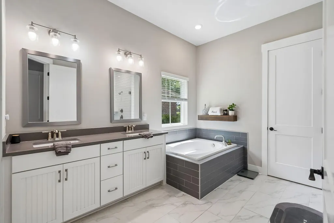
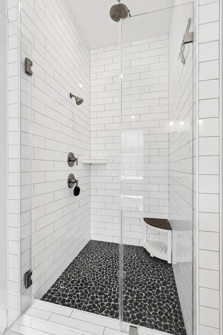
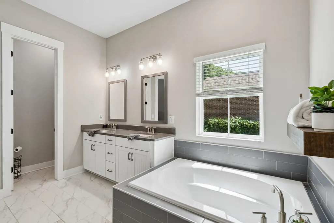
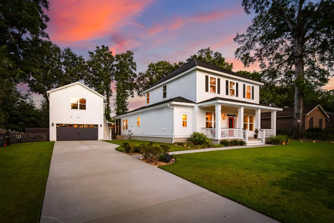
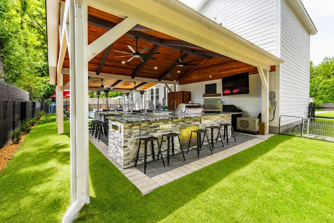
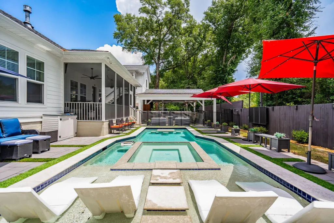
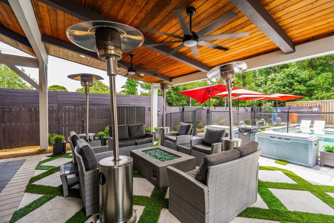
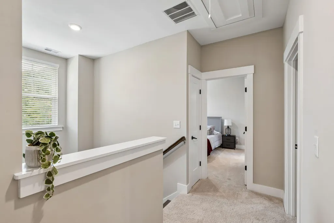
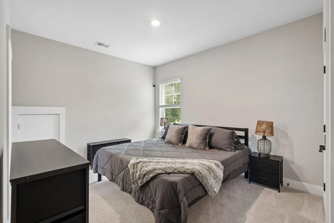
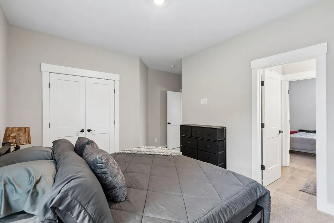
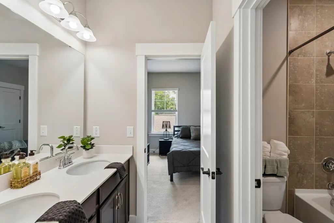
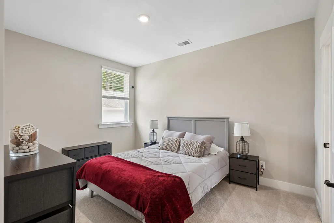
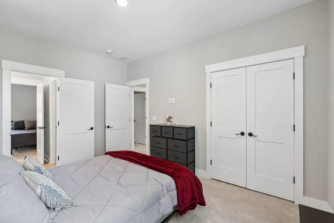
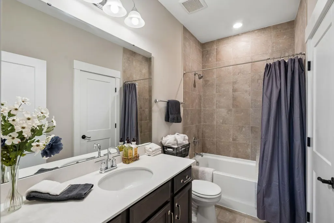
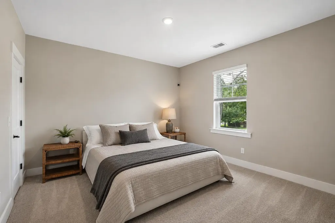
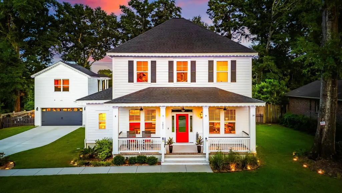
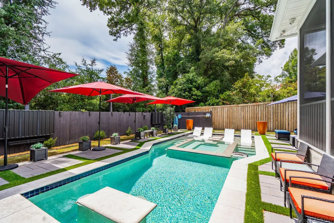
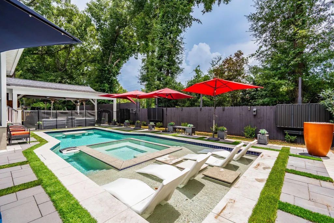
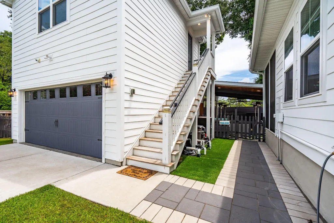
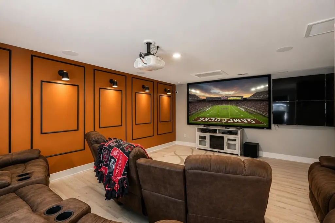
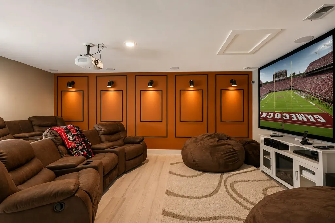
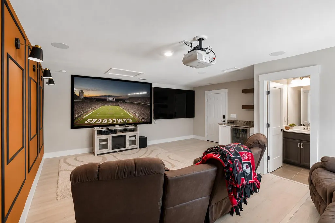
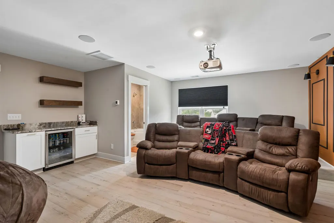
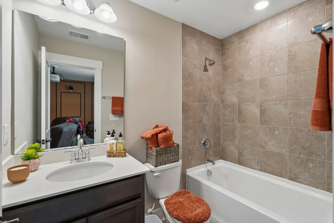
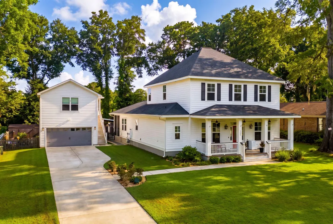
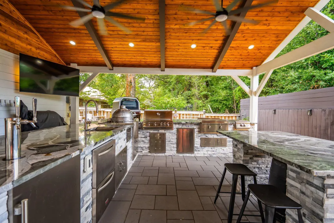
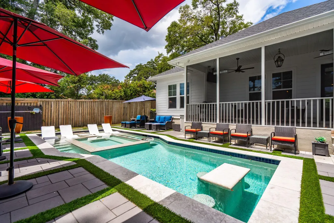
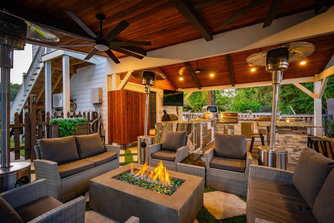
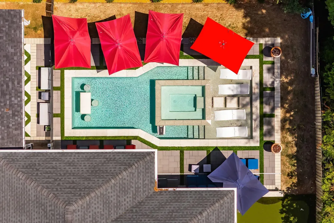
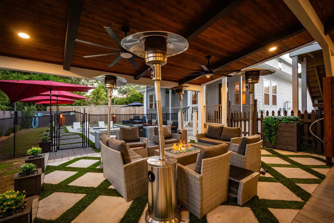
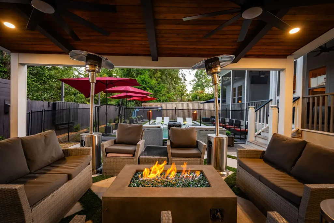
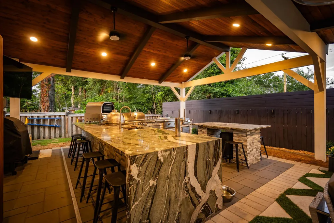
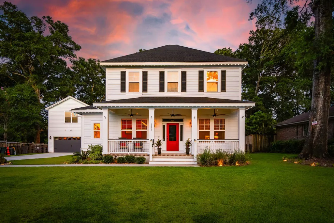
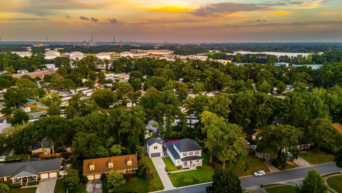
Welcome to this exceptional custom-built residence, completed in 2022 and thoughtfully designed to deliver the ultimate blend of luxury, functionality, and resort-style living. Offering approximately 3,576 square feet of total living space, this one-of-a-kind property features six bedrooms, four-and-a-half bathrooms on nearly one-third of an acre in an X Flood Zone. Highlighted by an extraordinary $500,000+ resort-style backyard transformation featuring a heated saltwater pool and spa, a fully equipped outdoor kitchen clad in five slabs of exotic quartzite, a custom putting green, and multiple entertainment areas, this home offers an unrivaled indoor-outdoor lifestyle rarely found in the Charleston market.From the moment you arrive, the home's attention to detail is evident. Gas lanterns welcome you inside, where soaring 10-foot ceilings, 8-foot interior doors, abundant natural light, and an expansive open floor plan create a warm yet sophisticated atmosphere. Built for both everyday living and entertaining, the main level features a dedicated home office, formal dining room, spacious laundry room, and a luxurious primary suite offering privacy and convenience. The backyard rivals a private resort. Following an extraordinary $500,000+ renovation, every element was carefully curated to create one of the finest outdoor living environments available. Designed for year-round enjoyment, the heated and cooled saltwater pool and integrated spa are approximately two years old and feature a sun shelf with custom in-water tables and seating that create an unforgettable entertaining experience. The covered outdoor kitchen is equally impressive, featuring a tongue-and-groove cedar ceiling and showcasing premium Blaze appliances including a pizza oven, Egg-style charcoal grill, four-burner gas grill, griddle, power burner, beer taps, double-drawer refrigerator, stainless steel storage, and five full slabs of exotic quartzite that create a stunning entertaining space worthy of the home's exceptional design. Beyond the outdoor kitchen, the backyard has been meticulously designed with premium artificial turf, a custom putting green, large-format paver hardscaping, natural gas fire bowls, multiple seating areas, four 75-inch outdoor televisions, and a fully integrated outdoor speaker system--making this property an entertainer's dream and the ultimate setting for year-round Lowcountry living. At the heart of the home, the gourmet kitchen is designed to impress with an oversized center island, professional-grade double refrigerator and freezer, natural gas cooking, premium finishes, and seamless flow into the surrounding living spaces. The main-level primary suite serves as a private retreat with an elegant tray ceiling, a spa-inspired bathroom featuring a soaking tub and oversized custom shower, and a thoughtfully designed walk-in closet. Upstairs, four generously sized guest bedrooms--used only sparingly since construction--provide exceptional accommodations for family and guests. Adding incredible flexibility is the detached garage. Currently designed as a premium home theater, this space can easily function as a guest suite, private office, fitness studio, or the ultimate game-day retreat. Additional highlights include natural gas service throughout the home, a tankless natural gas water heater, a heated and cooled garage with durable coated floors, automated permanent holiday lighting, parking for up to six vehicles, and extensive custom lighting and entertainment infrastructure throughout the property. Offering the rare combination of nearly new construction, luxury finishes, an exceptional detached guest house, and a truly unmatched resort-style outdoor living experience, this is a home that must be experienced in person to fully appreciate everything it has to offer.
| Elementary School | Middle School | High School |
|---|---|---|
| Hanahan Elementary School | Hanahan Middle School | Hanahan High School |
| Price History | |
|---|---|
| 7/23/2026 | Listed $1,395,000 |
General Features
| County | Berkeley |
|---|---|
| Property Type | Residential |
| Subdivision Name | Dominion Hills |
| Status | Active |
| Directions | Turn Left Onto Remount Rd/state Rd S-10-13 Turn Left Onto N Rhett Ave/state Rd S-10-60 Continue To Follow N Rhett Ave Turn Left Onto Stonehenge Dr Destination Will Be On The Left |
| High School | Hanahan |
| City | Hanahan |
| MLS Area | 71 - Hanahan |
| Lot Size Units | Acres |
| Lot Size Square Feet | 12632.4 |
| Elementary School | Hanahan |
| Middle/Junior High School | Hanahan |
| Building Area Units | Square Feet |
| Standard Status | Active |
| Sewer | Public Sewer |
| Heating | Heat Pump |
| Roof | Asphalt |
| Garage Spaces | 2 |
| Construction Materials | Cement Siding |
| Year Built | 2022 |
| New Construction | false |
| Garage Y/N | true |
| Other Structures | No,Workshop |
| Patio/Porch Features | Porch - Full Front,Screened |
| Architectural Style | Traditional |
| Stories Count | 2 |
| Levels | Two |
| Property Subtype | Single Family Detached |
| Full Baths | 4 |
| Carport Y/N | false |
| Property Attached Y/N | false |
| Entry Location | Ground Level |
| Primary Bedroom Level | Lower |
| Pool Features | In Ground |
| Attached Garage | false |
Interior Features
| Interior Amenities | Ceiling - Smooth,High Ceilings,Garden Tub/Shower,Kitchen Island,Walk-In Closet(s),Eat-in Kitchen,Family,Great,Living/Dining Combo,Media,In-Law Floorplan,Office |
|---|---|
| Air Conditioning Y/N | true |
| Heating Y/N | true |
| Laundry Features | Washer Hookup,Laundry Room |
| Total Bedrooms | 6 |
| Fireplace Y/N | true |
| Half Baths | 2 |
| Room Type | Eat-In-Kitchen,Family,Great,Laundry,Living/Dining Combo,Media,Mother-In-Law Suite,Office |
| Primary Bedroom Features | Garden Tub/Shower |
| Flooring | Carpet,Wood |
| Fireplace Features | Great Room |
Exterior Features
| Lot Size Area | 0.29 |
|---|---|
| Lot Size Acres | 0.29 |
| Lot Features | 0 - .5 Acre |
| Parking Features | 2 Car Garage,Detached |
| Water Source | Public |
| Foundation Details | Slab |
| Building Area Total | 3576 |
| Covered Spaces | 2 |
| Exterior Amenities | Lighting |
| Total Parking | 2 |
| Fencing | Wood |
Amenities
- Foreclosure
- Views
- Short Sale
- New Construction
- Adult 55+
- Lease To Own
- No HOA Fees
- Furnished
- Primary On Main
- Air Conditioning
- Seller Finance
- Green
- Fixer Upper
- Horse
- Golf
- Fireplace
- Deck
- Garage
- Basement
- Pool
Property vs Single Family Average in 29410
Price
Year Built
 The data relating to real estate for sale on this web site comes in part from the Broker Reciprocity Program of Charleston Trident Association of REALTORS® -- All information deemed reliable but not guaranteed. All properties are subject to prior sale, change or withdrawal. Neither listing broker(s) or information provider(s) shall be responsible for any typographical errors, misinformation, misprints and shall be held totally harmless. Listing(s) information is provided for consumer's personal,
 Copyright © 2026 of the Coastal Carolinas Association of REALTORS® MLS. This information is deemed reliable, but not guaranteed. Neither the Coastal Carolinas Association of REALTORS®, nor the listing broker, nor their agents or subagents, are responsible for the accuracy of the information. The buyer is responsible for verifying all information. This information is provided by the Coastal Carolinas Association of REALTORS® for use by its members and is not intended for any other purpose. Broker ReciprocitySM information is provided exclusively for consumers' personal, non-commercial use and may not be used for any purpose other than to identify prospective properties consumers may be interested in purchasing.
This data is updated on a daily basis. Some properties which appear for sale on this web site may subsequently have sold and may no longer be available. August 24, 2026 2:23 PM UTC
Copyright © 2026 of the Coastal Carolinas Association of REALTORS® MLS. This information is deemed reliable, but not guaranteed. Neither the Coastal Carolinas Association of REALTORS®, nor the listing broker, nor their agents or subagents, are responsible for the accuracy of the information. The buyer is responsible for verifying all information. This information is provided by the Coastal Carolinas Association of REALTORS® for use by its members and is not intended for any other purpose. Broker ReciprocitySM information is provided exclusively for consumers' personal, non-commercial use and may not be used for any purpose other than to identify prospective properties consumers may be interested in purchasing.
This data is updated on a daily basis. Some properties which appear for sale on this web site may subsequently have sold and may no longer be available. August 24, 2026 2:23 PM UTC
