
Price Reduction
Address
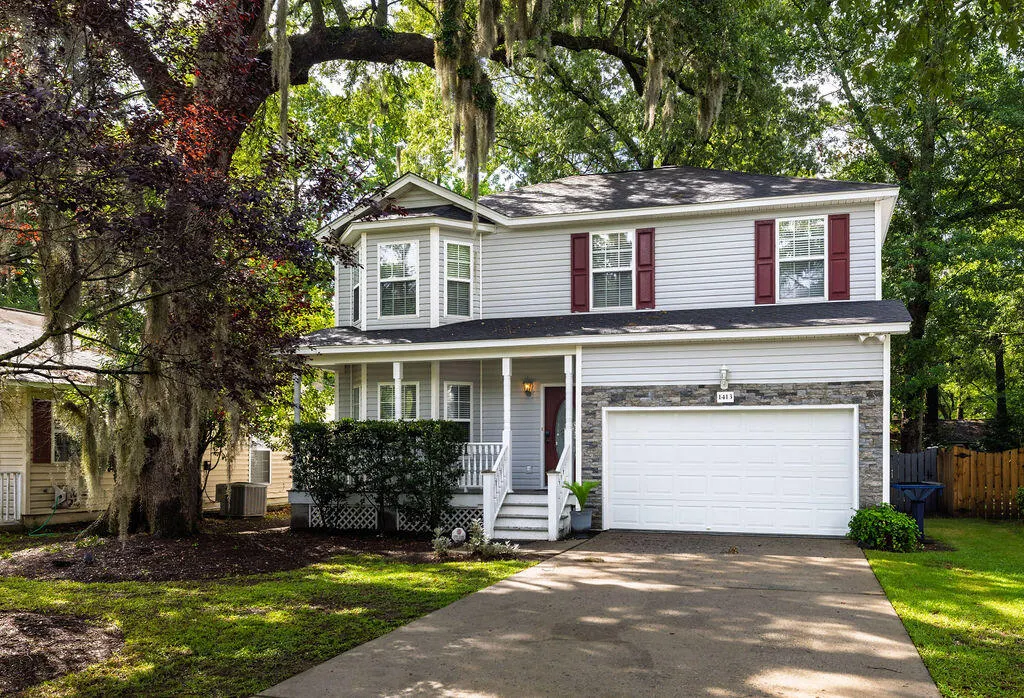
1413 River Front Drive, Charleston, SC
Price
$ 549,000
Property Attributes
- MLS#26021038
- TypeSingle Family
- Listing Status Active
- CountyCharleston
- CityCharleston
- Area11 - West of the Ashley Inside I-526
- NeighborhoodOrange Grove Estates
- Zip29407
- StyleTraditional
- Year Built2004
- Price$ 549,000
- Bedrooms3
- Full Bathrooms2
- Half Bathrooms1
- Sqr Footage2175
- Lot Size0.23 Acres
Data Source:
Charleston Trident MLS (CTARMLS)
Property Description
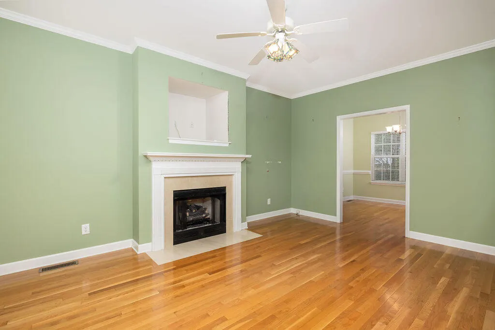
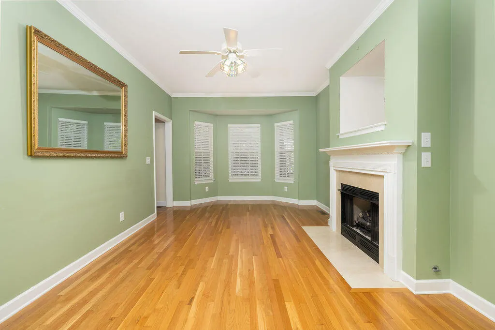
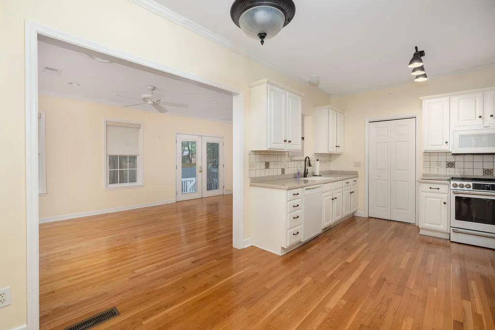
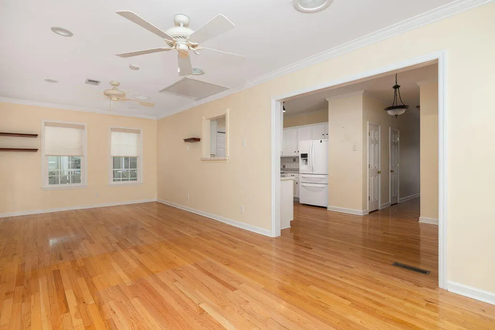
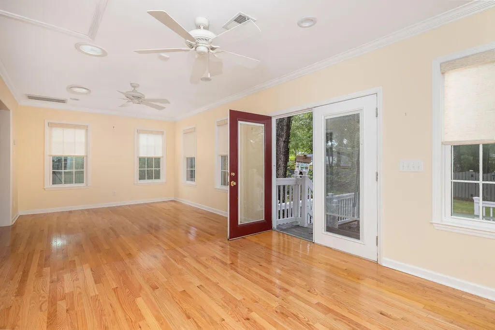
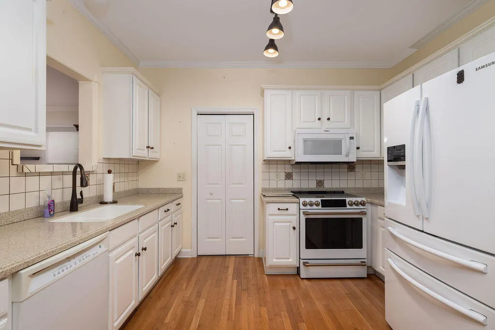
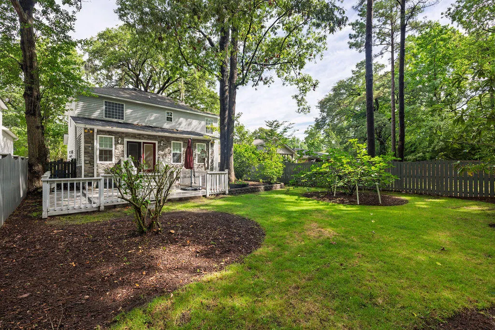
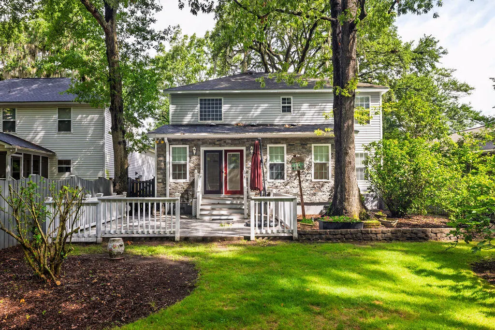
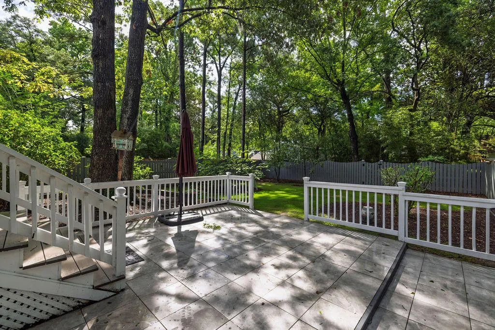
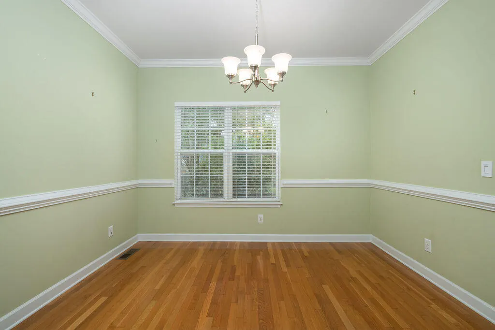
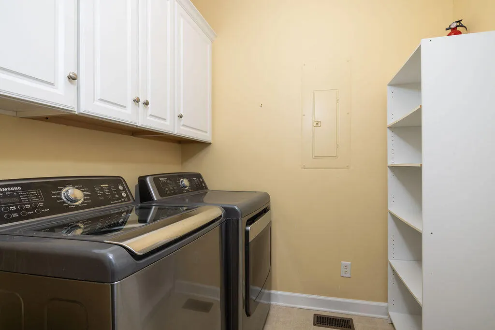
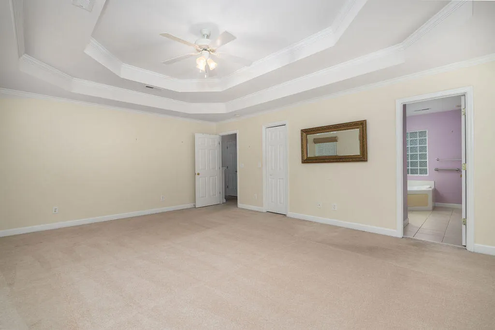
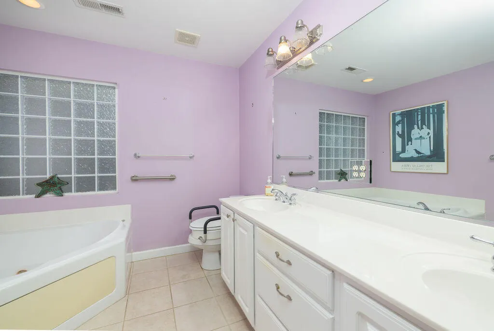
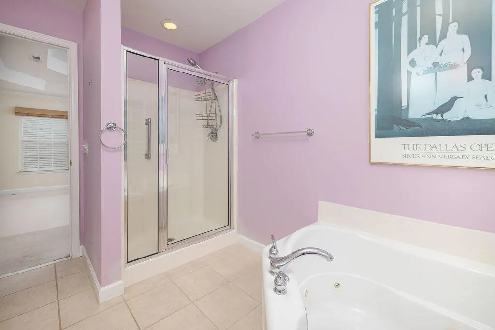
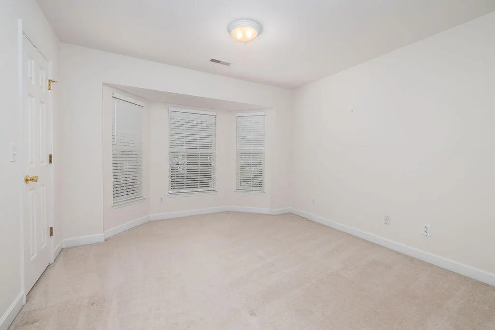
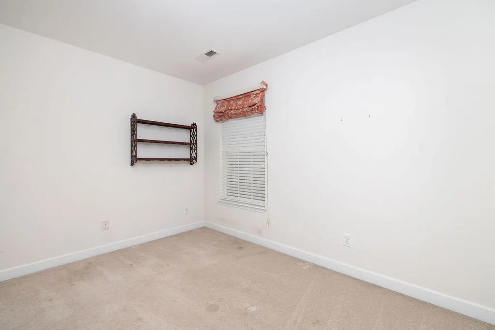
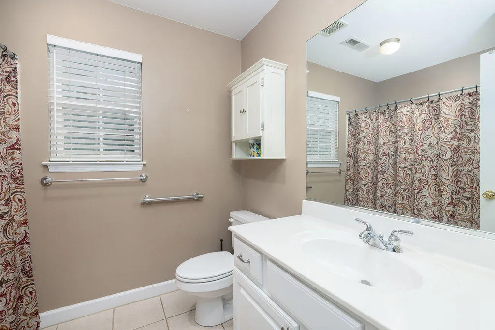
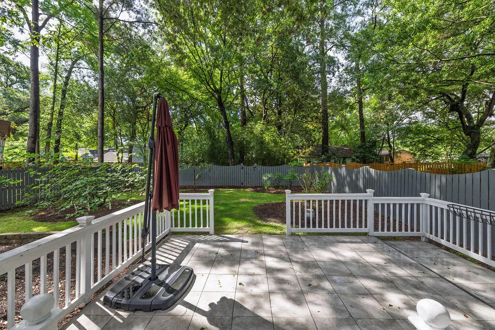
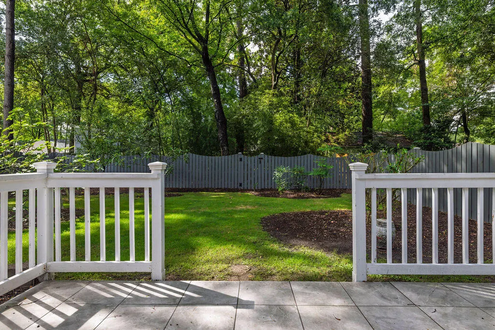
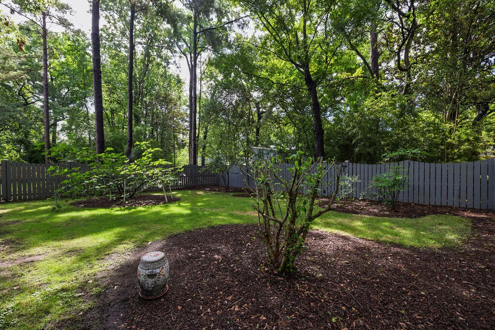
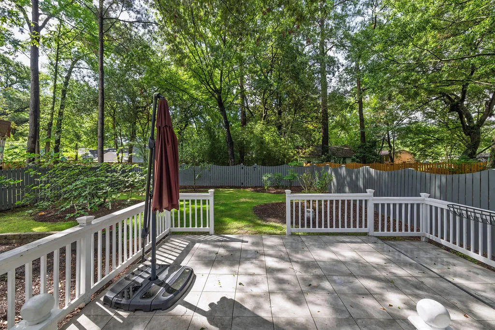
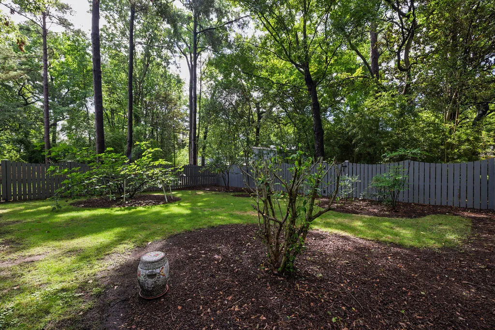
Welcome to 1413 River Front Dr, a well-designed home in West Ashley offering a comfortable layout, spacious living areas, and a wonderful outdoor setting. From the moment you enter, the thoughtful floor plan provides plenty of room for both everyday living and entertaining, with distinct spaces that offer flexibility for a variety of lifestyles.The main level features a separate dining room and living room, creating defined spaces for formal gatherings, a home office, or additional sitting areas. At the heart of the home is the generously sized family room, conveniently located just off the kitchen. This open and inviting space provides an ideal setting for relaxing with family, entertaining guests, or enjoying everyday life.The kitchen is complemented by two pantry closets, offering excellent storage for kitchen essentials and household items. Upstairs, you will find three bedrooms, including a spacious primary suite designed to provide a comfortable private retreat. The primary bedroom features an attractive tray ceiling, adding architectural detail and a sense of openness to the room. The ensuite bathroom includes a garden tub and separate shower, creating a relaxing space to start or end the day. A walk-in closet provides additional storage and convenience. The additional bedrooms offer flexibility for family members, guests, or a home office, while the upstairs layout keeps the sleeping areas comfortably separated from the main living spaces. A dedicated laundry room adds everyday convenience and helps keep household tasks organized. Outside, the home truly shines with recently added outdoor improvements. A new Trex back deck provides a durable, low-maintenance space for outdoor dining, morning coffee, or relaxing while overlooking the backyard. The deck opens to a large patio, creating an excellent setup for grilling, entertaining, or enjoying time outdoors. The fenced backyard offers room to play, garden, or simply unwind and provides a private extension of the home's living space. The property also includes a two-car garage, providing secure parking and valuable additional storage. With its combination of spacious interior rooms, practical storage, a private primary suite, and inviting outdoor areas, this home offers a versatile floor plan in a desirable West Ashley location. From the defined formal spaces to the large family room, generously sized primary suite, dedicated laundry room, two pantry closets, and appealing outdoor living areas, 1413 River Front Dr is designed with comfort and functionality in mind. The new Trex deck, large patio, and fenced yard make it especially well suited for enjoying Charleston's outdoor lifestyle. Important property note: The rear fence does not represent the rear property line. Buyers should verify the exact property boundaries independently.
| Elementary School | Middle School | High School |
|---|---|---|
| Springfield Elementary School | C E Williams Middle School | West Ashley High School |
| Price History | |
|---|---|
| 7/23/2026 | Listed $575,000 |
| 8/18/2026 | 5$549,000 |
General Features
| County | Charleston |
|---|---|
| Property Type | Residential |
| Subdivision Name | Orange Grove Estates |
| Status | Active |
| Directions | From Orange Gove Road Turn Onto Jervey St. Take Second Left Onto River Front Dr. Home Is On Left. |
| High School | West Ashley |
| City | Charleston |
| MLS Area | 11 - West of the Ashley Inside I-526 |
| Lot Size Units | Acres |
| Lot Size Square Feet | 10018.8 |
| Elementary School | Springfield |
| Middle/Junior High School | C E Williams |
| Building Area Units | Square Feet |
| Standard Status | Active |
| Utilities | Charleston Water Service,Dominion Energy |
| Sewer | Public Sewer |
| Heating | Central,Heat Pump |
| Cooling | Central Air |
| Roof | Asphalt |
| Garage Spaces | 2 |
| Year Built | 2004 |
| New Construction | false |
| Garage Y/N | true |
| Other Structures | No |
| Patio/Porch Features | Deck,Patio,Porch - Full Front |
| Architectural Style | Traditional |
| Stories Count | 2 |
| Levels | Two |
| Property Subtype | Single Family Detached |
| Full Baths | 2 |
| Carport Y/N | false |
| Property Attached Y/N | false |
| Attached Garage | true |
Interior Features
| Interior Amenities | Ceiling - Smooth,Tray Ceiling(s),Garden Tub/Shower,Walk-In Closet(s),Family,Formal Living,Pantry,Separate Dining |
|---|---|
| Air Conditioning Y/N | true |
| Heating Y/N | true |
| Laundry Features | Laundry Room |
| Total Bedrooms | 3 |
| Fireplace Y/N | true |
| Half Baths | 1 |
| Room Type | Family,Formal Living,Laundry,Pantry,Separate Dining |
| Primary Bedroom Features | Garden Tub/Shower,Walk-In Closet(s) |
| Fireplace Features | Living Room,One |
| Total Fireplaces | 1 |
Exterior Features
| Lot Size Area | 0.23 |
|---|---|
| Lot Size Acres | 0.23 |
| Lot Features | 0 - .5 Acre |
| Parking Features | 2 Car Garage,Attached |
| Water Source | Public |
| Foundation Details | Crawl Space |
| Building Area Total | 2175 |
| Covered Spaces | 2 |
| Total Parking | 2 |
| Fencing | Rear Only |
Amenities
- Foreclosure
- Views
- Short Sale
- New Construction
- Adult 55+
- Lease To Own
- No HOA Fees
- Furnished
- Primary On Main
- Air Conditioning
- Seller Finance
- Green
- Fixer Upper
- Horse
- Golf
- Fireplace
- Deck
- Garage
- Basement
- Pool
Property vs Single Family Average in 29407
Price
Year Built
 The data relating to real estate for sale on this web site comes in part from the Broker Reciprocity Program of Charleston Trident Association of REALTORS® -- All information deemed reliable but not guaranteed. All properties are subject to prior sale, change or withdrawal. Neither listing broker(s) or information provider(s) shall be responsible for any typographical errors, misinformation, misprints and shall be held totally harmless. Listing(s) information is provided for consumer's personal,
 Copyright © 2026 of the Coastal Carolinas Association of REALTORS® MLS. This information is deemed reliable, but not guaranteed. Neither the Coastal Carolinas Association of REALTORS®, nor the listing broker, nor their agents or subagents, are responsible for the accuracy of the information. The buyer is responsible for verifying all information. This information is provided by the Coastal Carolinas Association of REALTORS® for use by its members and is not intended for any other purpose. Broker ReciprocitySM information is provided exclusively for consumers' personal, non-commercial use and may not be used for any purpose other than to identify prospective properties consumers may be interested in purchasing.
This data is updated on a daily basis. Some properties which appear for sale on this web site may subsequently have sold and may no longer be available. August 24, 2026 2:23 PM UTC
Copyright © 2026 of the Coastal Carolinas Association of REALTORS® MLS. This information is deemed reliable, but not guaranteed. Neither the Coastal Carolinas Association of REALTORS®, nor the listing broker, nor their agents or subagents, are responsible for the accuracy of the information. The buyer is responsible for verifying all information. This information is provided by the Coastal Carolinas Association of REALTORS® for use by its members and is not intended for any other purpose. Broker ReciprocitySM information is provided exclusively for consumers' personal, non-commercial use and may not be used for any purpose other than to identify prospective properties consumers may be interested in purchasing.
This data is updated on a daily basis. Some properties which appear for sale on this web site may subsequently have sold and may no longer be available. August 24, 2026 2:23 PM UTC
