
Price Reduction - Primary on Main
Address
2056 Celebration Court, Awendaw, SC
Price
$ 1,375,000
Property Attributes
- MLS#26021085
- TypeSingle Family
- Listing Status Active
- CountyCharleston
- CityAwendaw
- Area47 - Awendaw-McClellanville
- NeighborhoodHidden Ponds Reserve
- Zip29429
- StyleTraditional
- Year Built2020
- Price$ 1,375,000
- Bedrooms4
- Full Bathrooms3
- Half Bathrooms1
- Sqr Footage3515
- Lot Size0.56 Acres
Data Source:
Charleston Trident MLS (CTARMLS)
Property Description
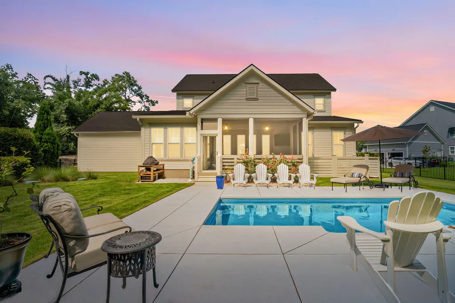
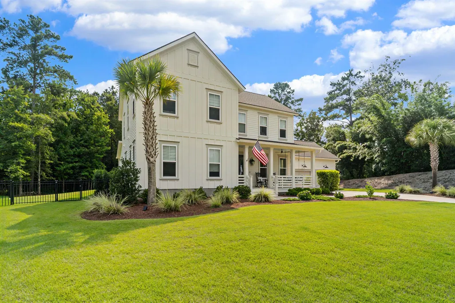
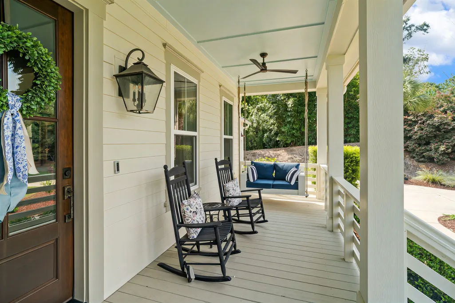
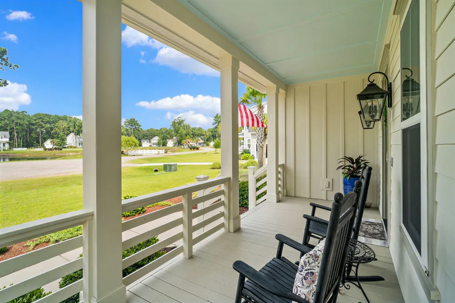
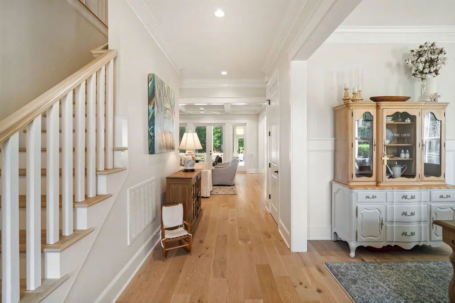
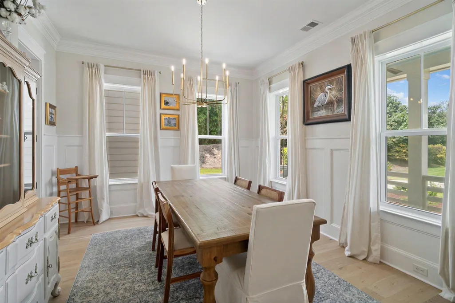
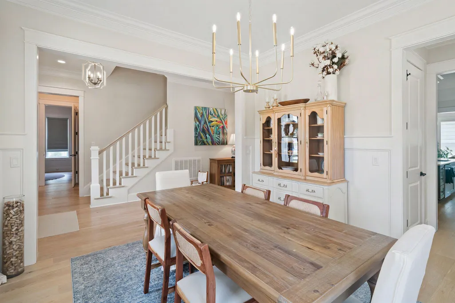
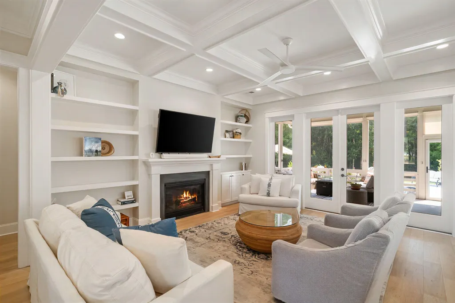
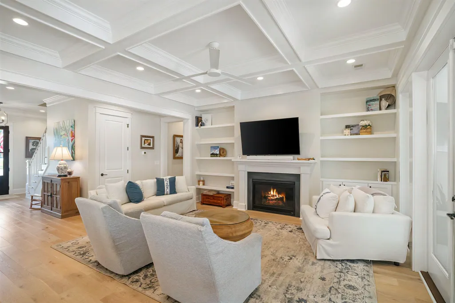
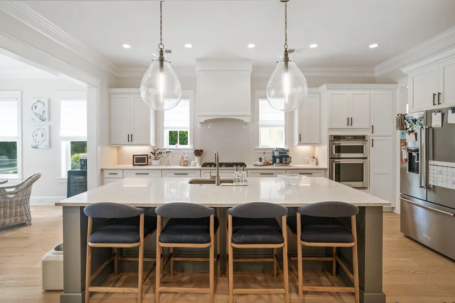
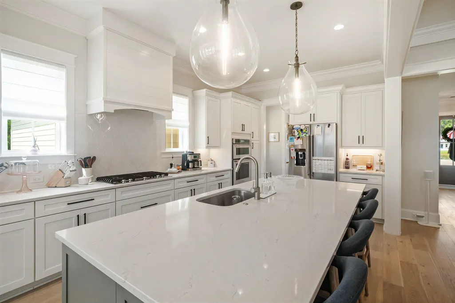
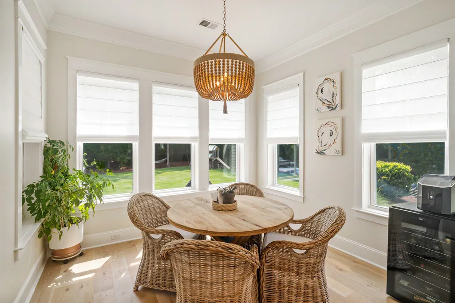
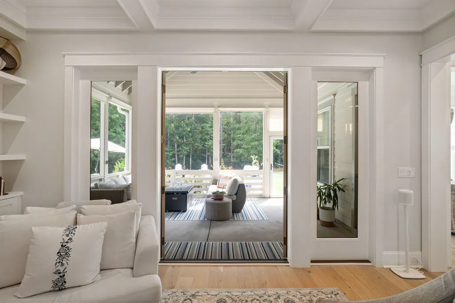
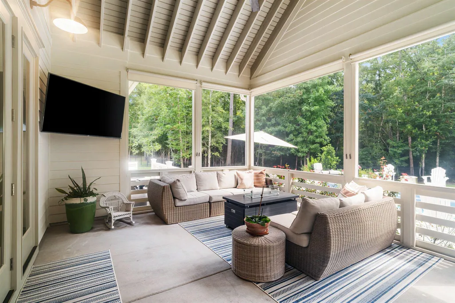
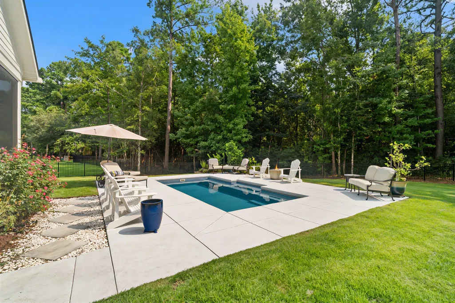
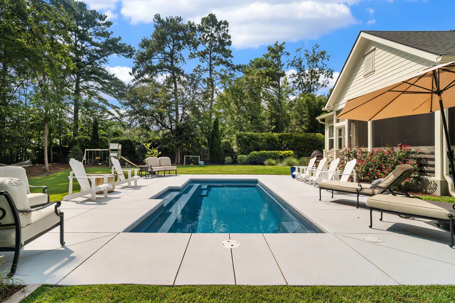
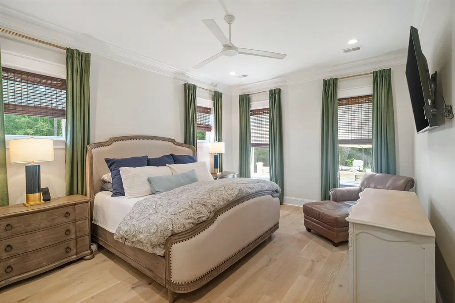
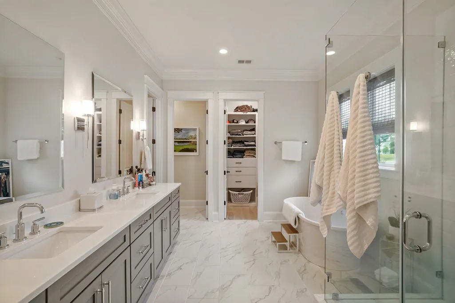
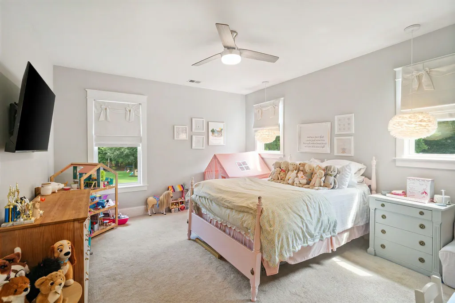

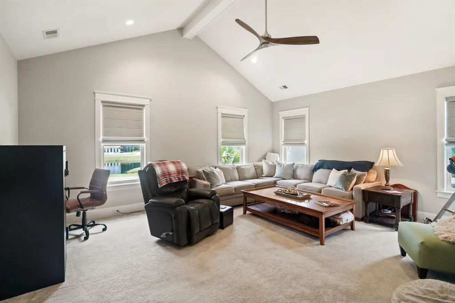

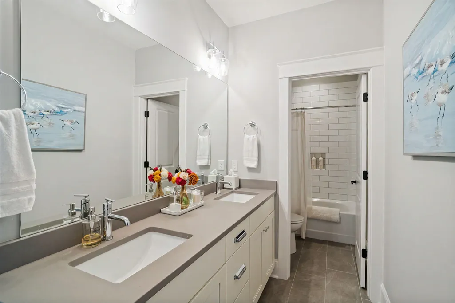
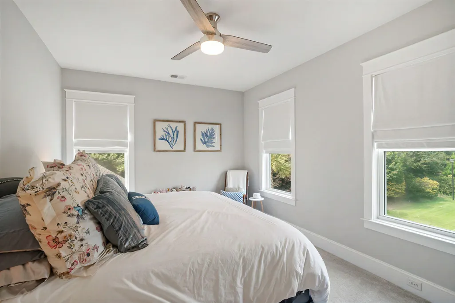
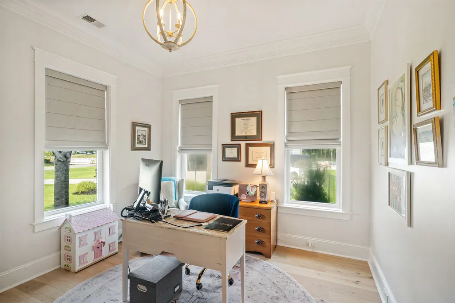
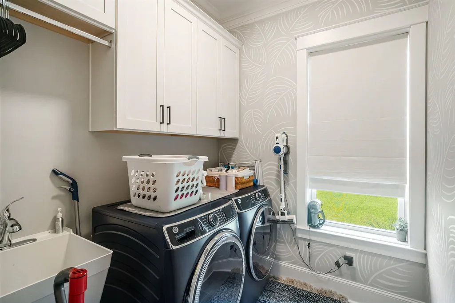
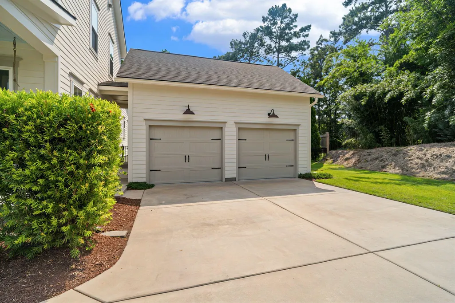
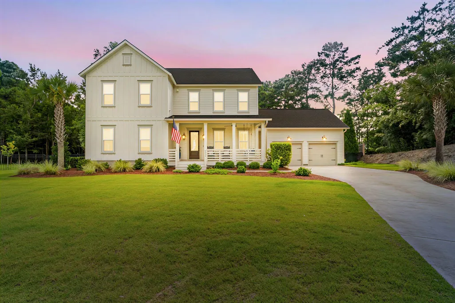
Welcome to this exceptional semi-custom home built by Cline Homes, where luxury, comfort, and thoughtful design come together on an oversized homesite overlooking a picturesque community pond. Offering 3,515 square feet of beautifully appointed living space, this move-in ready residence showcases impeccable craftsmanship, upgraded crown molding throughout, and fresh paint on the main level, creating a warm and elegant atmosphere from the moment you enter. The inviting front porch provides the perfect place to relax and enjoy peaceful pond views.At the heart of the home is an expansive open concept living area designed for gathering and entertaining. The stunning family room, highlighted by a coffered ceiling, flows seamlessly into a chef-inspired kitchen featuring beautiful quartz countertops, a gas range, stainless steel appliances, a large center island with bar seating, an oversized walk-in pantry, abundant cabinetry and storage, and a sunny breakfast nook overlooking the backyard. Just steps away, the separate formal dining room provides the perfect setting for hosting holiday dinners and special occasions. The spacious main level owner's suite is a private retreat featuring the highly sought-after dual his-and-her walk-in closets and a spa inspired ensuite complete with a freestanding soaking tub, oversized walk-in shower, and designer finishes. The main level also offers the convenience of a dedicated laundry room, adding functionality to the thoughtfully designed floor plan. Designed with today's lifestyle in mind, the main level also offers a versatile flex room ideal for a home office, study, or library. Upstairs, you'll find three generously sized secondary bedrooms, each featuring walk-in closets, along with an impressive 17' x 19' bonus/media room offering endless possibilities as a media room, playroom, home gym, or additional living space for a growing family. Step outside to your own private backyard oasis featuring a heated saltwater pool and a vaulted screened-in back porch overlooking the pool and expansive backyard, the perfect setting for relaxing evenings, morning coffee, or entertaining family and friends. The oversized lot is beautifully maintained with a lawn irrigation system and enhanced by covered rain gutters for added convenience and easy maintenance. Meticulously maintained and truly like new, this exceptional home offers four spacious bedrooms, multiple flex spaces, abundant storage, and high-end finishes throughout. Combining timeless style, modern functionality, and a serene pond side setting, this home is the perfect blend of everyday comfort and effortless elegance.
| Elementary School | Middle School | High School |
|---|---|---|
| St. James - Santee Elementary School | St. James - Santee Middle School | Wando High School |
| Price History | |
|---|---|
| 7/30/2026 | Listed $1,399,000 |
| 8/17/2026 | 2$1,375,000 |
General Features
| County | Charleston |
|---|---|
| Property Type | Residential |
| Subdivision Name | Hidden Ponds Reserve |
| Status | Active |
| Directions | From Mount Pleasant, Use N Hwy 17. Turn Right Onto Reserve Lane. Turn Right Onto Celebration Ct. Home Is On The Left. |
| High School | Wando |
| City | Awendaw |
| MLS Area | 47 - Awendaw/McClellanville |
| Lot Size Units | Acres |
| Lot Size Square Feet | 24393.6 |
| Elementary School | St. James - Santee |
| Middle/Junior High School | St. James - Santee |
| Building Area Units | Square Feet |
| Standard Status | Active |
| Utilities | Dominion Energy,Town of Awendaw |
| Sewer | Septic Tank |
| Heating | Central |
| Cooling | Central Air |
| Roof | Architectural,Fiberglass |
| Garage Spaces | 2 |
| Construction Materials | Cement Siding |
| Year Built | 2020 |
| Community Features | RV/Boat Storage |
| New Construction | false |
| Garage Y/N | true |
| Other Structures | No |
| Patio/Porch Features | Front Porch,Screened |
| Architectural Style | Traditional |
| Stories Count | 2 |
| Levels | Two |
| Property Subtype | Single Family Detached |
| Full Baths | 3 |
| Carport Y/N | false |
| Property Attached Y/N | false |
| Home Warranty Y/N | true |
| Primary Bedroom Level | Lower |
| Waterfront Features | Pond |
| Pool Features | In Ground |
| Attached Garage | true |
Interior Features
| Interior Amenities | Beamed Ceilings,Ceiling - Smooth,High Ceilings,Garden Tub/Shower,Kitchen Island,Walk-In Closet(s),Bonus,Eat-in Kitchen,Family,Entrance Foyer,Media,Office,Pantry,Separate Dining,Study |
|---|---|
| Air Conditioning Y/N | true |
| Heating Y/N | true |
| Laundry Features | Electric Dryer Hookup,Washer Hookup,Laundry Room |
| Total Bedrooms | 4 |
| Fireplace Y/N | true |
| Half Baths | 1 |
| Room Type | Bonus,Eat-In-Kitchen,Family,Foyer,Laundry,Media,Office,Pantry,Separate Dining,Study |
| Primary Bedroom Features | Ceiling Fan(s),Garden Tub/Shower,Multiple Closets,Walk-In Closet(s) |
| Flooring | Ceramic Tile,Wood |
| Fireplace Features | Family Room,Gas Log,One |
| Total Fireplaces | 1 |
Exterior Features
| Lot Size Area | 0.56 |
|---|---|
| Lot Size Acres | 0.56 |
| Lot Features | .5 - 1 Acre,Level |
| Parking Features | 2 Car Garage,Attached,Off Street |
| Water Source | Public |
| Foundation Details | Raised Slab |
| Building Area Total | 3515 |
| Covered Spaces | 2 |
| Exterior Amenities | Lawn Irrigation,Rain Gutters |
| Total Parking | 2 |
| Fencing | Fence - Metal Enclosed,Privacy |
Amenities
- Foreclosure
- Views
- Short Sale
- New Construction
- Adult 55+
- Lease To Own
- No HOA Fees
- Furnished
- Primary On Main
- Air Conditioning
- Seller Finance
- Green
- Fixer Upper
- Horse
- Golf
- Fireplace
- Deck
- Garage
- Basement
- Pool
Property vs Single Family Average in 29429
Price
Year Built
 The data relating to real estate for sale on this web site comes in part from the Broker Reciprocity Program of Charleston Trident Association of REALTORS® -- All information deemed reliable but not guaranteed. All properties are subject to prior sale, change or withdrawal. Neither listing broker(s) or information provider(s) shall be responsible for any typographical errors, misinformation, misprints and shall be held totally harmless. Listing(s) information is provided for consumer's personal,
 Copyright © 2026 of the Coastal Carolinas Association of REALTORS® MLS. This information is deemed reliable, but not guaranteed. Neither the Coastal Carolinas Association of REALTORS®, nor the listing broker, nor their agents or subagents, are responsible for the accuracy of the information. The buyer is responsible for verifying all information. This information is provided by the Coastal Carolinas Association of REALTORS® for use by its members and is not intended for any other purpose. Broker ReciprocitySM information is provided exclusively for consumers' personal, non-commercial use and may not be used for any purpose other than to identify prospective properties consumers may be interested in purchasing.
This data is updated on a daily basis. Some properties which appear for sale on this web site may subsequently have sold and may no longer be available. August 24, 2026 2:23 PM UTC
Copyright © 2026 of the Coastal Carolinas Association of REALTORS® MLS. This information is deemed reliable, but not guaranteed. Neither the Coastal Carolinas Association of REALTORS®, nor the listing broker, nor their agents or subagents, are responsible for the accuracy of the information. The buyer is responsible for verifying all information. This information is provided by the Coastal Carolinas Association of REALTORS® for use by its members and is not intended for any other purpose. Broker ReciprocitySM information is provided exclusively for consumers' personal, non-commercial use and may not be used for any purpose other than to identify prospective properties consumers may be interested in purchasing.
This data is updated on a daily basis. Some properties which appear for sale on this web site may subsequently have sold and may no longer be available. August 24, 2026 2:23 PM UTC
