
Primary on Main
Address
167 Ashton Drive, Goose Creek, SC
Price
$ 380,000
Property Attributes
- MLS#26021126
- TypeSingle Family
- Listing Status Active
- CountyBerkeley
- CityGoose Creek
- Area73 - G. Cr.-M. Cor. Hwy 17A-Oakley-Hwy 52
- NeighborhoodDevon Forest
- Zip29445
- StyleTraditional
- Year Built2001
- Price$ 380,000
- Bedrooms3
- Full Bathrooms2
- Half Bathrooms1
- Sqr Footage1944
- Lot Size0.36 Acres
Data Source:
Charleston Trident MLS (CTARMLS)
Property Description
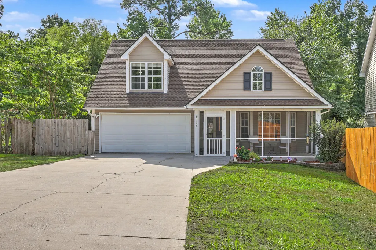
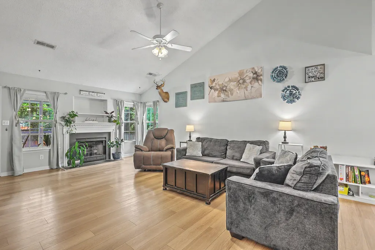
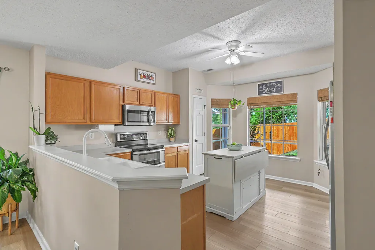
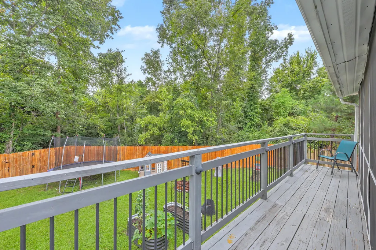
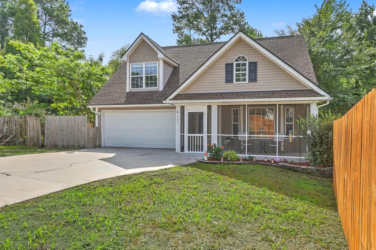
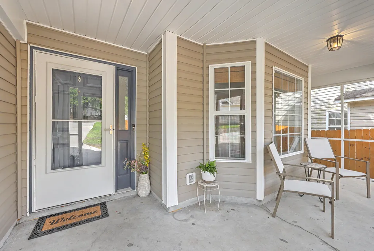
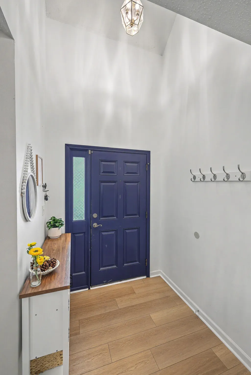
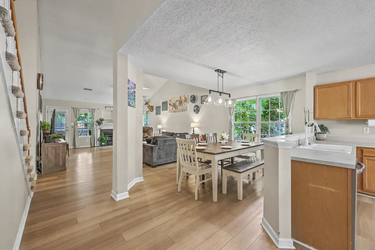
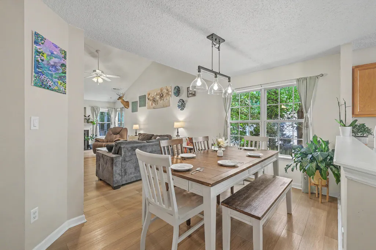
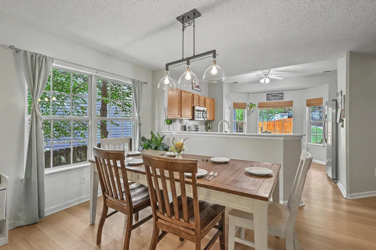
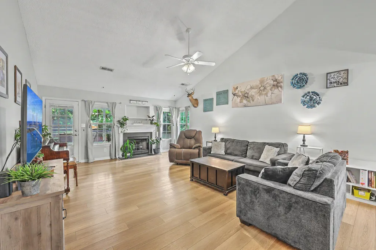
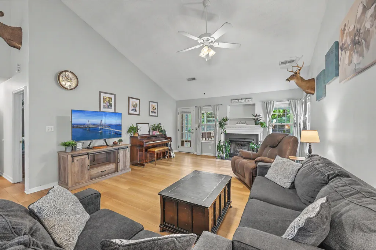
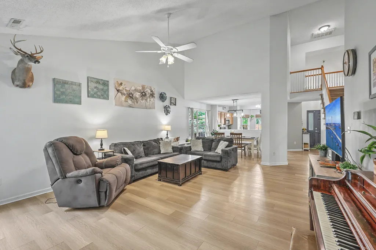
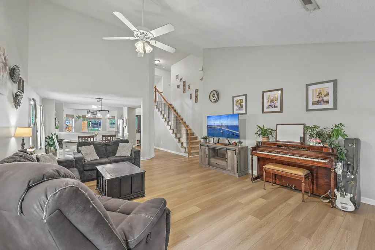
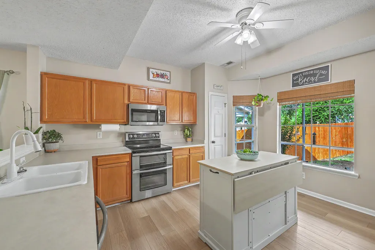
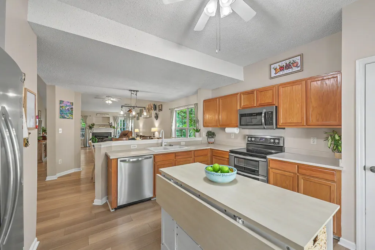
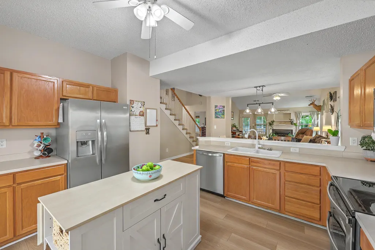
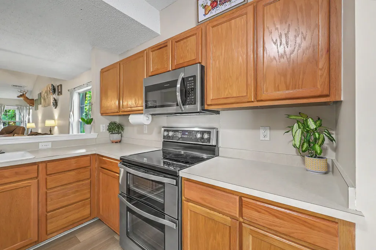
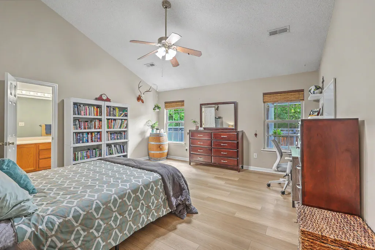
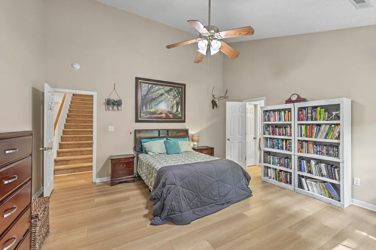
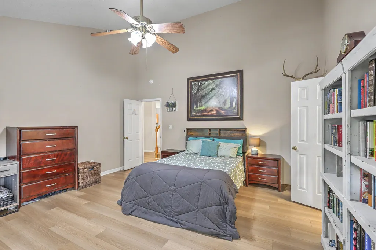
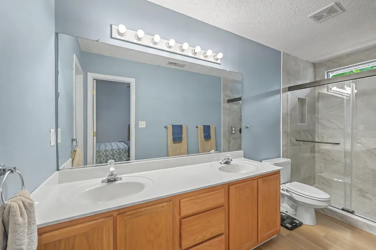
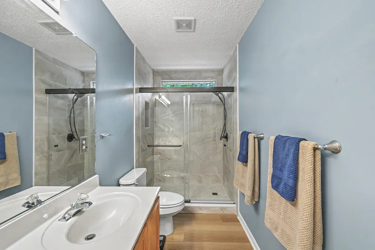
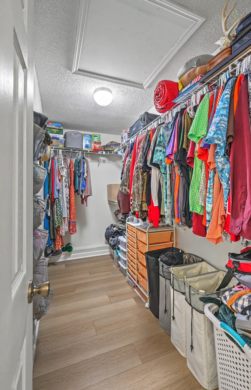
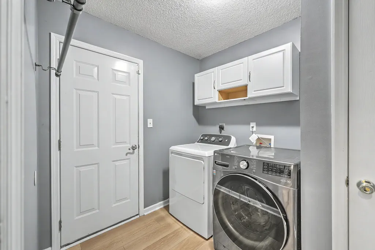
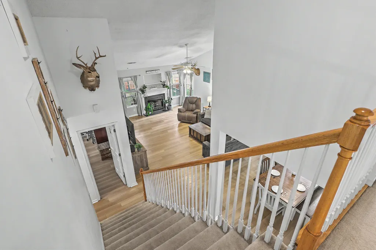
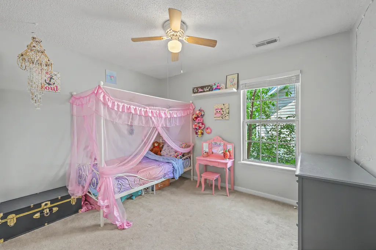
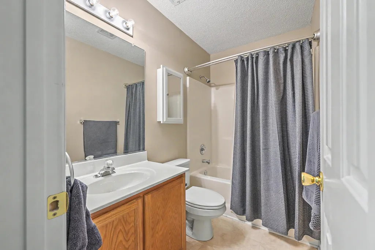
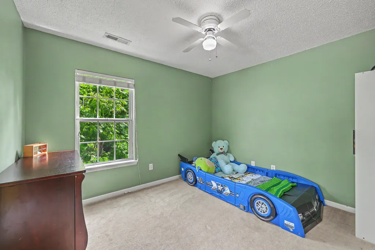
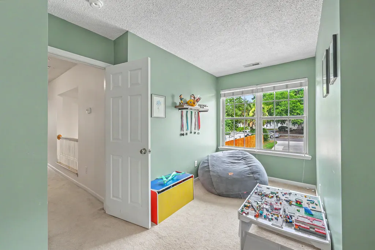
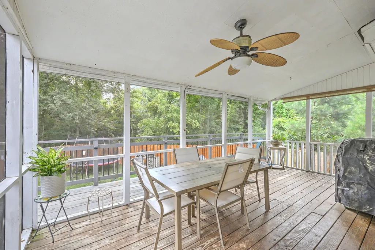
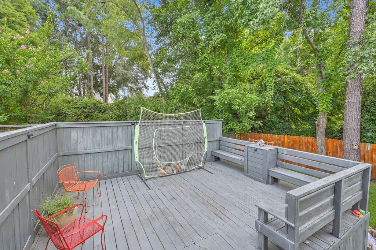
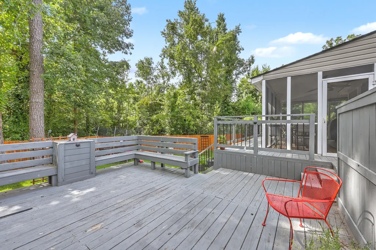
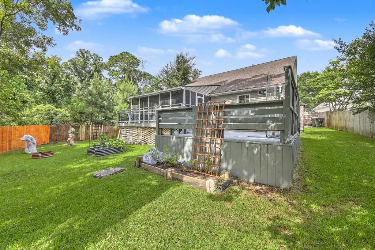
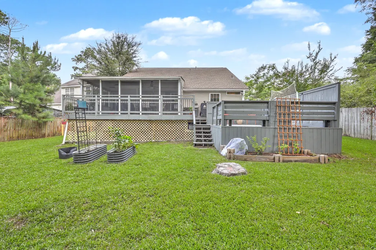
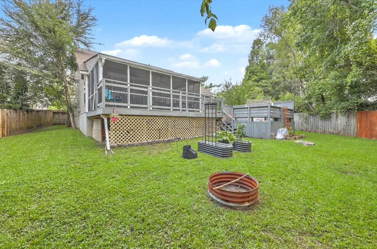
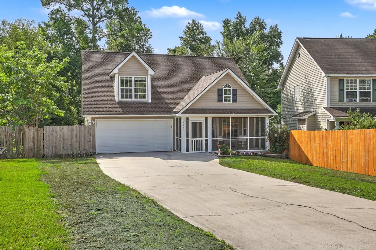
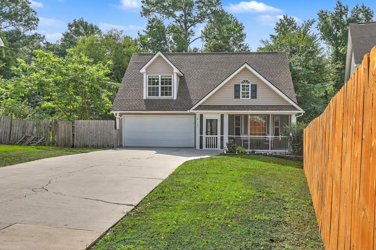
Welcome to 167 Ashton Drive, a move-in ready Charleston-area home in the highly sought-after Devon Forest community of Goose Creek--offering the rare combination of NO HOA, a large private lot, main-floor primary suite, and space for boat or RV parking. Situated on a generous 0.36-acre homesite, this well-maintained property features an attached two-car garage, an oversized driveway with abundant parking, and a fenced backyard designed for both relaxation and entertaining.Step inside to a bright, open floor plan filled with natural light. The soaring vaulted ceiling in the family room creates an impressive first impression, while the gas-log fireplace and dramatic open staircase add warmth and character. The highly desirable first-floor primary suite provides a private retreat with vaulted ceilings, a spacious walk-in closet, and an updated en-suite bathroom featuring a double vanity and a custom ceramic tile shower. Main-level laundry adds everyday convenience to this functional floor plan. The kitchen is designed for both daily living and entertaining, featuring warm oak cabinetry, generous counter space, a pantry, and a classic cast-iron double-bowl sink. The adjoining eat-in dining area flows seamlessly into the main living spaces, creating an inviting atmosphere for gatherings. Upstairs, two spacious secondary bedrooms and a full bathroom offer flexibility for guests, family members, a home office, fitness room, or hobby space, while the open overlook provides an airy connection to the living area below. Outdoor living is a standout feature of this property. Enjoy Lowcountry evenings from the screened front porch or unwind on the screened rear porch overlooking the backyard. The expansive deck with built-in bench seating creates the perfect setting for cookouts, outdoor dining, or game-day gatherings. The fenced yard includes a convenient walk-through gate, and the property extends beyond the fence line, providing additional privacy, green space, and room to enjoy the outdoors. Located in one of Goose Creek's most established and desirable neighborhoods, this home offers quick access to shopping, dining, schools, military bases, and major commuter routes to Charleston, Summerville, Moncks Corner, and the area's beautiful beaches. For buyers searching for a move-in ready home with no HOA, a first-floor primary suite, oversized lot, boat or RV storage potential, screened porches, and exceptional outdoor living space, 167 Ashton Drive delivers an outstanding opportunity in today's Charleston real estate market.
| Elementary School | Middle School | High School |
|---|---|---|
| Devon Forest Elementary School | Westview Middle School | Stratford High School |
| Price History | |
|---|---|
| 7/24/2026 | Listed $380,000 |
General Features
| County | Berkeley |
|---|---|
| Property Type | Residential |
| Subdivision Name | Devon Forest |
| Status | Active |
| Directions | In Goose Creek, Take Saint James Blvd (hwy 176) To Devon Forest. Devon Dr To Ashton Dr. Right At The Stop Sign To Continue On Ashton Dr Down The Hill And Around A Couple Of Bends. Home Is On The Right Just Before The Cul De Sac. |
| High School | Stratford |
| City | Goose Creek |
| MLS Area | 73 - G. Cr./M. Cor. Hwy 17A-Oakley-Hwy 52 |
| Lot Size Units | Acres |
| Lot Size Square Feet | 15681.599999999 |
| Elementary School | Devon Forest |
| Middle/Junior High School | Westview |
| Building Area Units | Square Feet |
| Standard Status | Active |
| Sewer | Public Sewer |
| Heating | Central,Electric |
| Cooling | Central Air |
| Roof | Architectural |
| Garage Spaces | 4.5 |
| Construction Materials | Vinyl Siding |
| Year Built | 2001 |
| New Construction | false |
| Garage Y/N | true |
| Other Structures | No,Storage |
| Patio/Porch Features | Deck,Front Porch,Porch - Full Front,Screened |
| Architectural Style | Traditional |
| Stories Count | 2 |
| Levels | Two |
| Property Subtype | Single Family Detached |
| Full Baths | 2 |
| Carport Y/N | false |
| Property Attached Y/N | false |
| Entry Location | Ground Level |
| Primary Bedroom Level | Lower |
| Virtual Tour | https://www.zillow.com/view-imx/77b5fa0d-37d1-4f37-a4d3-4e6a7cfc8a4c?setAttribution=mls&wl=true&initialViewType=pano&utm_source=dashboard |
| Attached Garage | true |
Interior Features
| Interior Amenities | Ceiling - Cathedral/Vaulted,High Ceilings,Walk-In Closet(s),Ceiling Fan(s),Eat-in Kitchen,Family,Entrance Foyer,Living/Dining Combo,Pantry |
|---|---|
| Air Conditioning Y/N | true |
| Heating Y/N | true |
| Laundry Features | Electric Dryer Hookup,Washer Hookup,Laundry Room |
| Total Bedrooms | 3 |
| Fireplace Y/N | true |
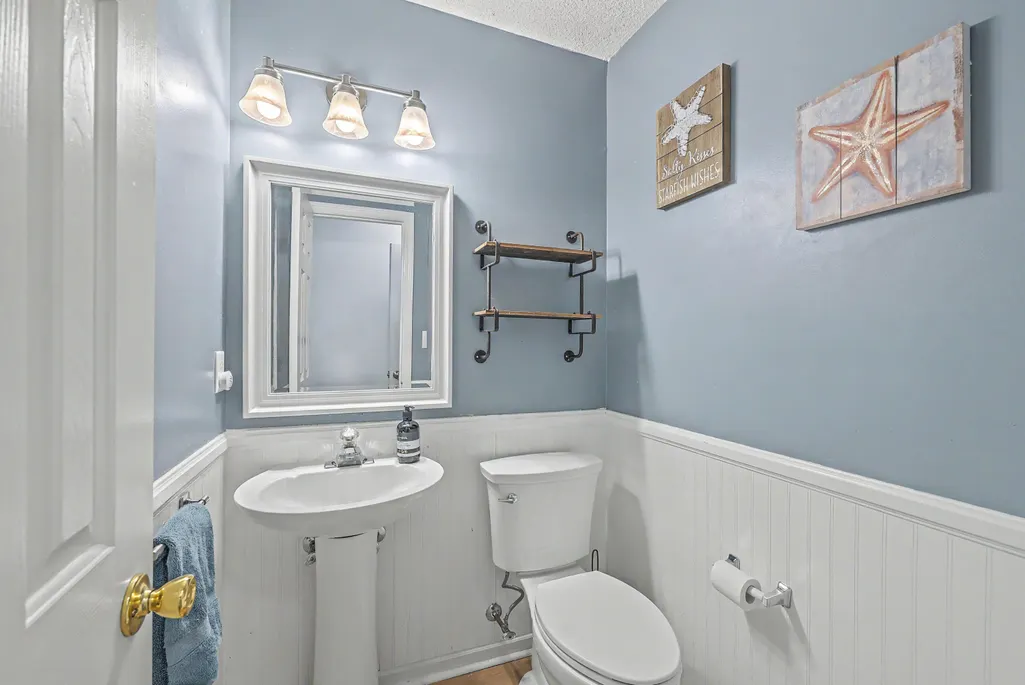
| Half Baths | 1 |
| Room Type | Eat-In-Kitchen,Family,Foyer,Laundry,Living/Dining Combo,Pantry |
| Primary Bedroom Features | Ceiling Fan(s),Walk-In Closet(s) |
| Flooring | Carpet,Luxury Vinyl |
| Fireplace Features | Gas Log,Great Room,One |
| Window Features | Window Treatments - Some |
| Total Fireplaces | 1 |
Exterior Features
| Lot Size Area | 0.36 |
|---|---|
| Lot Size Acres | 0.36 |
| Lot Features | 0 - .5 Acre,Cul-De-Sac,Wooded |
| Parking Features | 1 Car Garage,1.5 Car Garage,2 Car Garage,Attached,Off Street,Garage Door Opener |
| Water Source | Public |
| Foundation Details | Raised Slab |
| Building Area Total | 1944 |
| Covered Spaces | 4.5 |
| Exterior Amenities | Rain Gutters |
| Total Parking | 4.5 |
| Fencing | Privacy,Wood,Fence - Wooden Enclosed |
| Door Features | Storm Door(s) |
Amenities
- Foreclosure
- Views
- Short Sale
- New Construction
- Adult 55+
- Lease To Own
- No HOA Fees
- Furnished
- Primary On Main
- Air Conditioning
- Seller Finance
- Green
- Fixer Upper
- Horse
- Golf
- Fireplace
- Deck
- Garage
- Basement
- Pool
Property vs Single Family Average in 29445
Price
Year Built
 The data relating to real estate for sale on this web site comes in part from the Broker Reciprocity Program of Charleston Trident Association of REALTORS® -- All information deemed reliable but not guaranteed. All properties are subject to prior sale, change or withdrawal. Neither listing broker(s) or information provider(s) shall be responsible for any typographical errors, misinformation, misprints and shall be held totally harmless. Listing(s) information is provided for consumer's personal,
 Copyright © 2026 of the Coastal Carolinas Association of REALTORS® MLS. This information is deemed reliable, but not guaranteed. Neither the Coastal Carolinas Association of REALTORS®, nor the listing broker, nor their agents or subagents, are responsible for the accuracy of the information. The buyer is responsible for verifying all information. This information is provided by the Coastal Carolinas Association of REALTORS® for use by its members and is not intended for any other purpose. Broker ReciprocitySM information is provided exclusively for consumers' personal, non-commercial use and may not be used for any purpose other than to identify prospective properties consumers may be interested in purchasing.
This data is updated on a daily basis. Some properties which appear for sale on this web site may subsequently have sold and may no longer be available. August 24, 2026 2:23 PM UTC
Copyright © 2026 of the Coastal Carolinas Association of REALTORS® MLS. This information is deemed reliable, but not guaranteed. Neither the Coastal Carolinas Association of REALTORS®, nor the listing broker, nor their agents or subagents, are responsible for the accuracy of the information. The buyer is responsible for verifying all information. This information is provided by the Coastal Carolinas Association of REALTORS® for use by its members and is not intended for any other purpose. Broker ReciprocitySM information is provided exclusively for consumers' personal, non-commercial use and may not be used for any purpose other than to identify prospective properties consumers may be interested in purchasing.
This data is updated on a daily basis. Some properties which appear for sale on this web site may subsequently have sold and may no longer be available. August 24, 2026 2:23 PM UTC
