
Waterfront - Primary on Main

Address
1120 Waters Edge Drive, Summerton, SC
Price
$ 685,000
Property Attributes
- MLS#26021254
- TypeSingle Family
- Listing Status Active
- CountyClarendon
- CitySummerton
- Area88 - CLR - Lake Marion Area
- NeighborhoodGoat Island Recreational
- Zip29148
- StyleContemporary, Traditional, Tudor
- Year Built1989
- Price$ 685,000
- Bedrooms4
- Full Bathrooms3
- Half Bathrooms1
- Sqr Footage3209
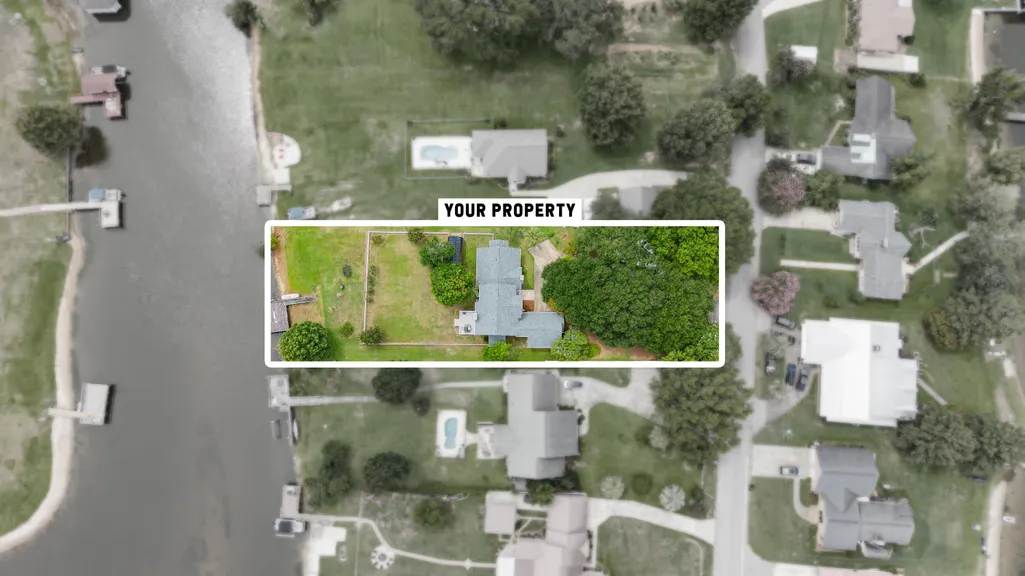
- Lot Size0.47 Acres
Data Source:
Charleston Trident MLS (CTARMLS)
Property Description
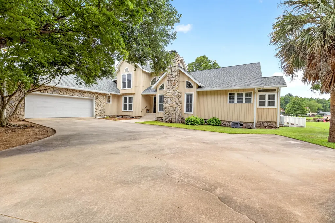
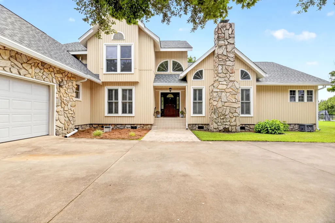
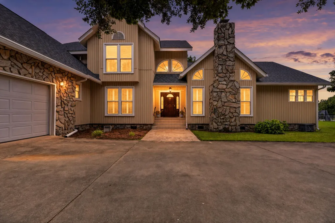
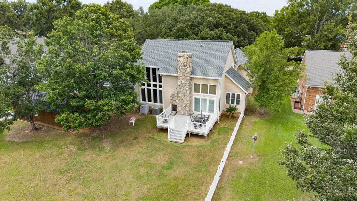
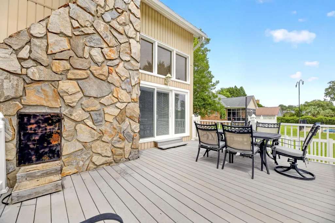
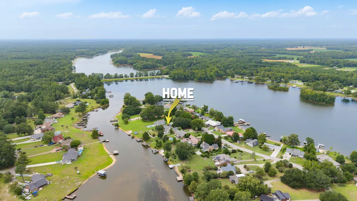
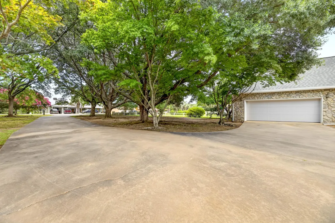
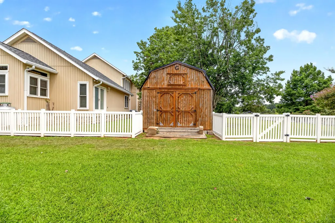
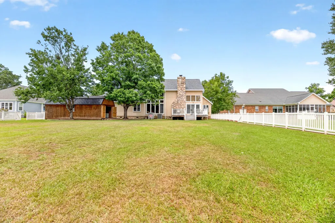
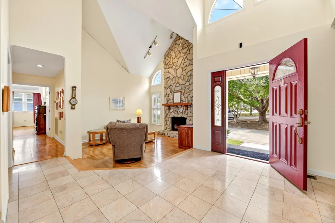
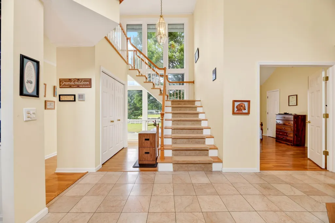
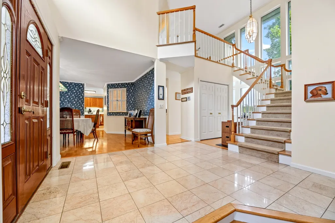
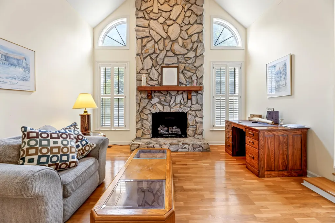
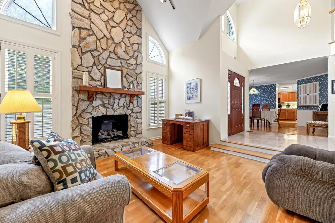
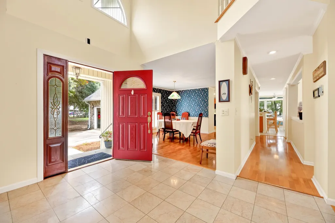
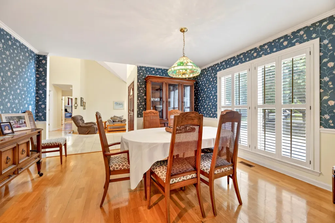
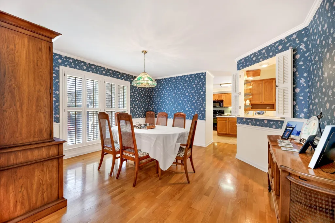

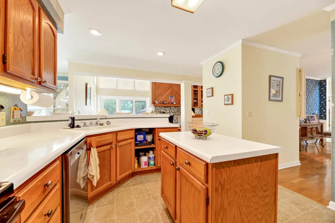
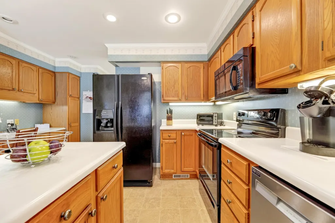
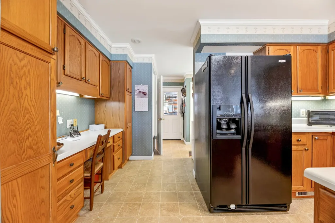
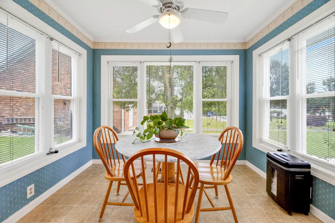
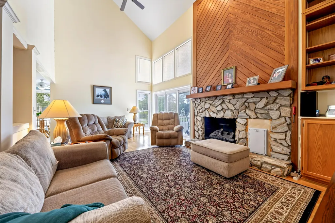
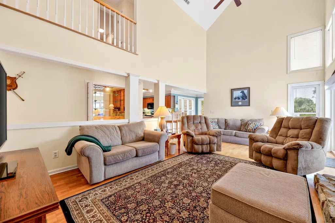
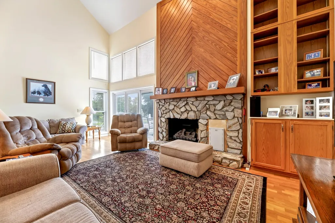
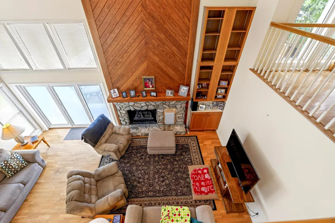
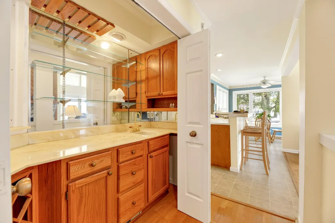
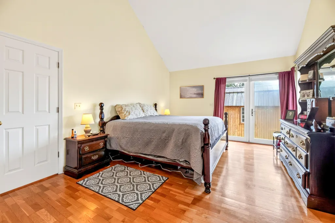
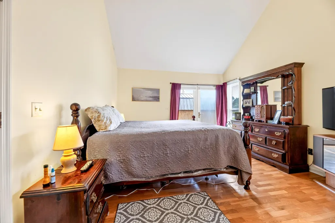
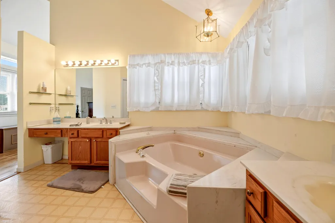
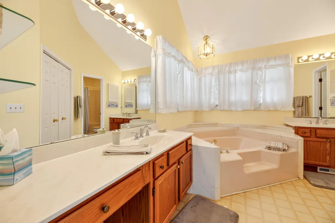
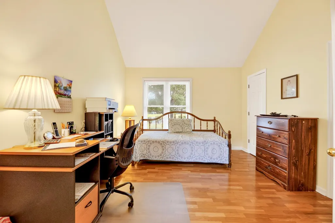
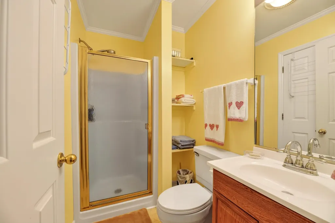
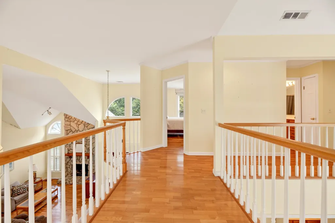
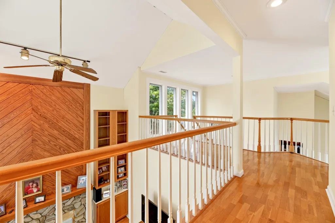
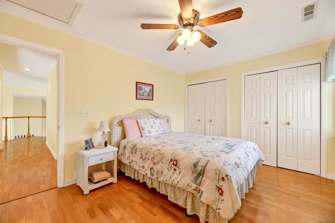
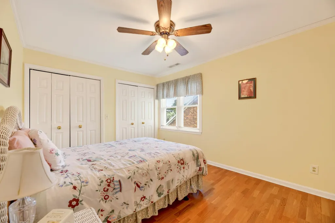
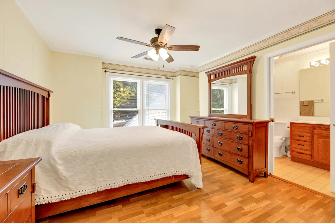
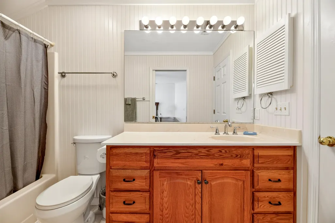
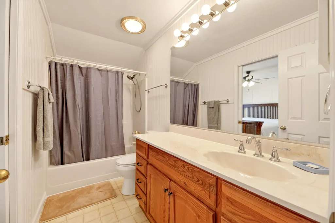
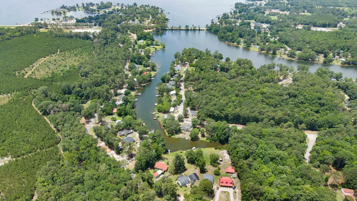
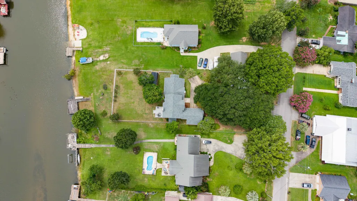
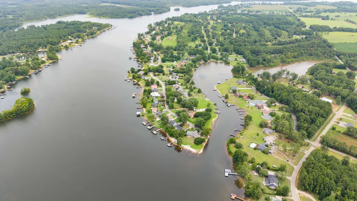
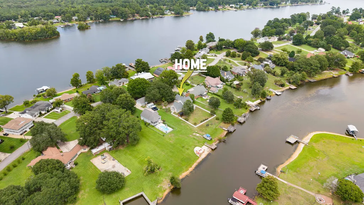
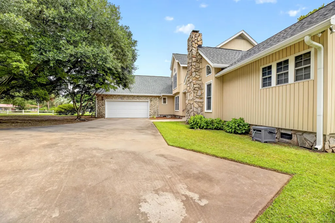
Experience the best of Lake Marion waterfront living in this beautifully maintained 4-bedroom, 3.5-bath home designed for both everyday comfort and effortless entertaining. From the moment you enter, soaring ceilings create a grand first impression, leading into a stunning sunken living room anchored by a floor-to-ceiling stone gas fireplace. A separate formal dining room, beautiful oak hardwood and tile flooring, and an inviting family room with a second fireplace and wet bar provide exceptional spaces for gathering with family and friends. The well-appointed kitchen features a center island, breakfast nook, and abundant workspace, while a full laundry room with a convenient half bath adds everyday functionality. The spacious floor plan includes a desirable main-level primary suite alongwith a second bedroom on the first floor, offering flexibility for guests or multigenerational living. Outside, embrace the lake lifestyle with a private dock, Trex rear deck, vinyl-fenced backyard, storage barn, and attached 2-car garage. Recent upgrades--including thermopane vinyl windows , water heater 2020, and architectural shingle roof (2023)--provide modern efficiency and peace of mind. This exceptional waterfront retreat combines timeless craftsmanship, thoughtful updates, and breathtaking Lake Marion living at its finest.
| Elementary School | Middle School | High School |
|---|---|---|
| Summerton Early Childhood Center Elementary School | Scotts Branch Middle School | Scotts Branch High School |
| Price History | |
|---|---|
| 7/25/2026 | Listed $685,000 |
General Features
| County | Clarendon |
|---|---|
| Property Type | Residential |
| Subdivision Name | Goat Island Recreational |
| Status | Active |
| Directions | From Love's Travel Center In Summerton M.g. Hemingway Rd. At The Stop Sign, Turn Left Onto Bill Davis Rd. At The Flashing Stop Light, Turn Right Onto Wash Davis Rd. Travel 3.4 Miles And Turn Left Onto Benbow Rd. Then Turn Left Onto Waters Edge Dr. Continue Nearly To The End. 1120 Waters Edge Dr. Is On The Left. |
| High School | Scotts Branch |
| City | Summerton |
| MLS Area | 88 - CLR - Lake Marion Area |
| Lot Size Units | Acres |
| Lot Size Square Feet | 20473.199999999 |
| Elementary School | Summerton Early Childhood Center |
| Middle/Junior High School | Scotts Branch |
| Building Area Units | Square Feet |
| Standard Status | Active |
| Utilities | Santee Electric,Town of Summerton (Public Water) |
| Sewer | Septic Tank |
| Heating | Central,Electric |
| Cooling | Central Air |
| Roof | Architectural,Asphalt |
| Garage Spaces | 2 |
| Construction Materials | Vinyl Siding |
| Year Built | 1989 |
| New Construction | false |
| Garage Y/N | true |
| Other Structures | No,Shed(s),Storage |
| Patio/Porch Features | Deck,Porch |
| Architectural Style | Contemporary,Traditional,Tudor |
| Stories Count | 2 |
| Levels | Two |
| Property Subtype | Single Family Detached |
| Full Baths | 3 |
| Carport Y/N | false |
| Property Attached Y/N | false |
| Primary Bedroom Level | Lower |
| Waterfront Features | Lake Front,Lakefront - Marion,Waterfront - Deep |
| Attached Garage | true |
Interior Features
| Interior Amenities | Ceiling - Cathedral/Vaulted,Ceiling - Smooth,Garden Tub/Shower,Kitchen Island,Walk-In Closet(s),Wet Bar,Eat-in Kitchen,Family,Formal Living,Entrance Foyer,Loft,Pantry,Separate Dining,Study |
|---|---|
| Air Conditioning Y/N | true |
| Heating Y/N | true |
| Laundry Features | Electric Dryer Hookup,Washer Hookup,Laundry Room |
| Total Bedrooms | 4 |
| Fireplace Y/N | true |
| Half Baths | 1 |
| Room Type | Breakfast Room,Eat-In-Kitchen,Family,Formal Living,Foyer,Laundry,Loft,Pantry,Separate Dining,Study |
| Primary Bedroom Features | Garden Tub/Shower,Sitting Room,Split,Walk-In Closet(s) |
| Flooring | Marble,Vinyl,Wood |
| Fireplace Features | Family Room,Gas Connection,Living Room,Two |
| Window Features | Some Thermal Wnd/Doors,Thermal Windows/Doors,Skylight(s) |
| Total Fireplaces | 2 |
Exterior Features
| Lot Size Area | 0.47 |
|---|---|
| Lot Size Acres | 0.47 |
| Lot Features | .5 - 1 Acre,Level |
| Parking Features | 2 Car Garage,Attached |
| Water Source | Public |
| Foundation Details | Crawl Space |
| Building Area Total | 3209 |
| Covered Spaces | 2 |
| Exterior Amenities | Dock - Existing,Rain Gutters,Stoop |
| Total Parking | 2 |
| Waterfront Y/N | true |
| Fencing | Vinyl |
| Door Features | Some Thermal Door(s) |
Amenities
- Foreclosure
- Views
- Short Sale
- New Construction
- Adult 55+
- Lease To Own
- No HOA Fees
- Furnished
- Primary On Main
- Air Conditioning
- Seller Finance
- Green
- Fixer Upper
- Horse
- Golf
- Fireplace
- Deck
- Garage
- Basement
- Pool
Property vs Single Family Average in 29148
Price
Year Built
 The data relating to real estate for sale on this web site comes in part from the Broker Reciprocity Program of Charleston Trident Association of REALTORS® -- All information deemed reliable but not guaranteed. All properties are subject to prior sale, change or withdrawal. Neither listing broker(s) or information provider(s) shall be responsible for any typographical errors, misinformation, misprints and shall be held totally harmless. Listing(s) information is provided for consumer's personal,
 Copyright © 2026 of the Coastal Carolinas Association of REALTORS® MLS. This information is deemed reliable, but not guaranteed. Neither the Coastal Carolinas Association of REALTORS®, nor the listing broker, nor their agents or subagents, are responsible for the accuracy of the information. The buyer is responsible for verifying all information. This information is provided by the Coastal Carolinas Association of REALTORS® for use by its members and is not intended for any other purpose. Broker ReciprocitySM information is provided exclusively for consumers' personal, non-commercial use and may not be used for any purpose other than to identify prospective properties consumers may be interested in purchasing.
This data is updated on a daily basis. Some properties which appear for sale on this web site may subsequently have sold and may no longer be available. August 24, 2026 2:23 PM UTC
Copyright © 2026 of the Coastal Carolinas Association of REALTORS® MLS. This information is deemed reliable, but not guaranteed. Neither the Coastal Carolinas Association of REALTORS®, nor the listing broker, nor their agents or subagents, are responsible for the accuracy of the information. The buyer is responsible for verifying all information. This information is provided by the Coastal Carolinas Association of REALTORS® for use by its members and is not intended for any other purpose. Broker ReciprocitySM information is provided exclusively for consumers' personal, non-commercial use and may not be used for any purpose other than to identify prospective properties consumers may be interested in purchasing.
This data is updated on a daily basis. Some properties which appear for sale on this web site may subsequently have sold and may no longer be available. August 24, 2026 2:23 PM UTC
