

Address
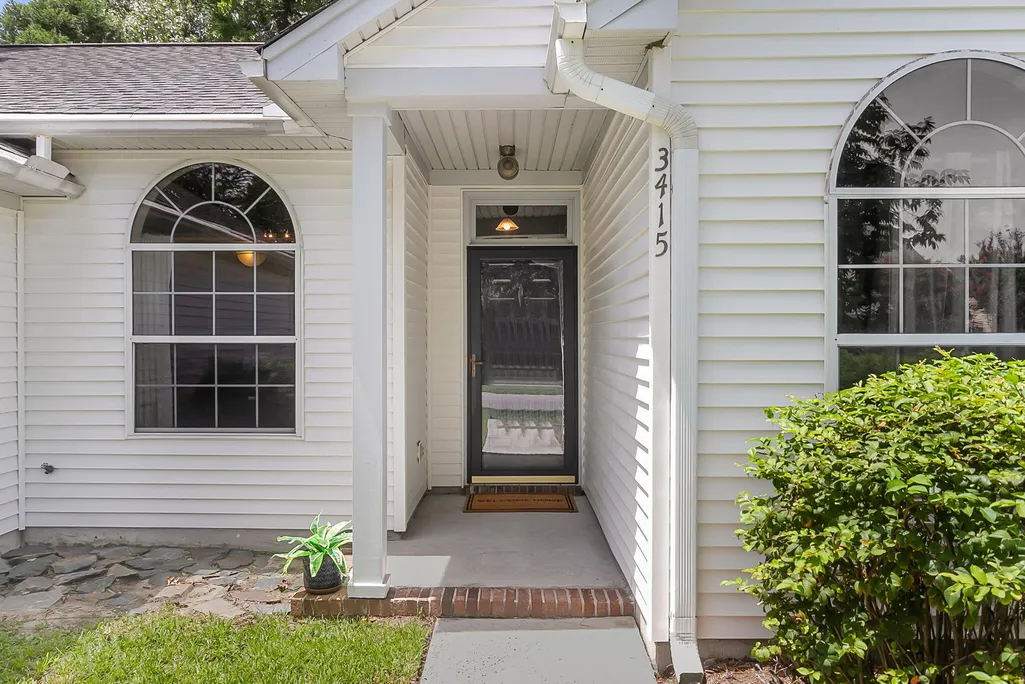
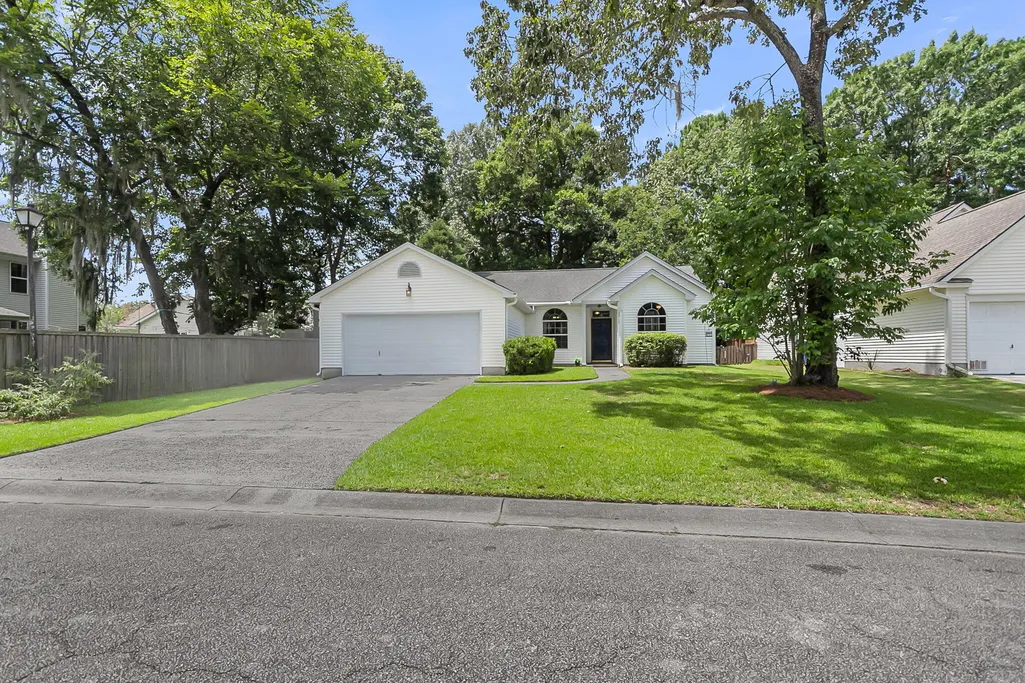
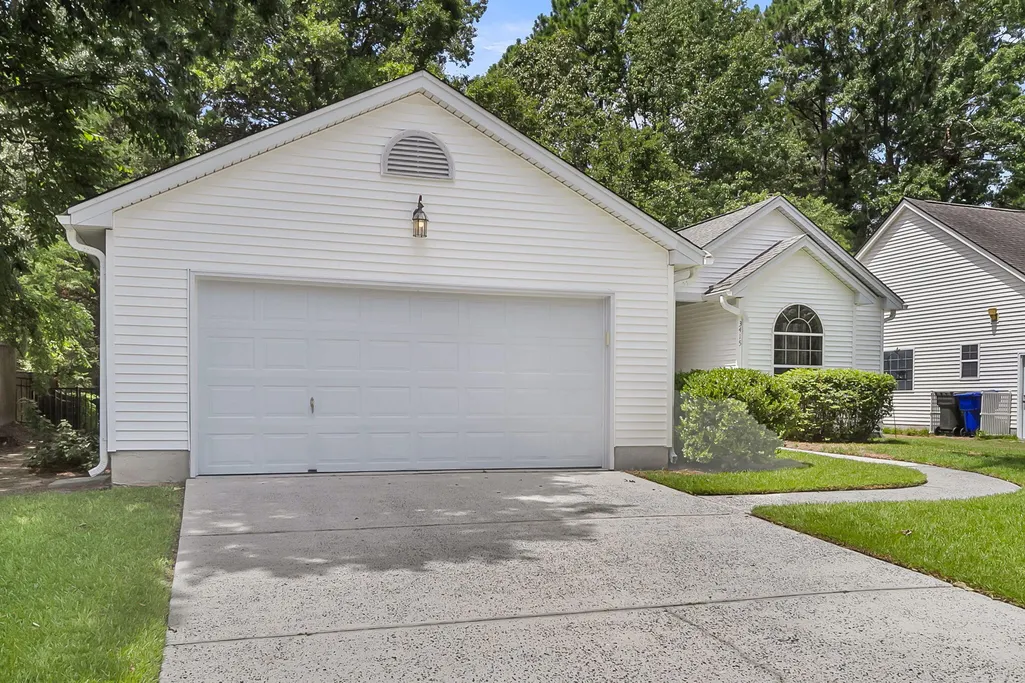
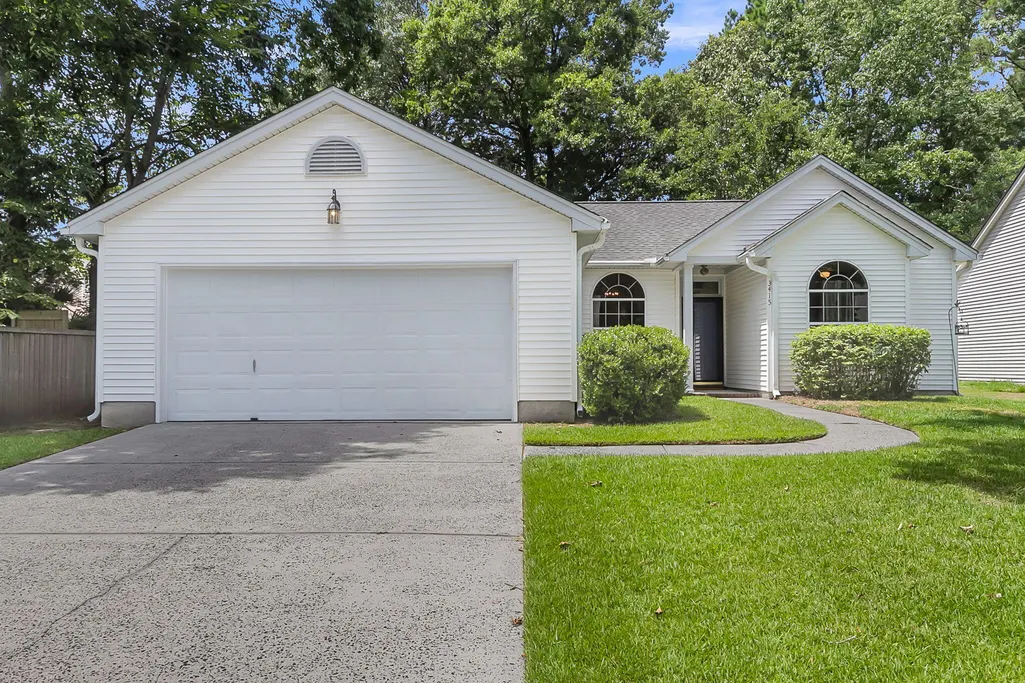
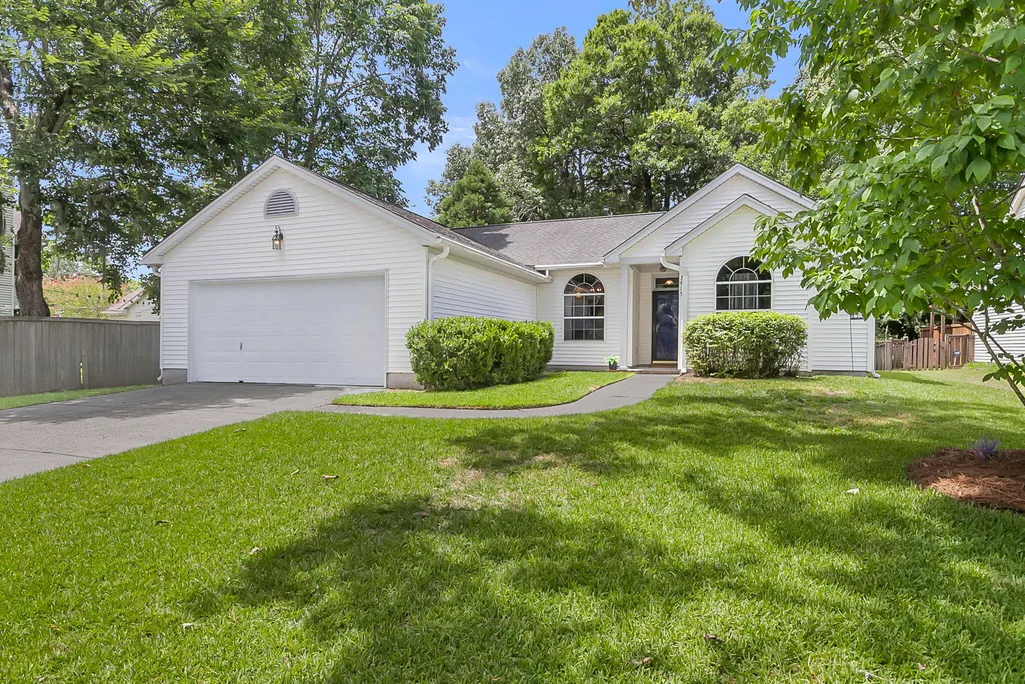
3415 Pawtucket Street, Charleston, SC
Price
$ 400,000
Property Attributes
- MLS#26021281
- TypeSingle Family
- Listing Status Active Contingent
- CountyCharleston
- CityCharleston
- Area12 - West of the Ashley Outside I-526
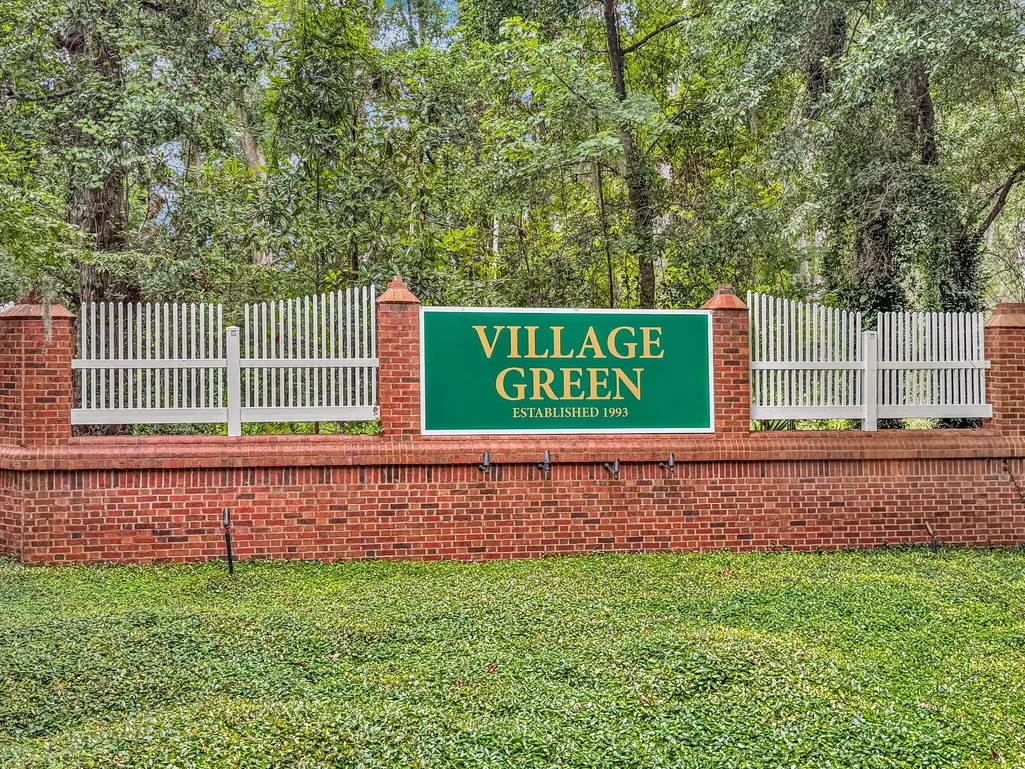
- NeighborhoodVillage Green
- Zip29414
- StyleRanch
- Year Built1998
- Price$ 400,000
- Bedrooms3
- Full Bathrooms2
- Half Bathrooms0
- Sqr Footage1320
- Lot Size0.17 Acres
Data Source:
Charleston Trident MLS (CTARMLS)
Property Description
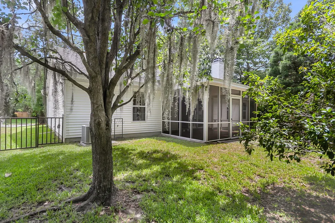
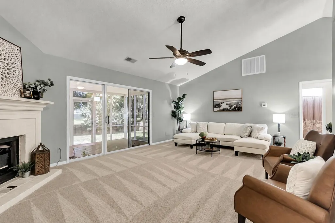
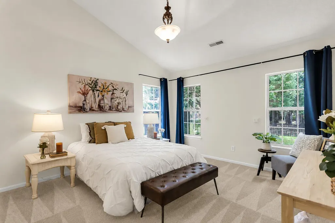
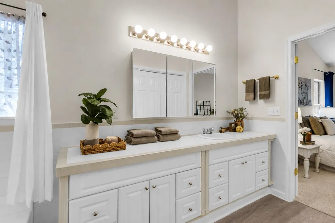
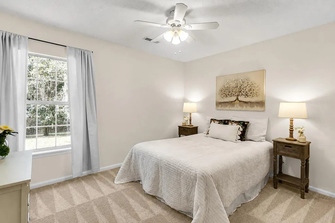
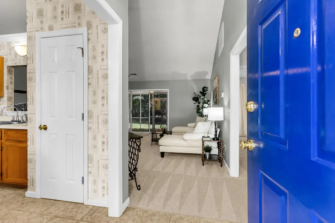
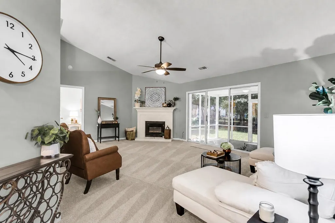
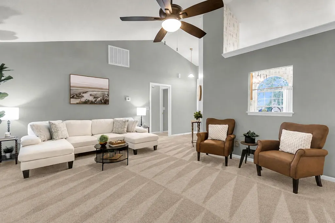
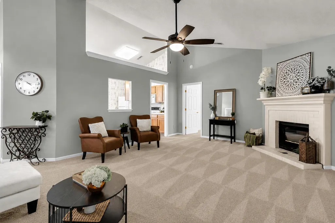
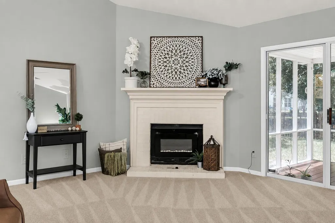
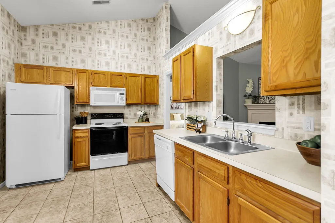
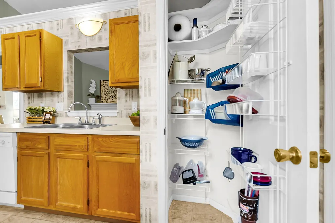
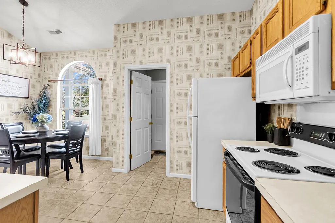
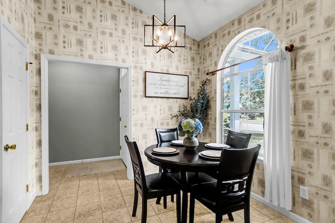
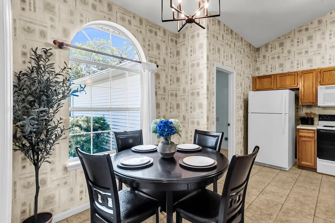
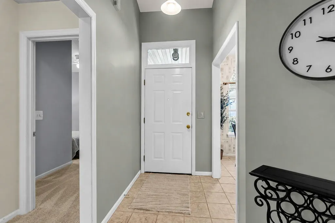
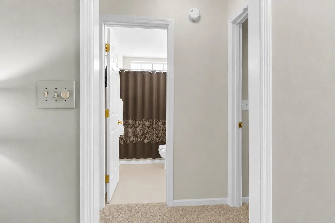
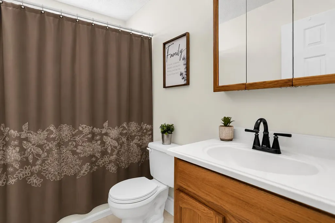
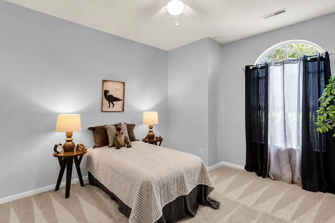
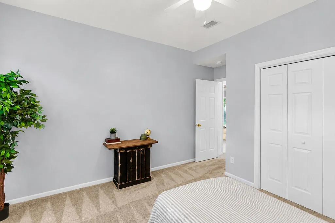
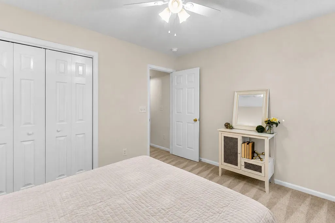
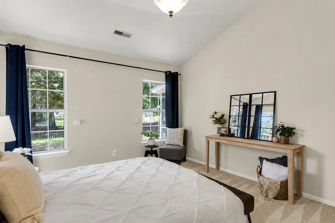
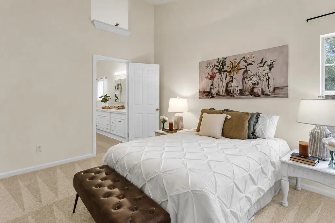
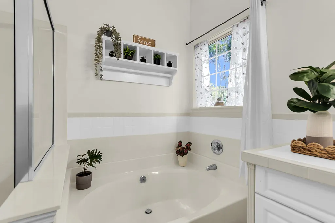
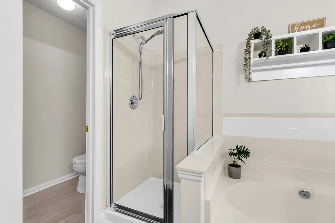
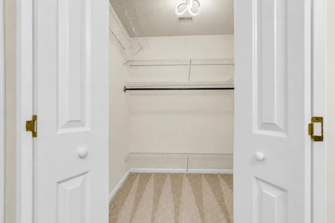
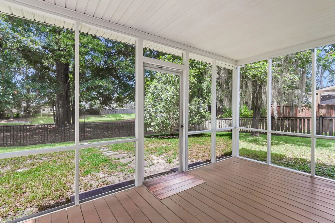
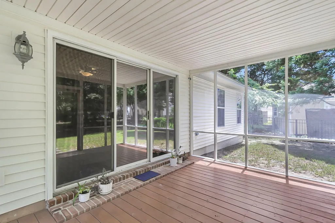
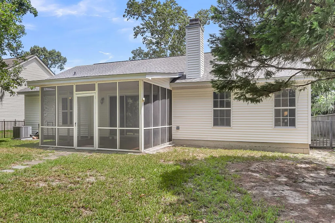
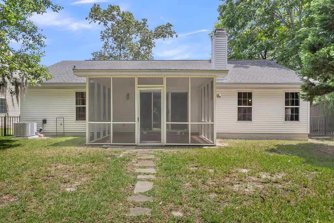
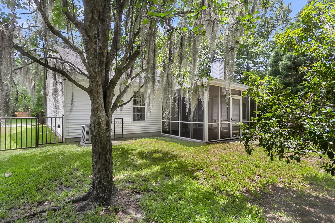
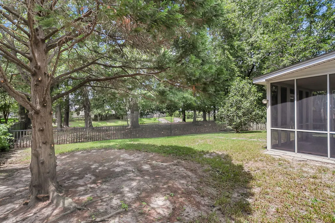
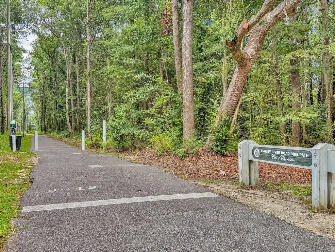
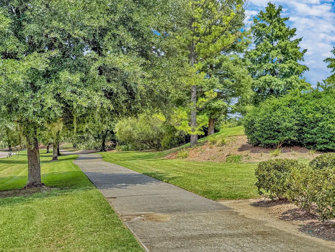
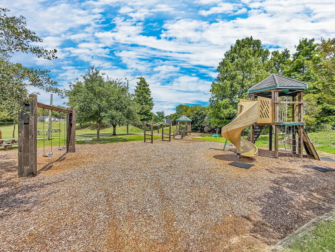
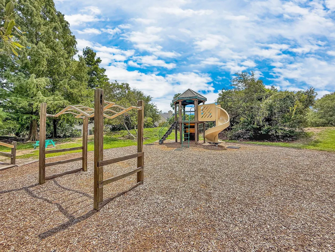
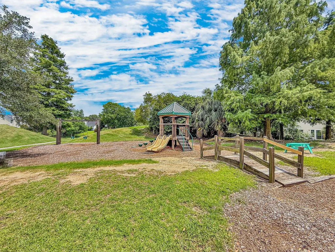
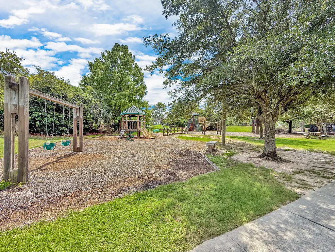
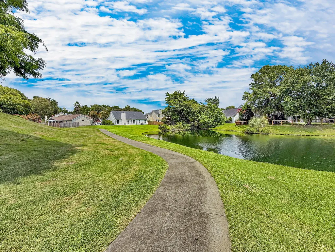
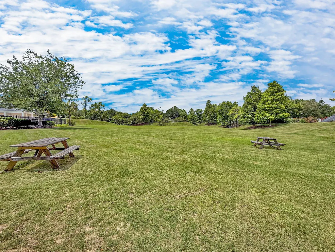
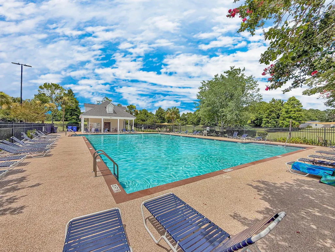
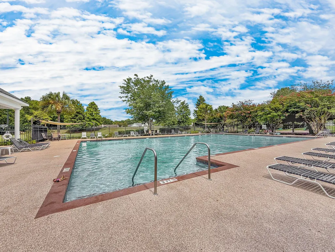
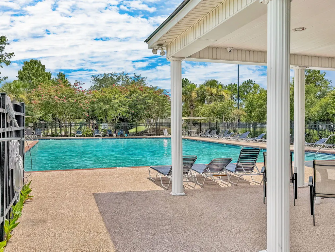
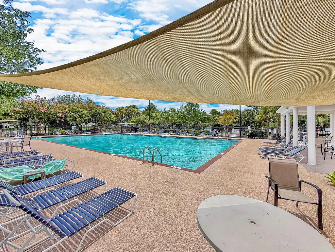
Welcome home to this beautifully maintained, single-story 3-bedroom, 2-bathroom home, thoughtfully designed for comfortable everyday living. Vaulted ceilings and a semi-open floor plan create a bright, airy atmosphere that's perfect for both relaxing and entertaining. The spacious primary suite serves as a private retreat, complete with a walk-in closet and an en-suite bathroom.Step outside to the screened-in porch overlooking the backyard--an ideal spot to enjoy your morning coffee, unwind after a long day, or gather with family and friends. Beyond the home, you'll love the neighborhood amenities, including a community pool, playground, walking trails, and a bike path, making it easy to enjoy the outdoors and embrace the Lowcountry lifestyle.Conveniently located just minutes from the vibrant Park Circle district, you'll have easy access to one of the Charleston area's most popular destinations. Spend your evenings exploring an incredible selection of locally owned restaurants, breweries, coffee shops, and boutiques, or enjoy the year-round community events, farmers markets, festivals, and live music that make Park Circle such a sought-after place to be. Nearby Riverfront Park offers picturesque waterfront views, walking paths, open green spaces, playgrounds, and hosts some of the area's biggest concerts and events, providing endless opportunities for recreation and entertainment just moments from home. Located just minutes from I-526, this home offers easy access to the very best of the Charleston area. Charleston International Airport, Boeing, and the Tanger Outlets, are all within approximately 15 minutes, while Historic Downtown Charleston is just 20 minutes away. Spend your weekends at Folly Beach, located about 25 minutes from home, or enjoy the abundance of nearby shopping, dining, healthcare, and everyday conveniences. This prime West Ashley location offers the perfect balance of connectivity and convenience.
| Elementary School | Middle School | High School |
|---|---|---|
| Drayton Hall Elementary School | C E Williams Middle School | West Ashley High School |
| Price History | |
|---|---|
| 7/25/2026 | Listed $400,000 |
General Features
| County | Charleston |
|---|---|
| Property Type | Residential |
| Subdivision Name | Village Green |
| Status | Active Contingent |
| Directions | Headed Towards Summerville On 61 From West Ashley, Travel 3.5 Miles And Turn Left Onto West Bridge Road. After .4 Miles, Turn Left On Webster Place, Then After Approximately 225 Feet Turn Right Onto Middleburry Lane, Pawtucket Will Be On Your Left After .1 Miles And The Home Will Be On Your Left. |
| High School | West Ashley |
| City | Charleston |
| MLS Area | 12 - West of the Ashley Outside I-526 |
| Lot Size Units | Acres |
| Lot Size Square Feet | 7405.2 |
| Elementary School | Drayton Hall |
| Middle/Junior High School | C E Williams |
| Building Area Units | Square Feet |
| Standard Status | Active Under Contract |
| Utilities | Carolina Water Service,Dominion Energy |
| Sewer | Public Sewer |
| Heating | Heat Pump |
| Cooling | Central Air |
| Garage Spaces | 2 |
| Construction Materials | Vinyl Siding |
| Year Built | 1998 |
| Community Features | Park,Pool,Walk/Jog Trails |
| New Construction | false |
| Garage Y/N | true |
| Other Structures | No |
| Architectural Style | Ranch |
| Stories Count | 1 |
| Levels | One |
| Property Subtype | Single Family Detached |
| Full Baths | 2 |
| Carport Y/N | false |
| Property Attached Y/N | false |
| Virtual Tour | https://my.matterport.com/show/?m=PxcQJybNJ8Q |
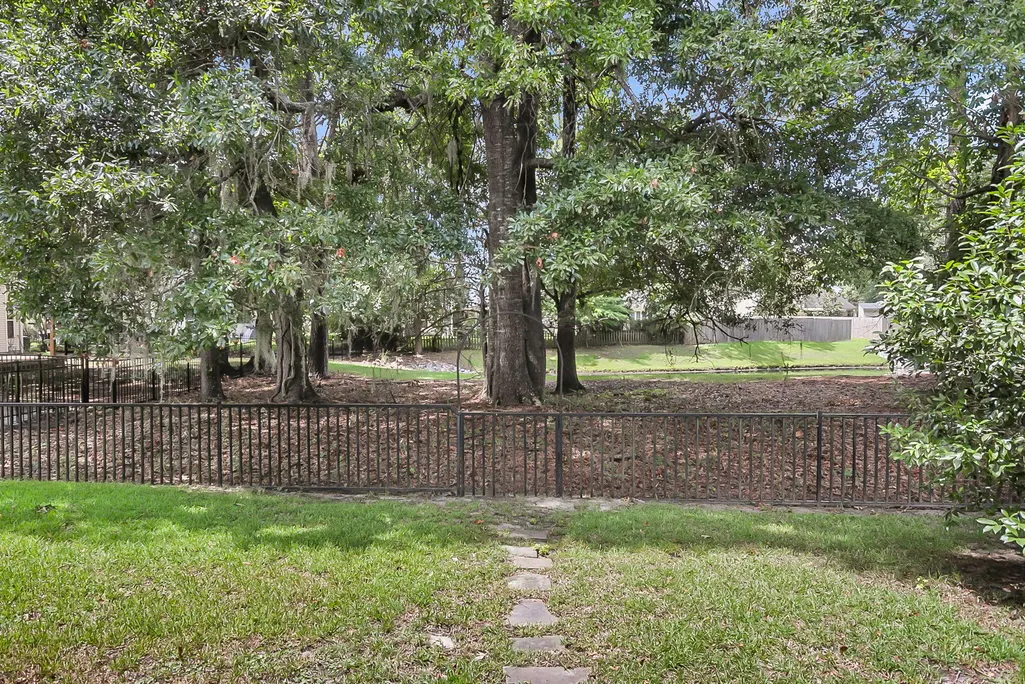
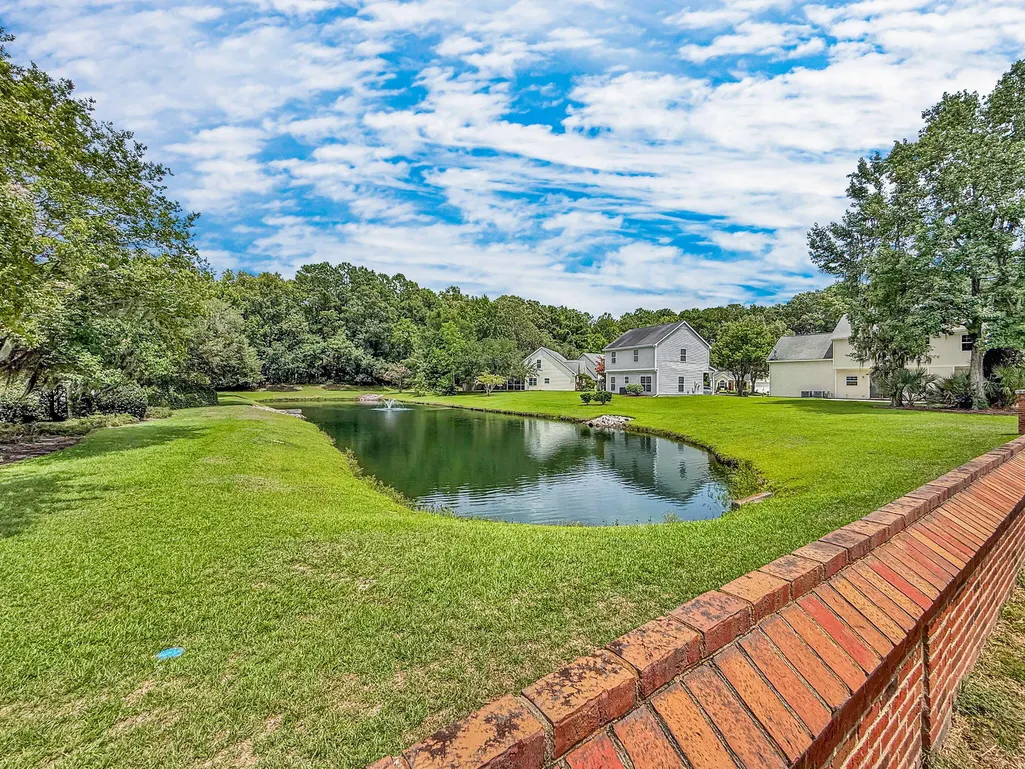
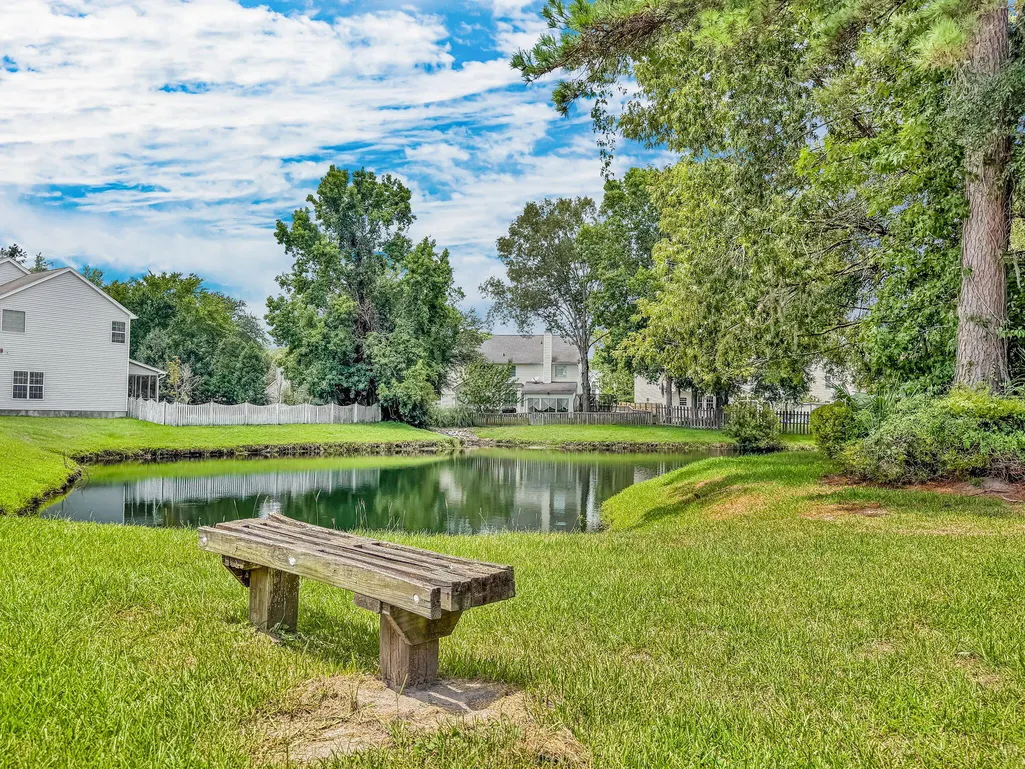
| Waterfront Features | Pond |
Interior Features
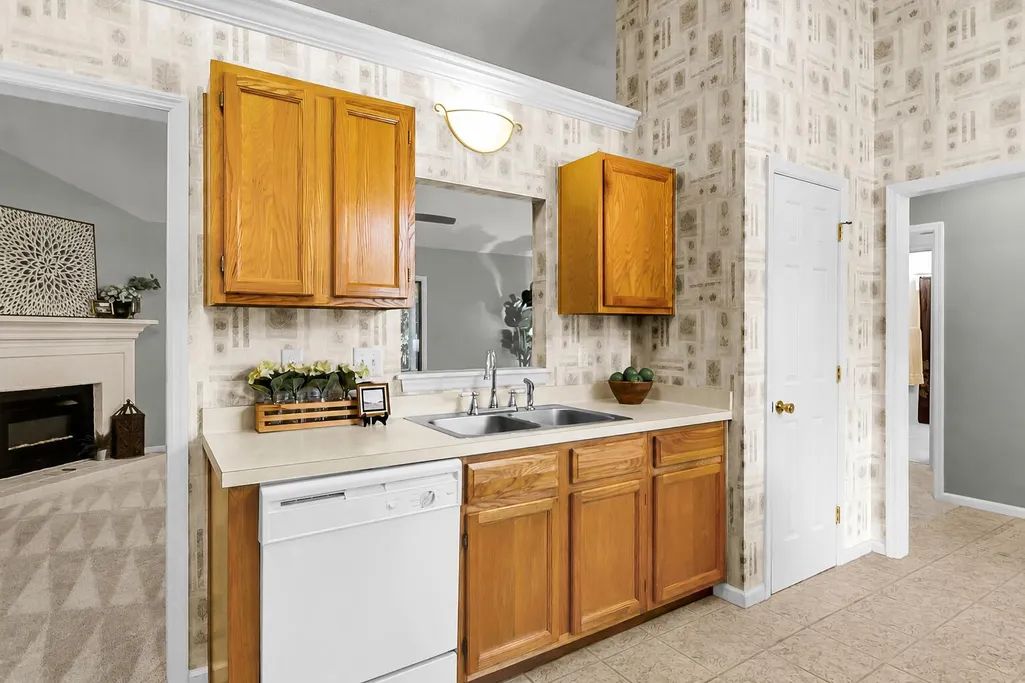
| Interior Amenities | Ceiling - Cathedral/Vaulted,Garden Tub/Shower,Walk-In Closet(s),Ceiling Fan(s),Eat-in Kitchen |
|---|---|
| Air Conditioning Y/N | true |
| Heating Y/N | true |
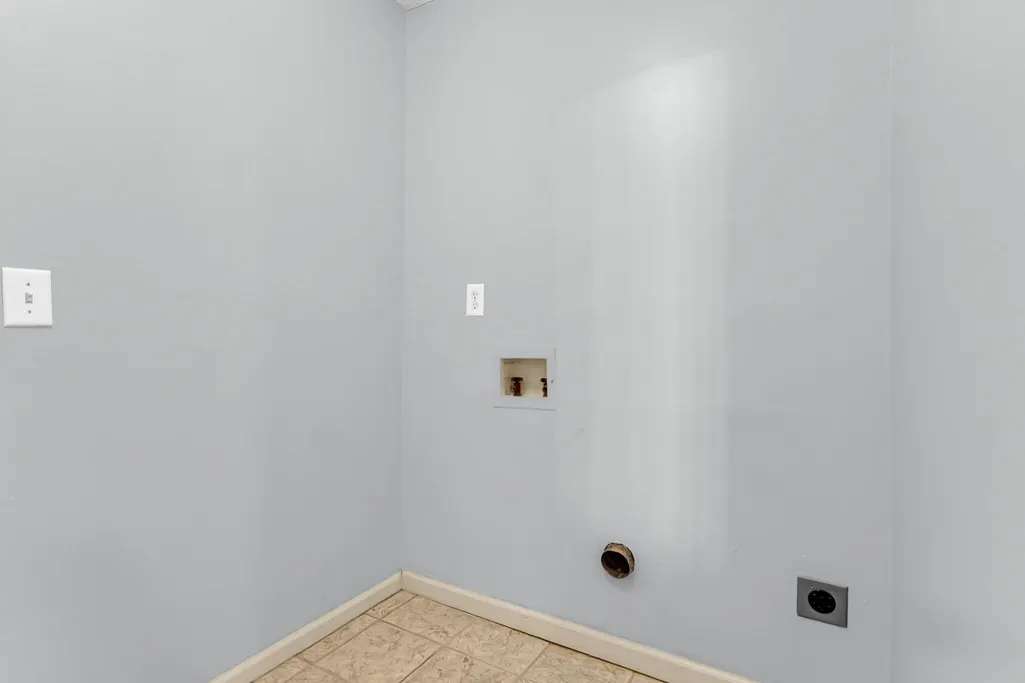
| Laundry Features | Electric Dryer Hookup,Washer Hookup,Laundry Room |
| Total Bedrooms | 3 |
| Fireplace Y/N | false |
| Room Type | Eat-In-Kitchen,Laundry |
| Primary Bedroom Features | Garden Tub/Shower,Walk-In Closet(s) |
| Flooring | Carpet,Ceramic Tile |
Exterior Features
| Lot Size Area | 0.17 |
|---|---|
| Lot Size Acres | 0.17 |
| Lot Features | 0 - .5 Acre |
| Parking Features | 2 Car Garage,Garage Door Opener |
| Water Source | Public |
| Foundation Details | Slab |
| Building Area Total | 1320 |
| Covered Spaces | 2 |
| Total Parking | 2 |
Amenities
- Foreclosure
- Views
- Short Sale
- New Construction
- Adult 55+
- Lease To Own
- No HOA Fees
- Furnished
- Primary On Main
- Air Conditioning
- Seller Finance
- Green
- Fixer Upper
- Horse
- Golf
- Fireplace
- Deck
- Garage
- Basement
- Pool
Property vs Single Family Average in 29414
Price
Year Built
 The data relating to real estate for sale on this web site comes in part from the Broker Reciprocity Program of Charleston Trident Association of REALTORS® -- All information deemed reliable but not guaranteed. All properties are subject to prior sale, change or withdrawal. Neither listing broker(s) or information provider(s) shall be responsible for any typographical errors, misinformation, misprints and shall be held totally harmless. Listing(s) information is provided for consumer's personal,
 Copyright © 2026 of the Coastal Carolinas Association of REALTORS® MLS. This information is deemed reliable, but not guaranteed. Neither the Coastal Carolinas Association of REALTORS®, nor the listing broker, nor their agents or subagents, are responsible for the accuracy of the information. The buyer is responsible for verifying all information. This information is provided by the Coastal Carolinas Association of REALTORS® for use by its members and is not intended for any other purpose. Broker ReciprocitySM information is provided exclusively for consumers' personal, non-commercial use and may not be used for any purpose other than to identify prospective properties consumers may be interested in purchasing.
This data is updated on a daily basis. Some properties which appear for sale on this web site may subsequently have sold and may no longer be available. August 24, 2026 2:23 PM UTC
Copyright © 2026 of the Coastal Carolinas Association of REALTORS® MLS. This information is deemed reliable, but not guaranteed. Neither the Coastal Carolinas Association of REALTORS®, nor the listing broker, nor their agents or subagents, are responsible for the accuracy of the information. The buyer is responsible for verifying all information. This information is provided by the Coastal Carolinas Association of REALTORS® for use by its members and is not intended for any other purpose. Broker ReciprocitySM information is provided exclusively for consumers' personal, non-commercial use and may not be used for any purpose other than to identify prospective properties consumers may be interested in purchasing.
This data is updated on a daily basis. Some properties which appear for sale on this web site may subsequently have sold and may no longer be available. August 24, 2026 2:23 PM UTC
