
Seller Financing
Address
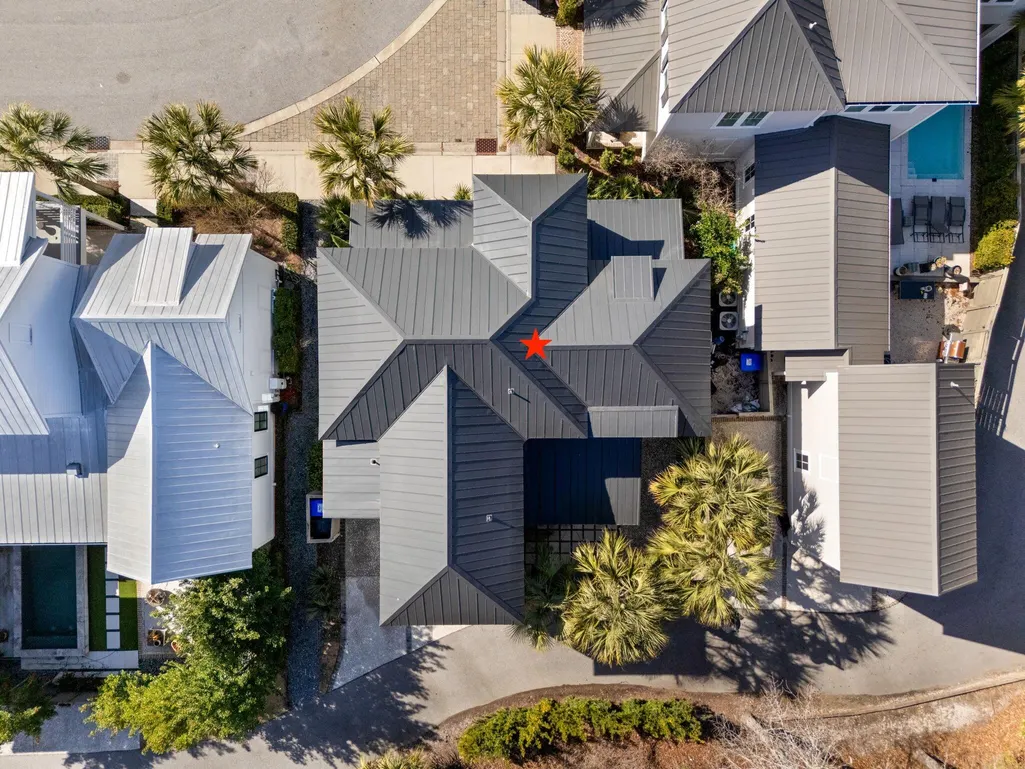
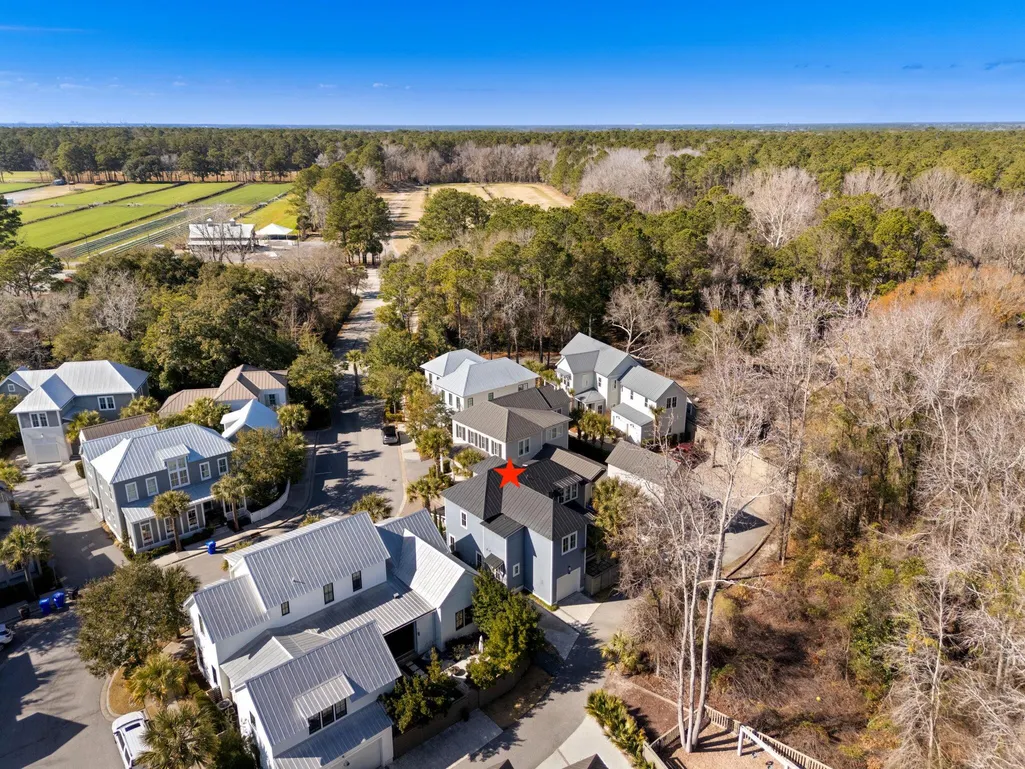
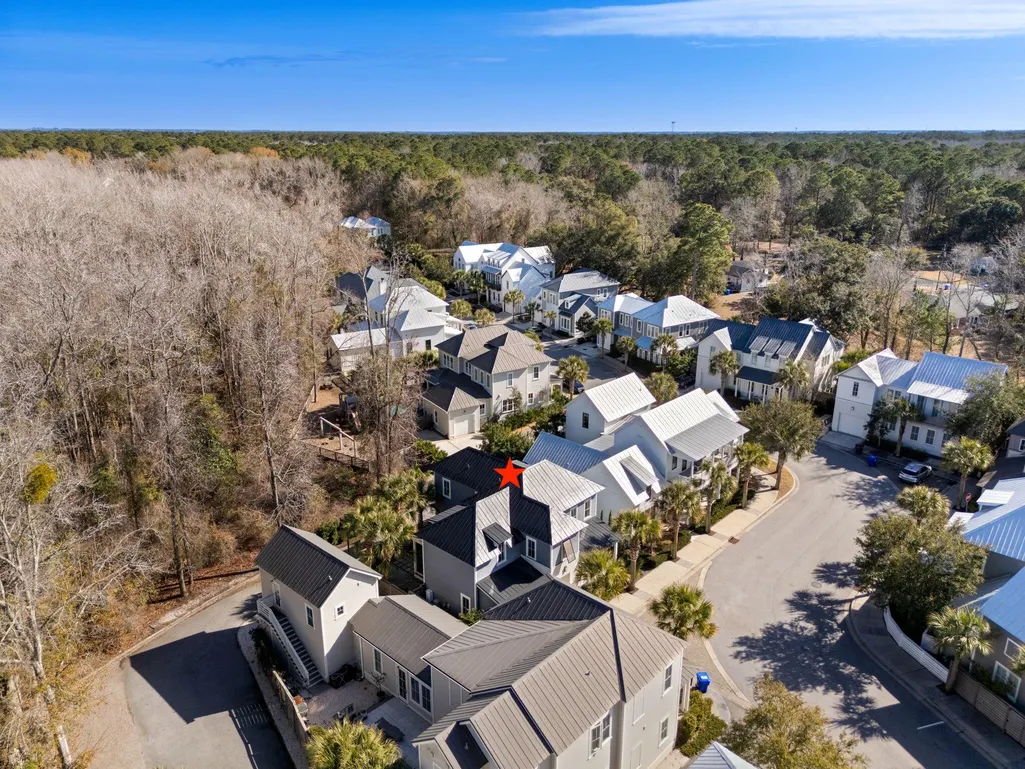
1124 Fulton Hall Lane, Mount Pleasant, SC
Price
$ 1,210,000
Property Attributes
- MLS#26021388
- TypeSingle Family
- Listing Status Active
- CountyCharleston
- CityMount Pleasant
- Area41 - Mt Pleasant N of IOP Connector
- NeighborhoodFulton
- Zip29466
- StyleContemporary
- Year Built2016
- Price$ 1,210,000
- Bedrooms3
- Full Bathrooms2
- Half Bathrooms1
- Sqr Footage2360
- Lot Size0.07 Acres
Data Source:
Charleston Trident MLS (CTARMLS)
Property Description
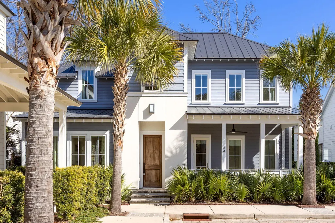
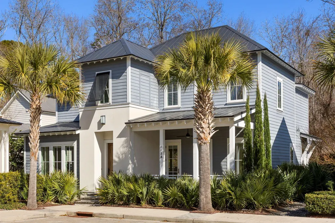
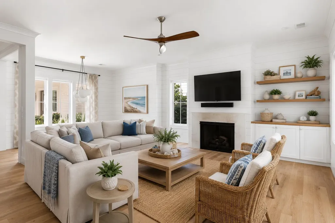
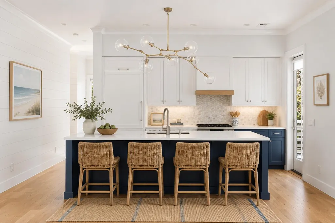
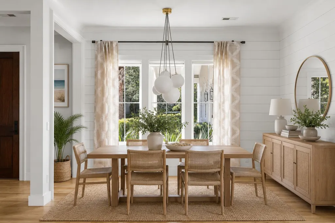
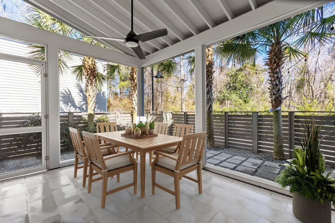
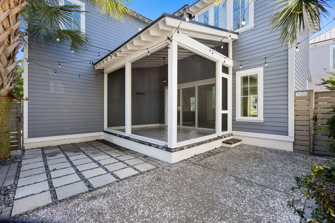
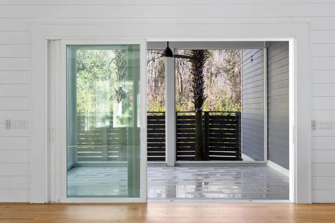

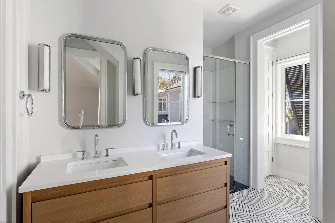
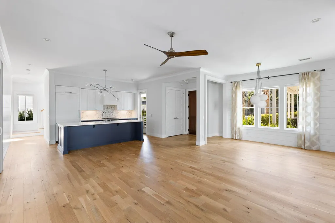
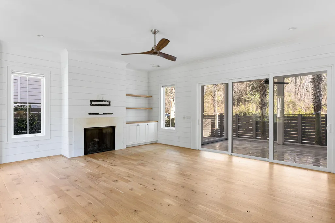
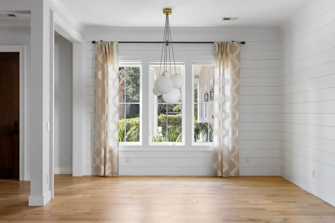
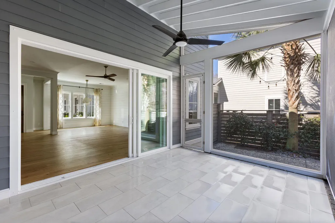
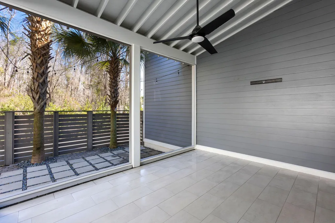
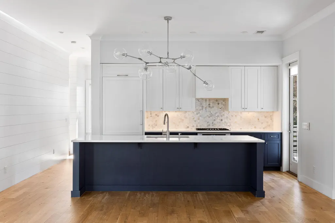
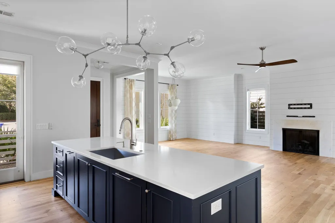
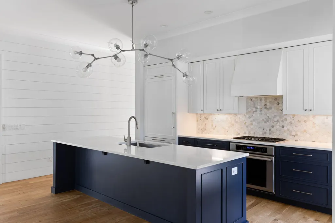
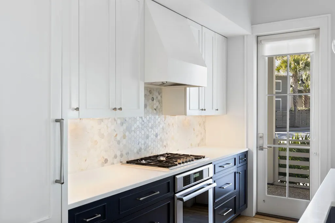
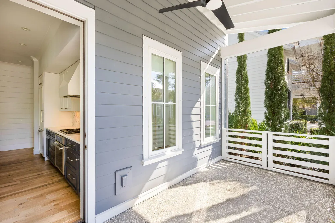
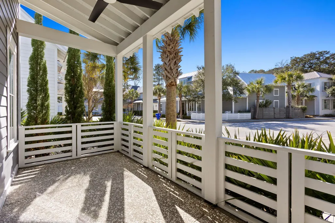
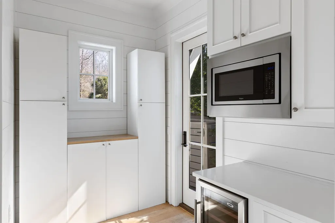
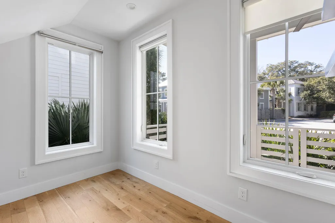
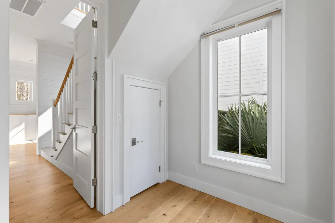
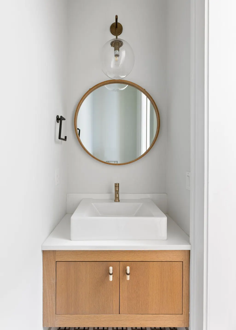
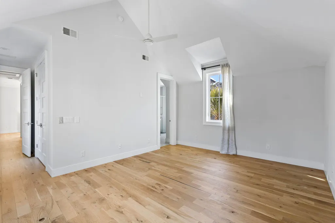
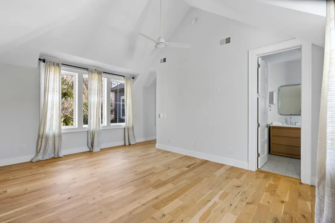
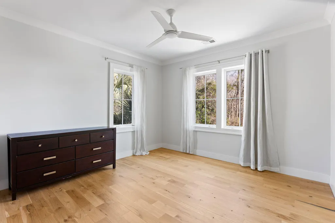
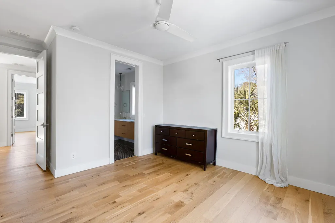
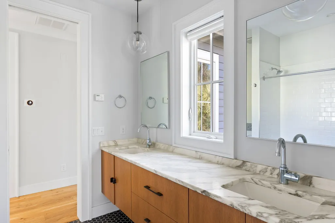
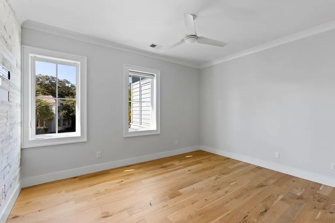
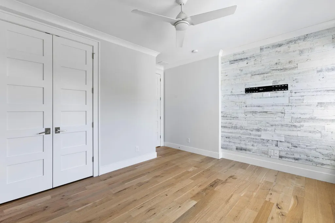
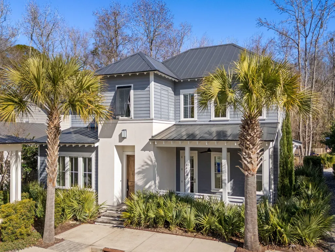
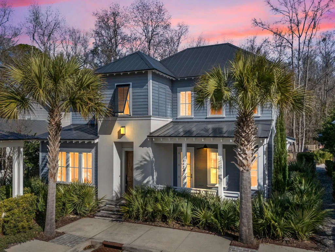
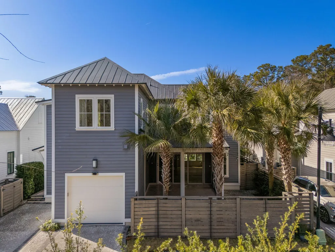
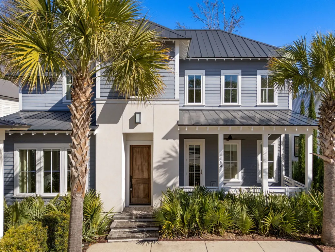
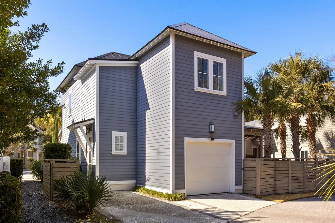
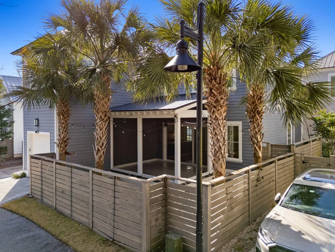
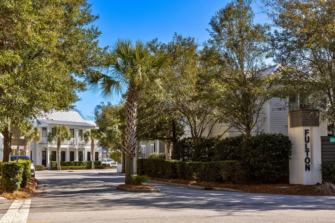
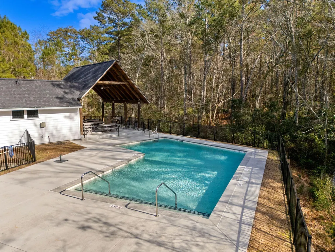
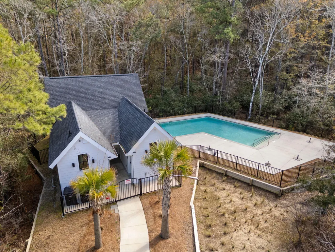
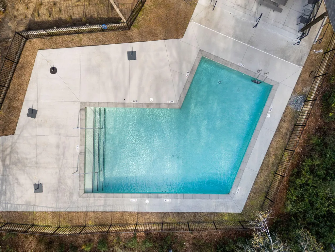
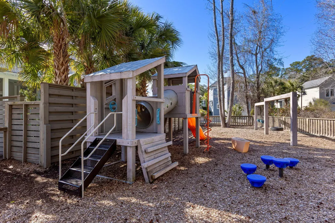
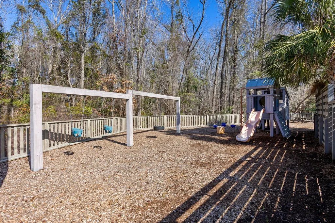
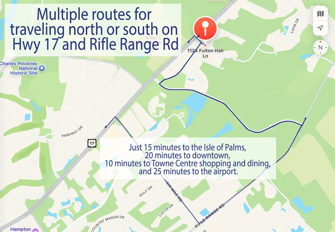
Slightly North of the IOP connector, this location is convenient to everything Mount Pleasant has to offer! Less than a mile to numerous shops and restaurants. Just 15 minutes to the Isle of Palms, 20 minutes to downtown, 10 minutes to Towne Center shopping and dining, and 25 minutes to the airport. This 3-bedroom, 2.5-bath home is expertly finished with a mix of sleek contemporary and coastal cottage style. Just three small steps take you up to the mahogany front door, then into the foyer and great room. The great room features wide-plank wood flooring, shiplap walls, a gas fireplace, and a panorama of large windows and glass doors, offering abundant natural light and outdoor views.The kitchen includes high-end custom cabinetry with solid wood construction; quartz countertops with tile backsplash; island with breakfast bar; and a high-end appliance package including paneled dishwasher, paneled refrigerator/freezer, wall oven, and gas cooktop. Behind the kitchen are an office; the guest powder room; and a scullery with additional cabinetry and counter space, microwave, and beverage refrigerator. Double sliding glass doors in the living area access the back porch, which has a vaulted ceiling, tile flooring, and wall mount/wiring for TV. The porch overlooks the small privacy-fenced backyard. Three bedrooms, two full baths, and the laundry closet are upstairs. The primary bedroom features a vaulted ceiling, wood floors, and en suite bathroom with custom double-sink vanity, curbless shower with tile and glass surround, and walk-in closet with custom organization. The other two bedrooms also have wood floors and custom-designed closets. The home was expertly designed and built for both space and energy efficiency. See features sheet in documents section of listing) for more information. Fulton Neighborhood is tucked back off of Hwy 17 across from Boone Hall Farms and convenient to all of north Mt Pleasant's shopping, dining, schools, and medical facilities. Amenities include a pool with large covered patio and a play park.
| Elementary School | Middle School | High School |
|---|---|---|
| Jennie Moore Elementary School | Laing Middle School | Wando High School |
| Price History | |
|---|---|
| 7/27/2026 | Listed $1,210,000 |
General Features
| County | Charleston |
|---|---|
| Property Type | Residential |
| Subdivision Name | Fulton |
| Status | Active |
| Directions | Take Hwy 17 North From Iop Connector, Turn Right Onto Fulton Hall Lane (across The Hwy From Boone Hall Farms). House Is On The Left. |
| High School | Wando |
| City | Mount Pleasant |
| MLS Area | 41 - Mt Pleasant N of IOP Connector |
| Lot Size Units | Acres |
| Lot Size Square Feet | 3049.2 |
| Elementary School | Jennie Moore |
| Middle/Junior High School | Laing |
| Building Area Units | Square Feet |
| Standard Status | Active |
| Utilities | Dominion Energy,Mt. P. W/S Comm |
| Sewer | Public Sewer |
| Heating | Central |
| Cooling | Central Air |
| Roof | Metal |
| Garage Spaces | 1 |
| Construction Materials | Cement Siding,Stucco |
| Year Built | 2016 |
| Community Features | Park,Pool,Trash |
| New Construction | false |
| Garage Y/N | true |
| Other Structures | No |
| Patio/Porch Features | Front Porch,Screened |
| Architectural Style | Contemporary |
| Stories Count | 2 |
| Levels | Two |
| Property Subtype | Single Family Detached |
| Full Baths | 2 |
| Carport Y/N | false |
| Property Attached Y/N | false |
| Primary Bedroom Level | Upper |
| Attached Garage | true |
Interior Features
| Interior Amenities | Ceiling - Cathedral/Vaulted,Ceiling - Smooth,High Ceilings,Kitchen Island,Walk-In Closet(s),Ceiling Fan(s),Eat-in Kitchen,Entrance Foyer,Great,Office |
|---|---|
| Air Conditioning Y/N | true |
| Heating Y/N | true |
| Laundry Features | Washer Hookup |
| Total Bedrooms | 3 |
| Fireplace Y/N | true |
| Half Baths | 1 |
| Room Type | Eat-In-Kitchen,Foyer,Great,Office |
| Primary Bedroom Features | Ceiling Fan(s),Walk-In Closet(s) |
| Flooring | Ceramic Tile,Wood |
| Fireplace Features | Gas Log,Great Room,One |
| Window Features | Thermal Windows/Doors |
| Total Fireplaces | 1 |
Exterior Features
| Lot Size Area | 0.07 |
|---|---|
| Lot Size Acres | 0.07 |
| Lot Features | 0 - .5 Acre |
| Parking Features | 1 Car Garage,Attached,Off Street,Garage Door Opener |
| Water Source | Public |
| Foundation Details | Raised Slab |
| Building Area Total | 2360 |
| Covered Spaces | 1 |
| Total Parking | 1 |
| Fencing | Privacy,Fence - Wooden Enclosed |
Amenities
- Foreclosure
- Views
- Short Sale
- New Construction
- Adult 55+
- Lease To Own
- No HOA Fees
- Furnished
- Primary On Main
- Air Conditioning
- Seller Finance
- Green
- Fixer Upper
- Horse
- Golf
- Fireplace
- Deck
- Garage
- Basement
- Pool
Property vs Single Family Average in 29466
Price
Year Built
In The Neighborhood
Primary On Main
Mount Pleasant
$ 1,475,000
- Type
- Single Family
- Size
- 2,720 SqFt
- Rooms
- 4 Beds + 3.5 Baths
 The data relating to real estate for sale on this web site comes in part from the Broker Reciprocity Program of Charleston Trident Association of REALTORS® -- All information deemed reliable but not guaranteed. All properties are subject to prior sale, change or withdrawal. Neither listing broker(s) or information provider(s) shall be responsible for any typographical errors, misinformation, misprints and shall be held totally harmless. Listing(s) information is provided for consumer's personal,
 Copyright © 2026 of the Coastal Carolinas Association of REALTORS® MLS. This information is deemed reliable, but not guaranteed. Neither the Coastal Carolinas Association of REALTORS®, nor the listing broker, nor their agents or subagents, are responsible for the accuracy of the information. The buyer is responsible for verifying all information. This information is provided by the Coastal Carolinas Association of REALTORS® for use by its members and is not intended for any other purpose. Broker ReciprocitySM information is provided exclusively for consumers' personal, non-commercial use and may not be used for any purpose other than to identify prospective properties consumers may be interested in purchasing.
This data is updated on a daily basis. Some properties which appear for sale on this web site may subsequently have sold and may no longer be available. August 24, 2026 2:23 PM UTC
Copyright © 2026 of the Coastal Carolinas Association of REALTORS® MLS. This information is deemed reliable, but not guaranteed. Neither the Coastal Carolinas Association of REALTORS®, nor the listing broker, nor their agents or subagents, are responsible for the accuracy of the information. The buyer is responsible for verifying all information. This information is provided by the Coastal Carolinas Association of REALTORS® for use by its members and is not intended for any other purpose. Broker ReciprocitySM information is provided exclusively for consumers' personal, non-commercial use and may not be used for any purpose other than to identify prospective properties consumers may be interested in purchasing.
This data is updated on a daily basis. Some properties which appear for sale on this web site may subsequently have sold and may no longer be available. August 24, 2026 2:23 PM UTC
