
Price Reduction - Primary on Main - Eco Friendly
Address
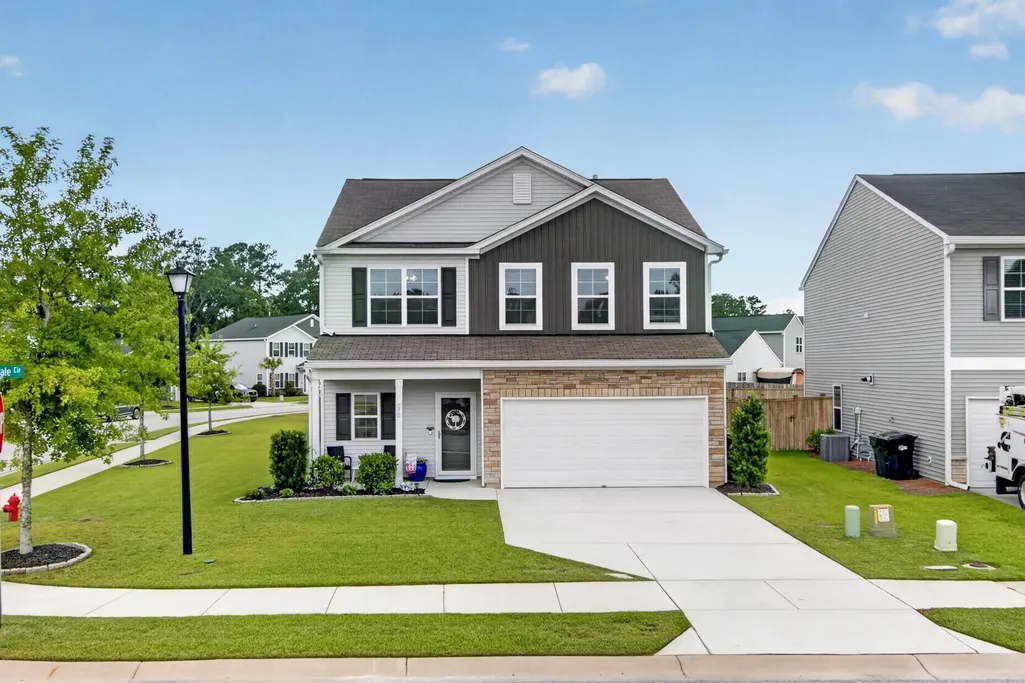
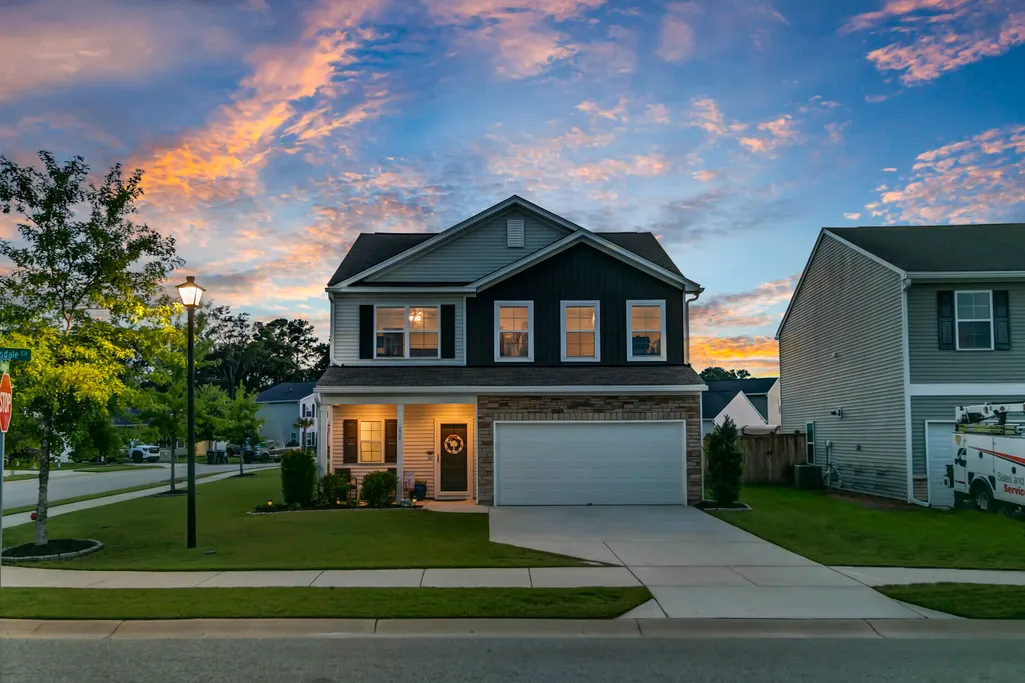
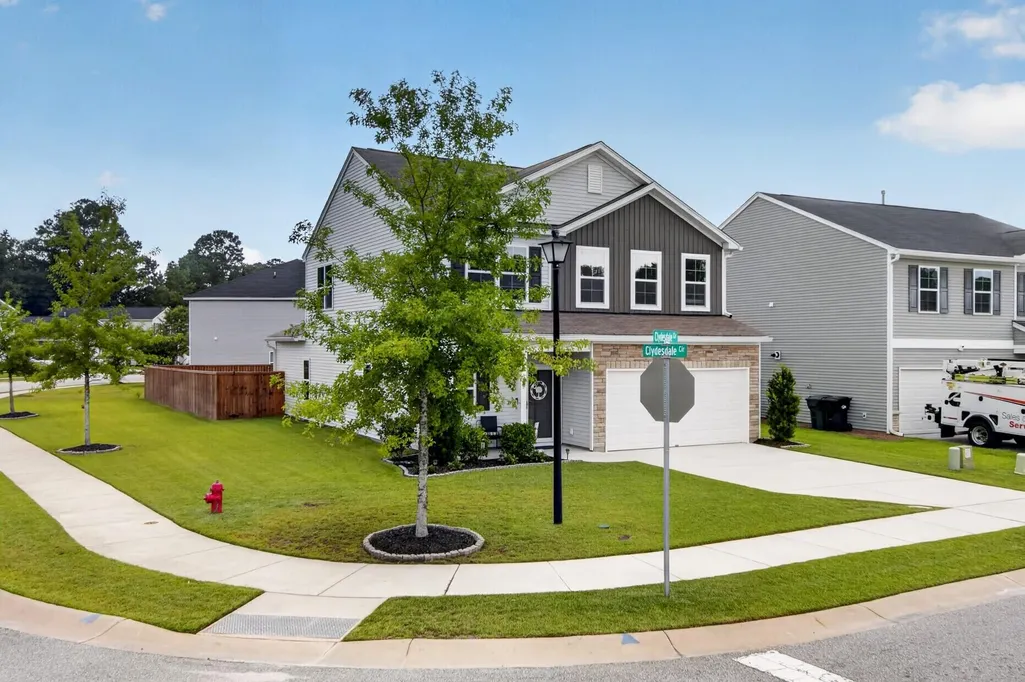
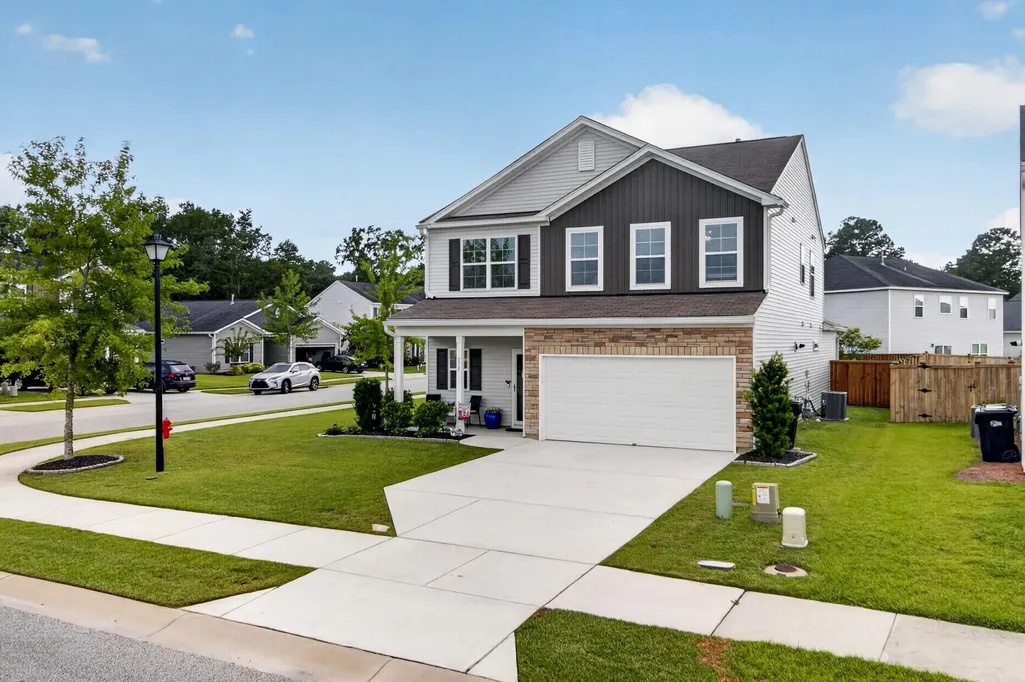
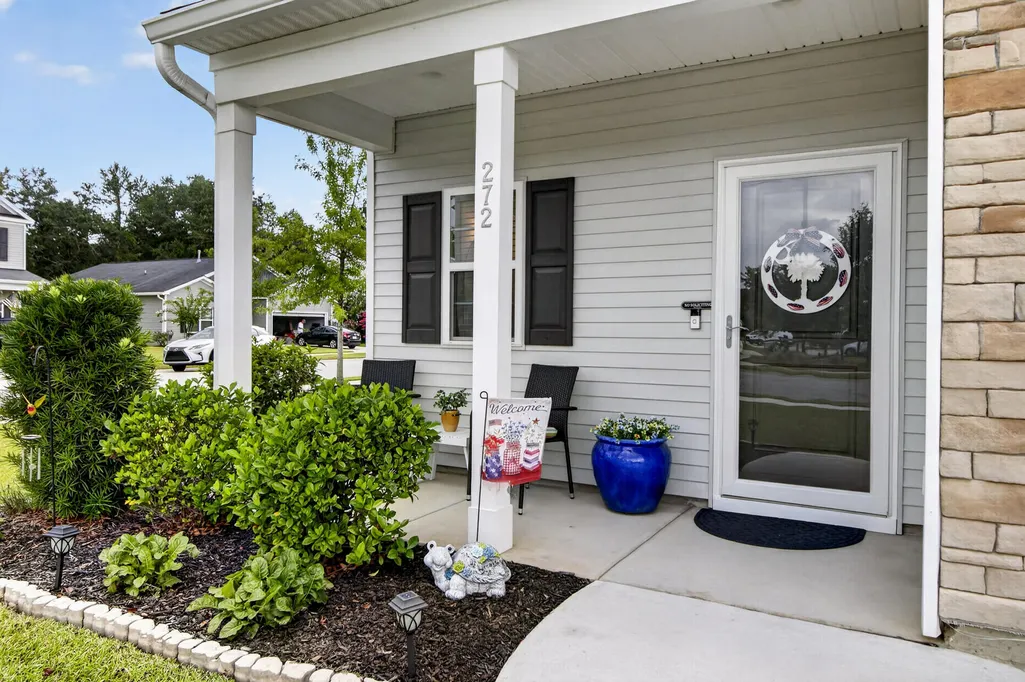
272 Clydesdale Circle, Summerville, SC
Price
$ 414,000
Property Attributes
- MLS#26021469
- TypeSingle Family
- Listing Status Active
- CountyBerkeley
- CitySummerville
- Area74 - Summerville, Ladson, Berkeley Cty
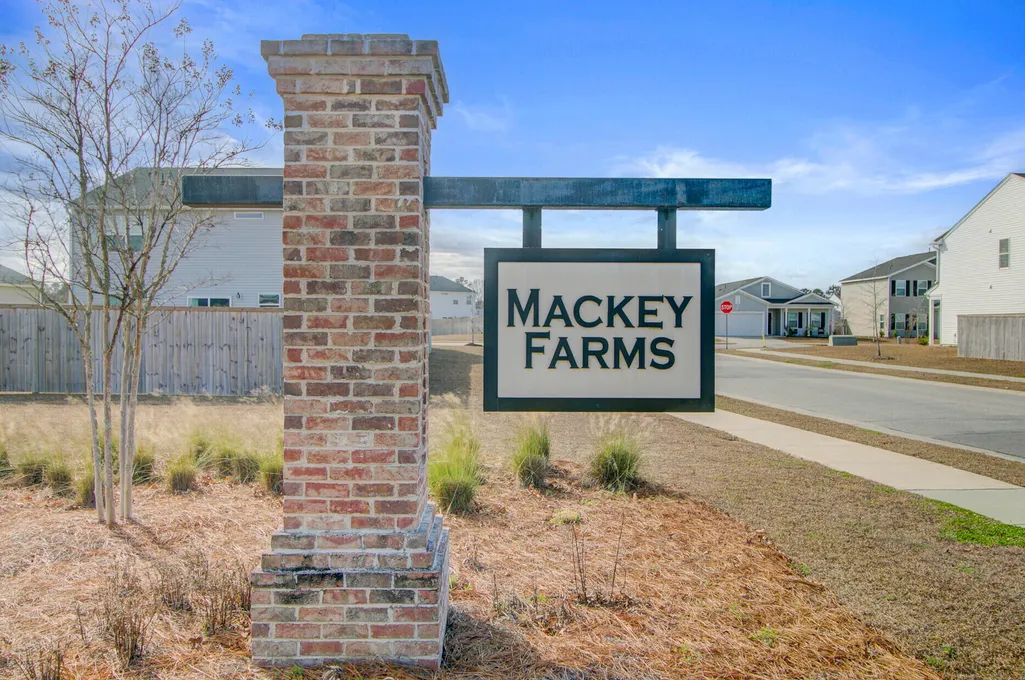
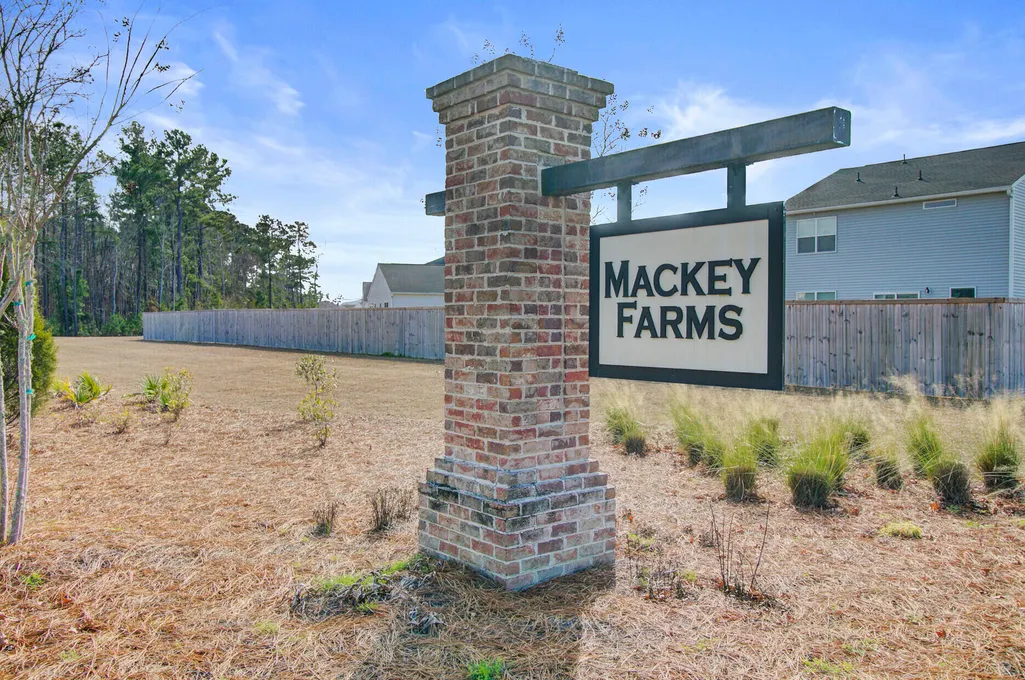
- NeighborhoodMackey Farms
- Zip29486
- StyleContemporary, Traditional
- Year Built2020
- Price$ 414,000
- Bedrooms4
- Full Bathrooms2
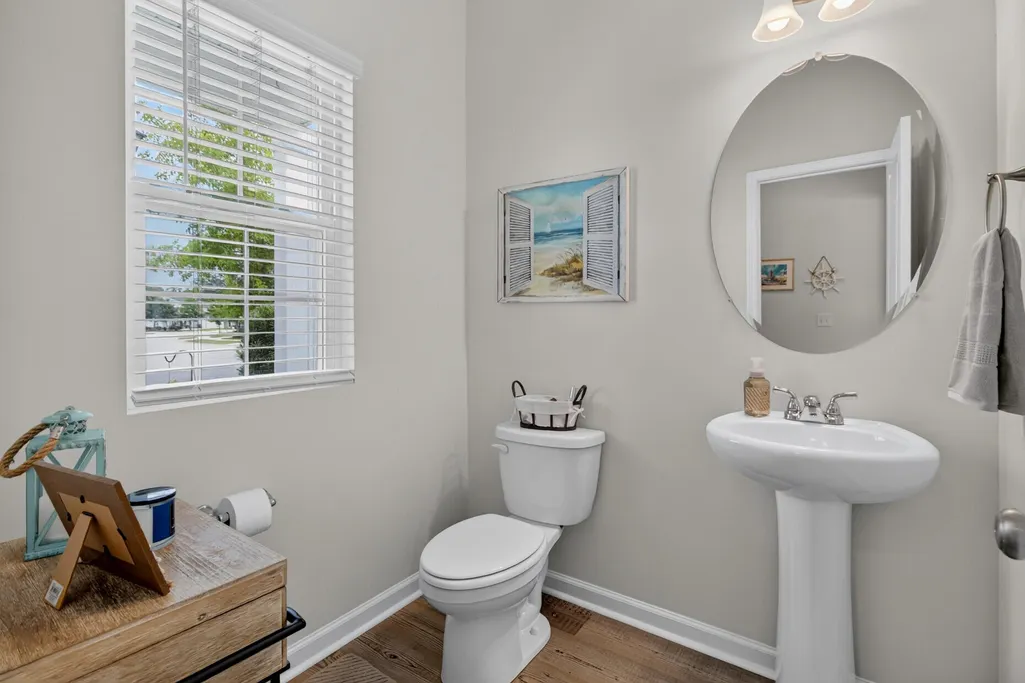
- Half Bathrooms1
- Sqr Footage2402
- Lot Size0.2 Acres
Data Source:
Charleston Trident MLS (CTARMLS)
Property Description
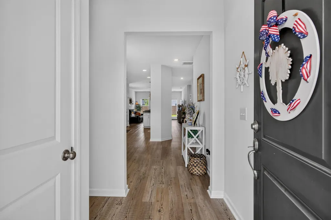
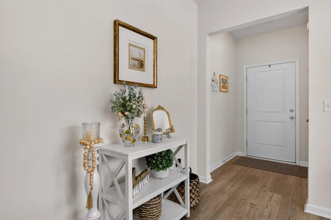
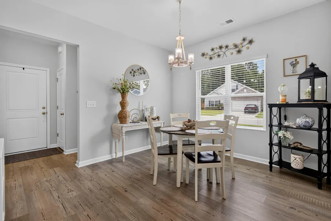
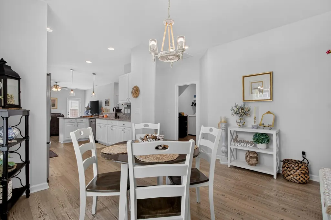
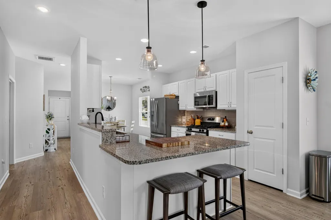
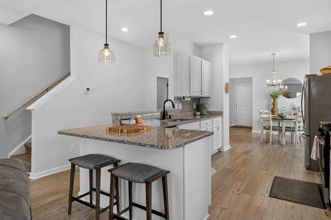
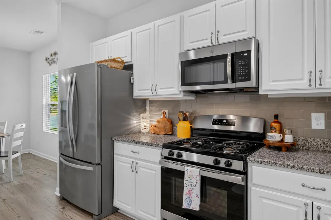
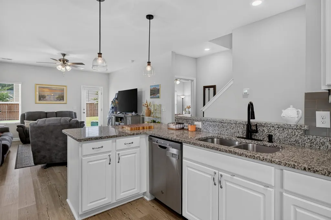
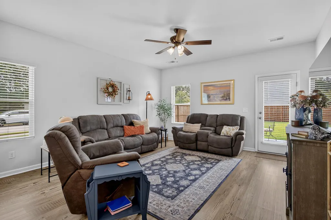
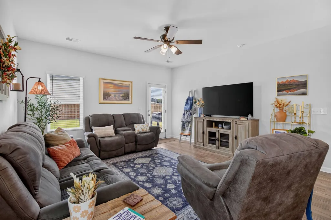
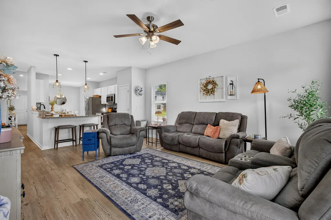
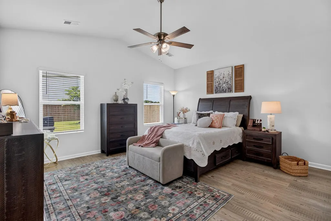
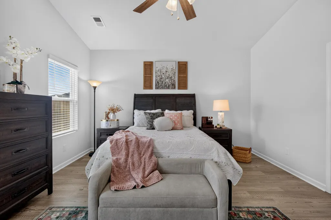
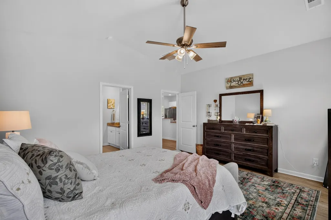
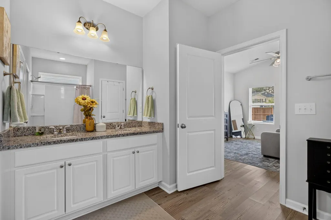
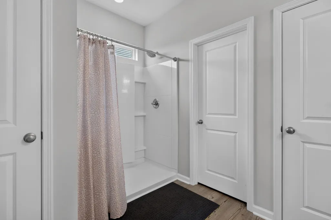
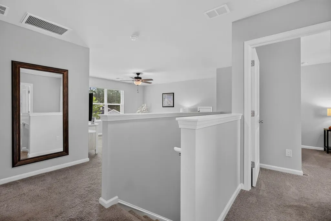
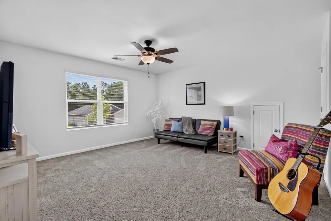
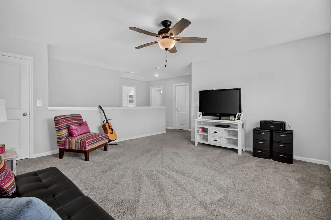
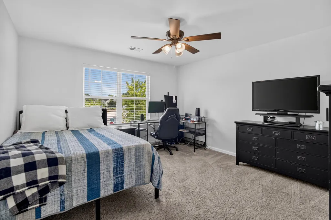
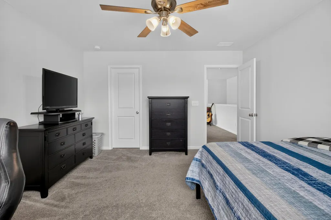
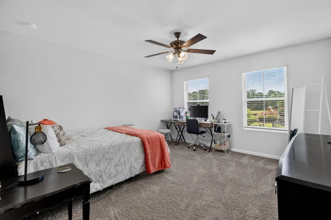
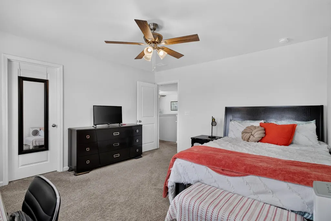
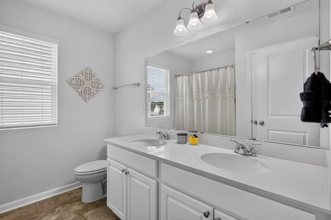
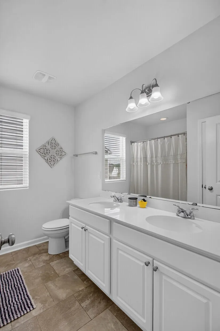
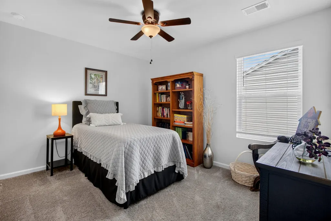
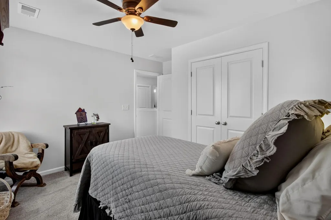
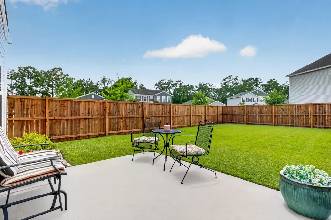
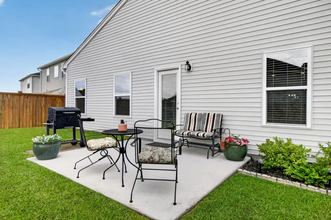
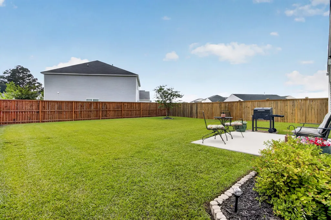
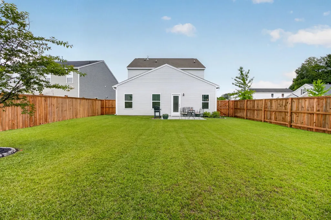
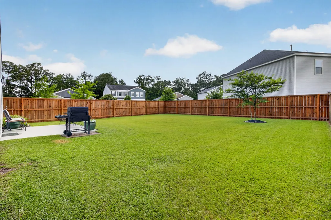
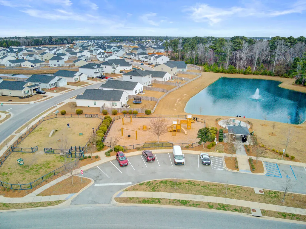
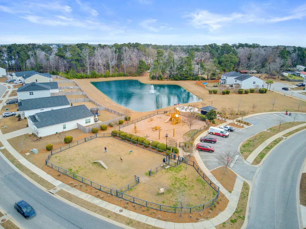
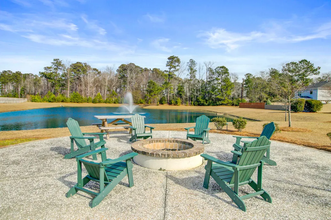
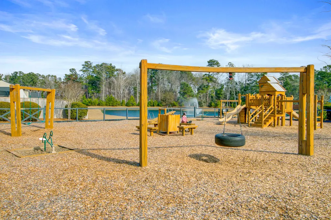
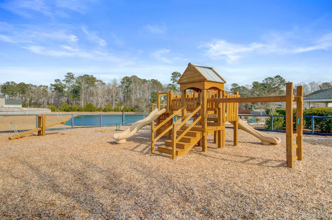
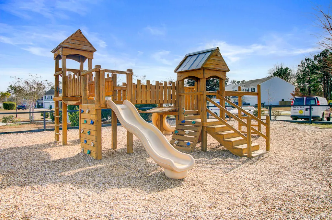
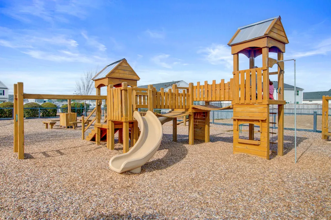
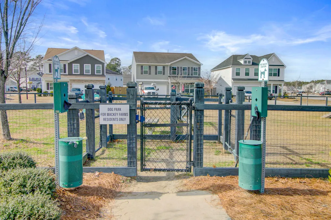
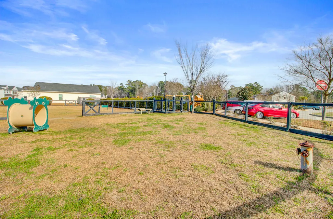
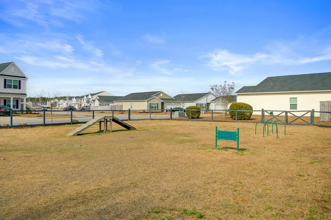
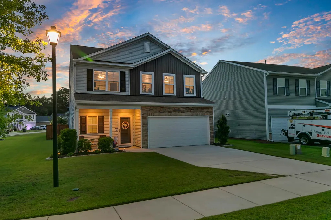
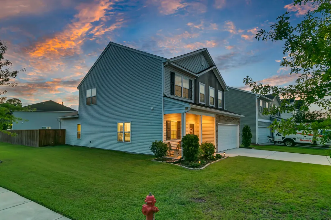
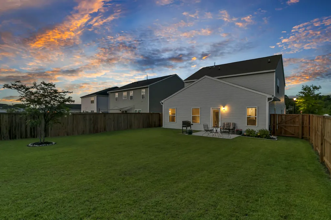
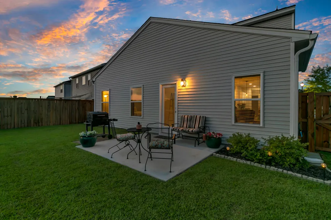
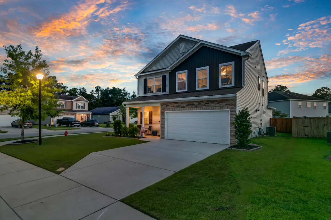
Welcome to Mackey Farms, where modern comfort meets everyday convenience! Situated on an oversized corner homesite, this beautifully maintained 4-bedroom, 2.5-bath home offers an open, functional floor plan with spacious living areas, thoughtful upgrades, and a fantastic location in one of Summerville's desirable communities.As you step inside, you're welcomed by a bright dining area that flows seamlessly into the heart of the home--the well-appointed kitchen. Designed with both style and functionality in mind, the kitchen features granite countertops, abundant cabinet and counter space, a gas range, stainless steel appliances, a pantry, and bar seating, making it the perfect space for everything from casual meals to entertaining guests.Just beyond the kitchen, the spacious living room is filled with natural light, creating an open and inviting atmosphere that's ideal for gathering with family and friends. Conveniently located on the main floor, the private primary suite offers a peaceful retreat with a vaulted ceiling and an impressive ensuite bath featuring a double-sink vanity, 5-foot walk-in shower, water closet, and dual linen closets for exceptional storage. Upstairs, a generous loft provides flexible living space that can easily serve as a second family room, home office, media room, or play area. Three additional guest bedrooms are all generously sized and feature walk-in closets, while the upstairs full bath includes dual vanities to accommodate busy mornings with ease. Step outside to enjoy the backyard, where a patio offers plenty of room for outdoor seating, grilling, and entertaining. The fully fenced backyard, complete with a new fence installed in 2025, provides privacy and ample space for children and pets to play. Additional features include a two-car garage, an irrigation system, and French drains installed along the side yard, offering added functionality and peace of mind. Residents of Mackey Farms enjoy wonderful neighborhood amenities, including a playground, a fire pit area overlooking the community pond, and a fenced dog park, creating opportunities to relax and connect with neighbors. Ideally located just minutes from shopping, dining, parks, and everything Summerville has to offer, with convenient access to major highways for an easy commute, this home combines space, style, and location in one exceptional package. Don't miss your opportunity to make this beautiful Mackey Farms home your own--schedule your private showing today! Use preferred lender to buy this home and receive an incentive towards your closing costs!
| Elementary School | Middle School | High School |
|---|---|---|
| Sangaree Elementary School | Sangaree Intermediate Middle School | Cane Bay High School High School |
| Price History | |
|---|---|
| 7/28/2026 | Listed $419,000 |
| 8/20/2026 | 1$414,000 |
General Features
| County | Berkeley |
|---|---|
| Property Type | Residential |
| Subdivision Name | Mackey Farms |
| Status | Active |
| Directions | From Charleston: West On I 26 To Exit 199 B North On Us 17a Towards Moncks Corner, At 4th Traffic Light Turn Left On Old Summerville Rd. Mackey Farms Is On The Left. |
| High School | Cane Bay High School |
| City | Summerville |
| MLS Area | 74 - Summerville, Ladson, Berkeley Cty |
| Lot Size Units | Acres |
| Lot Size Square Feet | 8712 |
| Elementary School | Sangaree |
| Middle/Junior High School | Sangaree Intermediate |
| Building Area Units | Square Feet |
| Standard Status | Active |
| Utilities | Berkeley Elect Co-Op,City of Goose Creek |
| Sewer | Public Sewer |
| Heating | Electric |
| Cooling | Central Air |
| Roof | Asphalt |
| Garage Spaces | 2 |
| Construction Materials | Stone Veneer,Vinyl Siding |
| Year Built | 2020 |
| Community Features | Trash |
| New Construction | false |
| Garage Y/N | true |
| Other Structures | No |
| Patio/Porch Features | Patio |
| Architectural Style | Contemporary,Traditional |
| Stories Count | 2 |
| Levels | Two |
| Property Subtype | Single Family Detached |
| Full Baths | 2 |
| Carport Y/N | false |
| Property Attached Y/N | false |
| Green Building Verification Type | HERS Index Score |
| Home Warranty Y/N | true |
| Primary Bedroom Level | Lower |
| Virtual Tour | https://video214.com/custom-player/m9nlRu4Sau9siEUsELNuow |
| Attached Garage | true |
Interior Features
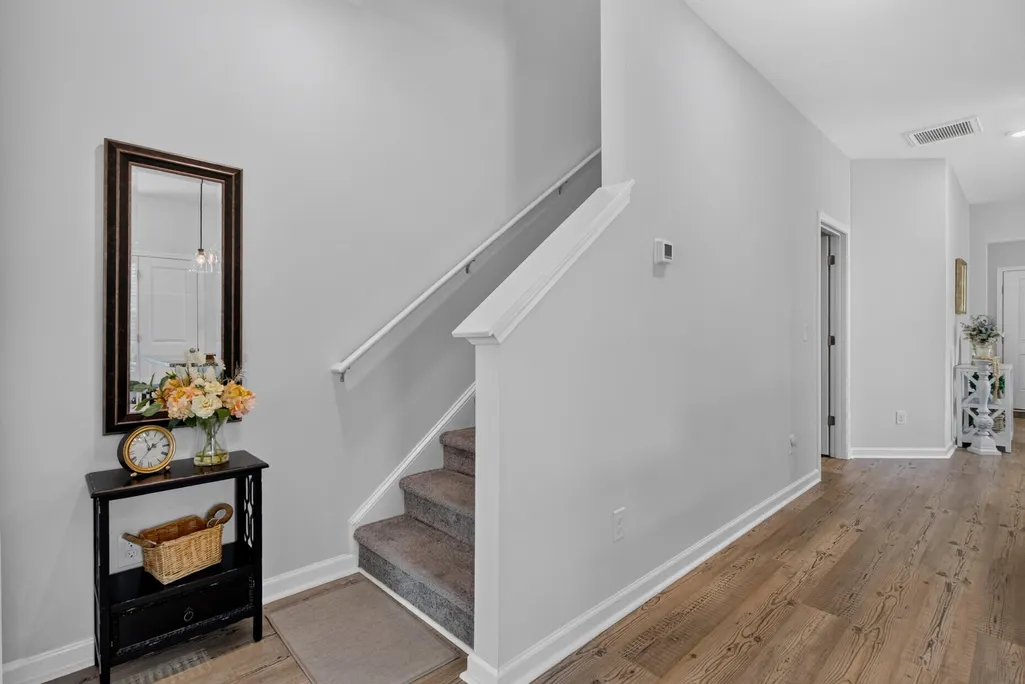
| Interior Amenities | Ceiling - Cathedral/Vaulted,Ceiling - Smooth,High Ceilings,Walk-In Closet(s),Eat-in Kitchen,Family,Entrance Foyer,Living/Dining Combo,Loft,Pantry |
|---|---|
| Air Conditioning Y/N | true |
| Heating Y/N | true |
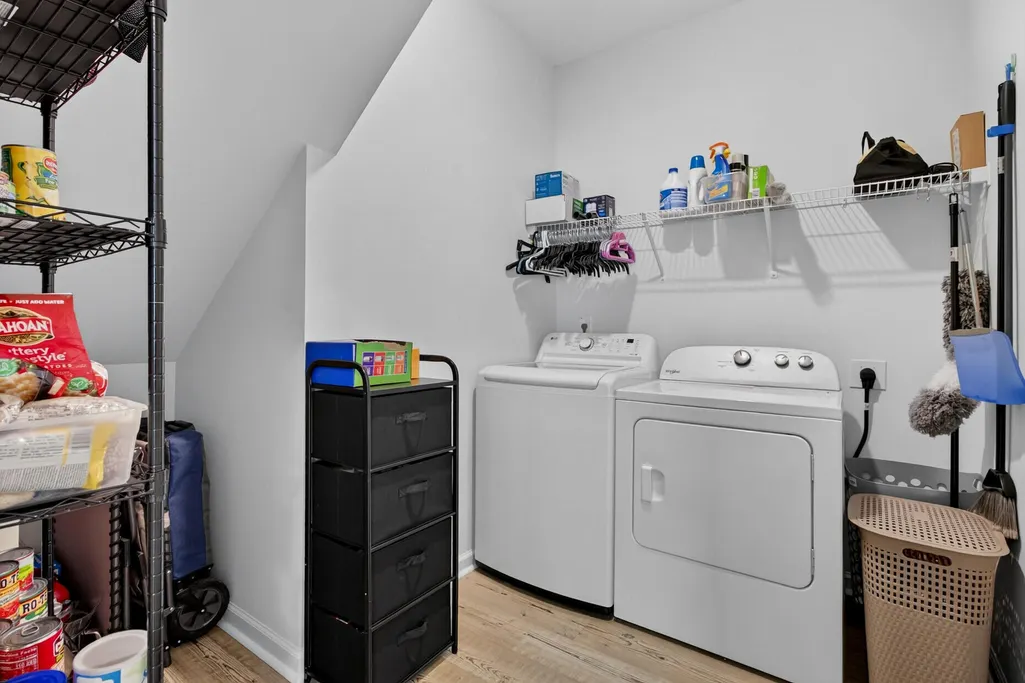
| Laundry Features | Washer Hookup,Laundry Room |
| Total Bedrooms | 4 |
| Fireplace Y/N | false |
| Half Baths | 1 |
| Room Type | Eat-In-Kitchen,Family,Foyer,Laundry,Living/Dining Combo,Loft,Pantry |
| Primary Bedroom Features | Walk-In Closet(s) |
| Flooring | Carpet,Laminate |
| Window Features | Some Storm Wnd/Doors |
Exterior Features
| Lot Size Area | 0.2 |
|---|---|
| Lot Size Acres | 0.2 |
| Lot Features | 0 - .5 Acre |
| Parking Features | 2 Car Garage,Attached |
| Water Source | Public |
| Foundation Details | Slab |
| Building Area Total | 2402 |
| Covered Spaces | 2 |
| Exterior Amenities | Lawn Irrigation,Rain Gutters |
| Total Parking | 2 |
| Fencing | Wood,Fence - Wooden Enclosed |
| Door Features | Some Storm Door(s),Storm Door(s) |
Amenities
- Foreclosure
- Views
- Short Sale
- New Construction
- Adult 55+
- Lease To Own
- No HOA Fees
- Furnished
- Primary On Main
- Air Conditioning
- Seller Finance
- Green
- Fixer Upper
- Horse
- Golf
- Fireplace
- Deck
- Garage
- Basement
- Pool
Property vs Single Family Average in 29486
Price
Year Built
 The data relating to real estate for sale on this web site comes in part from the Broker Reciprocity Program of Charleston Trident Association of REALTORS® -- All information deemed reliable but not guaranteed. All properties are subject to prior sale, change or withdrawal. Neither listing broker(s) or information provider(s) shall be responsible for any typographical errors, misinformation, misprints and shall be held totally harmless. Listing(s) information is provided for consumer's personal,
 Copyright © 2026 of the Coastal Carolinas Association of REALTORS® MLS. This information is deemed reliable, but not guaranteed. Neither the Coastal Carolinas Association of REALTORS®, nor the listing broker, nor their agents or subagents, are responsible for the accuracy of the information. The buyer is responsible for verifying all information. This information is provided by the Coastal Carolinas Association of REALTORS® for use by its members and is not intended for any other purpose. Broker ReciprocitySM information is provided exclusively for consumers' personal, non-commercial use and may not be used for any purpose other than to identify prospective properties consumers may be interested in purchasing.
This data is updated on a daily basis. Some properties which appear for sale on this web site may subsequently have sold and may no longer be available. August 24, 2026 2:23 PM UTC
Copyright © 2026 of the Coastal Carolinas Association of REALTORS® MLS. This information is deemed reliable, but not guaranteed. Neither the Coastal Carolinas Association of REALTORS®, nor the listing broker, nor their agents or subagents, are responsible for the accuracy of the information. The buyer is responsible for verifying all information. This information is provided by the Coastal Carolinas Association of REALTORS® for use by its members and is not intended for any other purpose. Broker ReciprocitySM information is provided exclusively for consumers' personal, non-commercial use and may not be used for any purpose other than to identify prospective properties consumers may be interested in purchasing.
This data is updated on a daily basis. Some properties which appear for sale on this web site may subsequently have sold and may no longer be available. August 24, 2026 2:23 PM UTC
