
Price Reduction - Eco Friendly
Address
8867 Salamander Road 34, North Charleston, SC
Price
$ 329,990
Property Attributes
- MLS#26021524
- TypeSingle Family
- Listing Status Active
- CountyCharleston
- CityNorth Charleston
- Area32 - N.Charleston, Summerville, Ladson, Outside I-526
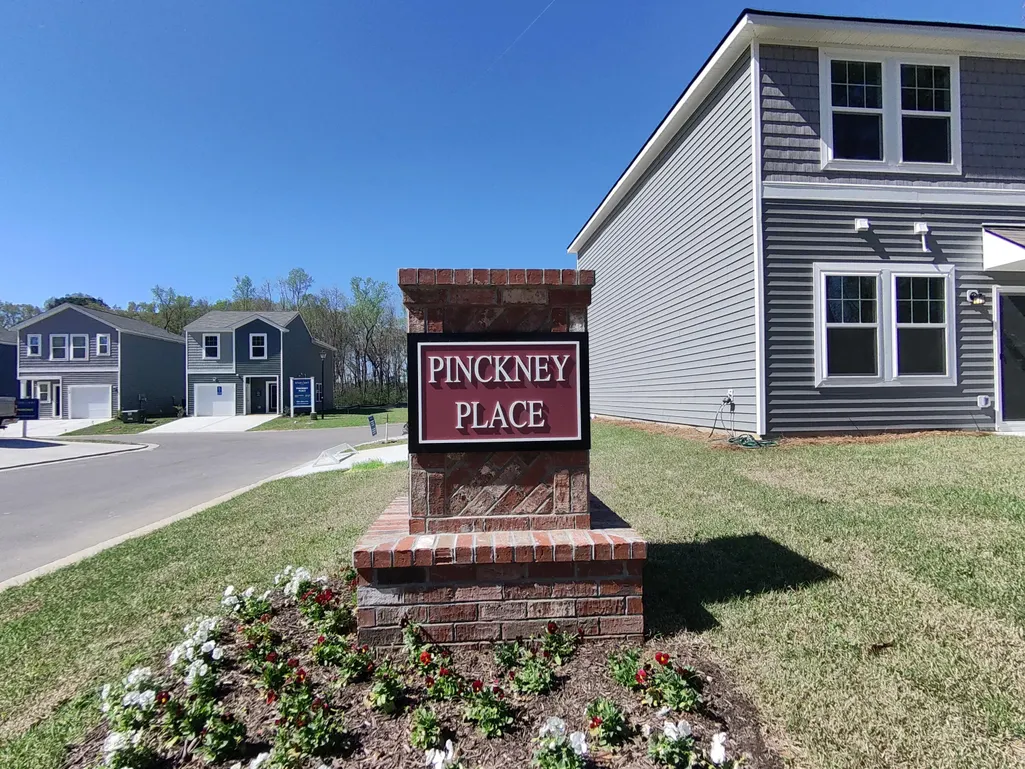
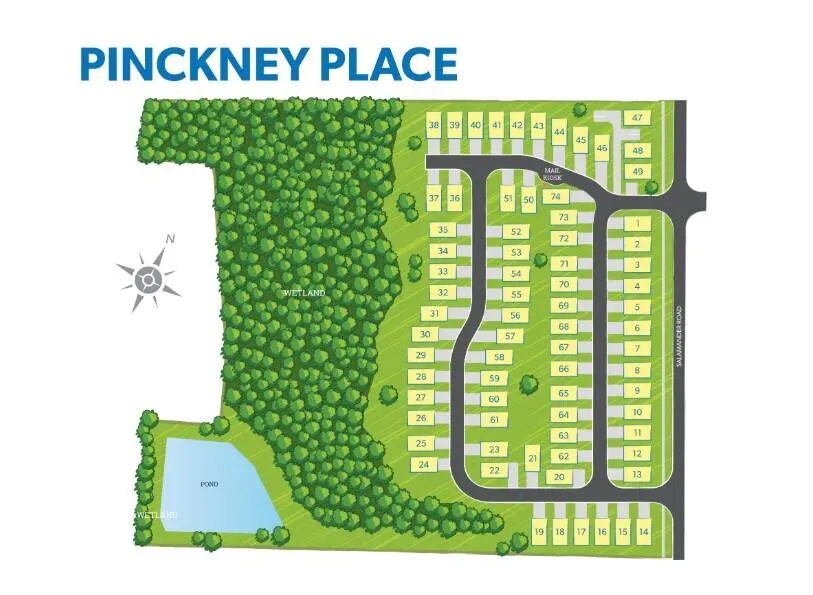
- NeighborhoodPinckney Place
- Zip29406
- Style
- Year Built2026
- Price$ 329,990
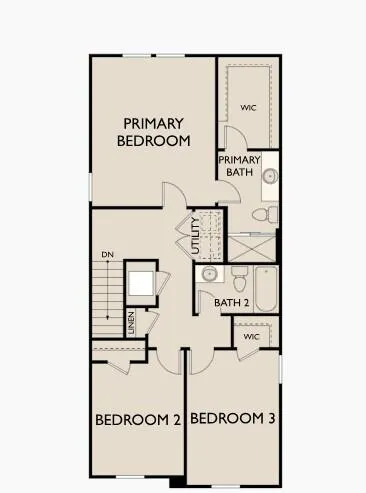
- Bedrooms3
- Full Bathrooms2
- Half Bathrooms1
- Sqr Footage1485
Data Source:
Charleston Trident MLS (CTARMLS)
Property Description
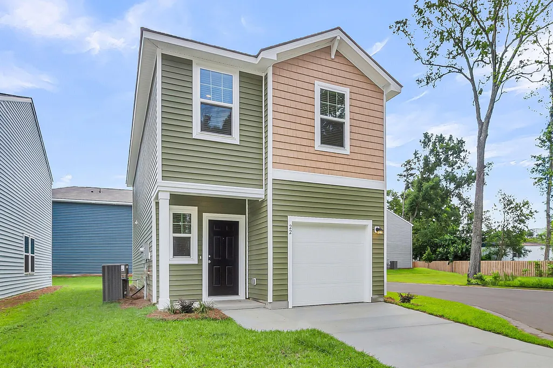
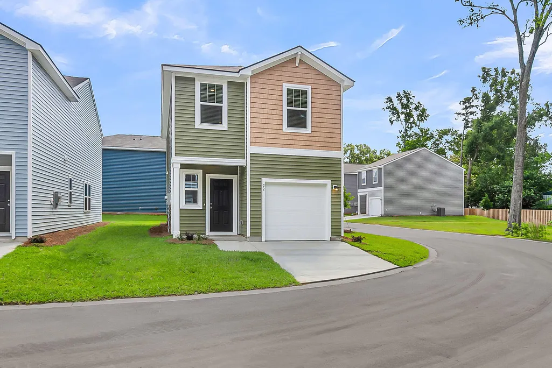
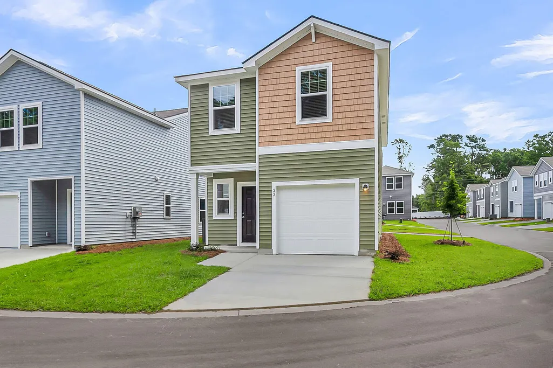
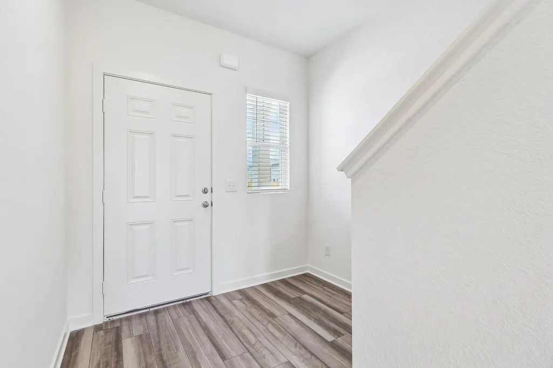
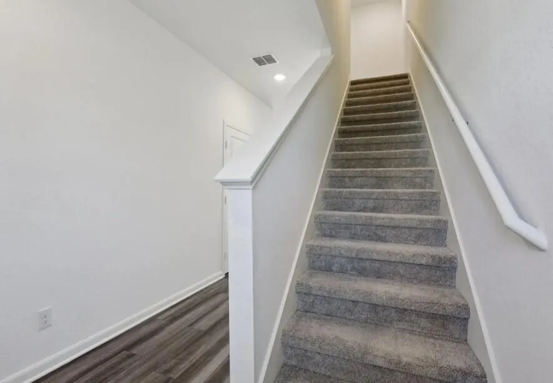
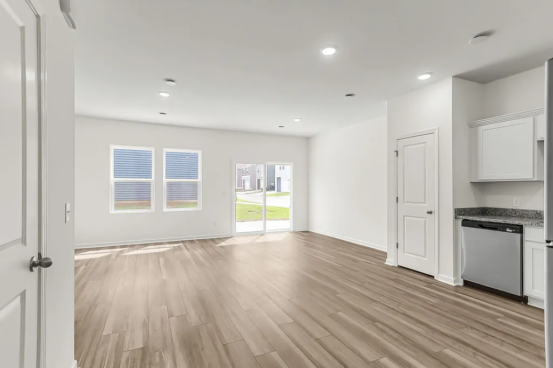

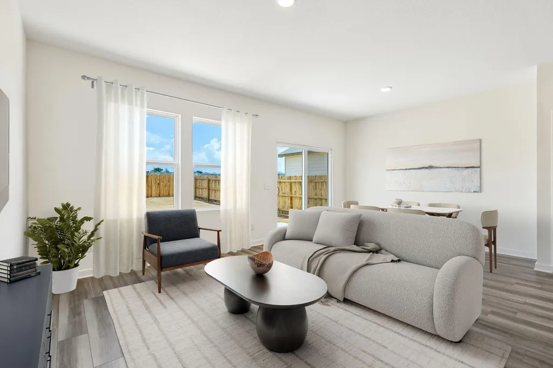
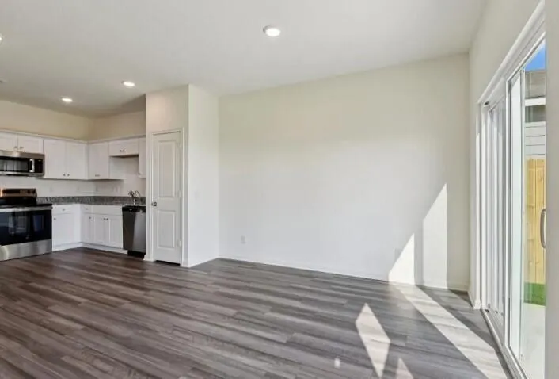
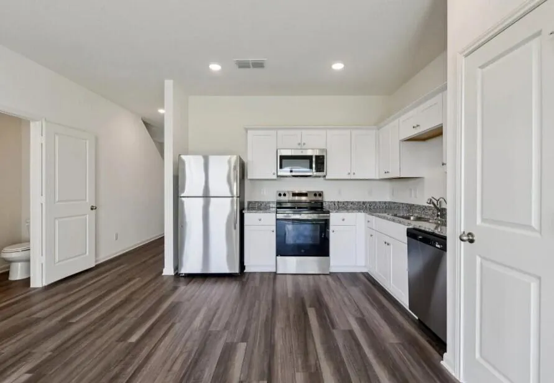
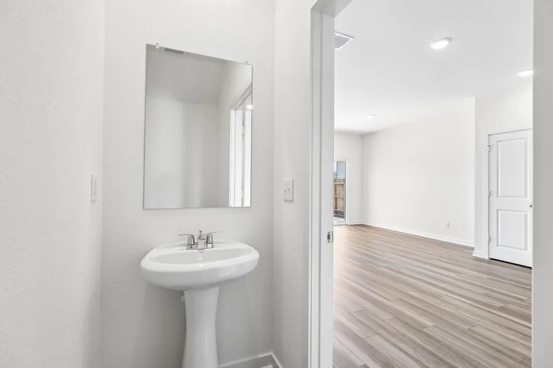
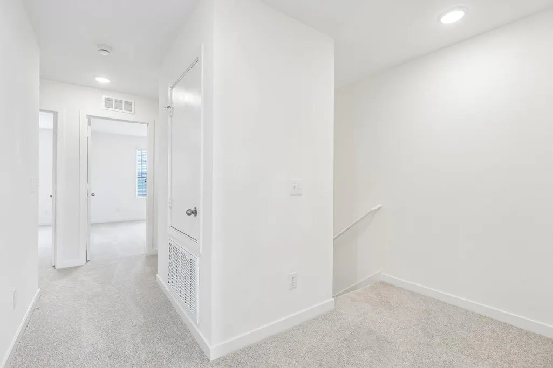
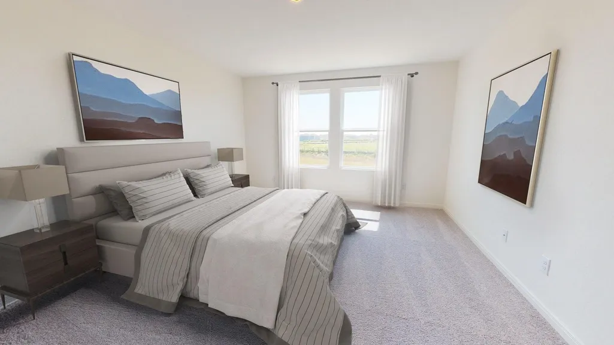
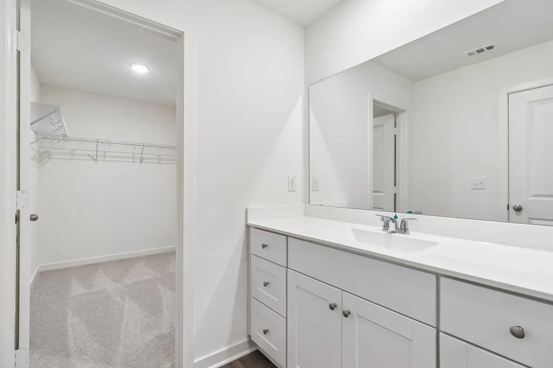
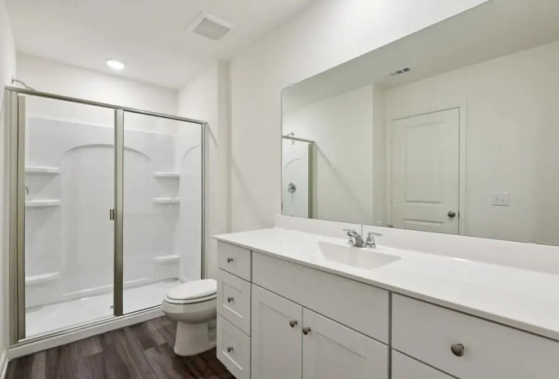
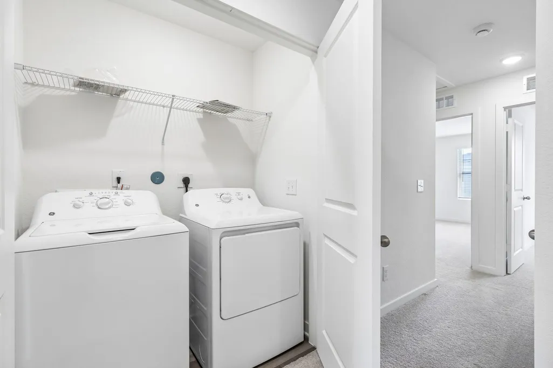
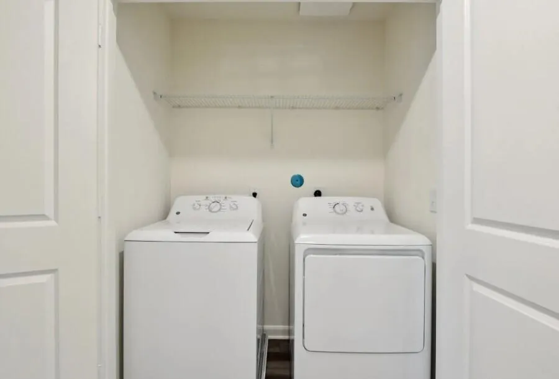
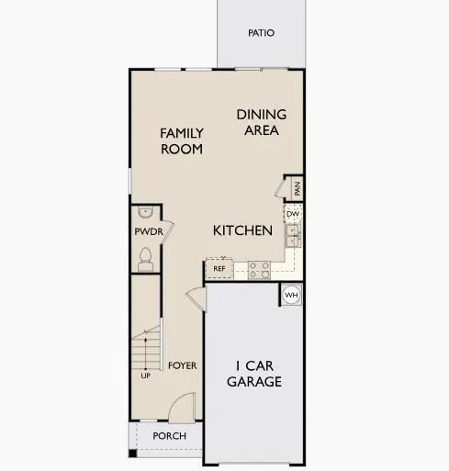
New construction on wooded lot ready in October! Welcome home to the Compass floor plan, a well-designed 3-bedroom, 2.5-bath home offering modern finishes and low-maintenance living. Home includes a full GE Appliance Package. This home features granite countertops and luxury vinyl plank flooring throughout the main living areas, laundry room, and all bathrooms. The functional layout is thoughtfully designed for comfortable day-to-day living, and the attached one-car garage with Electric Car charging provides added convenience. Step outside to your private backyard patio, perfect for outdoor living. Conveniently located near Wannamaker Park, Trident Medical, CSU and I-26 - this home offers the perfect blend of comfort, style, and Lowcountry charm.
| Elementary School | Middle School | High School |
|---|---|---|
| A. C. Corcoran Elementary School | Northwoods Middle School | Stall High School |
| Price History | |
|---|---|
| 7/28/2026 | Listed $339,990 |
| 8/3/2026 | 3$329,990 |
General Features
| County | Charleston |
|---|---|
| Property Type | Residential |
| Subdivision Name | Pinckney Place |
| Status | Active |
| Directions | From Charleston, Take I-26 W To Us-78 E In North Charleston. Take Exit 205b From I-26w. Continue On Us-78e. Take Tricom St To Salamander Rd Until You Reach Pinckney Place By Starlight Homes On The Right Hand Side. |
| High School | Stall |
| City | North Charleston |
| MLS Area | 32 - N.Charleston, Summerville, Ladson, Outside I-526 |
| Lot Size Units | Acres |
| Elementary School | A. C. Corcoran |
| Middle/Junior High School | Northwoods |
| Building Area Units | Square Feet |
| Standard Status | Active |
| Heating | Electric |
| Cooling | Central Air |
| Roof | Asphalt |
| Garage Spaces | 1 |
| Construction Materials | Vinyl Siding |
| Year Built | 2026 |
| Garage Y/N | true |
| Other Structures | No |
| Patio/Porch Features | Patio |
| Stories Count | 2 |
| Levels | Two |
| Property Subtype | Single Family Detached |
| Full Baths | 2 |
| Carport Y/N | false |
| Property Attached Y/N | false |
| Green Building Verification Type | HERS Index Score |
| Unit Number | 34 |
Interior Features
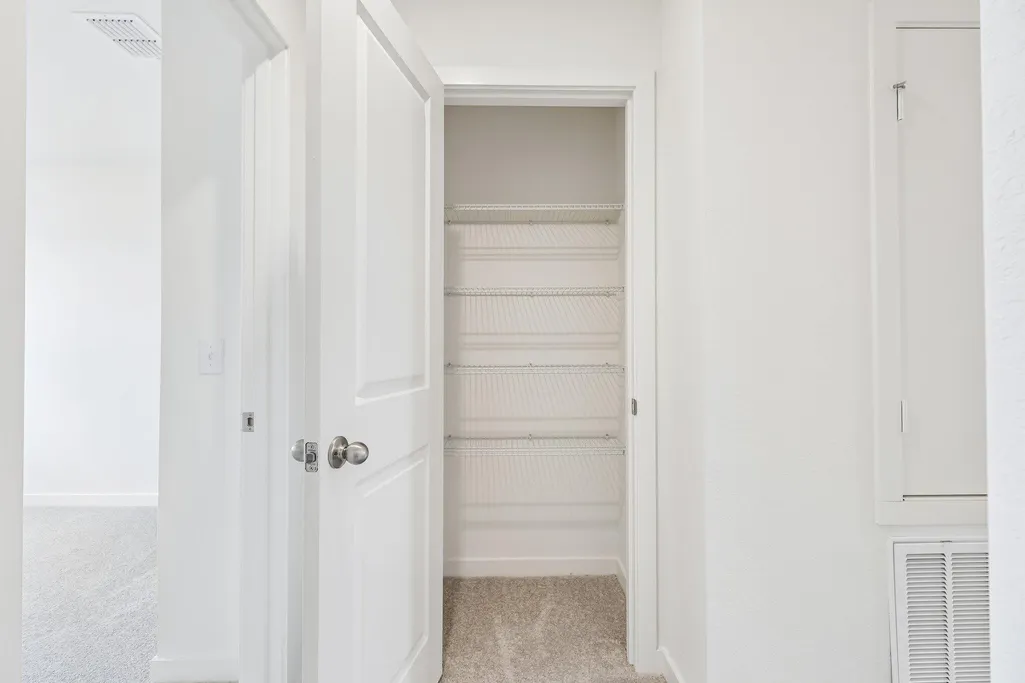
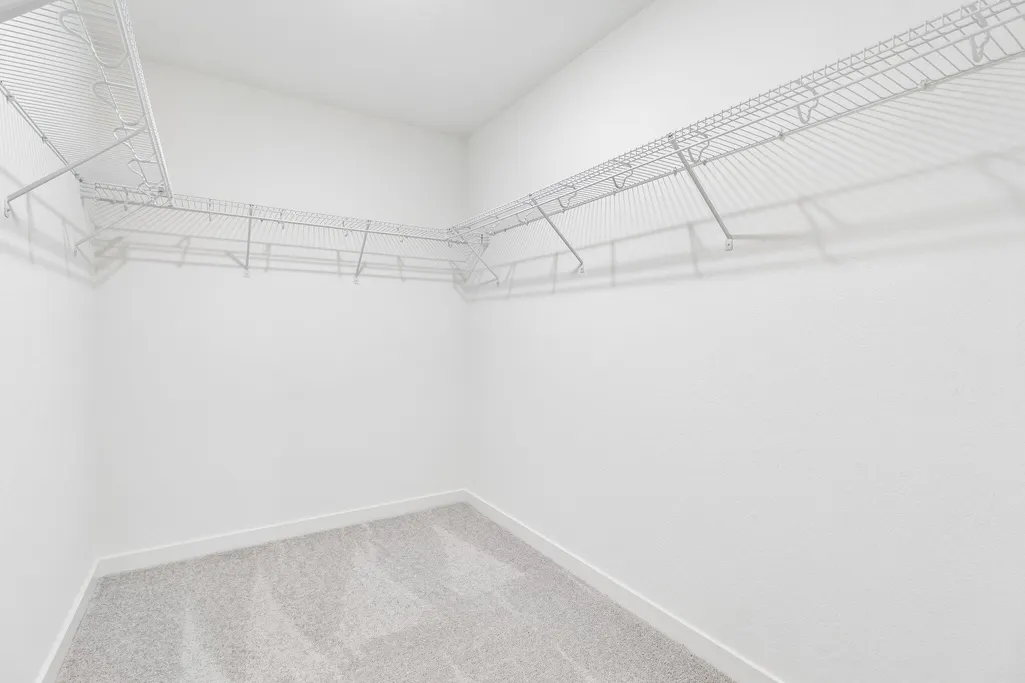
| Interior Amenities | Ceiling - Smooth,High Ceilings,Walk-In Closet(s),Pantry |
|---|---|
| Air Conditioning Y/N | true |
| Heating Y/N | true |
| Laundry Features | Laundry Room |
| Total Bedrooms | 3 |
| Fireplace Y/N | false |
| Half Baths | 1 |
| Room Type | Laundry,Pantry |
| Primary Bedroom Features | Walk-In Closet(s) |
| Flooring | Carpet,Luxury Vinyl |
| Window Features | Window Treatments - Some |
Exterior Features
| Lot Features | Wooded |
|---|---|
| Parking Features | 1 Car Garage |
| Water Source | Public |
| Foundation Details | Slab |
| Building Area Total | 1485 |
| Covered Spaces | 1 |
| Total Parking | 1 |
Amenities
- Foreclosure
- Views
- Short Sale
- New Construction
- Adult 55+
- Lease To Own
- No HOA Fees
- Furnished
- Primary On Main
- Air Conditioning
- Seller Finance
- Green
- Fixer Upper
- Horse
- Golf
- Fireplace
- Deck
- Garage
- Basement
- Pool
Property vs Single Family Average in 29406
Price
Year Built
In The Neighborhood
New Construction
North Charleston
$ 294,990
- Type
- Single Family
- Size
- 1,175 SqFt
- Rooms
- 3 Beds + 2.5 Baths
New Construction
North Charleston
$ 282,990
- Type
- Single Family
- Size
- 1,175 SqFt
- Rooms
- 3 Beds + 2.5 Baths
New Construction
North Charleston
$ 269,990
- Type
- Single Family
- Size
- 1,175 SqFt
- Rooms
- 3 Beds + 2.5 Baths
 The data relating to real estate for sale on this web site comes in part from the Broker Reciprocity Program of Charleston Trident Association of REALTORS® -- All information deemed reliable but not guaranteed. All properties are subject to prior sale, change or withdrawal. Neither listing broker(s) or information provider(s) shall be responsible for any typographical errors, misinformation, misprints and shall be held totally harmless. Listing(s) information is provided for consumer's personal,
 Copyright © 2026 of the Coastal Carolinas Association of REALTORS® MLS. This information is deemed reliable, but not guaranteed. Neither the Coastal Carolinas Association of REALTORS®, nor the listing broker, nor their agents or subagents, are responsible for the accuracy of the information. The buyer is responsible for verifying all information. This information is provided by the Coastal Carolinas Association of REALTORS® for use by its members and is not intended for any other purpose. Broker ReciprocitySM information is provided exclusively for consumers' personal, non-commercial use and may not be used for any purpose other than to identify prospective properties consumers may be interested in purchasing.
This data is updated on a daily basis. Some properties which appear for sale on this web site may subsequently have sold and may no longer be available. August 24, 2026 2:23 PM UTC
Copyright © 2026 of the Coastal Carolinas Association of REALTORS® MLS. This information is deemed reliable, but not guaranteed. Neither the Coastal Carolinas Association of REALTORS®, nor the listing broker, nor their agents or subagents, are responsible for the accuracy of the information. The buyer is responsible for verifying all information. This information is provided by the Coastal Carolinas Association of REALTORS® for use by its members and is not intended for any other purpose. Broker ReciprocitySM information is provided exclusively for consumers' personal, non-commercial use and may not be used for any purpose other than to identify prospective properties consumers may be interested in purchasing.
This data is updated on a daily basis. Some properties which appear for sale on this web site may subsequently have sold and may no longer be available. August 24, 2026 2:23 PM UTC
