
Price Reduction - Eco Friendly
Address
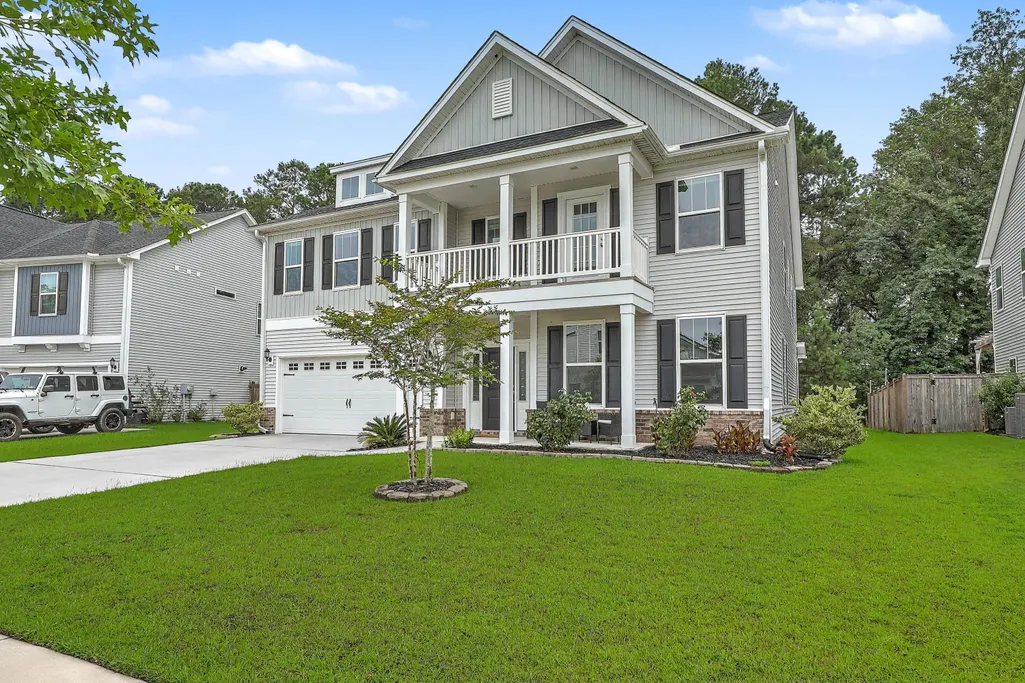
2848 Cavalcade Circle, Johns Island, SC
Price
$ 865,000
Property Attributes
- MLS#26021531
- TypeSingle Family
- Listing Status Active
- CountyCharleston
- CityJohns Island
- Area23 - Johns Island
- NeighborhoodRiver Glen
- Zip29455
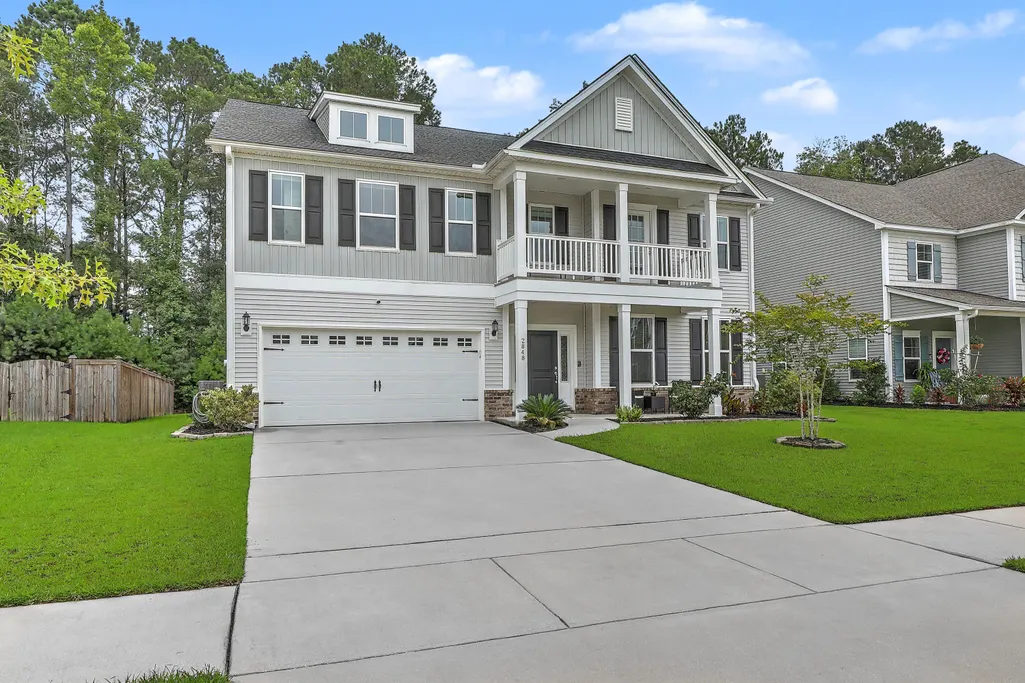
- StyleCharleston Single, Contemporary
- Year Built2021
- Price$ 865,000
- Bedrooms5
- Full Bathrooms4
- Half Bathrooms0
- Sqr Footage4302
- Lot Size0.18 Acres
Data Source:
Charleston Trident MLS (CTARMLS)
Property Description
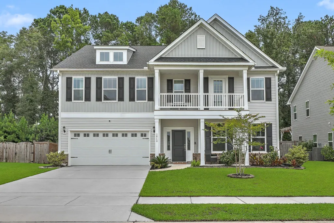
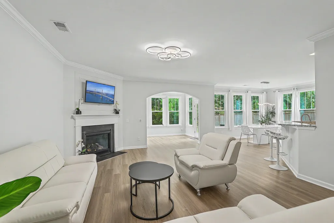
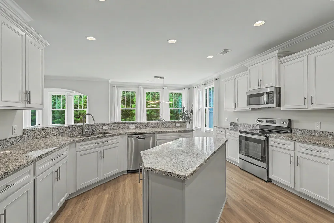
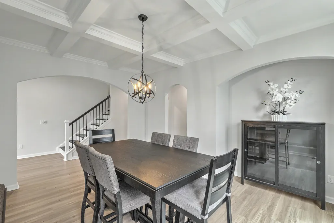
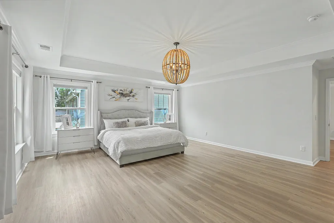
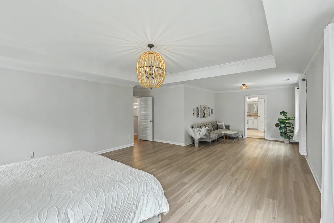
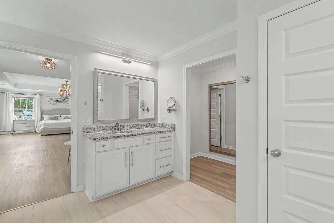
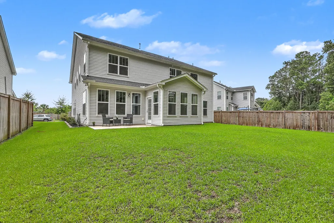
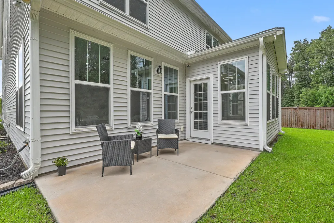
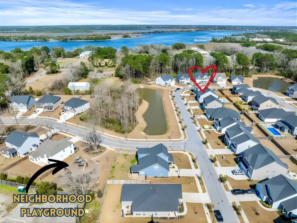
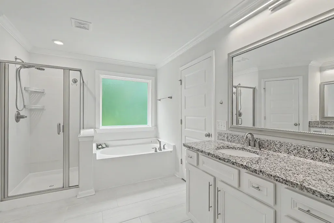
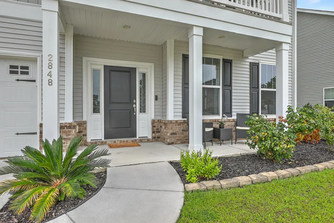
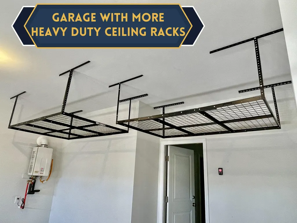
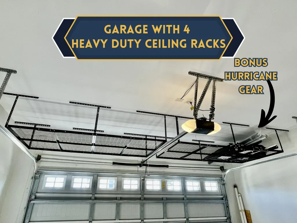
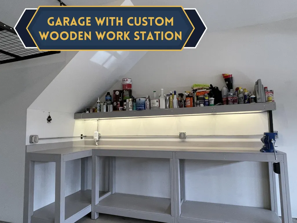
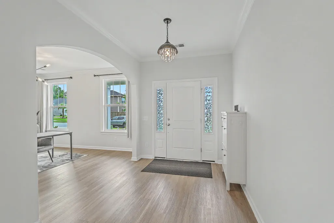
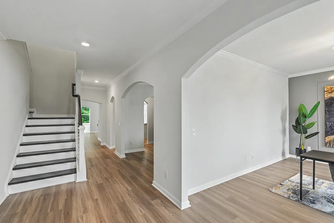
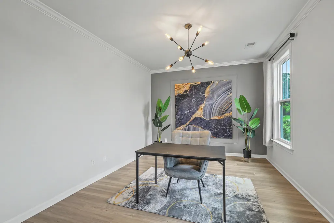
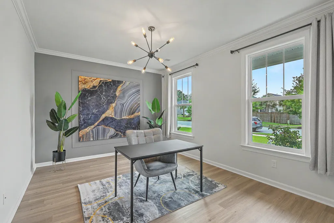
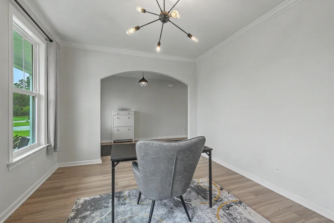
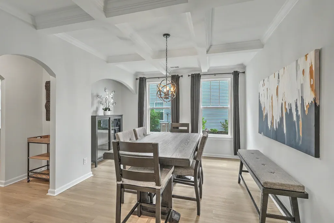
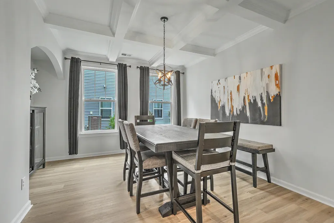
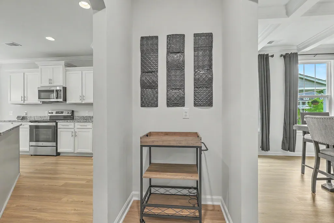
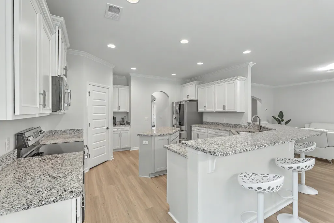
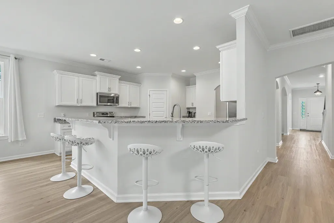
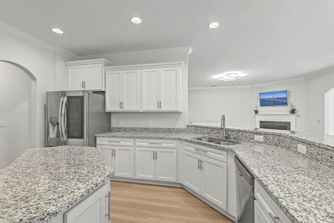
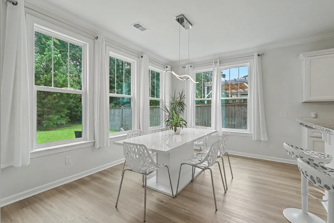
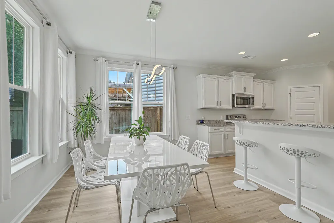
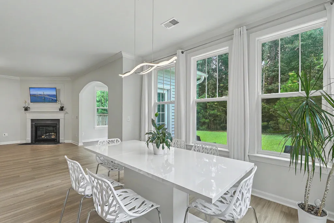
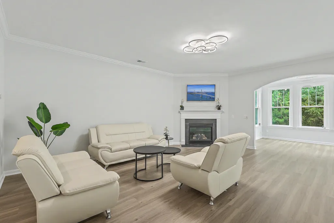
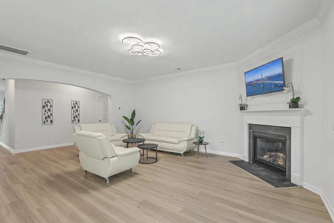
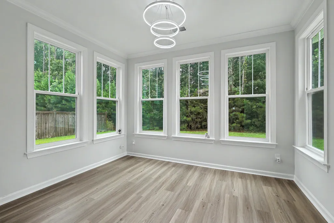
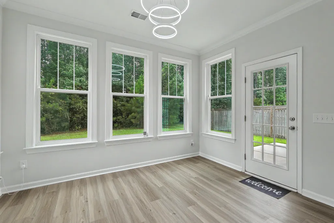
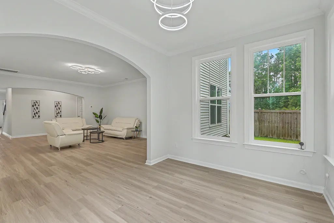
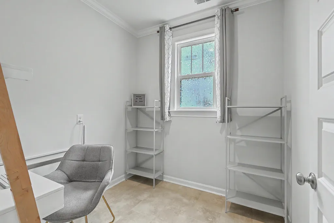
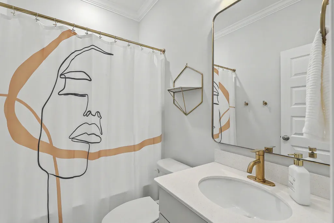
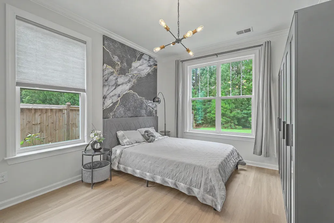
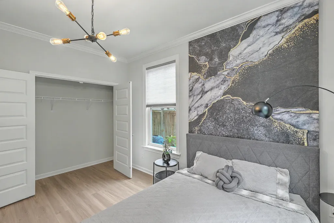
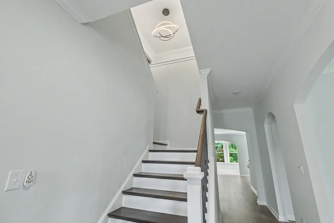
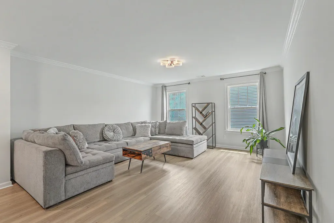
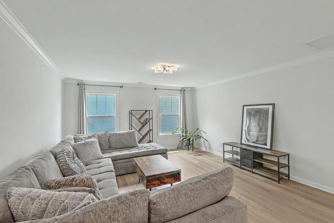
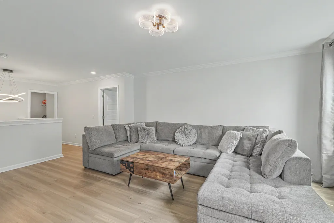
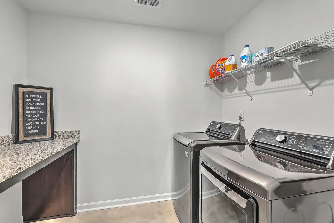
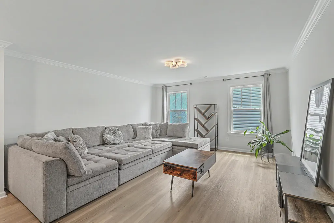
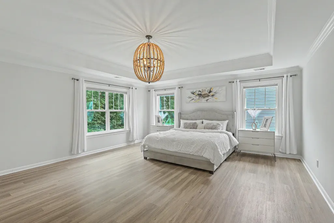
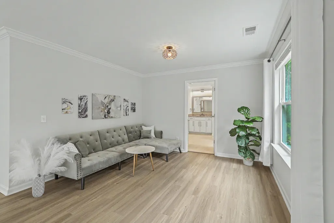
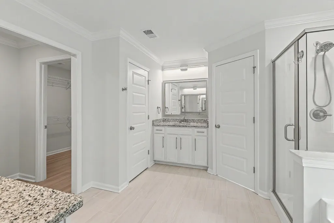
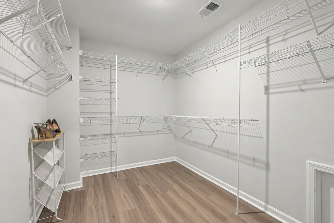
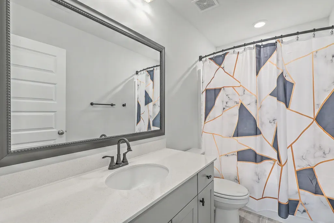
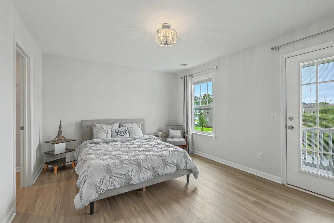
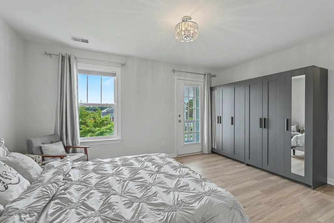
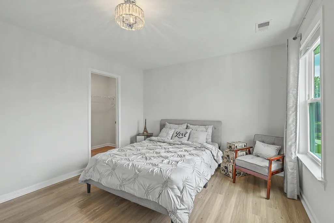
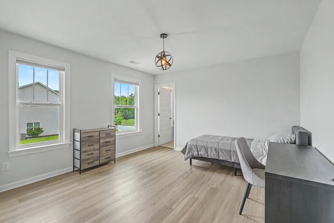
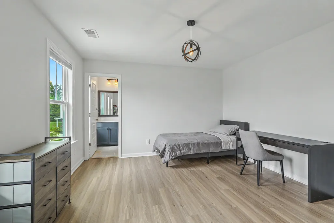
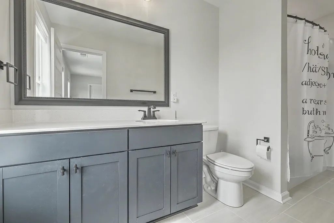
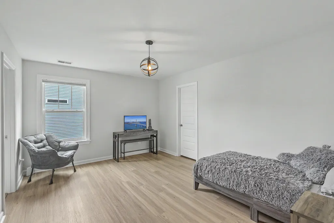
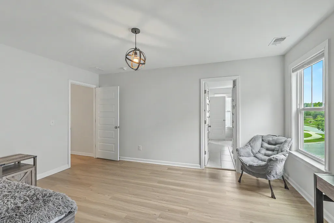
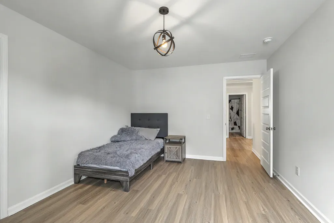
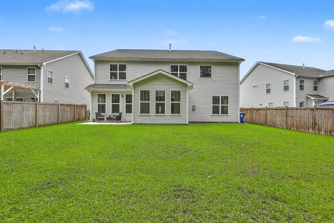
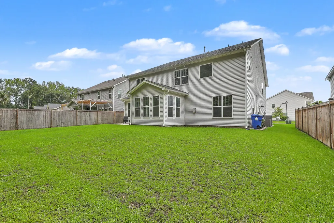
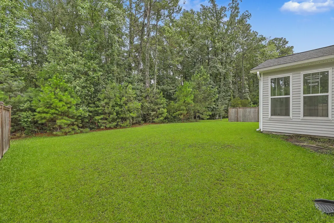
Tucked away on a premium wooded homesite, this 4,302-square-foot retreat is the largest home in River Glen, and it shows! From the moment you step inside, soaring ceilings, crown molding, and abundant natural light set the tone for a home that feels both grand and genuinely livable. The open main floor flows effortlessly from a light-filled living room warmed by a gas fireplace, to a formal dining room crowned with coffered ceilings, to a sunroom made for slow mornings. A dedicated office and flex room offer room to work, create, or unwind, all connected by rich luxury vinyl plank flooring throughout.At the heart of the home, the kitchen pairs granite countertops with energy-efficient stainless steel appliances and upgradedcabinetry, including pull-out shelving and brand-new 2026 fixtures. A first-floor guest suite with a full bath offers flexibility for visitors or multigenerational living, while upstairs, the primary suite impresses with a quartz walk-in shower and an oversized loft that stretches the living space even further. Three additional bathrooms feature quartz vanities, and the laundry room's granite folding tabletop adds a thoughtful, everyday luxury. Outside, a two-car garage with a custom workshop and ceiling storage handles hobbies and overflow with ease, while upgraded landscaping, gutters, hurricane shutters, and a Google Nest 4K security system round out a home that's as move-in ready with a HERS energy rating. With no existing hardscape out back, you're free to shape the yard around what matters most to you; a pool, a gazebo, a hot tub, or all three. Opportunities like this are rare in River Glen. Schedule your private showing today!
| Elementary School | Middle School | High School |
|---|---|---|
| Angel Oak ES 4K-1/Johns Island ES 2-5 Elementary School | Haut Gap Middle School | St. Johns High School |
| Price History | |
|---|---|
| 7/29/2026 | Listed $875,000 |
| 8/10/2026 | 1$865,000 |
General Features
| County | Charleston |
|---|---|
| Property Type | Residential |
| Subdivision Name | River Glen |
| Status | Active |
| Directions | From Charleston International Airport (chs) Exit The Airport And Follow Signs To I-526 W Or Glenn Mcconnell/west Ashley. Connect To Savannah Hwy (us-17 S), Then Turn Onto Main Rd Or Bees Ferry/maybank (depending On The Gps Route). Continue Toward Johns Island, Then Follow Directions To Cavalcade Cir And 2848 Cavalcade Circle. |
| High School | St. Johns |
| City | Johns Island |
| MLS Area | 23 - Johns Island |
| Lot Size Units | Acres |
| Lot Size Square Feet | 7840.799999999 |
| Elementary School | Angel Oak ES 4K-1/Johns Island ES 2-5 |
| Middle/Junior High School | Haut Gap |
| Building Area Units | Square Feet |
| Standard Status | Active |
| Utilities | AT&T,Berkeley Elect Co-Op,Clarendon County Water and Sewer,Dominion Energy,John IS Water Co |
| Sewer | Public Sewer |
| Heating | Central |
| Cooling | Central Air |
| Roof | Asphalt |
| Garage Spaces | 2 |
| Construction Materials | Brick,Vinyl Siding |
| Year Built | 2021 |
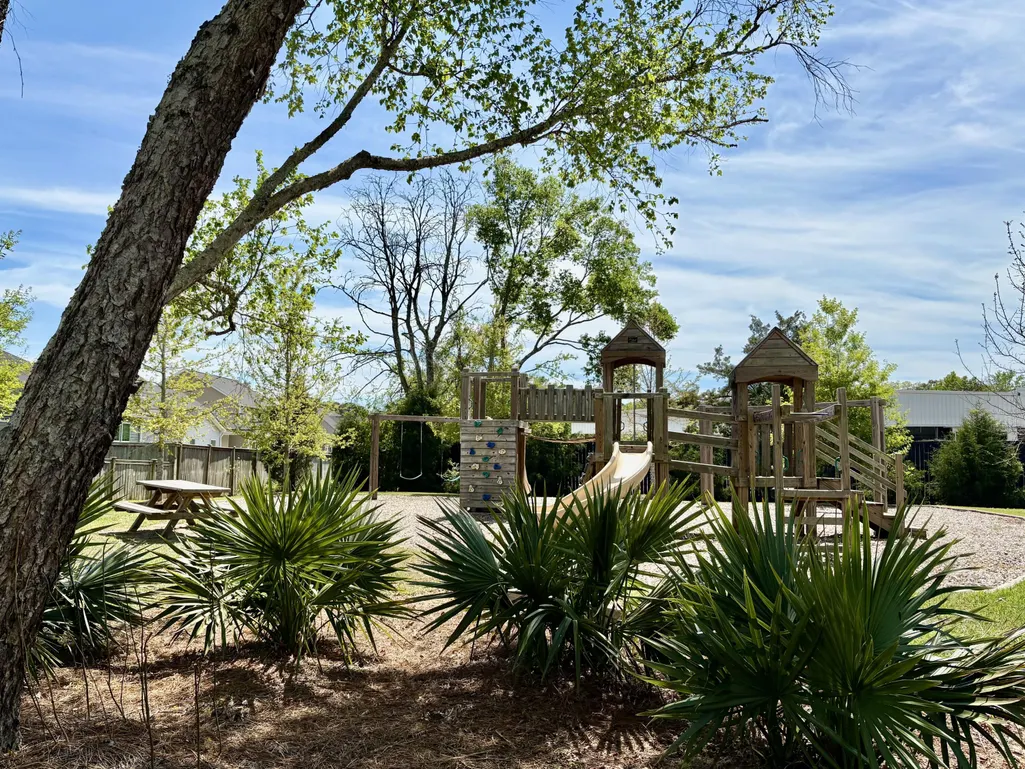
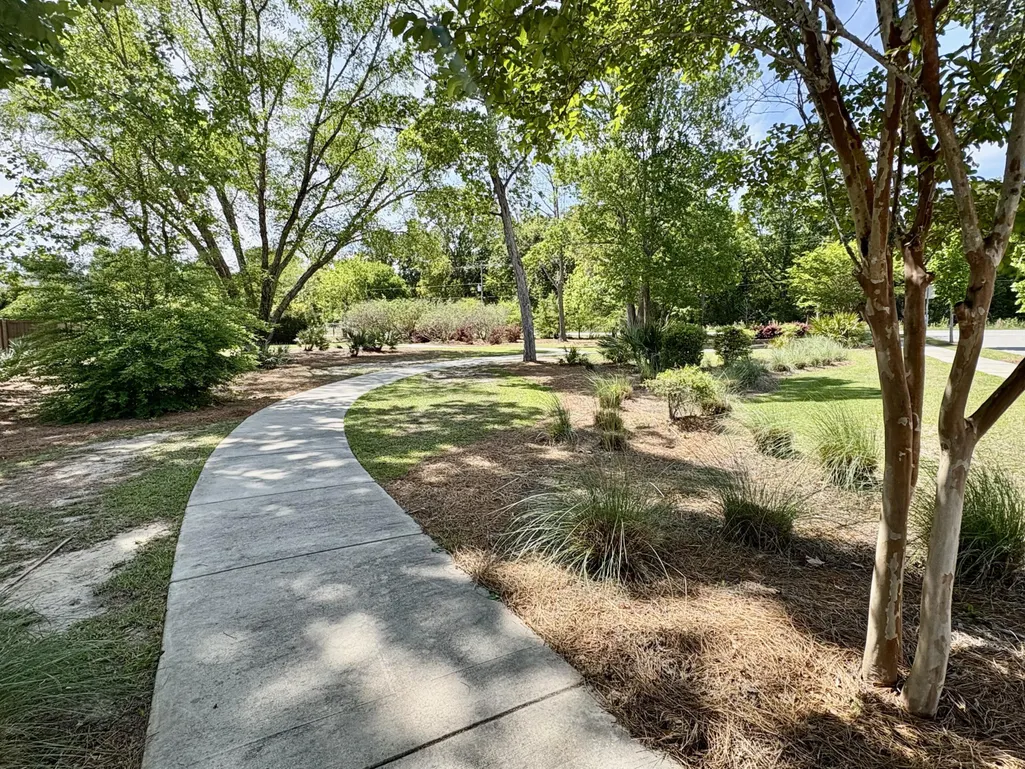
| Community Features | Park,Walk/Jog Trails |
| New Construction | false |
| Garage Y/N | true |
| Other Structures | No |
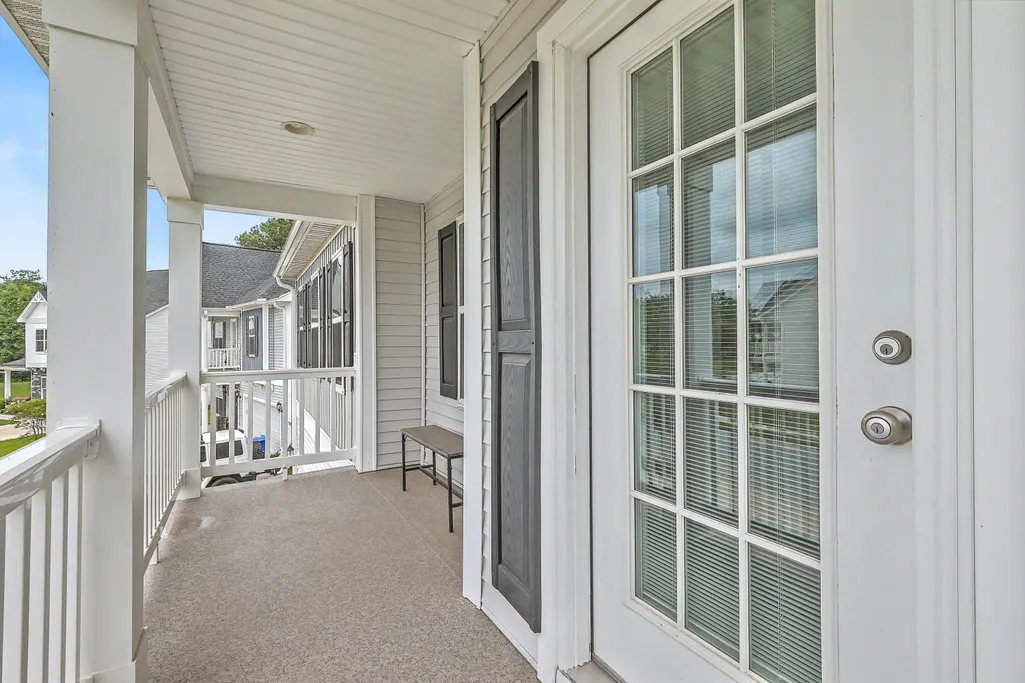
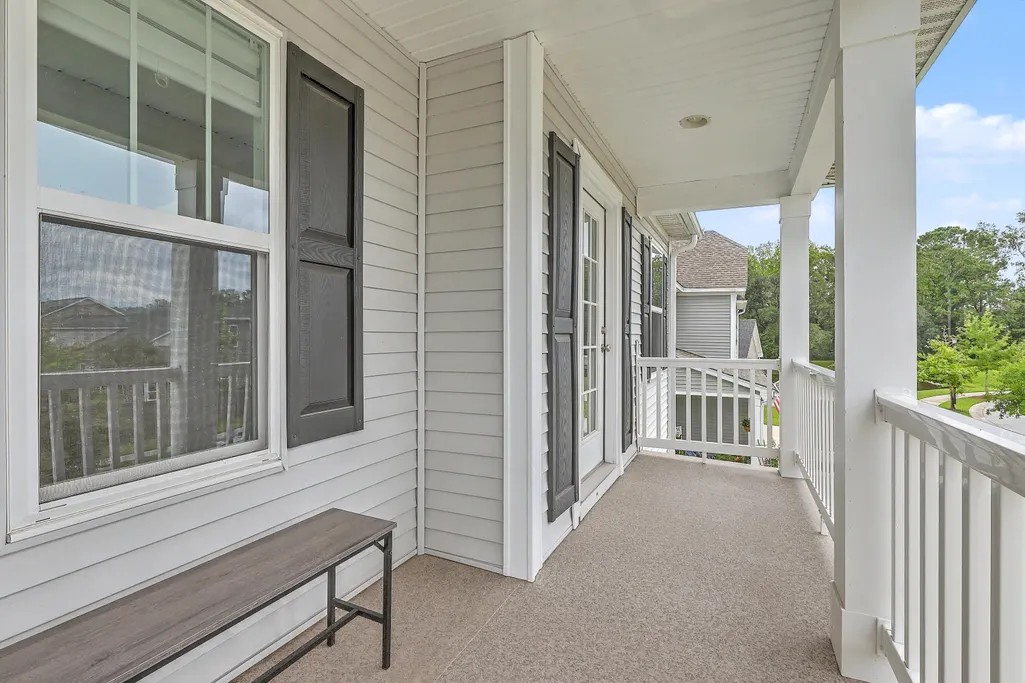
| Patio/Porch Features | Patio,Front Porch |
| Architectural Style | Charleston Single,Contemporary |
| Stories Count | 2 |
| Levels | Two |
| Property Subtype | Single Family Detached |
| Full Baths | 4 |
| Carport Y/N | false |
| Property Attached Y/N | false |
| Green Building Verification Type | HERS Index Score |
| Primary Bedroom Level | Upper |
| Attached Garage | true |
Interior Features
| Interior Amenities | Ceiling - Smooth,Tray Ceiling(s),High Ceilings,Garden Tub/Shower,Kitchen Island,Walk-In Closet(s),Bonus,Eat-in Kitchen,Family,Formal Living,Entrance Foyer,Great,Living/Dining Combo,Loft,In-Law Floorplan,Office,Pantry,Separate Dining,Study,Sun |
|---|---|
| Air Conditioning Y/N | true |
| Heating Y/N | true |
| Laundry Features | Washer Hookup,Laundry Room |
| Total Bedrooms | 5 |
| Fireplace Y/N | true |
| Room Type | Bonus,Breakfast Room,Eat-In-Kitchen,Family,Formal Living,Foyer,Great,Laundry,Living/Dining Combo,Loft,Mother-In-Law Suite,Office,Pantry,Separate Dining,Study,Sun |
| Primary Bedroom Features | Garden Tub/Shower,Multiple Closets,Sitting Room,Walk-In Closet(s) |
| Flooring | Ceramic Tile,Luxury Vinyl,Vinyl |
| Fireplace Features | Family Room |
| Window Features | Window Treatments,ENERGY STAR Qualified Windows |
Exterior Features
| Lot Size Area | 0.18 |
|---|---|
| Lot Size Acres | 0.18 |
| Lot Features | Wooded |
| Parking Features | 2 Car Garage,Attached,Garage Door Opener |
| Water Source | Public |
| Foundation Details | Slab |
| Building Area Total | 4302 |
| Covered Spaces | 2 |
| Exterior Amenities | Balcony,Rain Gutters,Lighting |
| Total Parking | 2 |
Amenities
- Foreclosure
- Views
- Short Sale
- New Construction
- Adult 55+
- Lease To Own
- No HOA Fees
- Furnished
- Primary On Main
- Air Conditioning
- Seller Finance
- Green
- Fixer Upper
- Horse
- Golf
- Fireplace
- Deck
- Garage
- Basement
- Pool
Property vs Single Family Average in 29455
Price
Year Built
 The data relating to real estate for sale on this web site comes in part from the Broker Reciprocity Program of Charleston Trident Association of REALTORS® -- All information deemed reliable but not guaranteed. All properties are subject to prior sale, change or withdrawal. Neither listing broker(s) or information provider(s) shall be responsible for any typographical errors, misinformation, misprints and shall be held totally harmless. Listing(s) information is provided for consumer's personal,
 Copyright © 2026 of the Coastal Carolinas Association of REALTORS® MLS. This information is deemed reliable, but not guaranteed. Neither the Coastal Carolinas Association of REALTORS®, nor the listing broker, nor their agents or subagents, are responsible for the accuracy of the information. The buyer is responsible for verifying all information. This information is provided by the Coastal Carolinas Association of REALTORS® for use by its members and is not intended for any other purpose. Broker ReciprocitySM information is provided exclusively for consumers' personal, non-commercial use and may not be used for any purpose other than to identify prospective properties consumers may be interested in purchasing.
This data is updated on a daily basis. Some properties which appear for sale on this web site may subsequently have sold and may no longer be available. August 24, 2026 2:23 PM UTC
Copyright © 2026 of the Coastal Carolinas Association of REALTORS® MLS. This information is deemed reliable, but not guaranteed. Neither the Coastal Carolinas Association of REALTORS®, nor the listing broker, nor their agents or subagents, are responsible for the accuracy of the information. The buyer is responsible for verifying all information. This information is provided by the Coastal Carolinas Association of REALTORS® for use by its members and is not intended for any other purpose. Broker ReciprocitySM information is provided exclusively for consumers' personal, non-commercial use and may not be used for any purpose other than to identify prospective properties consumers may be interested in purchasing.
This data is updated on a daily basis. Some properties which appear for sale on this web site may subsequently have sold and may no longer be available. August 24, 2026 2:23 PM UTC
