
Price Reduction
Address
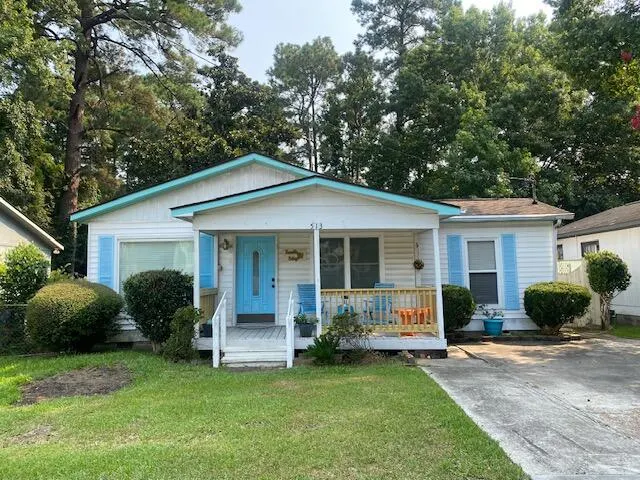
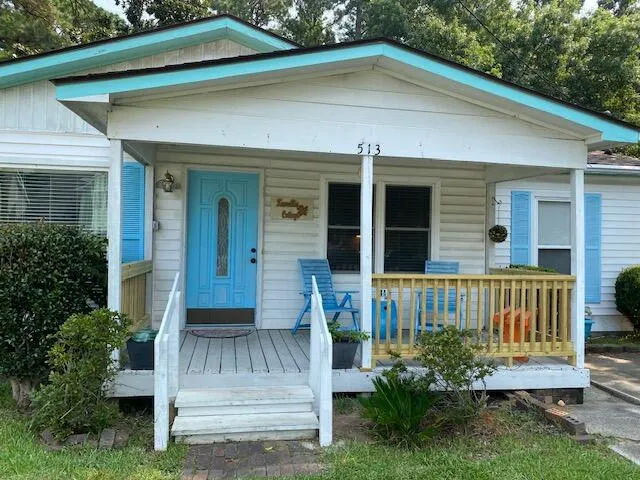
513 E Richardson Avenue, Summerville, SC
Price
$ 259,000
Property Attributes
- MLS#26021613
- TypeSingle Family
- Listing Status Active
- CountyDorchester
- CitySummerville
- Area63 - Summerville-Ridgeville
- NeighborhoodChalledon
- Zip29485
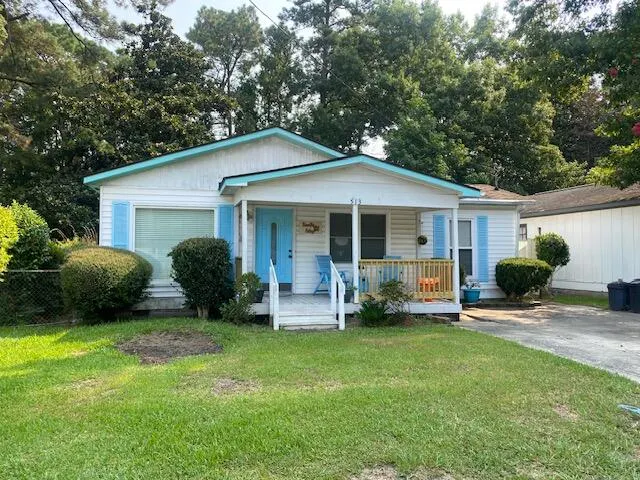
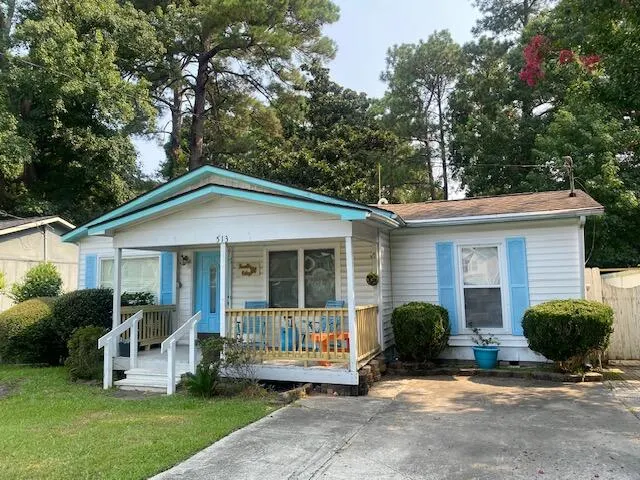
- StyleCottage
- Year Built1972
- Price$ 259,000
- Bedrooms2
- Full Bathrooms2
- Half Bathrooms0
- Sqr Footage1189
- Lot Size0.18 Acres
Data Source:
Charleston Trident MLS (CTARMLS)
Property Description
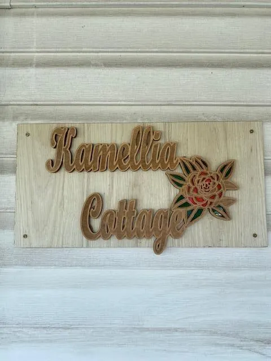
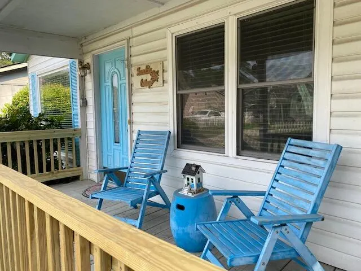
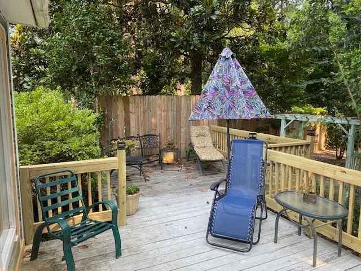
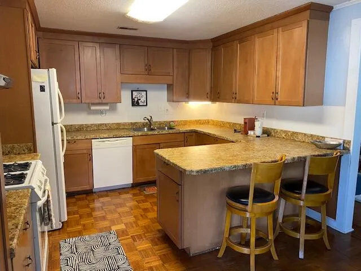
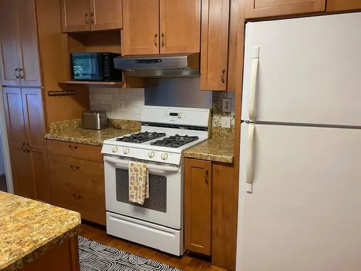
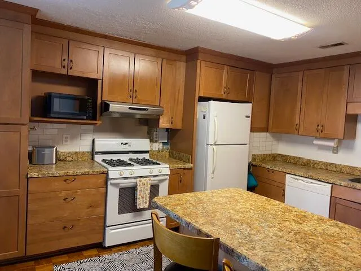
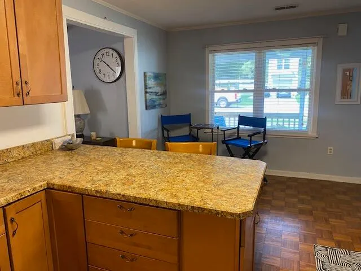
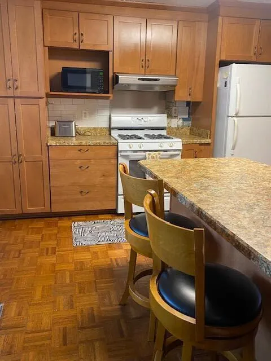
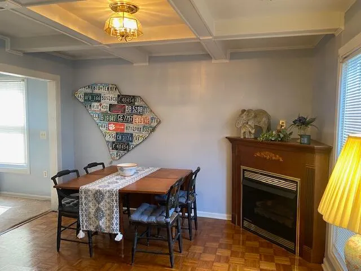
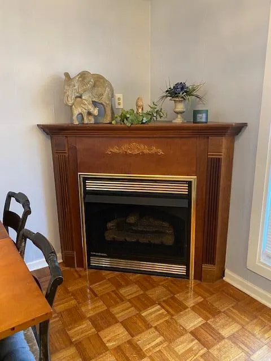
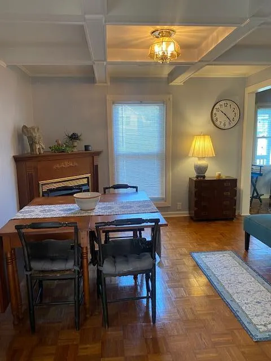
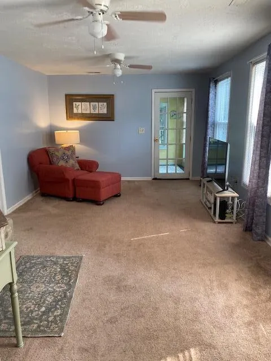
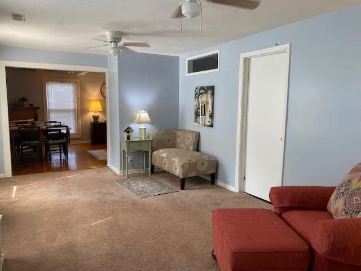
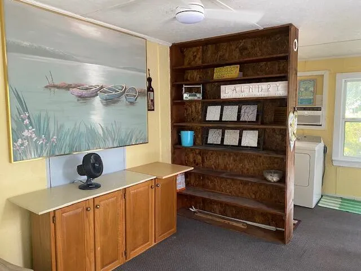
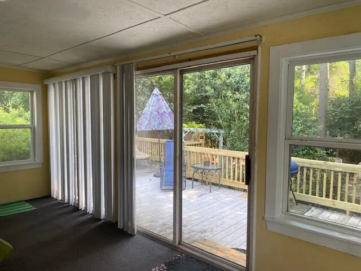
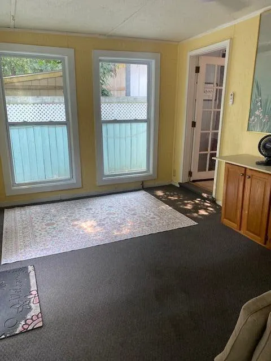
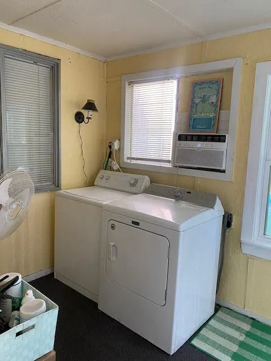
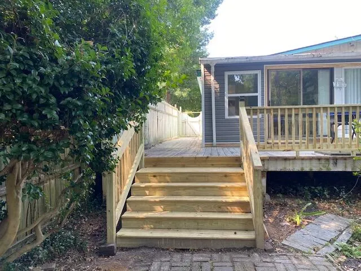
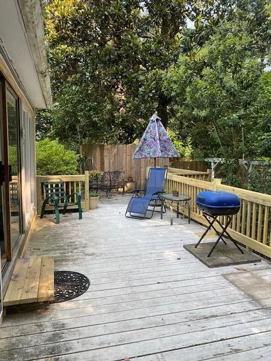
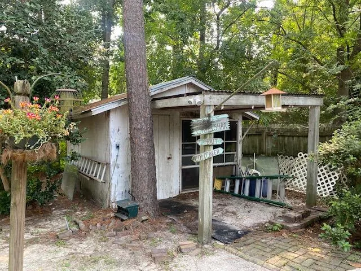
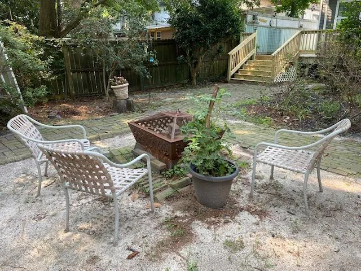
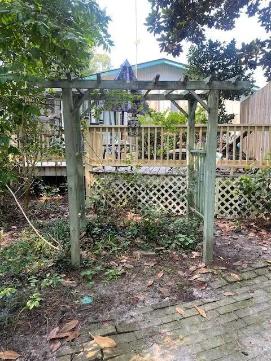
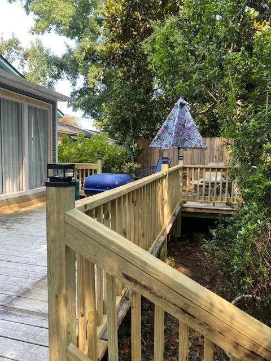
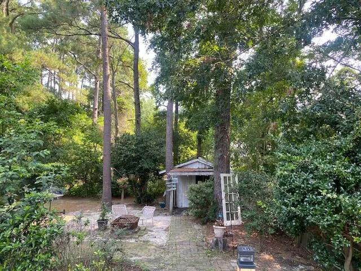
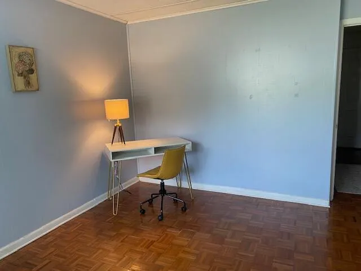
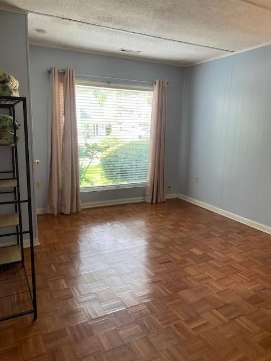
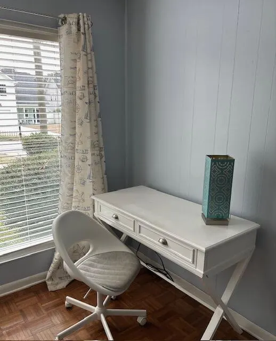
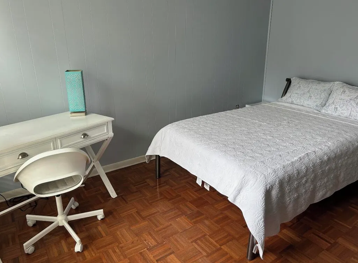
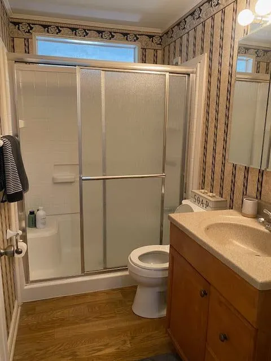
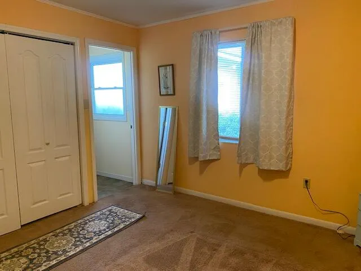
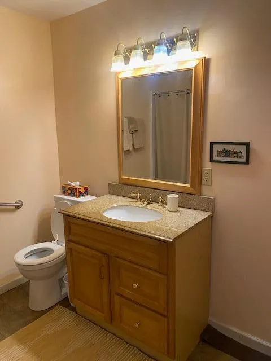
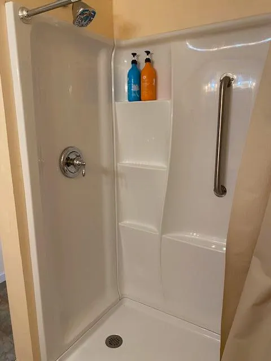
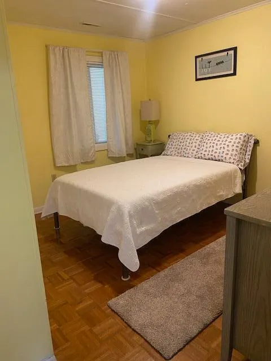
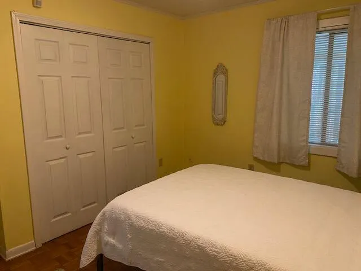
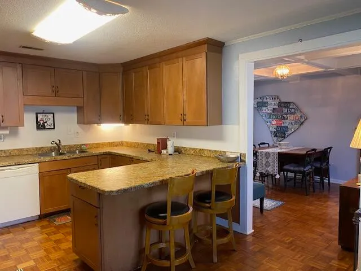
MOTIVATED SELLER! Welcome to Kamellia Cottage! This charming, historic cottage on the fringe of the Summerville Historic District is just three blocks from Main Street with sidewalks all the way, and only one block from the Greenway. With two bedrooms, and two baths, this home has successfully served as a VRBO vacation rental in recent years. The third 'non-conforming' bedroom with lovely Parquet floors provides ample room for a full-sized bed, dresser, and armoire. Enjoy a large kitchen with beautiful Maple solid hardwood cabinetry; an abundant amount of countertop space, an eat-in area and breakfast bar. A separate dining room comes with a gas fireplace and beautiful coffered ceilings.An expansive and comfortable living room provides lots of natural light. The sunroom perfectly encompasses a private laundry area. Outside, a fully fenced backyard surrounded by beautifully established vegetation offers a spacious deck, fire pit and sizable workshop/storage shed with electric - perfect for enjoying the Lowcountry outdoors. The side-by-side driveway accommodates two vehicles. Brand new A/C installed April 2025. No HOA. Exceptional Dorchester District 2 schools, with the schoolbus stopping right in front of the house. This property offers a delightful combination of historic Summerville character, outdoor living and exceptional proximity to downtown.
| Elementary School | Middle School | High School |
|---|---|---|
| Spann Elementary School | Alston Middle School | Summerville High School |
| Price History | |
|---|---|
| 7/29/2026 | Listed $274,900 |
| 8/11/2026 | 6$259,000 |
General Features
| County | Dorchester |
|---|---|
| Property Type | Residential |
| Subdivision Name | Challedon |
| Status | Active |
| Directions | Approximtely 1/4 Mile From Historic Downtown/hutchinson Square. Please Use Gps. |
| High School | Summerville |
| City | Summerville |
| MLS Area | 63 - Summerville/Ridgeville |
| Lot Size Units | Acres |
| Lot Size Square Feet | 7840.799999999 |
| Elementary School | Spann |
| Middle/Junior High School | Alston |
| Building Area Units | Square Feet |
| Standard Status | Active |
| Sewer | Public Sewer |
| Heating | Forced Air,Natural Gas |
| Cooling | Central Air,Window Unit(s) |
| Roof | Architectural |
| Construction Materials | Vinyl Siding,Wood Siding |
| Year Built | 1972 |
| Community Features | Laundry,Storage,Trash |
| New Construction | false |
| Garage Y/N | false |
| Other Structures | No,Shed(s),Storage,Workshop |
| Patio/Porch Features | Deck,Patio,Front Porch |
| Architectural Style | Cottage |
| Stories Count | 1 |
| Levels | One |
| Property Subtype | Single Family Detached |
| Full Baths | 2 |
| Carport Y/N | false |
| Property Attached Y/N | false |
| Entry Location | Ground Level |
Interior Features
| Interior Amenities | Ceiling - Smooth,Eat-in Kitchen,Formal Living,Separate Dining,Sun |
|---|---|
| Air Conditioning Y/N | true |
| Heating Y/N | true |
| Total Bedrooms | 2 |
| Fireplace Y/N | true |
| Room Type | Eat-In-Kitchen,Formal Living,Separate Dining,Sun |
| Flooring | Carpet,Ceramic Tile,Parquet,Wood |
| Fireplace Features | Dining Room,One |
| Window Features | Window Treatments |
| Total Fireplaces | 1 |
Exterior Features
| Lot Size Area | 0.18 |
|---|---|
| Lot Size Acres | 0.18 |
| Lot Features | 0 - .5 Acre,Level |
| Parking Features | Off Street |
| Water Source | Public |
| Foundation Details | Crawl Space |
| Building Area Total | 1189 |
| Exterior Amenities | Rain Gutters |
| Fencing | Fence - Metal Enclosed,Privacy |
Amenities
- Foreclosure
- Views
- Short Sale
- New Construction
- Adult 55+
- Lease To Own
- No HOA Fees
- Furnished
- Primary On Main
- Air Conditioning
- Seller Finance
- Green
- Fixer Upper
- Horse
- Golf
- Fireplace
- Deck
- Garage
- Basement
- Pool
Property vs Single Family Average in 29485
Price
Year Built
 The data relating to real estate for sale on this web site comes in part from the Broker Reciprocity Program of Charleston Trident Association of REALTORS® -- All information deemed reliable but not guaranteed. All properties are subject to prior sale, change or withdrawal. Neither listing broker(s) or information provider(s) shall be responsible for any typographical errors, misinformation, misprints and shall be held totally harmless. Listing(s) information is provided for consumer's personal,
 Copyright © 2026 of the Coastal Carolinas Association of REALTORS® MLS. This information is deemed reliable, but not guaranteed. Neither the Coastal Carolinas Association of REALTORS®, nor the listing broker, nor their agents or subagents, are responsible for the accuracy of the information. The buyer is responsible for verifying all information. This information is provided by the Coastal Carolinas Association of REALTORS® for use by its members and is not intended for any other purpose. Broker ReciprocitySM information is provided exclusively for consumers' personal, non-commercial use and may not be used for any purpose other than to identify prospective properties consumers may be interested in purchasing.
This data is updated on a daily basis. Some properties which appear for sale on this web site may subsequently have sold and may no longer be available. August 24, 2026 2:23 PM UTC
Copyright © 2026 of the Coastal Carolinas Association of REALTORS® MLS. This information is deemed reliable, but not guaranteed. Neither the Coastal Carolinas Association of REALTORS®, nor the listing broker, nor their agents or subagents, are responsible for the accuracy of the information. The buyer is responsible for verifying all information. This information is provided by the Coastal Carolinas Association of REALTORS® for use by its members and is not intended for any other purpose. Broker ReciprocitySM information is provided exclusively for consumers' personal, non-commercial use and may not be used for any purpose other than to identify prospective properties consumers may be interested in purchasing.
This data is updated on a daily basis. Some properties which appear for sale on this web site may subsequently have sold and may no longer be available. August 24, 2026 2:23 PM UTC
