
Primary on Main

Address
350 Grove Street, Charleston, SC
Price
$ 1,250,000
Property Attributes
- MLS#26021621
- TypeSingle Family
- Listing Status Active Contingent
- CountyCharleston
- CityCharleston
- Area52 - Peninsula Charleston Outside of Crosstown
- NeighborhoodWagener Terrace
- Zip29403
- StyleTraditional
- Year Built1947
- Price$ 1,250,000
- Bedrooms3
- Full Bathrooms2
- Half Bathrooms1
- Sqr Footage1972
- Lot Size0.13 Acres
Data Source:
Charleston Trident MLS (CTARMLS)
Property Description
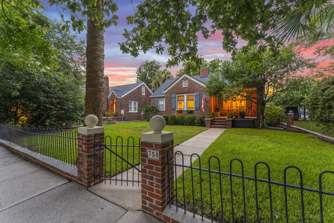
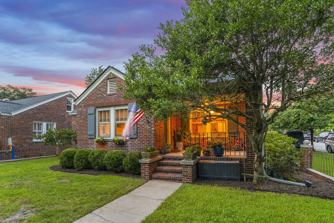
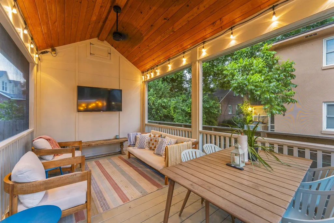
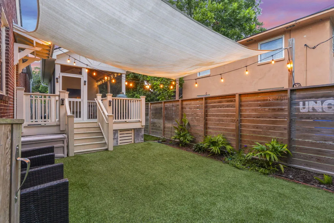
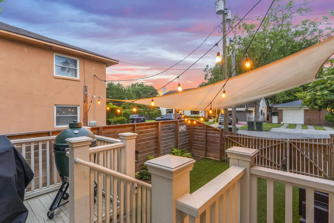
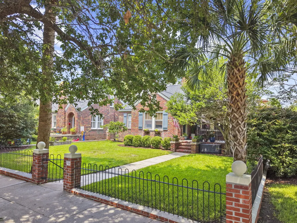
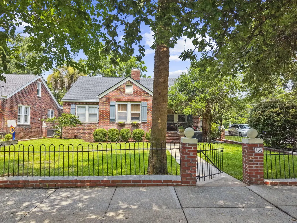
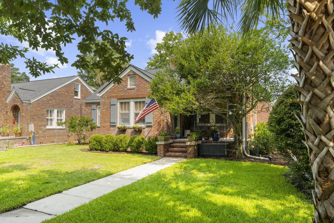
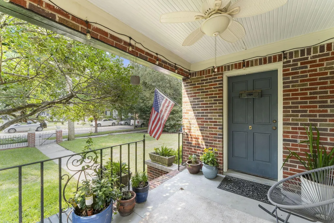
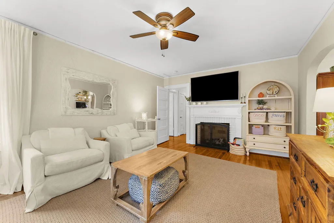
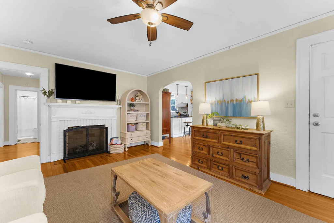
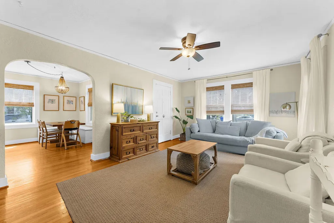
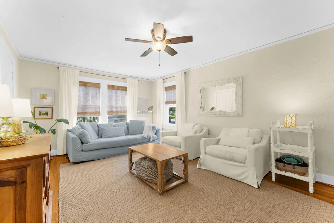
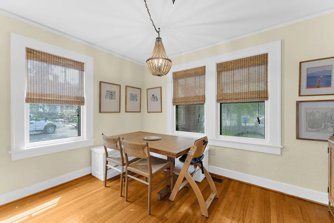
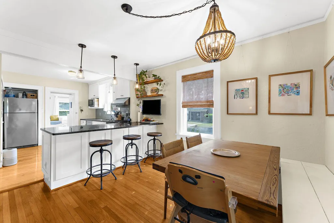
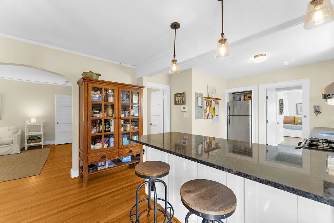
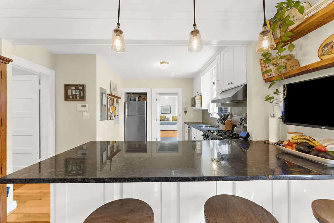
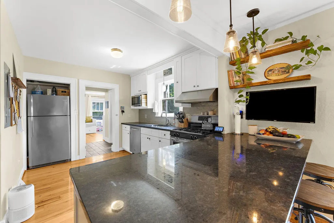
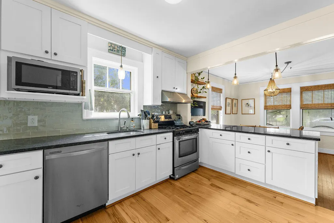
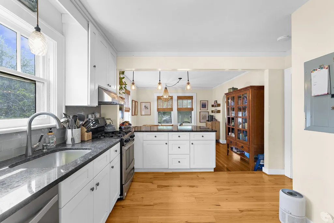
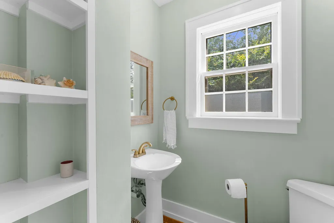
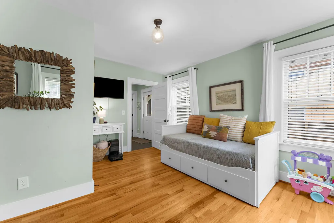
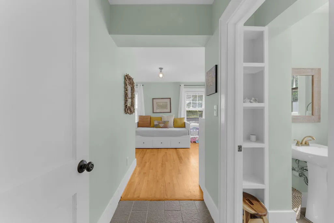
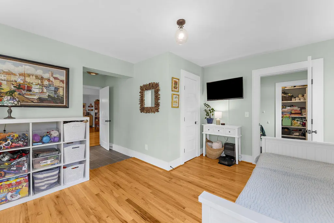
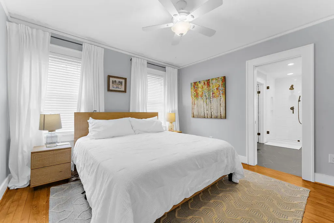
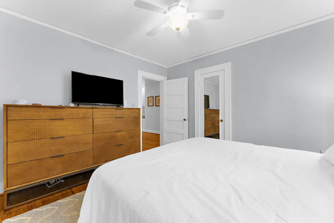
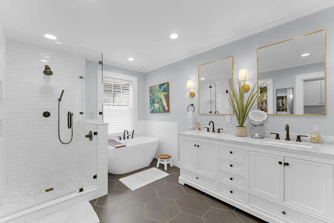
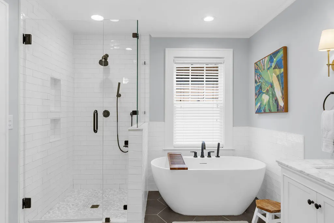
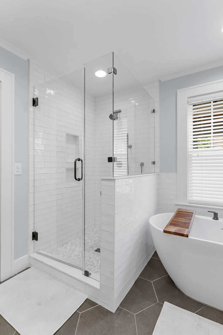
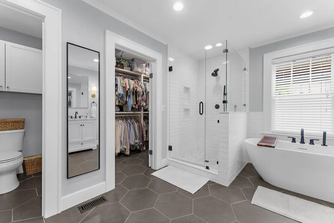
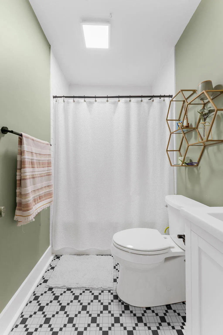
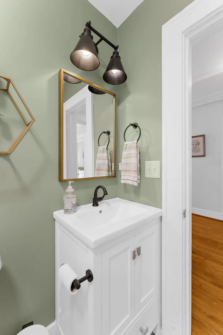
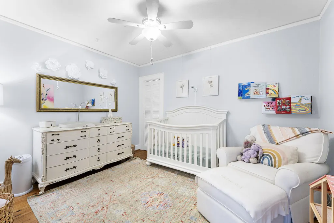
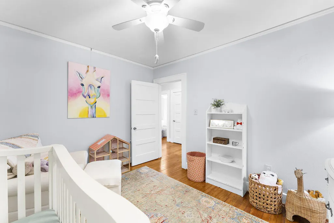
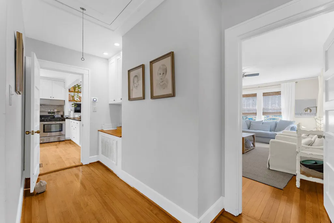
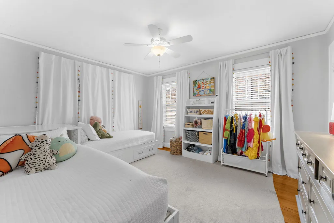
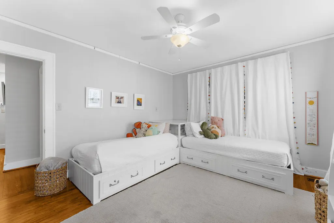
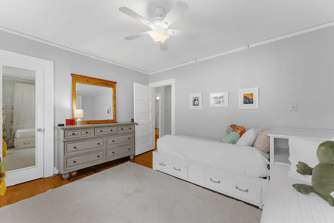
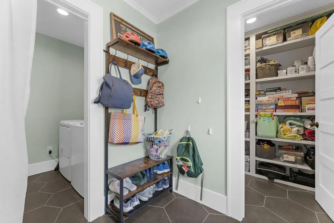
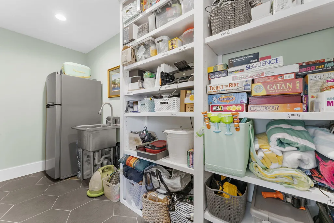
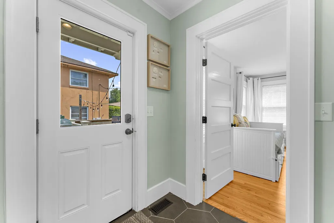
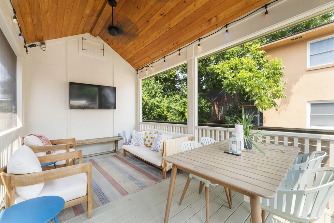
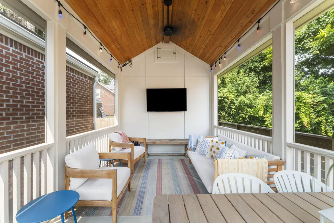
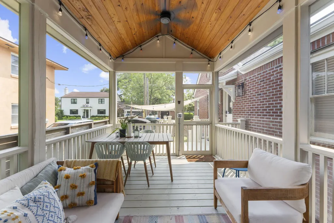
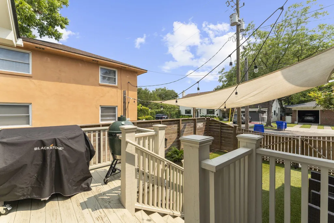
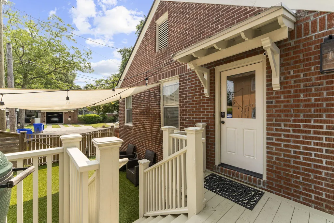
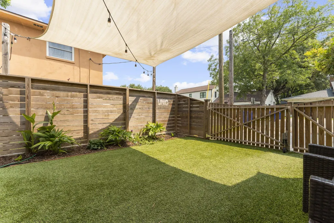
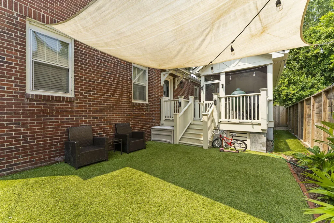
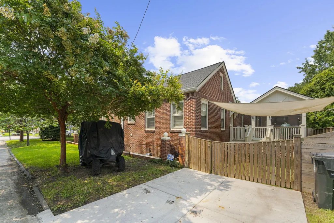
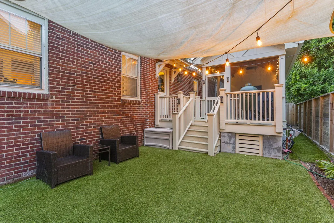
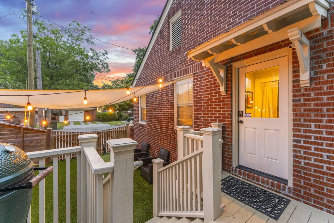
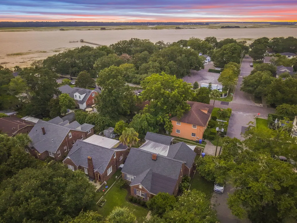
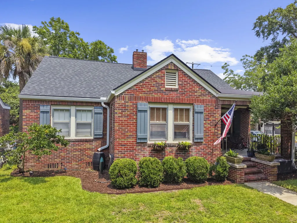
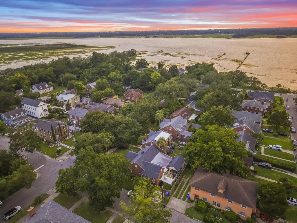
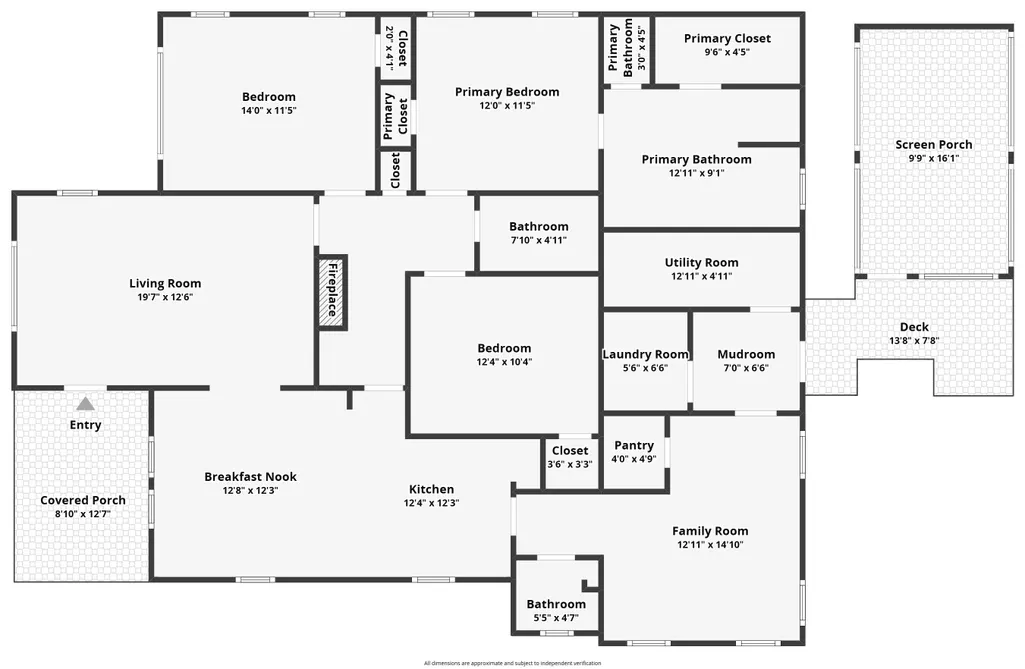
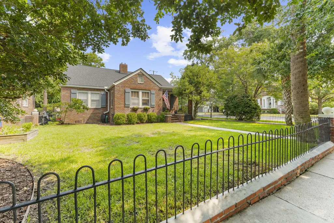
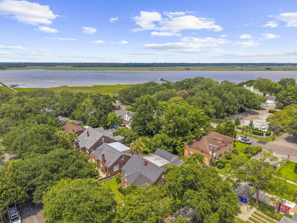
Located on one of Wagener Terrace's most desirable streets, 350 Grove Street is a beautifully updated brick bungalow just two blocks from the Ashley River & moments from Hampton Park, Lowndes Grove, & the neighborhood's favorite restaurants & cafes.Situated on a prominent corner lot, this circa 1947 home blends original character with a fully permitted 2022 renovation, offering the charm of historic Charleston with the confidence of modern updates throughout. Major improvements include a new roof (2020), HVAC (2019), all-new ductwork (2022), tankless water heater, upgraded electrical panel, and a new crawlspace moisture barrier installed in July 2026.hardwood floors and original archways that preserve the home's timeless charm. The living room features a functional gas fireplace and flows into a dedicated dining area with built-in bench seating before opening to the updated kitchen, complete with granite countertops, stainless steel appliances, and ample cabinetry for storage. An addition at the rear of the home expands the floor plan to include a flexible family room, walk-in pantry, and utility room complete with built-in floor-to-ceiling shelving, utility sink, and additional refrigerator, plus a separate custom laundry room. A convenient half bath is located just off the kitchen for guests. Down the main hallway are two well-sized secondary bedrooms that share an updated full bathroom. The spacious primary suite comfortably accommodates a king-sized bed and features a beautifully renovated ensuite with double vanities, hexagon floor tile, a soaking tub, separate glass shower, private water closet, and an oversized walk-in closet. Step outside to a private backyard retreat with low-maintenance turf grass, a spacious deck, and an amazing detached screened porch with an arched ceiling--perfect for relaxing or entertaining year-round. A double gate provides easy backyard access while maintaining privacy. Offering classic Charleston character, modern updates, and one of the most sought-after locations on the Upper Peninsula, 350 Grove Street is an exceptional opportunity to enjoy the best of downtown living.
| Elementary School | Middle School | High School |
|---|---|---|
| James Simons Elementary School | Simmons Pinckney Middle School | Burke High School |
| Price History | |
|---|---|
| 7/29/2026 | Listed $1,250,000 |
General Features
| County | Charleston |
|---|---|
| Property Type | Residential |
| Subdivision Name | Wagener Terrace |
| Status | Active Contingent |
| Directions | Grove Street Towards The Ashley River. Home On The Corner Of Grove And Sixth |
| High School | Burke |
| City | Charleston |
| MLS Area | 52 - Peninsula Charleston Outside of Crosstown |
| Lot Size Units | Acres |
| Lot Size Square Feet | 5662.8 |
| Elementary School | James Simons |
| Middle/Junior High School | Simmons Pinckney |
| Building Area Units | Square Feet |
| Standard Status | Active Under Contract |
| Utilities | Charleston Water Service,Dominion Energy |
| Sewer | Public Sewer |
| Heating | Central |
| Cooling | Central Air |
| Roof | Asphalt |
| Construction Materials | Brick Veneer,Cement Siding |
| Year Built | 1947 |
| Community Features | Bus Line,Dog Park,Park,Tennis Court(s),Trash,Walk/Jog Trails |
| New Construction | false |
| Garage Y/N | false |
| Other Structures | No |
| Patio/Porch Features | Front Porch,Porch - Full Front,Screened,Porch |
| Architectural Style | Traditional |
| Stories Count | 1 |
| Levels | One |
| Property Subtype | Single Family Detached |
| Full Baths | 2 |
| Carport Y/N | false |
| Property Attached Y/N | false |
| Primary Bedroom Level | Lower |
| Virtual Tour | https://www.zillow.com/view-imx/49e867b2-71b6-4e03-8fee-70c23ea89697?setAttribution=mls&wl=true&initialViewType=pano&utm_source=dashboard |
| Security Features | Security System |
Interior Features
| Interior Amenities | Ceiling - Smooth,Garden Tub/Shower,Walk-In Closet(s),Ceiling Fan(s),Bonus,Eat-in Kitchen,Family,Formal Living,Media,Pantry |
|---|---|
| Air Conditioning Y/N | true |
| Heating Y/N | true |
| Laundry Features | Laundry Room |
| Total Bedrooms | 3 |
| Fireplace Y/N | true |
| Half Baths | 1 |
| Room Type | Bonus,Breakfast Room,Eat-In-Kitchen,Family,Formal Living,Laundry,Media,Pantry |
| Primary Bedroom Features | Ceiling Fan(s),Garden Tub/Shower,Walk-In Closet(s) |
| Flooring | Ceramic Tile,Wood |
| Fireplace Features | Gas Connection,Gas Log,Living Room,One,Other |
| Window Features | Window Treatments - Some |
| Total Fireplaces | 1 |
Exterior Features
| Lot Size Area | 0.13 |
|---|---|
| Lot Size Acres | 0.13 |
| Lot Features | 0 - .5 Acre,Corner Lot |
| Parking Features | Off Street,Other |
| Water Source | Public |
| Foundation Details | Crawl Space |
| Building Area Total | 1972 |
| Exterior Amenities | Rain Gutters,Stoop |
| Fencing | Wrought Iron,Partial,Privacy,Wood |
Amenities
- Foreclosure
- Views
- Short Sale
- New Construction
- Adult 55+
- Lease To Own
- No HOA Fees
- Furnished
- Primary On Main
- Air Conditioning
- Seller Finance
- Green
- Fixer Upper
- Horse
- Golf
- Fireplace
- Deck
- Garage
- Basement
- Pool
Property vs Single Family Average in 29403
Price
Year Built
 The data relating to real estate for sale on this web site comes in part from the Broker Reciprocity Program of Charleston Trident Association of REALTORS® -- All information deemed reliable but not guaranteed. All properties are subject to prior sale, change or withdrawal. Neither listing broker(s) or information provider(s) shall be responsible for any typographical errors, misinformation, misprints and shall be held totally harmless. Listing(s) information is provided for consumer's personal,
 Copyright © 2026 of the Coastal Carolinas Association of REALTORS® MLS. This information is deemed reliable, but not guaranteed. Neither the Coastal Carolinas Association of REALTORS®, nor the listing broker, nor their agents or subagents, are responsible for the accuracy of the information. The buyer is responsible for verifying all information. This information is provided by the Coastal Carolinas Association of REALTORS® for use by its members and is not intended for any other purpose. Broker ReciprocitySM information is provided exclusively for consumers' personal, non-commercial use and may not be used for any purpose other than to identify prospective properties consumers may be interested in purchasing.
This data is updated on a daily basis. Some properties which appear for sale on this web site may subsequently have sold and may no longer be available. August 24, 2026 2:23 PM UTC
Copyright © 2026 of the Coastal Carolinas Association of REALTORS® MLS. This information is deemed reliable, but not guaranteed. Neither the Coastal Carolinas Association of REALTORS®, nor the listing broker, nor their agents or subagents, are responsible for the accuracy of the information. The buyer is responsible for verifying all information. This information is provided by the Coastal Carolinas Association of REALTORS® for use by its members and is not intended for any other purpose. Broker ReciprocitySM information is provided exclusively for consumers' personal, non-commercial use and may not be used for any purpose other than to identify prospective properties consumers may be interested in purchasing.
This data is updated on a daily basis. Some properties which appear for sale on this web site may subsequently have sold and may no longer be available. August 24, 2026 2:23 PM UTC
