
Eco Friendly
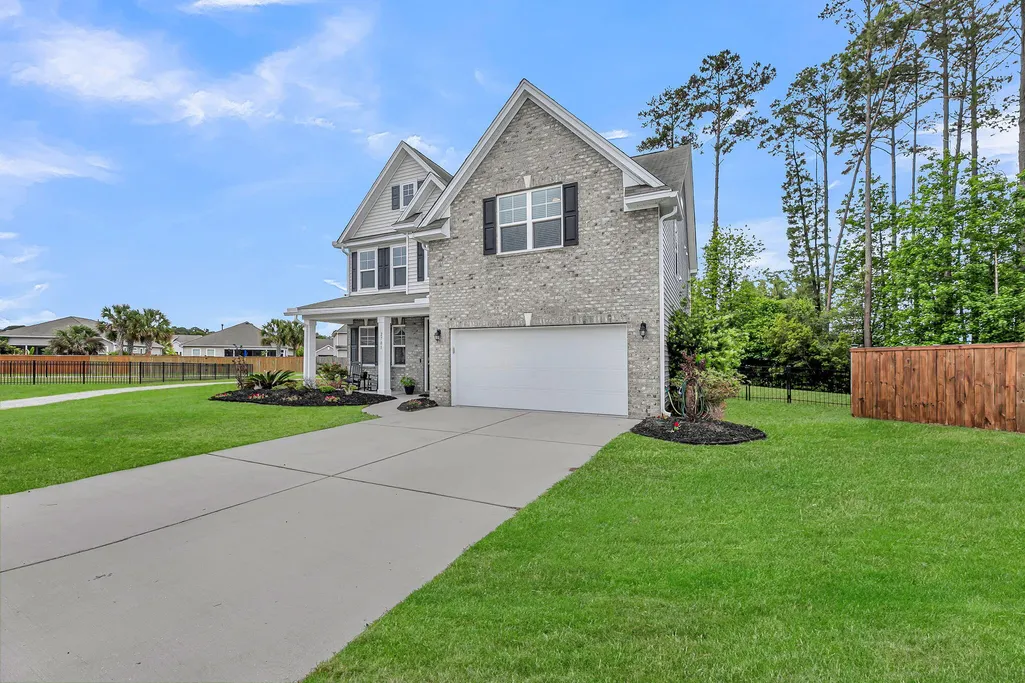
Address
2701 Sunrose Lane, Johns Island, SC
Price
$ 625,000
Property Attributes
- MLS#26021710
- TypeSingle Family
- Listing Status Active Contingent
- CountyCharleston
- CityJohns Island
- Area23 - Johns Island
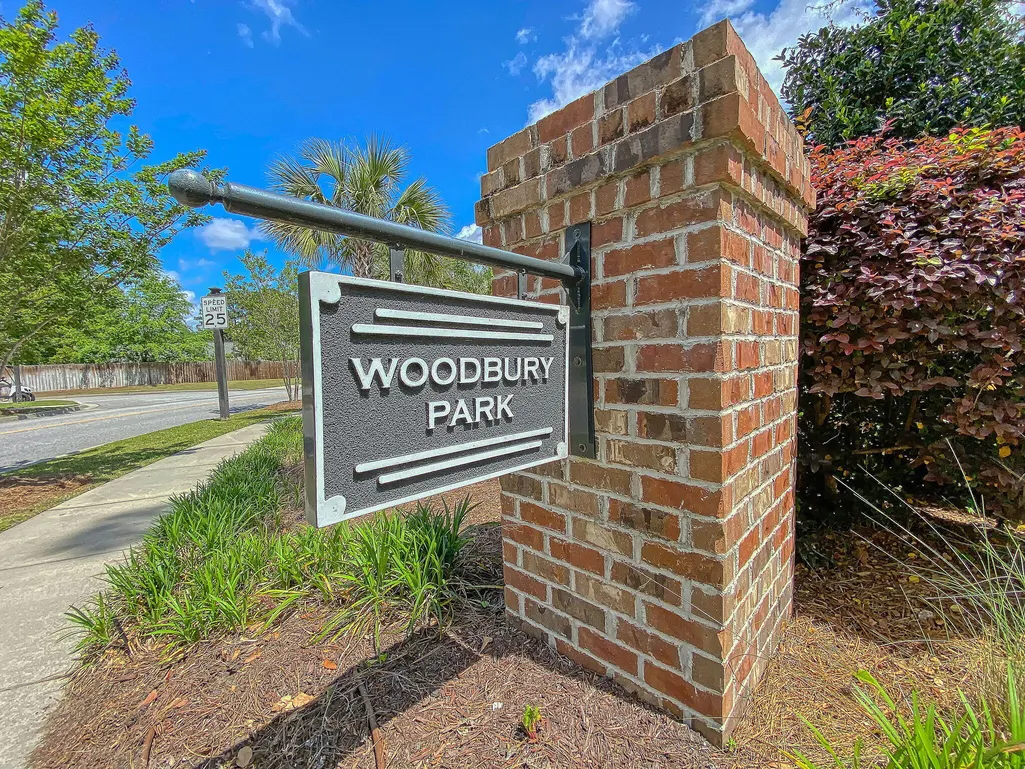
- NeighborhoodWoodbury Park
- Zip29455
- StyleTraditional
- Year Built2019
- Price$ 625,000
- Bedrooms4
- Full Bathrooms3
- Half Bathrooms0
- Sqr Footage2672
- Lot Size0.21 Acres
Data Source:
Charleston Trident MLS (CTARMLS)
Property Description
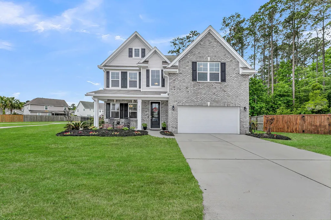
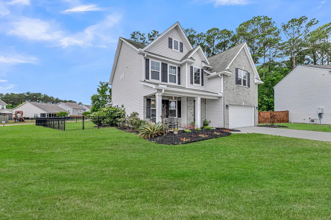
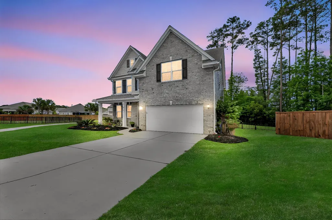
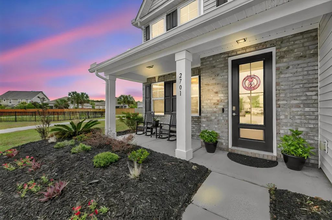
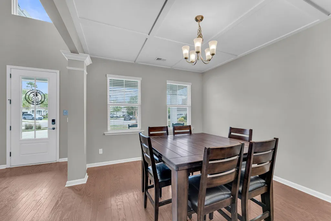
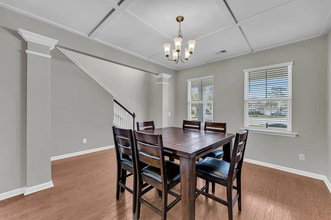
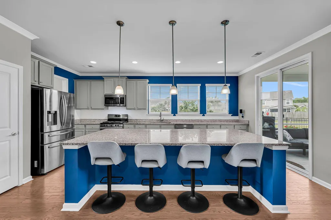
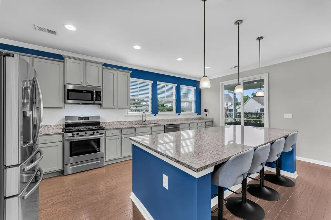
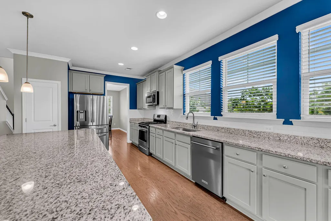
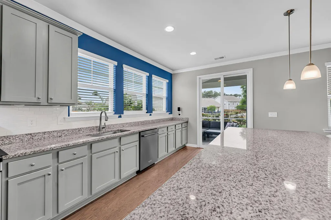
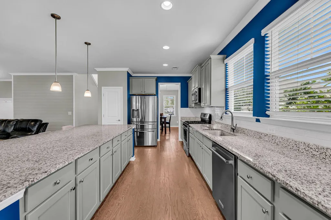
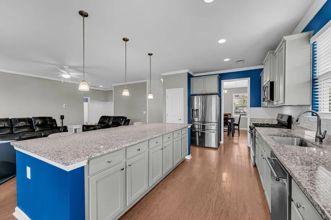
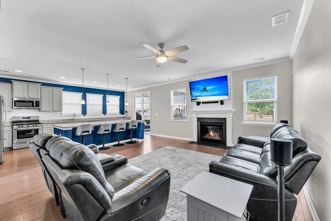
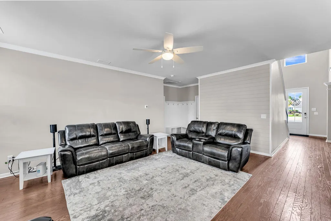
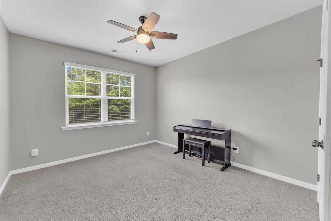
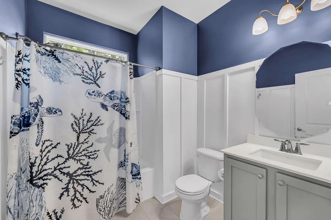
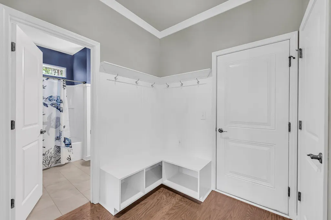
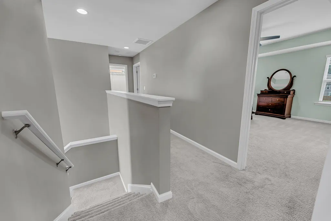
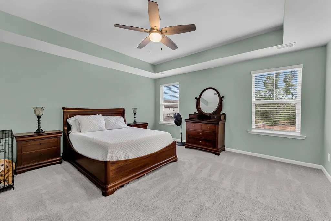
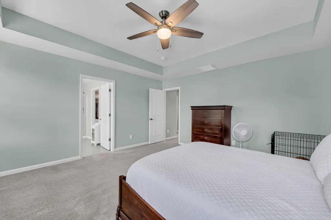
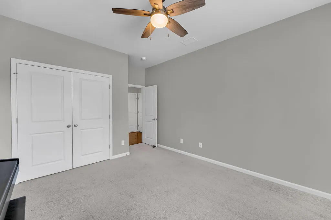
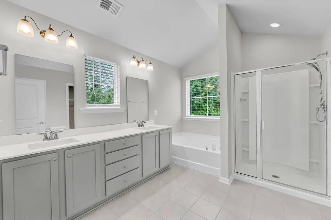
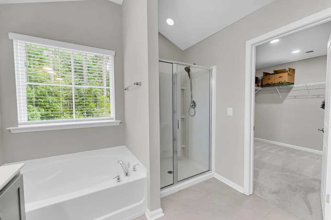
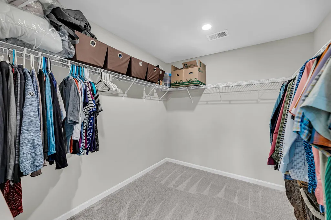
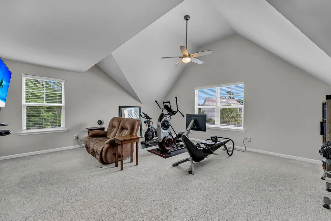
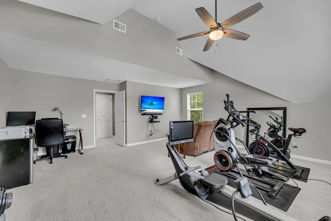
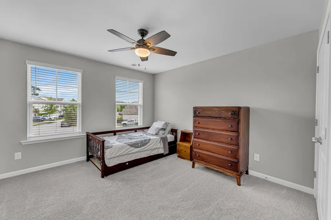
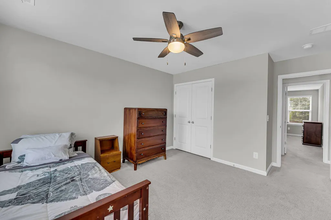
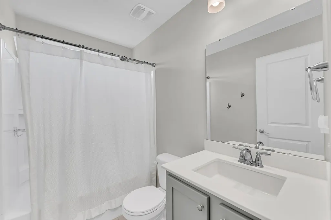
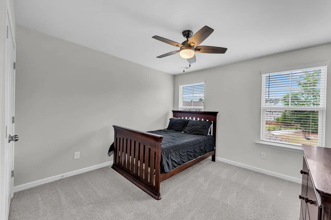
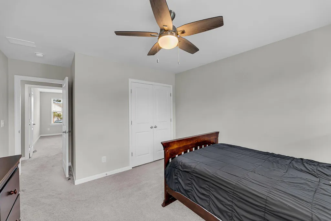
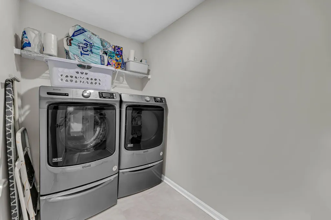
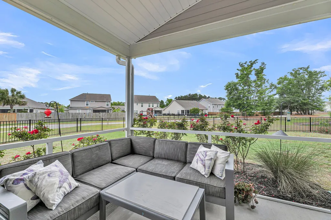
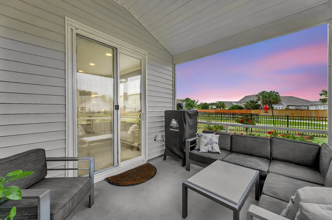
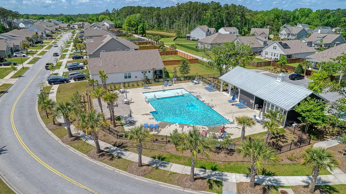
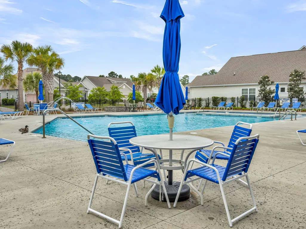
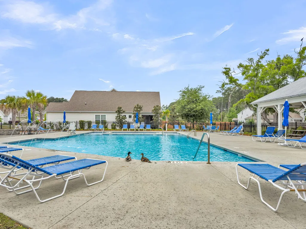
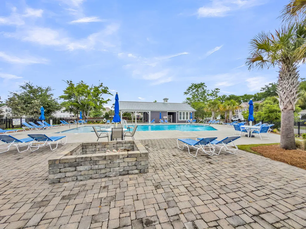
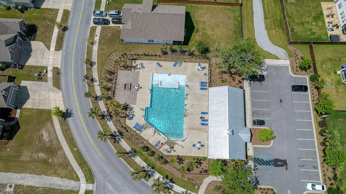
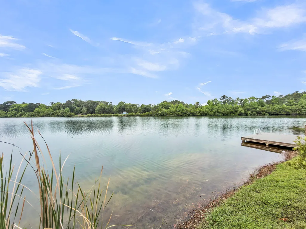
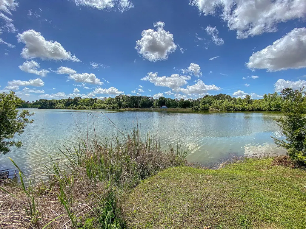
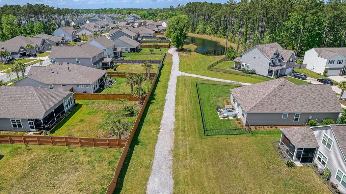
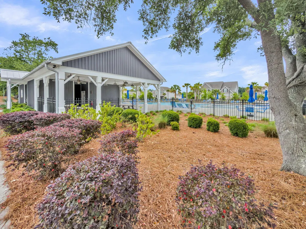
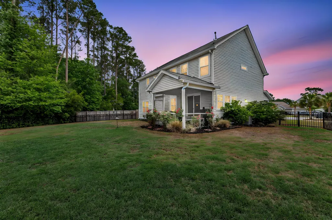
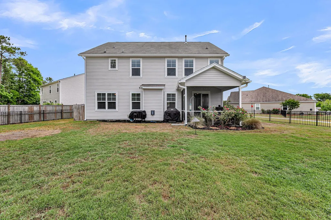
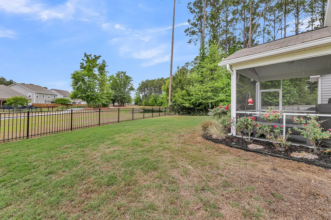
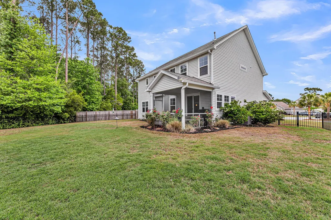
QUICK CLOSE AVAILABLE! CUL-D-SAC location! Lowcountry living at its best -- sidewalk-lined streets, a community pool, walking paths, and golf cart-friendly neighbors set the tone before you even step inside. Woodbury Park homeowners enjoy access to a private 26-acre lake for fishing, paddle boarding, and kayaking. A brand-new elementary school is just down the road, and you're only 9 miles to downtown Charleston, 13 miles to Freshfields Village, 14 miles to Folly Beach, and just 15 miles to Kiawah Beachwalker Park -- one of Dr. Beach's Top 10 Beaches in America and the only public beach access on world-renowned Kiawah Island. Inside, the home lives as well as the neighborhood does. Inside boasts hardwood floors throughout the main level, a generous foyer open to a spacious familyroom, which is anchored by a fireplace and finished with custom moldings. The kitchen spans nearly 12 X 20 feet with an oversized island, gas stove, pantry, and ample cabinet storage. The coffered-ceiling dining room flows naturally off the kitchen, and a mudroom drop zone off the garage keeps daily life organized. A main-floor bedroom with a full bath and closet offers flexibility for guests, a home office, or multi-generational living. The under-stair closet adds the kind of storage rarely found in newer construction. Upstairs, the primary suite is generously sized with a trey ceiling, a walk-in closet, and a private bath featuring dual vanities, a soaking tub, and a separate shower. Two additional well-proportioned bedrooms share a full hall bath, and a large bonus room nearly 20 by 20 feet provides space for a playroom, media room, home gym or fifth bedroom. A dedicated laundry room and generous closets throughout round out the upper level. Step outside to a screened porch with glimpses of a pond and a fully fenced backyard or relax on the front porch overlooking the Palm tree lined culdesac -- the perfect setup for easy Lowcountry living. The two-car garage includes two storage lofts. Other upgrades include natural gas, Kevlar hurricane shades, fenced in yard, attic storage, Beyond the neighborhood, Charleston Aqua Park and Watersports Center at Trophy Lakes is less than 5 minutes away. The center is a recreational thrill for all ages providing water skiing with racing and jumps, wake boarding, disc golf and an Aqua Park. John P. Limehouse Boat Landing, Johns Island County Park, and the iconic Angel Oak Tree are all a short drive. Local dining favorites include The Royal Tern, Wild Olive, Lost Isle, Low Tide Brewing, La Taqueria El Molino, and High Steaks Butcher Shop and Brand New Lowes Foods.
| Elementary School | Middle School | High School |
|---|---|---|
| Angel Oak ES 4K-1/Johns Island ES 2-5 Elementary School | Haut Gap Middle School | St. Johns High School |
| Price History | |
|---|---|
| 7/30/2026 | Listed $625,000 |
General Features
| County | Charleston |
|---|---|
| Property Type | Residential |
| Subdivision Name | Woodbury Park |
| Status | Active Contingent |
| Directions | Brownswood To Hammock To Sunrose Or Maybank To Sailfish To R On Sugarberry, L On Brittlebush, L On August, L On Hammrick And L On Sunrose |
| High School | St. Johns |
| City | Johns Island |
| MLS Area | 23 - Johns Island |
| Lot Size Units | Acres |
| Lot Size Square Feet | 9147.6 |
| Elementary School | Angel Oak ES 4K-1/Johns Island ES 2-5 |
| Middle/Junior High School | Haut Gap |
| Building Area Units | Square Feet |
| Standard Status | Active Under Contract |
| Utilities | Berkeley Elect Co-Op,Charleston Water Service,Dominion Energy,John IS Water Co |
| Sewer | Public Sewer |
| Heating | Forced Air,Natural Gas |
| Cooling | Central Air |
| Garage Spaces | 2 |
| Construction Materials | Brick Veneer,Vinyl Siding |
| Year Built | 2019 |
| Community Features | Fitness Center,Pool,Walk/Jog Trails |
| New Construction | false |
| Garage Y/N | true |
| Other Structures | No |
| Patio/Porch Features | Front Porch,Screened |
| Architectural Style | Traditional |
| Stories Count | 2 |
| Levels | Two |
| Property Subtype | Single Family Detached |
| Full Baths | 3 |
| Carport Y/N | false |
| Property Attached Y/N | false |
| Green Building Verification Type | HERS Index Score |
| Primary Bedroom Level | Upper |
| Virtual Tour | https://www.zillow.com/view-imx/ab14cd98-88a5-404a-a41f-d9daf5c95347?wl=true&setAttribution=mls&initialViewType=pano |
| Waterfront Features | Pond |
Interior Features
| Interior Amenities | Ceiling - Smooth,Tray Ceiling(s),High Ceilings,Kitchen Island,Walk-In Closet(s),Ceiling Fan(s),Bonus,Family,Entrance Foyer,Pantry,Separate Dining |
|---|---|
| Air Conditioning Y/N | true |
| Heating Y/N | true |
| Laundry Features | Washer Hookup,Laundry Room |
| Total Bedrooms | 4 |
| Fireplace Y/N | true |
| Room Type | Bonus,Family,Foyer,Laundry,Pantry,Separate Dining |
| Primary Bedroom Features | Ceiling Fan(s),Walk-In Closet(s) |
| Flooring | Carpet,Ceramic Tile,Wood |
| Fireplace Features | Family Room,One |
| Total Fireplaces | 1 |
Exterior Features
| Lot Size Area | 0.21 |
|---|---|
| Lot Size Acres | 0.21 |
| Lot Features | Cul-De-Sac,Wooded |
| Parking Features | 2 Car Garage |
| Water Source | Public |
| Foundation Details | Slab |
| Building Area Total | 2672 |
| Covered Spaces | 2 |
| Exterior Amenities | Rain Gutters |
| Total Parking | 2 |
| Fencing | Fence - Metal Enclosed,Vinyl |
Amenities
- Foreclosure
- Views
- Short Sale
- New Construction
- Adult 55+
- Lease To Own
- No HOA Fees
- Furnished
- Primary On Main
- Air Conditioning
- Seller Finance
- Green
- Fixer Upper
- Horse
- Golf
- Fireplace
- Deck
- Garage
- Basement
- Pool
Property vs Single Family Average in 29455
Price
Year Built
 The data relating to real estate for sale on this web site comes in part from the Broker Reciprocity Program of Charleston Trident Association of REALTORS® -- All information deemed reliable but not guaranteed. All properties are subject to prior sale, change or withdrawal. Neither listing broker(s) or information provider(s) shall be responsible for any typographical errors, misinformation, misprints and shall be held totally harmless. Listing(s) information is provided for consumer's personal,
 Copyright © 2026 of the Coastal Carolinas Association of REALTORS® MLS. This information is deemed reliable, but not guaranteed. Neither the Coastal Carolinas Association of REALTORS®, nor the listing broker, nor their agents or subagents, are responsible for the accuracy of the information. The buyer is responsible for verifying all information. This information is provided by the Coastal Carolinas Association of REALTORS® for use by its members and is not intended for any other purpose. Broker ReciprocitySM information is provided exclusively for consumers' personal, non-commercial use and may not be used for any purpose other than to identify prospective properties consumers may be interested in purchasing.
This data is updated on a daily basis. Some properties which appear for sale on this web site may subsequently have sold and may no longer be available. August 24, 2026 2:23 PM UTC
Copyright © 2026 of the Coastal Carolinas Association of REALTORS® MLS. This information is deemed reliable, but not guaranteed. Neither the Coastal Carolinas Association of REALTORS®, nor the listing broker, nor their agents or subagents, are responsible for the accuracy of the information. The buyer is responsible for verifying all information. This information is provided by the Coastal Carolinas Association of REALTORS® for use by its members and is not intended for any other purpose. Broker ReciprocitySM information is provided exclusively for consumers' personal, non-commercial use and may not be used for any purpose other than to identify prospective properties consumers may be interested in purchasing.
This data is updated on a daily basis. Some properties which appear for sale on this web site may subsequently have sold and may no longer be available. August 24, 2026 2:23 PM UTC
