
Golf Course - Primary on Main



Address
114 Reynolds Road, Summerville, SC
Price
$ 575,000
Property Attributes
- MLS#26021878
- TypeSingle Family
- Listing Status Active
- CountyDorchester
- CitySummerville
- Area63 - Summerville-Ridgeville
- NeighborhoodSheppards Park
- Zip29483
- StyleRanch
- Year Built1963
- Price$ 575,000
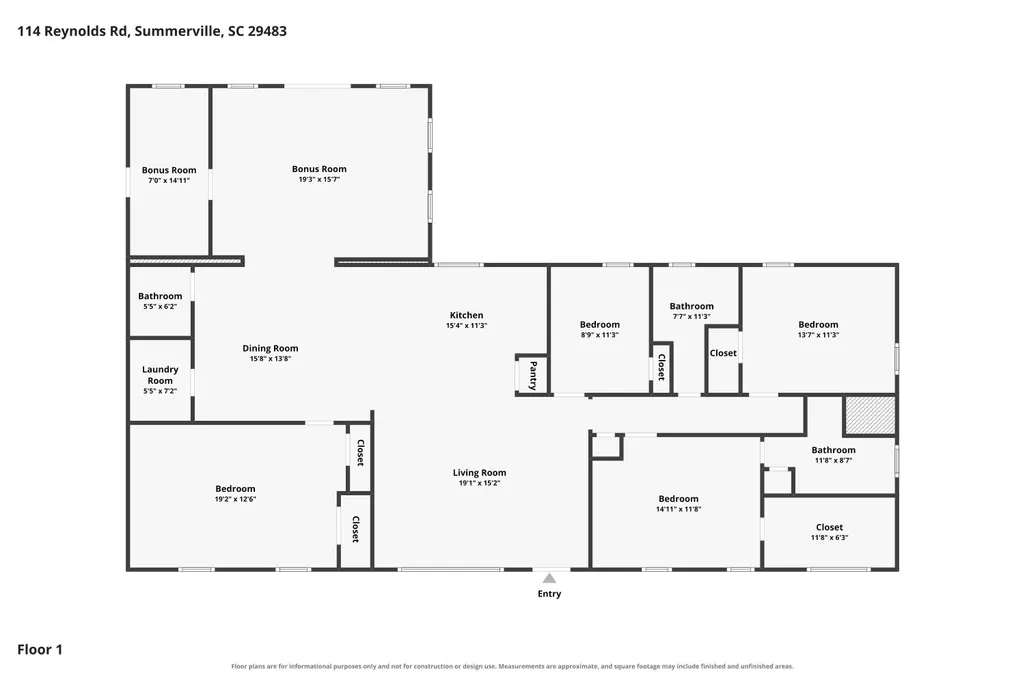
- Bedrooms4
- Full Bathrooms2
- Half Bathrooms1
- Sqr Footage2294
- Lot Size0.57 Acres
Data Source:
Charleston Trident MLS (CTARMLS)
Property Description
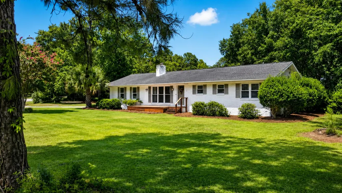
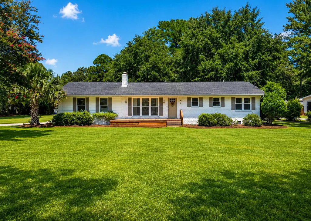
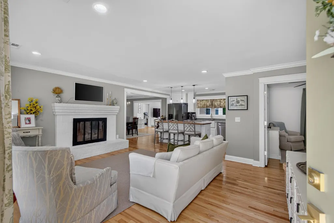
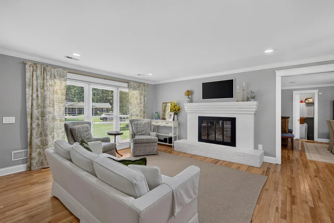
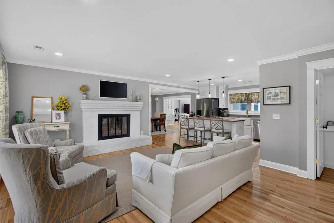
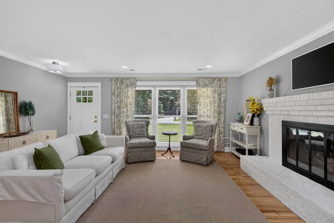
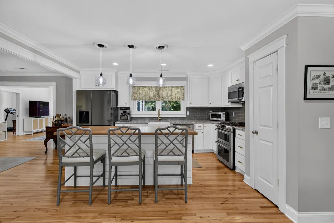
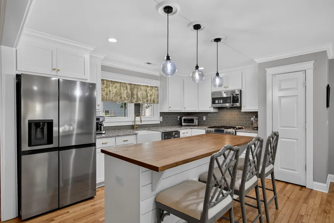
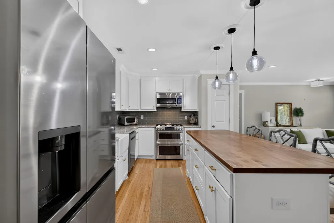
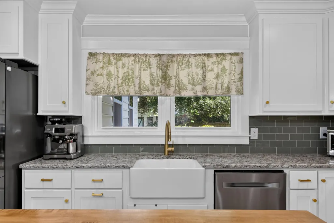
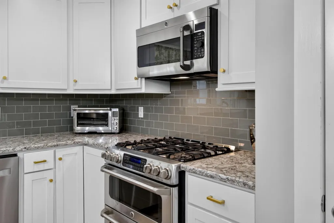
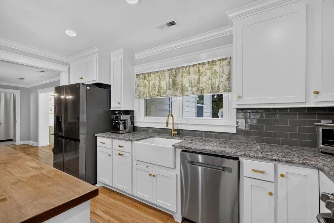
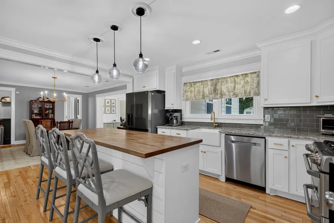
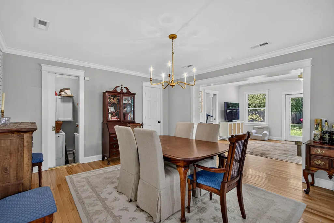
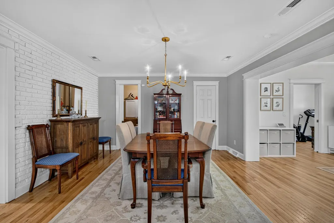
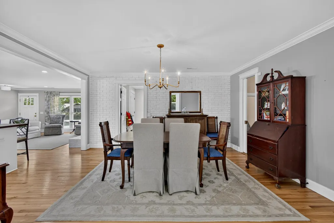
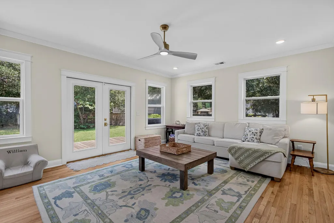
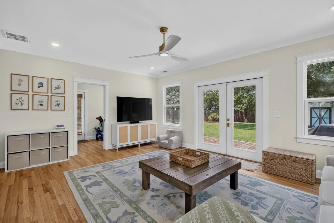
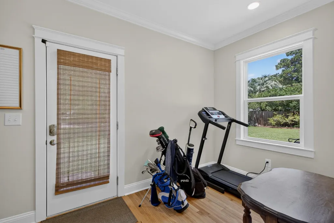
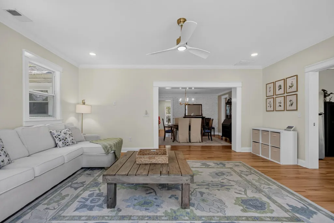
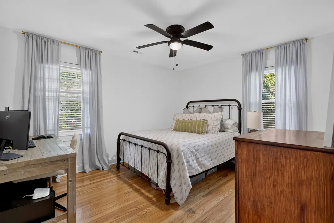
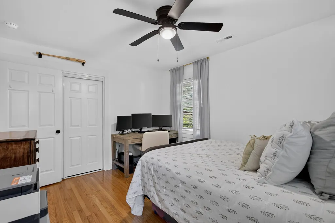
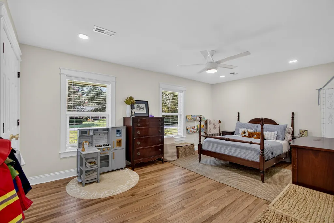
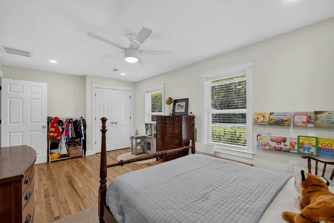
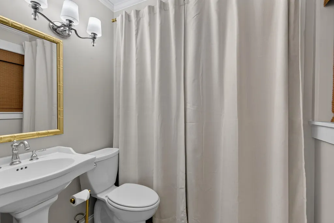
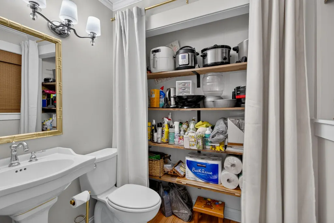
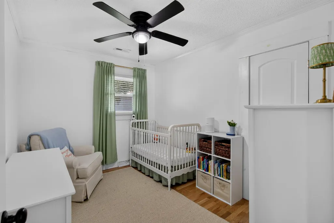
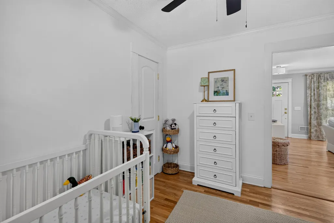
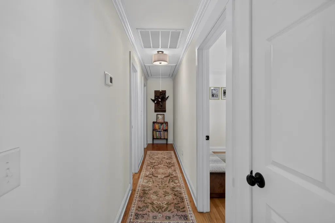
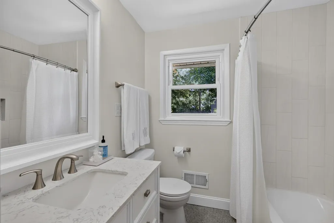
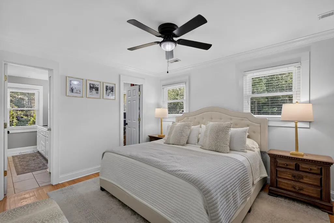
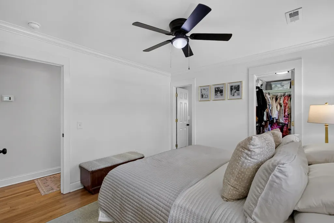
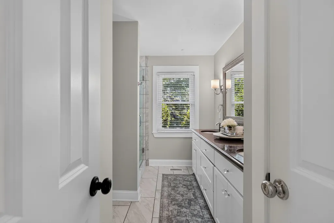
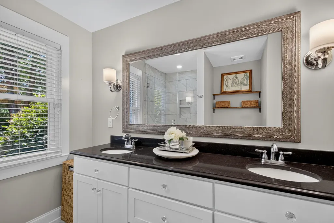
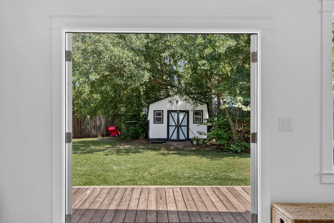
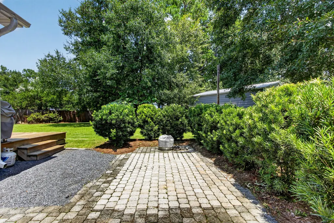
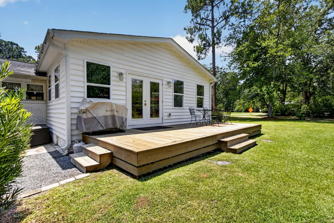
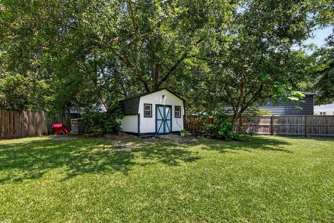
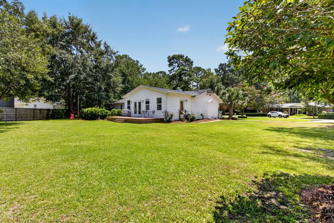
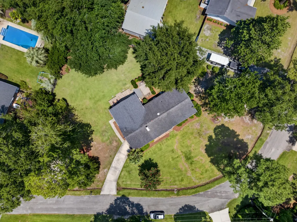
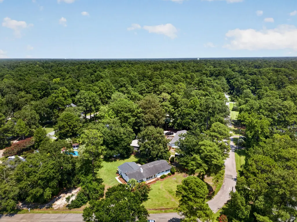
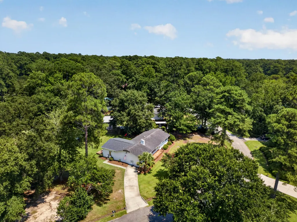
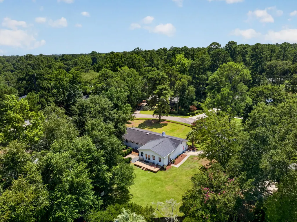
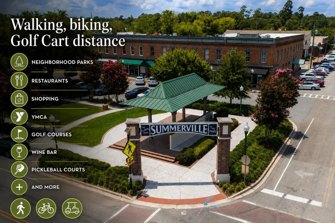
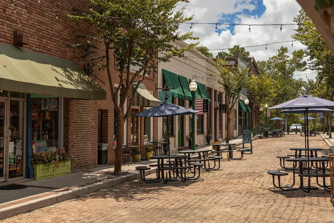
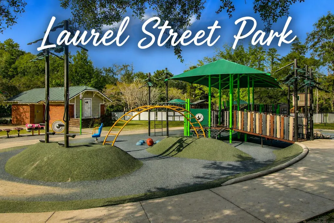
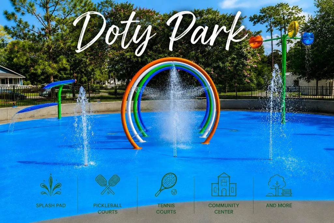
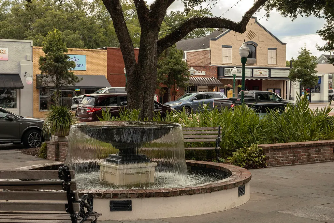
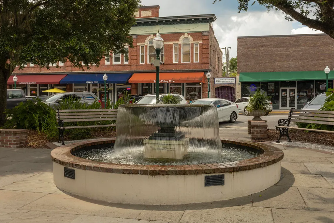
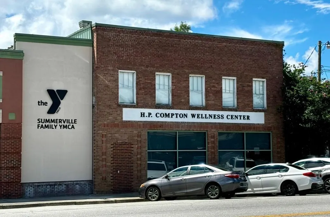
Welcome to this beautifully updated brick ranch offering the perfect blend of space, comfort, and convenience. Situated on a desirable corner lot of over half an acre with no HOA, this expansive 4 bedroom, 2.5 bath home provides room to spread out both inside and out while enjoying a prime location just minutes from Historic Summerville.From the moment you arrive, you'll appreciate the inviting covered front deck, perfect for relaxing with your morning coffee or unwinding in the evening. Inside, hardwood flooring flows throughout the home, complemented by smooth ceilings and numerous tasteful upgrades that create a warm and welcoming atmosphere. The spacious floor plan offers multiple living and gathering areas, including a cozy family room anchored by a beautiful fireplace.The updated kitchen serves as the heart of the home and features stainless steel appliances, a center island, abundant cabinet storage, and generous counter space, making it ideal for everyday living and entertaining alike. In 2023, a guest bedroom and sunroom addition expanded the home's versatility. A dedicated laundry room adds everyday convenience, while the oversized mudroom off the rear entrance offers endless possibilities as a den, hobby room, or additional flex space. Step outside to enjoy the stunning rear deck overlooking a lush backyard. With more than half an acre of outdoor space, there's plenty of room for gardening, recreation, entertaining, or simply enjoying the peaceful surroundings. Living near Historic Summerville means enjoying a vibrant community rich in charm and amenities. Residents have convenient access to Hutchinson Square, Short Central, locally owned restaurants, boutique shopping, art galleries, farmers markets, and year-round festivals and community events. Nearby recreation includes pickleball and tennis courts, golf courses, parks with splash pads, walking trails, pool facilities, and numerous green spaces. Whether exploring downtown by foot, bicycle, or golf cart, you'll love the convenience and lifestyle this sought-after location provides. With its spacious corner lot, extensive updates, hardwood floors throughout, beautiful outdoor living spaces, and unbeatable proximity to Historic Summerville, this exceptional property is ready to welcome its next owners home.
| Elementary School | Middle School | High School |
|---|---|---|
| Summerville Elementary School | Alston Middle School | Summerville High School |
| Price History | |
|---|---|
| 7/31/2026 | Listed $575,000 |
General Features
| County | Dorchester |
|---|---|
| Property Type | Residential |
| Subdivision Name | Sheppards Park |
| Status | Active |
| Directions | From S Main St Coming From I-26, Continue Down Main St For About 4 Miles Passing By Hutchinson Sqaure And Go Straight Through The 5 Way Intersection And Make A Slight Right Turn Onto Golf Road, From There Take A Right At The First Stop Sign At Parkwood Drive, Turn Left Onto Simmons Ave, Turn Left Onto Reynolds Road And The Destination Is On The Corner Of The Inner Section Of The Loop. |
| High School | Summerville |
| City | Summerville |
| MLS Area | 63 - Summerville/Ridgeville |
| Lot Size Units | Acres |
| Lot Size Square Feet | 24829.199999999 |
| Elementary School | Summerville |
| Middle/Junior High School | Alston |
| Building Area Units | Square Feet |
| Standard Status | Active |
| Utilities | Dominion Energy |
| Sewer | Public Sewer |
| Heating | Central |
| Cooling | Central Air |
| Roof | Architectural |
| Construction Materials | Brick Veneer,Vinyl Siding |
| Year Built | 1963 |
| Community Features | Club Membership Available,Dog Park,Golf Membership Available,Park,RV Parking,RV/Boat Storage,Tennis Court(s),Trash,Walk/Jog Trails |
| New Construction | false |
| Garage Y/N | false |
| Other Structures | No |
| Patio/Porch Features | Deck,Front Porch |
| Architectural Style | Ranch |
| Stories Count | 1 |
| Levels | One |
| Property Subtype | Single Family Detached |
| Full Baths | 2 |
| Carport Y/N | false |
| Property Attached Y/N | false |
| Primary Bedroom Level | Lower |
Interior Features
| Interior Amenities | Ceiling - Smooth,High Ceilings,Kitchen Island,See Remarks,Walk-In Closet(s),Ceiling Fan(s),Eat-in Kitchen,Living/Dining Combo,Pantry,Sun |
|---|---|
| Air Conditioning Y/N | true |
| Heating Y/N | true |
| Laundry Features | Electric Dryer Hookup,Washer Hookup,Laundry Room |
| Total Bedrooms | 4 |
| Fireplace Y/N | true |
| Half Baths | 1 |
| Room Type | Eat-In-Kitchen,Laundry,Living/Dining Combo,Pantry,Sun |
| Primary Bedroom Features | Ceiling Fan(s),Walk-In Closet(s) |
| Flooring | Ceramic Tile,Wood |
| Fireplace Features | Great Room,One |
| Total Fireplaces | 1 |
Exterior Features
| Lot Size Area | 0.57 |
|---|---|
| Lot Size Acres | 0.57 |
| Lot Features | .5 - 1 Acre,Corner Lot |
| Parking Features | Off Street |
| Water Source | Public |
| Foundation Details | Crawl Space |
| Building Area Total | 2294 |
| Exterior Amenities | Rain Gutters |
Amenities
- Foreclosure
- Views
- Short Sale
- New Construction
- Adult 55+
- Lease To Own
- No HOA Fees
- Furnished
- Primary On Main
- Air Conditioning
- Seller Finance
- Green
- Fixer Upper
- Horse
- Golf
- Fireplace
- Deck
- Garage
- Basement
- Pool
Property vs Single Family Average in 29483
Price
Year Built
 The data relating to real estate for sale on this web site comes in part from the Broker Reciprocity Program of Charleston Trident Association of REALTORS® -- All information deemed reliable but not guaranteed. All properties are subject to prior sale, change or withdrawal. Neither listing broker(s) or information provider(s) shall be responsible for any typographical errors, misinformation, misprints and shall be held totally harmless. Listing(s) information is provided for consumer's personal,
 Copyright © 2026 of the Coastal Carolinas Association of REALTORS® MLS. This information is deemed reliable, but not guaranteed. Neither the Coastal Carolinas Association of REALTORS®, nor the listing broker, nor their agents or subagents, are responsible for the accuracy of the information. The buyer is responsible for verifying all information. This information is provided by the Coastal Carolinas Association of REALTORS® for use by its members and is not intended for any other purpose. Broker ReciprocitySM information is provided exclusively for consumers' personal, non-commercial use and may not be used for any purpose other than to identify prospective properties consumers may be interested in purchasing.
This data is updated on a daily basis. Some properties which appear for sale on this web site may subsequently have sold and may no longer be available. August 24, 2026 2:23 PM UTC
Copyright © 2026 of the Coastal Carolinas Association of REALTORS® MLS. This information is deemed reliable, but not guaranteed. Neither the Coastal Carolinas Association of REALTORS®, nor the listing broker, nor their agents or subagents, are responsible for the accuracy of the information. The buyer is responsible for verifying all information. This information is provided by the Coastal Carolinas Association of REALTORS® for use by its members and is not intended for any other purpose. Broker ReciprocitySM information is provided exclusively for consumers' personal, non-commercial use and may not be used for any purpose other than to identify prospective properties consumers may be interested in purchasing.
This data is updated on a daily basis. Some properties which appear for sale on this web site may subsequently have sold and may no longer be available. August 24, 2026 2:23 PM UTC
