
Address
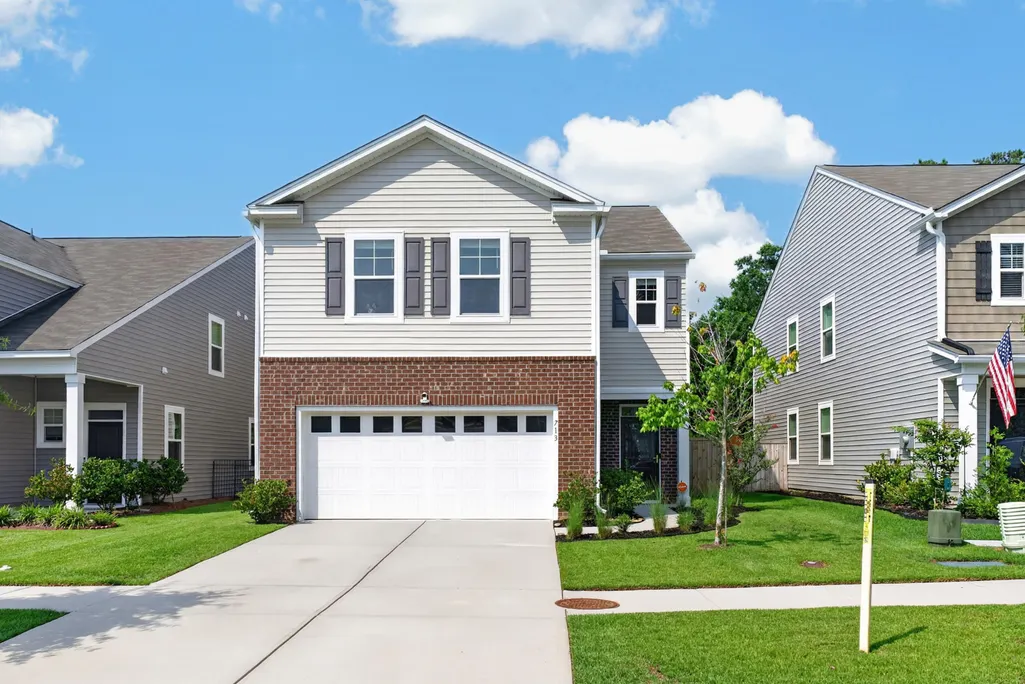
713 Pepperbush Street, Charleston, SC
Price
$ 519,000
Property Attributes
- MLS#26021923
- TypeSingle Family
- Listing Status Active
- CountyCharleston
- CityCharleston
- Area12 - West of the Ashley Outside I-526
- NeighborhoodGrand Oaks Plantation
- Zip29414
- StyleTraditional
- Year Built2022
- Price$ 519,000
- Bedrooms4
- Full Bathrooms2
- Half Bathrooms1
- Sqr Footage2174
- Lot Size0.1 Acres
Data Source:
Charleston Trident MLS (CTARMLS)
Property Description
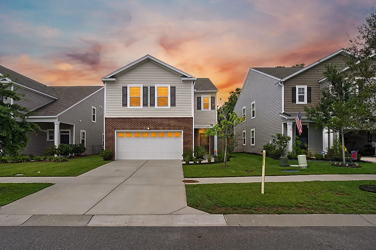
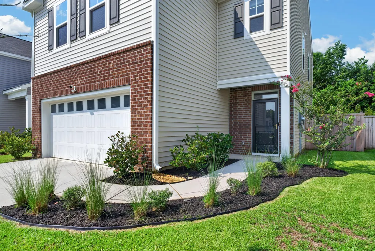
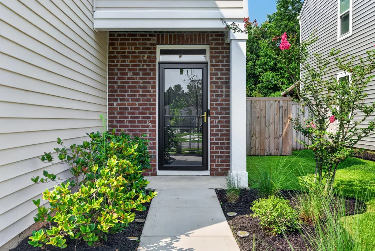
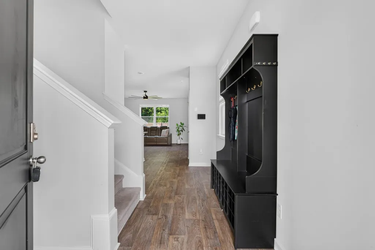
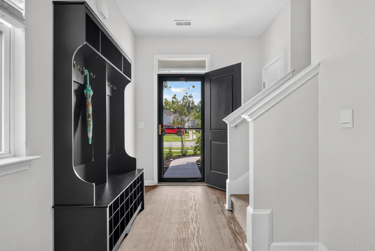
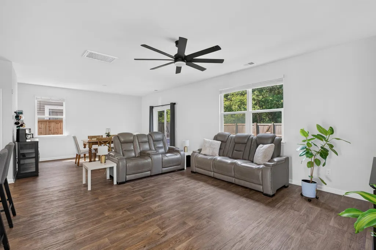
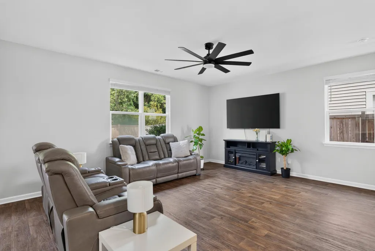
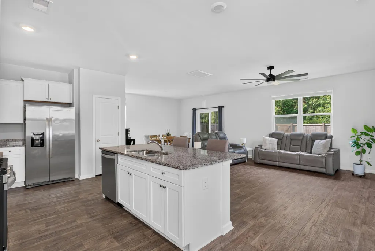
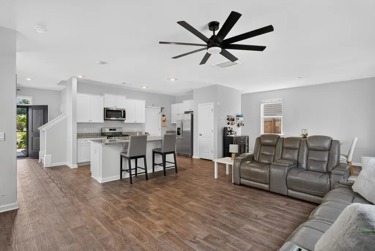
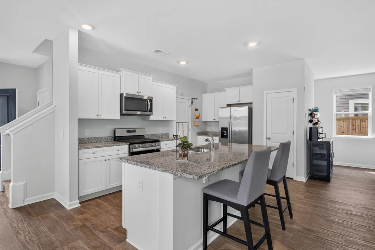
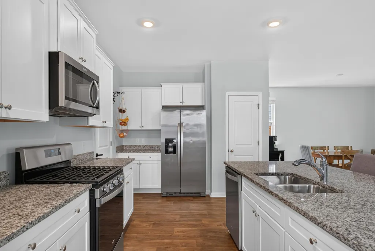
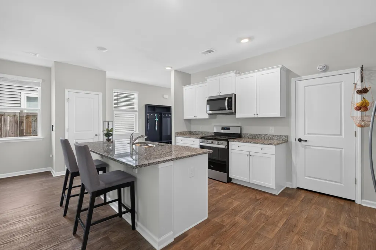
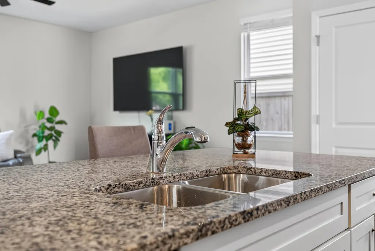
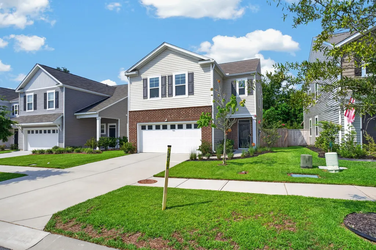
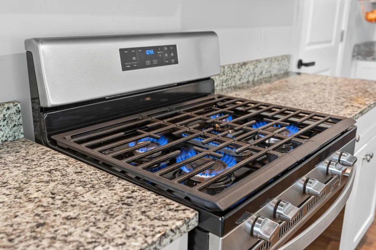
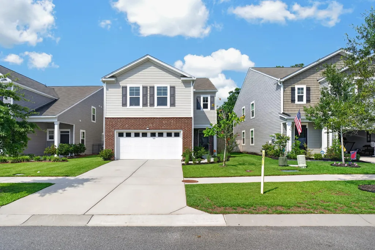
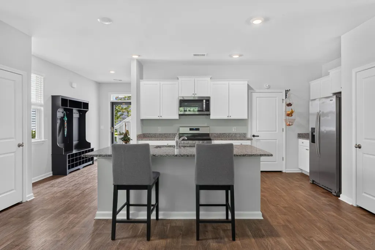
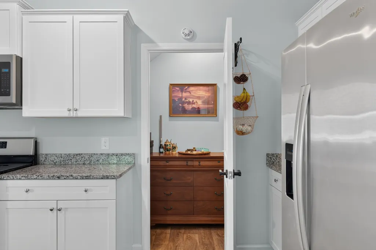
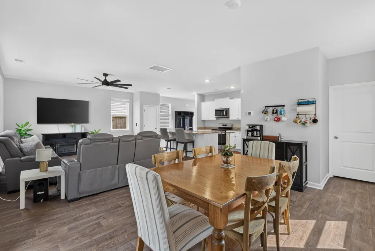
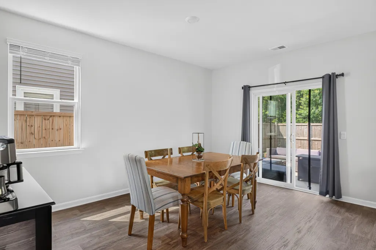
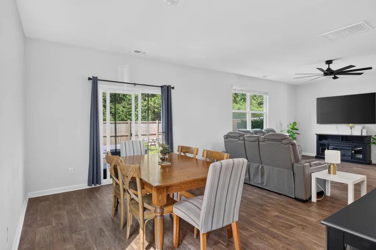
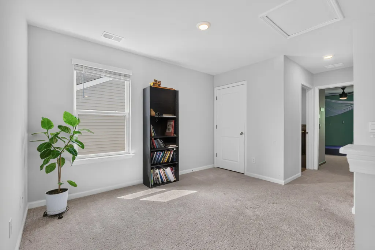
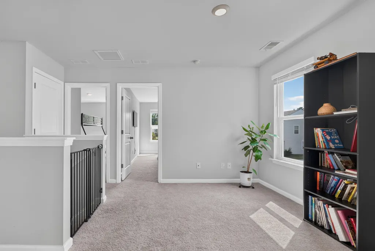
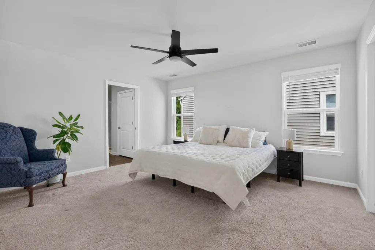
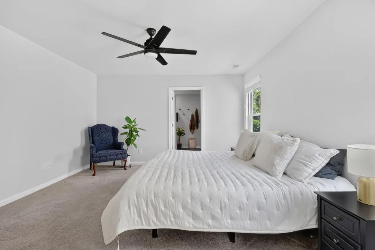
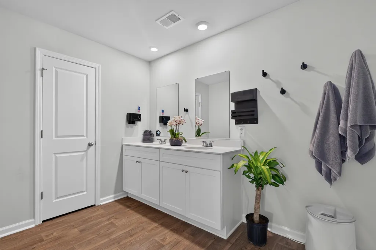
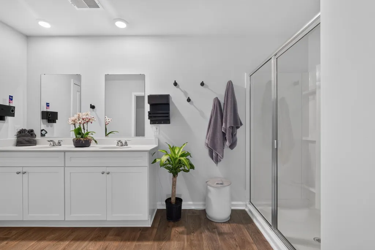
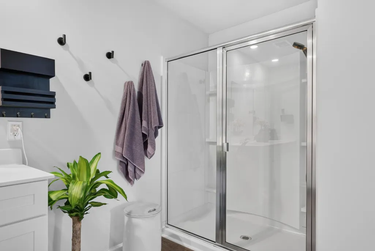
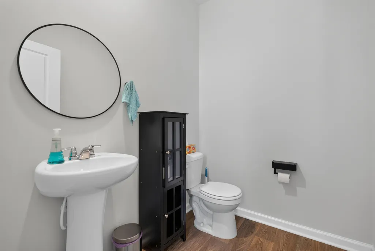
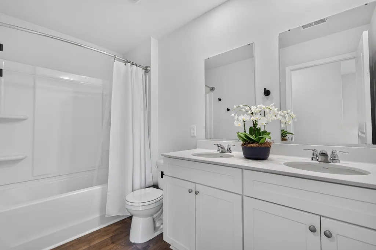
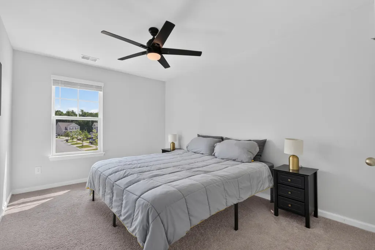
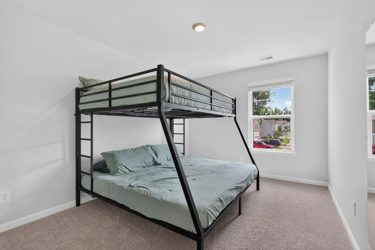
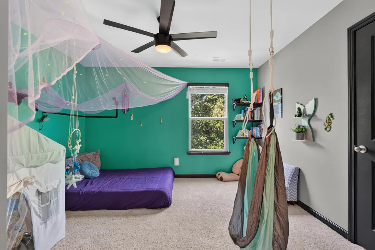
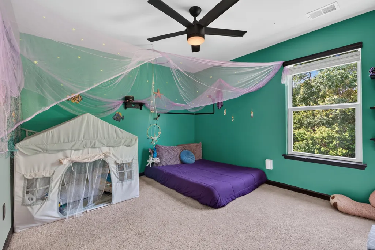
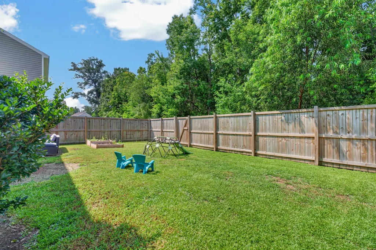
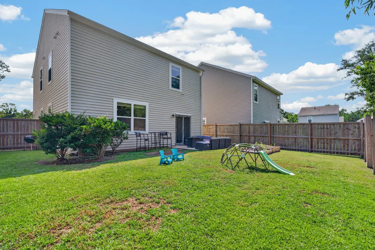
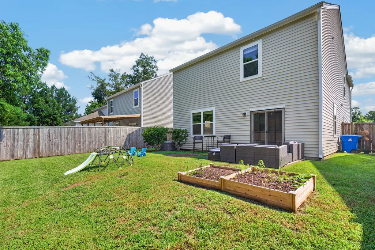
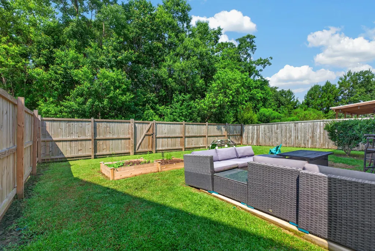
Welcome Home! This beautifully maintained home offers the perfect blend of modern comfort, thoughtful design, and inviting spaces you'll love coming home to every day.From the moment you arrive, the charming curb appeal and welcoming front entry set the stage for what awaits inside. Step through the front door into a bright, open floor plan filled with natural light, luxury vinyl plank flooring, and a spacious layout designed for both everyday living and entertaining.The heart of the home is the kitchen, featuring granite countertops, stainless steel appliances, abundant cabinetry, a large center island with bar seating, and a walk-in pantry--making meal prep and gathering with family and friends effortless. The kitchen flows seamlessly into the expansive living and diningareas, creating one large, connected space perfect for hosting holidays, game nights, or simply relaxing after a long day. Upstairs, you'll find a generous loft that offers endless possibilities as a second living room, media space, playroom, home office, or workout area. The spacious bedrooms provide room for everyone to spread out and enjoy their own private retreat. Step outside to your fully fenced backyard, where you'll enjoy privacy and plenty of room for pets, play, gardening, or summer barbecues. Whether you're sipping your morning coffee on the patio or unwinding in the evening, this outdoor space is ready to become your favorite place to relax. With its neutral color palette, move-in-ready condition, abundant natural light, and functional floor plan, this home is ready for its next chapter. All that's missing is you!
| Elementary School | Middle School | High School |
|---|---|---|
| Drayton Hall Elementary School | West Ashley Middle School | West Ashley High School |
| Price History | |
|---|---|
| 7/31/2026 | Listed $519,000 |
General Features
| County | Charleston |
|---|---|
| Property Type | Residential |
| Subdivision Name | Grand Oaks Plantation |
| Status | Active |
| Directions | From I-526, Take Exit 11b For Glenn Mcconnell Parkway Toward Bees Ferry Road. Travel Approximately 2.7 Miles, Then Turn Left Onto Bees Ferry Road. Continue 1.8 Miles And Turn Left Onto Grand Bees Boulevard. Travel 0.3 Miles, Then Turn Left Onto Pepperbrush Street. Continue Approximately 0.2 Miles. 713 Pepperbrush Street Will Be On The Left. |
| High School | West Ashley |
| City | Charleston |
| MLS Area | 12 - West of the Ashley Outside I-526 |
| Lot Size Units | Acres |
| Lot Size Square Feet | 4356 |
| Elementary School | Drayton Hall |
| Middle/Junior High School | West Ashley |
| Building Area Units | Square Feet |
| Standard Status | Active |
| Utilities | Dominion Energy |
| Sewer | Public Sewer |
| Heating | Natural Gas |
| Cooling | Central Air |
| Roof | Fiberglass |
| Garage Spaces | 2 |
| Construction Materials | Vinyl Siding |
| Year Built | 2022 |
| Community Features | Park,Pool,Walk/Jog Trails |
| New Construction | false |
| Garage Y/N | true |
| Other Structures | No |
| Patio/Porch Features | Patio |
| Architectural Style | Traditional |
| Stories Count | 2 |
| Levels | Two |
| Property Subtype | Single Family Detached |
| Full Baths | 2 |
| Carport Y/N | false |
| Property Attached Y/N | false |
| Attached Garage | true |
Interior Features
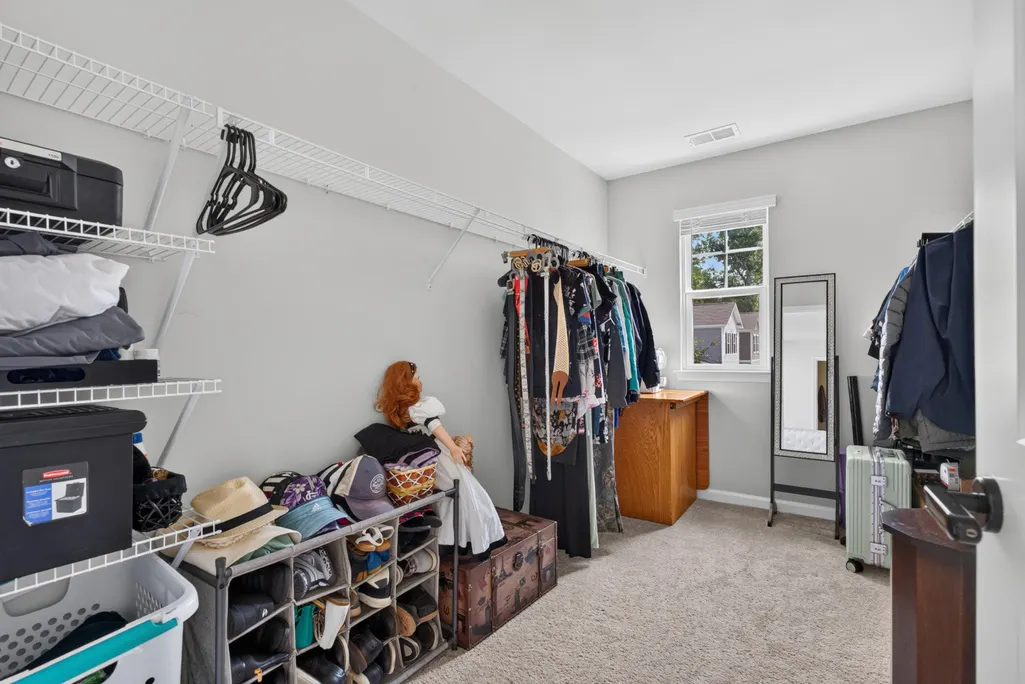
| Interior Amenities | High Ceilings,Kitchen Island,Walk-In Closet(s),Ceiling Fan(s),Living/Dining Combo,Loft,Pantry |
|---|---|
| Air Conditioning Y/N | true |
| Heating Y/N | true |
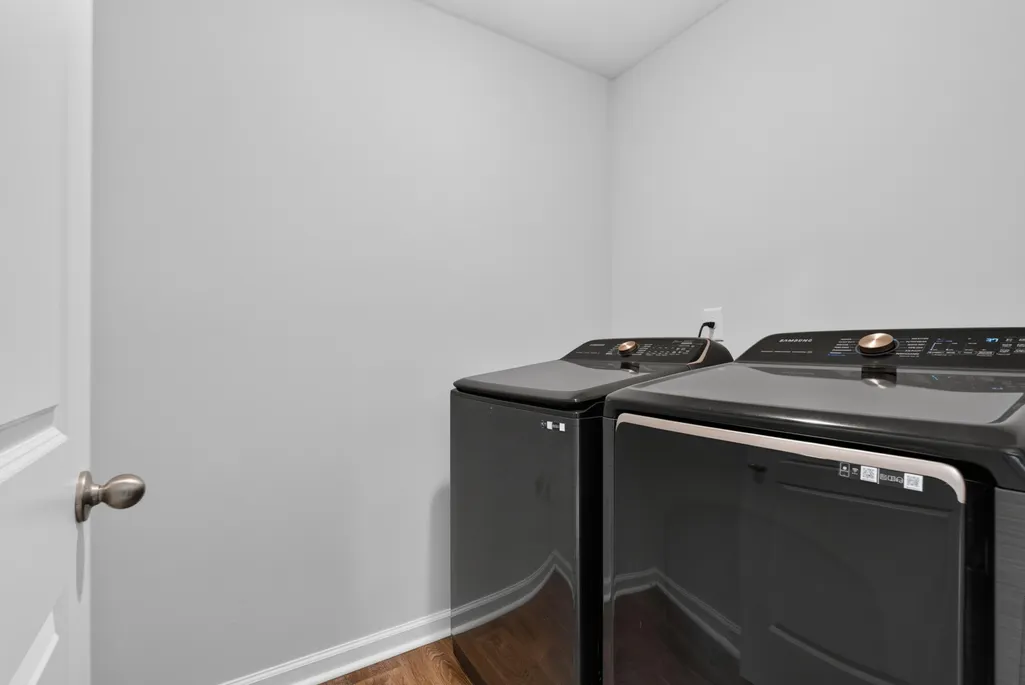
| Laundry Features | Electric Dryer Hookup,Washer Hookup,Laundry Room |
| Total Bedrooms | 4 |
| Fireplace Y/N | false |
| Half Baths | 1 |
| Room Type | Laundry,Living/Dining Combo,Loft,Pantry |
| Flooring | Carpet,Vinyl |
Exterior Features
| Lot Size Area | 0.1 |
|---|---|
| Lot Size Acres | 0.1 |
| Lot Features | 0 - .5 Acre,Interior Lot,Level |
| Parking Features | 2 Car Garage,Attached |
| Water Source | Public |
| Building Area Total | 2174 |
| Covered Spaces | 2 |
| Total Parking | 2 |
| Fencing | Fence - Wooden Enclosed |
Amenities
- Foreclosure
- Views
- Short Sale
- New Construction
- Adult 55+
- Lease To Own
- No HOA Fees
- Furnished
- Primary On Main
- Air Conditioning
- Seller Finance
- Green
- Fixer Upper
- Horse
- Golf
- Fireplace
- Deck
- Garage
- Basement
- Pool
Property vs Single Family Average in 29414
Price
Year Built
 The data relating to real estate for sale on this web site comes in part from the Broker Reciprocity Program of Charleston Trident Association of REALTORS® -- All information deemed reliable but not guaranteed. All properties are subject to prior sale, change or withdrawal. Neither listing broker(s) or information provider(s) shall be responsible for any typographical errors, misinformation, misprints and shall be held totally harmless. Listing(s) information is provided for consumer's personal,
 Copyright © 2026 of the Coastal Carolinas Association of REALTORS® MLS. This information is deemed reliable, but not guaranteed. Neither the Coastal Carolinas Association of REALTORS®, nor the listing broker, nor their agents or subagents, are responsible for the accuracy of the information. The buyer is responsible for verifying all information. This information is provided by the Coastal Carolinas Association of REALTORS® for use by its members and is not intended for any other purpose. Broker ReciprocitySM information is provided exclusively for consumers' personal, non-commercial use and may not be used for any purpose other than to identify prospective properties consumers may be interested in purchasing.
This data is updated on a daily basis. Some properties which appear for sale on this web site may subsequently have sold and may no longer be available. August 24, 2026 2:23 PM UTC
Copyright © 2026 of the Coastal Carolinas Association of REALTORS® MLS. This information is deemed reliable, but not guaranteed. Neither the Coastal Carolinas Association of REALTORS®, nor the listing broker, nor their agents or subagents, are responsible for the accuracy of the information. The buyer is responsible for verifying all information. This information is provided by the Coastal Carolinas Association of REALTORS® for use by its members and is not intended for any other purpose. Broker ReciprocitySM information is provided exclusively for consumers' personal, non-commercial use and may not be used for any purpose other than to identify prospective properties consumers may be interested in purchasing.
This data is updated on a daily basis. Some properties which appear for sale on this web site may subsequently have sold and may no longer be available. August 24, 2026 2:23 PM UTC
