
Address
3798 Sawmill Court, Mount Pleasant, SC
Price
$ 679,000
Property Attributes
- MLS#26021930
- TypeSingle Family
- Listing Status Active
- CountyCharleston
- CityMount Pleasant
- Area41 - Mt Pleasant N of IOP Connector
- NeighborhoodBees Crossing
- Zip29429
- StyleTraditional
- Year Built2020
- Price$ 679,000
- Bedrooms5
- Full Bathrooms3
- Half Bathrooms0
- Sqr Footage2372
- Lot Size0.11 Acres
Data Source:
Charleston Trident MLS (CTARMLS)
Property Description
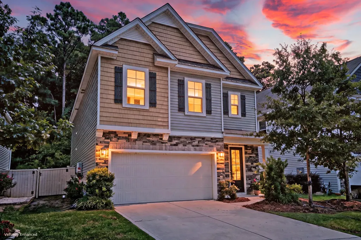
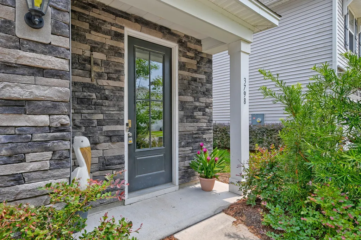
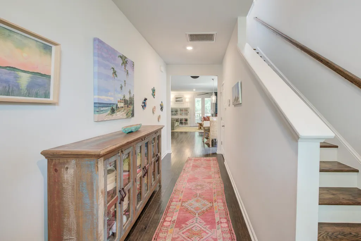
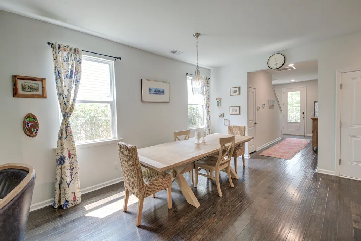
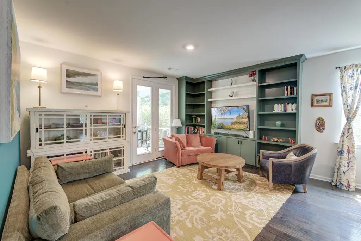
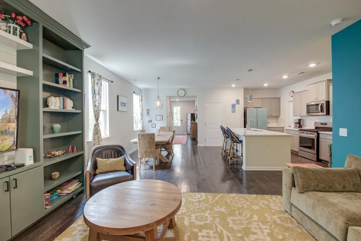
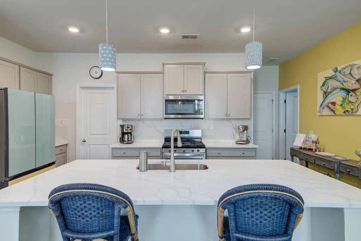
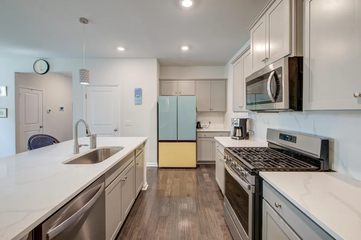
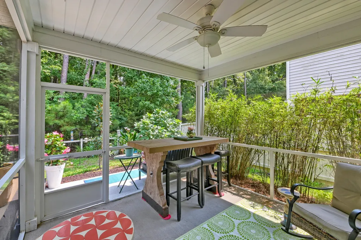
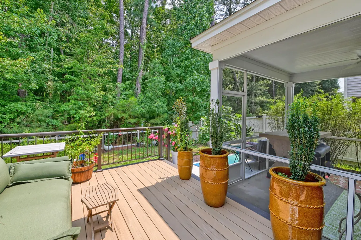
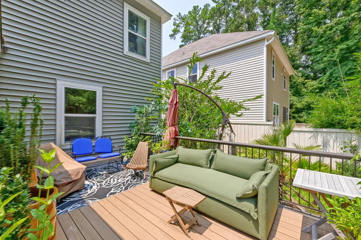
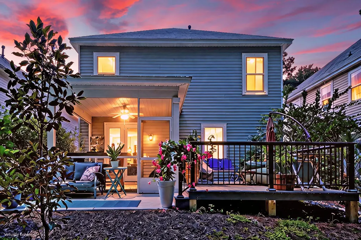
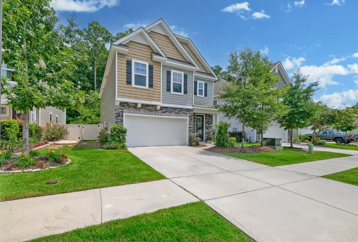
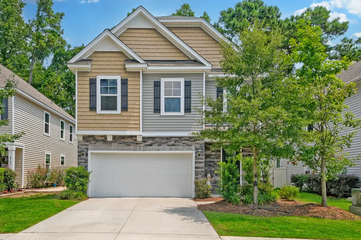
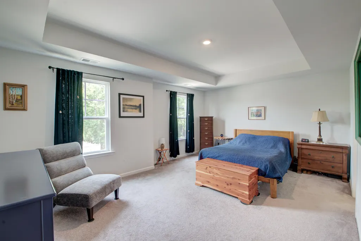
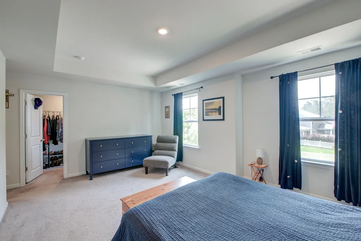
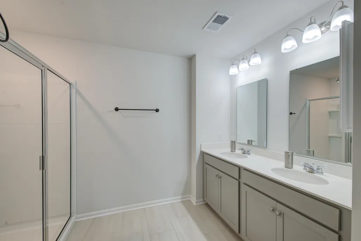
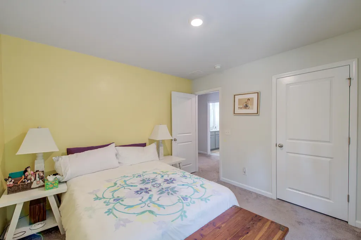
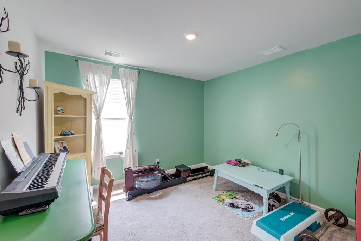
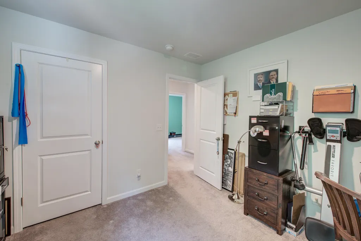
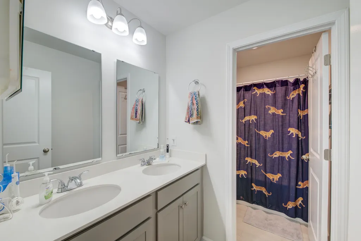
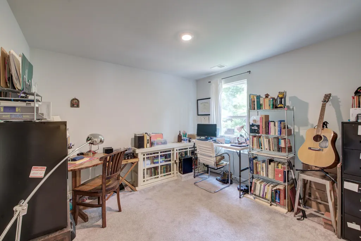
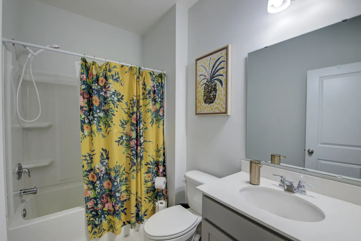
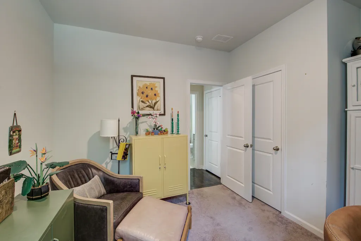
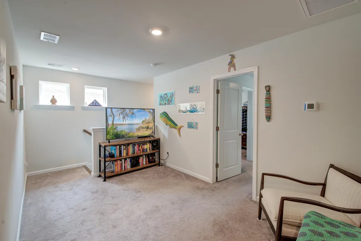
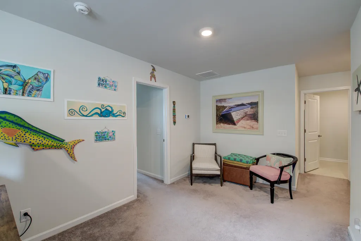
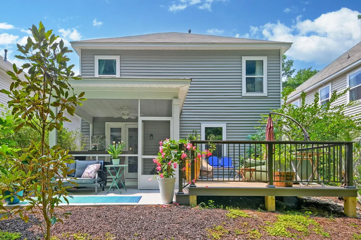
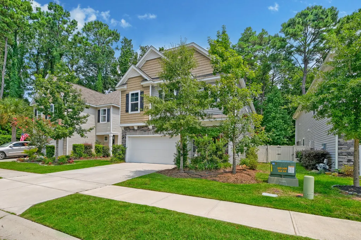
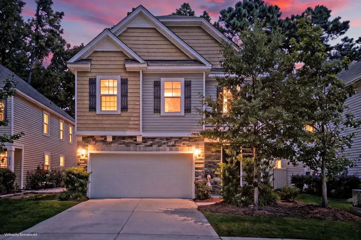
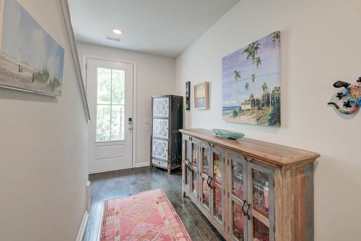
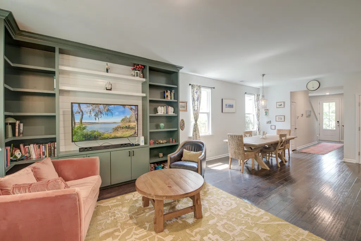
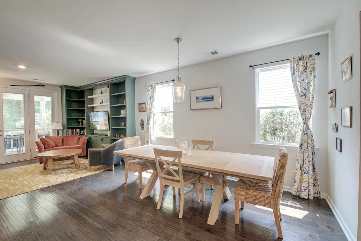
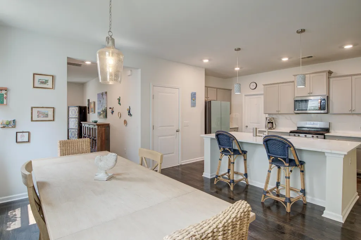
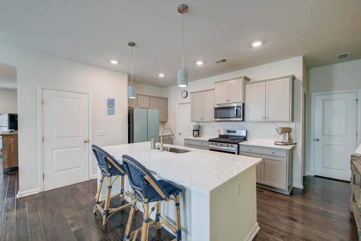
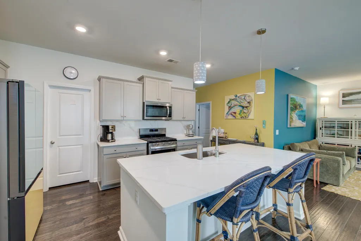
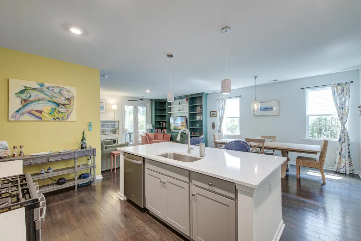
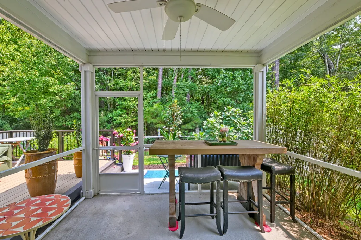
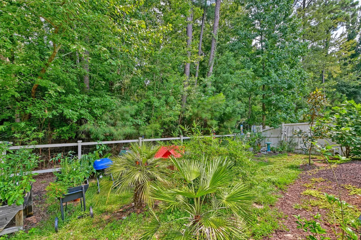
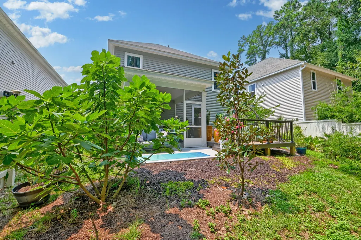
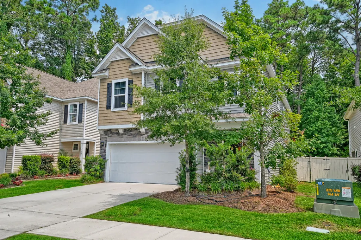
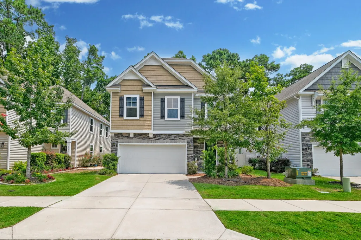
Welcome to this beautifully appointed home in the desirable Bees Crossing community of Mount Pleasant, where exceptional curb appeal meets an unbeatable location. A landscaped yard with screened porch and newly added deck and patio create inviting outdoor living spaces perfect for relaxing or entertaining. Inside, you'll discover stylish flooring, abundant natural light, custom wood built-in bookshelves that add warmth and character to the living room, and thoughtful finishes throughout.The heart of the home is the open-concept living space, seamlessly connecting the kitchen, dining area, and family room--perfect for everyday living and entertaining. The bright and airy dining area opens to the chef-inspired kitchen boasting abundant shaker-style cabinetry,upgraded quartz countertops and backsplash, stainless steel appliances, a pantry, and an island with seating. The adjoining living room features custom built-in shelving and provides direct access to the screened porch and backyard, creating effortless indoor-outdoor living. The main level also includes a guest bedroom and a full bathroom, offering flexibility for visitors, a home office, or multigenerational living. Upstairs, a loft provides the perfect bonus space for a media room, playroom, or home office. The generous primary suite is a true retreat, complete with a tray ceiling, a massive walk-in closet, and a luxurious ensuite bath featuring a dual-sink vanity and a walk-in shower. Three additional bedrooms, a full bathroom with dual vanities, and a convenient laundry room complete the second floor. Step outside to enjoy your own private backyard oasis. Whether you're relaxing on the screened porch, hosting friends on the deck, or simply taking in the peaceful surroundings, this outdoor space is designed for year-round enjoyment. Ideally located less than 2 miles from Wando High School, just 3.7 miles from The Market at Oakland, 7.3 miles from Mount Pleasant Towne Centre, and a little over 10 miles from the beaches of Isle of Palms, this home offers the perfect balance of convenience and Lowcountry living. With beautiful finishes, versatile living spaces, and a Mount Pleasant location, this is a home you won't want to miss. Schedule your showing today!
| Elementary School | Middle School | High School |
|---|---|---|
| Carolina Park Elementary School | Cario Middle School | Wando High School |
| Price History | |
|---|---|
| 8/1/2026 | Listed $679,000 |
General Features
| County | Charleston |
|---|---|
| Property Type | Residential |
| Subdivision Name | Bees Crossing |
| Status | Active |
| Directions | From Highway 17 N: Take A Right On Beehive Road And Then Left On Corsair Way. Take The First Left And Home Will Be Ahead On The Left. |
| High School | Wando |
| City | Mount Pleasant |
| MLS Area | 41 - Mt Pleasant N of IOP Connector |
| Lot Size Units | Acres |
| Lot Size Square Feet | 4791.6 |
| Elementary School | Carolina Park |
| Middle/Junior High School | Cario |
| Building Area Units | Square Feet |
| Standard Status | Active |
| Utilities | Berkeley Elect Co-Op,Dominion Energy,Mt. P. W/S Comm |
| Sewer | Public Sewer |
| Heating | Heat Pump |
| Cooling | Central Air |
| Roof | Fiberglass |
| Garage Spaces | 2 |
| Construction Materials | Vinyl Siding |
| Year Built | 2020 |
| Community Features | Walk/Jog Trails |
| New Construction | false |
| Garage Y/N | true |
| Other Structures | No |
| Patio/Porch Features | Deck,Patio,Front Porch,Screened |
| Architectural Style | Traditional |
| Stories Count | 2 |
| Levels | Two |
| Property Subtype | Single Family Detached |
| Full Baths | 3 |
| Carport Y/N | false |
| Property Attached Y/N | false |
| Entry Location | Ground Level |
| Primary Bedroom Level | Upper |
| Attached Garage | true |
Interior Features
| Interior Amenities | Ceiling - Smooth,Tray Ceiling(s),High Ceilings,Kitchen Island,Walk-In Closet(s),Ceiling Fan(s),Entrance Foyer,Living/Dining Combo,Loft,Pantry |
|---|---|
| Air Conditioning Y/N | true |
| Heating Y/N | true |
| Laundry Features | Washer Hookup,Laundry Room |
| Total Bedrooms | 5 |
| Fireplace Y/N | false |
| Room Type | Foyer,Laundry,Living/Dining Combo,Loft,Pantry |
| Primary Bedroom Features | Ceiling Fan(s),Walk-In Closet(s) |
| Flooring | Carpet,Ceramic Tile,Laminate |
Exterior Features
| Lot Size Area | 0.11 |
|---|---|
| Lot Size Acres | 0.11 |
| Lot Features | 0 - .5 Acre,Interior Lot |
| Parking Features | 2 Car Garage,Attached,Garage Door Opener |
| Water Source | Public |
| Foundation Details | Slab |
| Building Area Total | 2372 |
| Covered Spaces | 2 |
| Total Parking | 2 |
Amenities
- Foreclosure
- Views
- Short Sale
- New Construction
- Adult 55+
- Lease To Own
- No HOA Fees
- Furnished
- Primary On Main
- Air Conditioning
- Seller Finance
- Green
- Fixer Upper
- Horse
- Golf
- Fireplace
- Deck
- Garage
- Basement
- Pool
Property vs Single Family Average in 29429
Price
Year Built
 The data relating to real estate for sale on this web site comes in part from the Broker Reciprocity Program of Charleston Trident Association of REALTORS® -- All information deemed reliable but not guaranteed. All properties are subject to prior sale, change or withdrawal. Neither listing broker(s) or information provider(s) shall be responsible for any typographical errors, misinformation, misprints and shall be held totally harmless. Listing(s) information is provided for consumer's personal,
 Copyright © 2026 of the Coastal Carolinas Association of REALTORS® MLS. This information is deemed reliable, but not guaranteed. Neither the Coastal Carolinas Association of REALTORS®, nor the listing broker, nor their agents or subagents, are responsible for the accuracy of the information. The buyer is responsible for verifying all information. This information is provided by the Coastal Carolinas Association of REALTORS® for use by its members and is not intended for any other purpose. Broker ReciprocitySM information is provided exclusively for consumers' personal, non-commercial use and may not be used for any purpose other than to identify prospective properties consumers may be interested in purchasing.
This data is updated on a daily basis. Some properties which appear for sale on this web site may subsequently have sold and may no longer be available. August 24, 2026 2:23 PM UTC
Copyright © 2026 of the Coastal Carolinas Association of REALTORS® MLS. This information is deemed reliable, but not guaranteed. Neither the Coastal Carolinas Association of REALTORS®, nor the listing broker, nor their agents or subagents, are responsible for the accuracy of the information. The buyer is responsible for verifying all information. This information is provided by the Coastal Carolinas Association of REALTORS® for use by its members and is not intended for any other purpose. Broker ReciprocitySM information is provided exclusively for consumers' personal, non-commercial use and may not be used for any purpose other than to identify prospective properties consumers may be interested in purchasing.
This data is updated on a daily basis. Some properties which appear for sale on this web site may subsequently have sold and may no longer be available. August 24, 2026 2:23 PM UTC
