
Price Reduction - Waterfront - Primary on Main - Eco Friendly
Address
2185 Blue Bayou Boulevard, Johns Island, SC
Price
$ 719,000
Property Attributes
- MLS#26022038
- TypeSingle Family
- Listing Status Active
- CountyCharleston
- CityJohns Island
- Area23 - Johns Island
- NeighborhoodTwin Lakes
- Zip29455
- StyleCottage
- Year Built2024
- Price$ 719,000
- Bedrooms4
- Full Bathrooms3
- Half Bathrooms1
- Sqr Footage2627
- Lot Size0.11 Acres
Data Source:
Charleston Trident MLS (CTARMLS)
Property Description
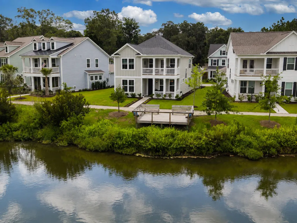
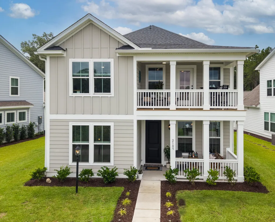
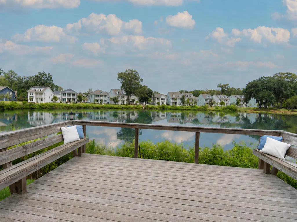
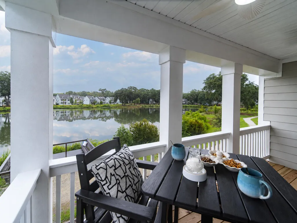
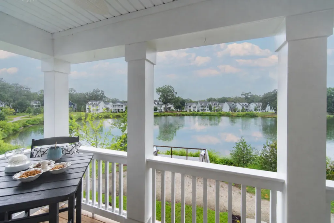
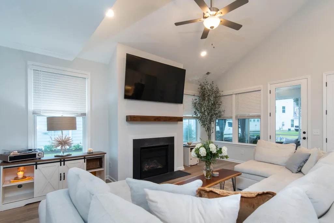
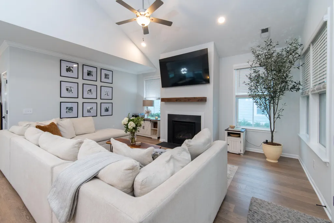
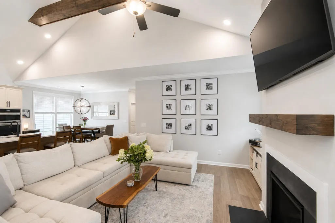
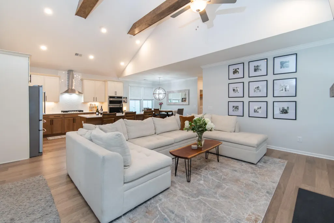
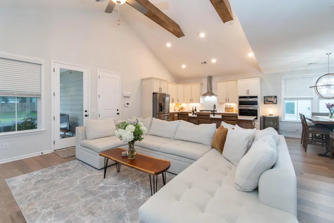
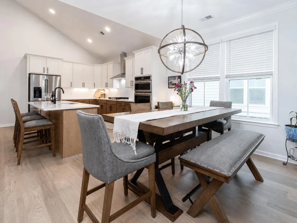
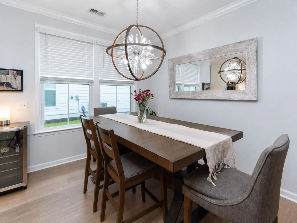
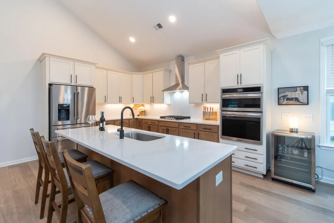
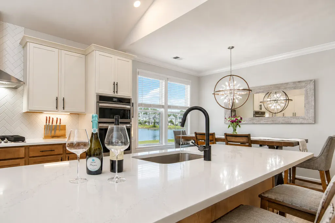
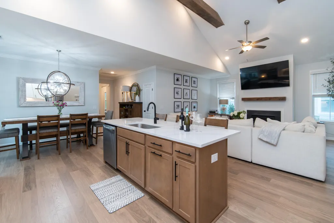
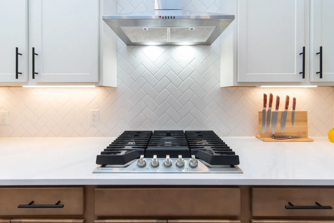
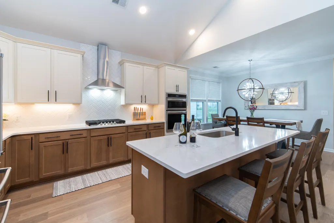
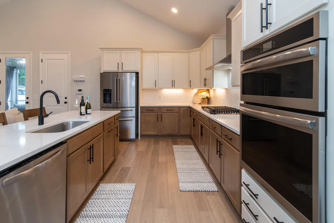
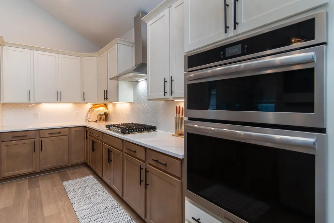
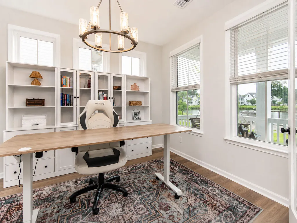
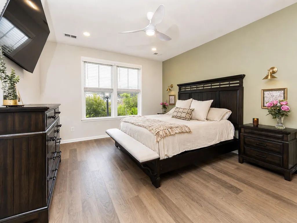
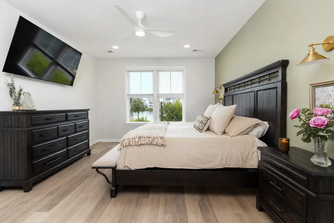
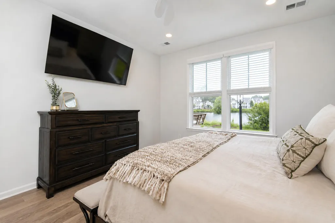
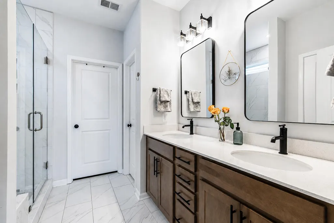
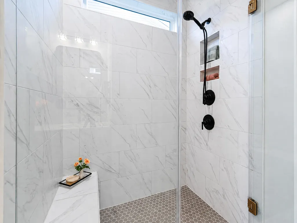
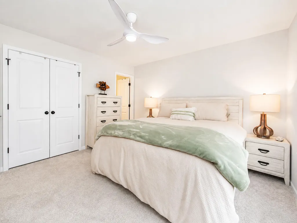
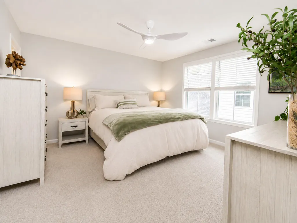
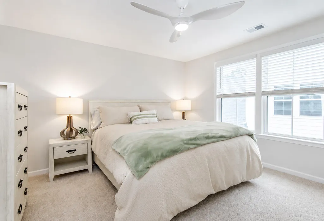
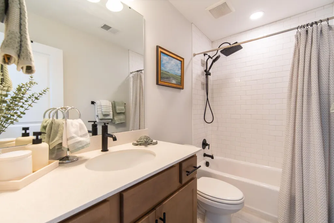
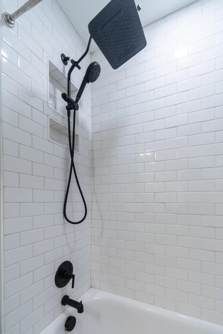
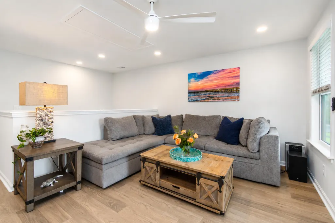
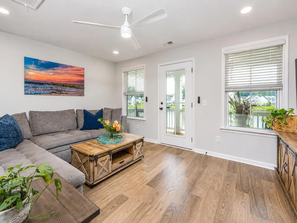
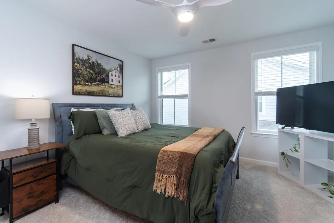
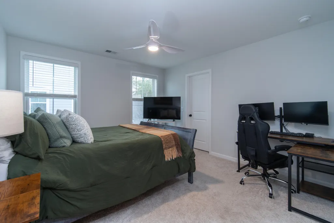
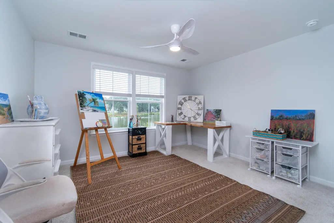
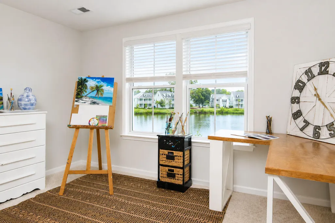
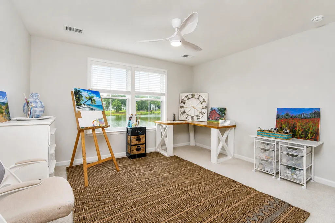
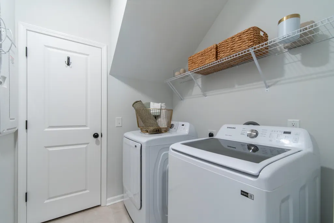
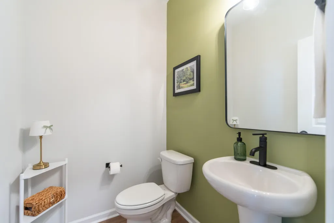
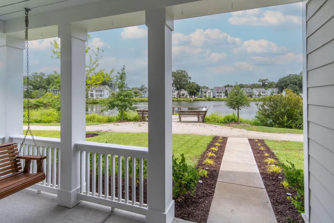
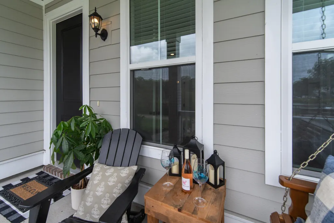
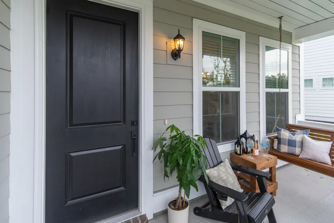
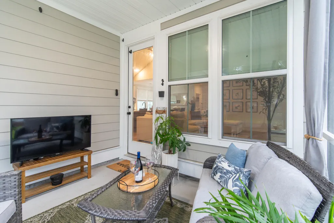

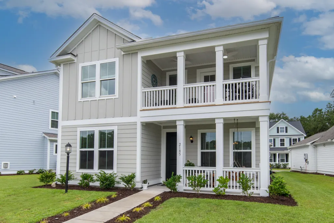
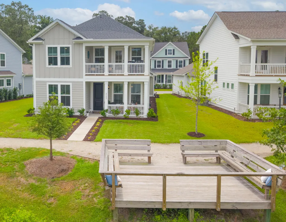
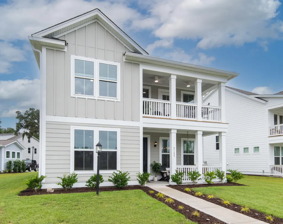
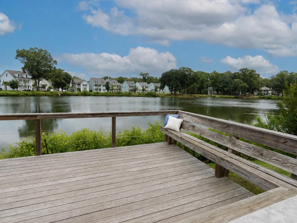
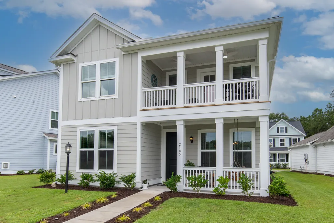
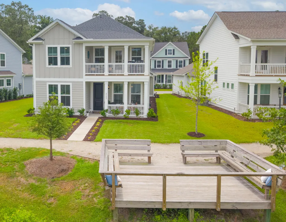
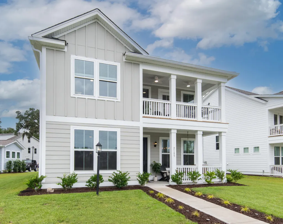
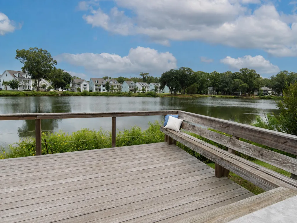
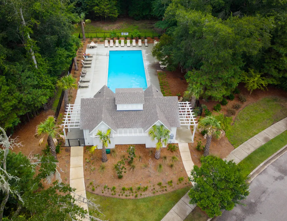
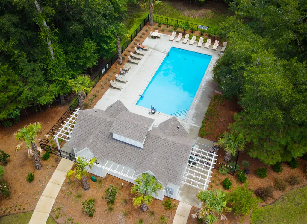
Welcome to one of the most exceptional homes in Twin Lakes, perfectly positioned on one of the community's most coveted waterfront homesites. Built in 2024, this stunning Avondale H floor plan offers approximately 2,627 square feet with four bedrooms, three-and-a-half baths, a private first-floor office, spacious loft, and a sought-after first-floor primary suite.Commanding a premier lakefront homesite with a $75,000 builder lot premium, this residence captures breathtaking water views from both of the double front piazzas. The setting offers remarkable privacy, wonderful neighbors, and an ideal blend of tranquility and luxury.Designed with over $64,000 in premium builder upgrades, every detail has been thoughtfully selected. The chef's kitchen showcases an expansive quartz island, upgraded cabinetry with designer hardware, under-cabinet lighting, pull-out trash storage, gas cooktop, premium appliances, and beautifully upgraded finishes. Designer lighting throughout the home enhances its elegant ambiance, while designer paint selections, upgraded bath cabinetry, quartz countertops, a frameless glass shower enclosure, full-height shower tile, and elevated fixtures create a refined, custom feel. The $3500 Kitchen Aid refrigerator can with the home. The impressive family room is highlighted by decorative ceiling beam and a matching custom mantel, creating an inviting gathering space that flows seamlessly into the dining area and kitchen. A screened porch extends the living space outdoors, providing the perfect setting to enjoy the outdoors year-round. The luxurious first-floor primary suite offers a serene retreat with a spacious bath and an oversized walk-in closet. Also on the main level are the private office, laundry room, powder room, foyer, and screened porch. Upstairs, three generously sized bedrooms, two full baths, and a versatile loft provide abundant space for family and guests. Additional highlights include a two-car attached garage, gutters, tankless water heater, custom blinds throughout, upgraded office windows and doors, termite bond, no flood insurance requirement, and a $6,000 expanded driveway pad added by the owners post closing. The front piazza gate is included and can easily be reinstalled if desired. Select furnishings are also available for purchase separately. Twin Lakes offers an outstanding Lowcountry lifestyle with a community pool, scenic walking trails, sidewalks, and picturesque lakes throughout the neighborhood. Ideally located on Johns Island, this private enclave of charming Lowcountry homes is surrounded by majestic live oaks while offering convenient access to downtown Charleston in approximately 15 minutes, along with nearby restaurants, shopping, and everyday conveniences. This is a rare opportunity to own one of Twin Lakes' finest waterfront homes--where premium location, exceptional upgrades, timeless Lowcountry architecture, and nearly new construction come together in an extraordinary offering.
| Elementary School | Middle School | High School |
|---|---|---|
| Angel Oak ES 4K-1/Johns Island ES 2-5 Elementary School | Haut Gap Middle School | St. Johns High School |
| Price History | |
|---|---|
| 8/3/2026 | Listed $749,900 |
| 8/12/2026 | 4$719,000 |
General Features
| County | Charleston |
|---|---|
| Property Type | Residential |
| Subdivision Name | Twin Lakes |
| Status | Active |
| Directions | River Road To Cane Slash Rd, Left Blue Bayou Blvd And House Will Be On The Right. Gps Does Not Take You Far Enough Down The Street, Just Look For Address On House. Thank You. |
| High School | St. Johns |
| City | Johns Island |
| MLS Area | 23 - Johns Island |
| Lot Size Units | Acres |
| Lot Size Square Feet | 4791.6 |
| Elementary School | Angel Oak ES 4K-1/Johns Island ES 2-5 |
| Middle/Junior High School | Haut Gap |
| Building Area Units | Square Feet |
| Standard Status | Active |
| Utilities | Dominion Energy,John IS Water Co |
| Sewer | Public Sewer |
| Heating | Natural Gas |
| Cooling | Central Air |
| Roof | Architectural |
| Garage Spaces | 2 |
| Construction Materials | Cement Siding |
| Year Built | 2024 |
| Community Features | Pool,Trash,Walk/Jog Trails |
| New Construction | false |
| Garage Y/N | true |
| Other Structures | No |
| Patio/Porch Features | Front Porch,Screened |
| Architectural Style | Cottage |
| Stories Count | 2 |
| Levels | Two |
| Property Subtype | Single Family Detached |
| Full Baths | 3 |
| Carport Y/N | false |
| Property Attached Y/N | false |
| Primary Bedroom Level | Lower |
| Waterfront Features | Lake Front |
| Attached Garage | true |
| Energy Efficient | HVAC,Insulation,Roof |
Interior Features
| Interior Amenities | Beamed Ceilings,Ceiling - Cathedral/Vaulted,Ceiling - Smooth,Tray Ceiling(s),High Ceilings,Garden Tub/Shower,Kitchen Island,Walk-In Closet(s),Ceiling Fan(s),Eat-in Kitchen,Family,Entrance Foyer,Loft,Office,Pantry,Separate Dining |
|---|---|
| Air Conditioning Y/N | true |
| Heating Y/N | true |
| Laundry Features | Electric Dryer Hookup |
| Total Bedrooms | 4 |
| Fireplace Y/N | true |
| Half Baths | 1 |
| Room Type | Eat-In-Kitchen,Family,Foyer,Loft,Office,Pantry,Separate Dining |
| Primary Bedroom Features | Ceiling Fan(s),Garden Tub/Shower,Multiple Closets,Walk-In Closet(s) |
| Flooring | Carpet,Ceramic Tile,Luxury Vinyl |
| Fireplace Features | Family Room,One |
| Window Features | ENERGY STAR Qualified Windows |
| Total Fireplaces | 1 |
Exterior Features
| Lot Size Area | 0.11 |
|---|---|
| Lot Size Acres | 0.11 |
| Lot Features | 0 - .5 Acre,Lakeview |
| Parking Features | 2 Car Garage,Attached,Garage Door Opener |
| Water Source | Public |
| Foundation Details | Slab |
| Building Area Total | 2627 |
| Covered Spaces | 2 |
| Exterior Amenities | Rain Gutters |
| Total Parking | 2 |
| Waterfront Y/N | true |
Amenities
- Foreclosure
- Views
- Short Sale
- New Construction
- Adult 55+
- Lease To Own
- No HOA Fees
- Furnished
- Primary On Main
- Air Conditioning
- Seller Finance
- Green
- Fixer Upper
- Horse
- Golf
- Fireplace
- Deck
- Garage
- Basement
- Pool
Property vs Single Family Average in 29455
Price
Year Built
 The data relating to real estate for sale on this web site comes in part from the Broker Reciprocity Program of Charleston Trident Association of REALTORS® -- All information deemed reliable but not guaranteed. All properties are subject to prior sale, change or withdrawal. Neither listing broker(s) or information provider(s) shall be responsible for any typographical errors, misinformation, misprints and shall be held totally harmless. Listing(s) information is provided for consumer's personal,
 Copyright © 2026 of the Coastal Carolinas Association of REALTORS® MLS. This information is deemed reliable, but not guaranteed. Neither the Coastal Carolinas Association of REALTORS®, nor the listing broker, nor their agents or subagents, are responsible for the accuracy of the information. The buyer is responsible for verifying all information. This information is provided by the Coastal Carolinas Association of REALTORS® for use by its members and is not intended for any other purpose. Broker ReciprocitySM information is provided exclusively for consumers' personal, non-commercial use and may not be used for any purpose other than to identify prospective properties consumers may be interested in purchasing.
This data is updated on a daily basis. Some properties which appear for sale on this web site may subsequently have sold and may no longer be available. August 24, 2026 2:23 PM UTC
Copyright © 2026 of the Coastal Carolinas Association of REALTORS® MLS. This information is deemed reliable, but not guaranteed. Neither the Coastal Carolinas Association of REALTORS®, nor the listing broker, nor their agents or subagents, are responsible for the accuracy of the information. The buyer is responsible for verifying all information. This information is provided by the Coastal Carolinas Association of REALTORS® for use by its members and is not intended for any other purpose. Broker ReciprocitySM information is provided exclusively for consumers' personal, non-commercial use and may not be used for any purpose other than to identify prospective properties consumers may be interested in purchasing.
This data is updated on a daily basis. Some properties which appear for sale on this web site may subsequently have sold and may no longer be available. August 24, 2026 2:23 PM UTC
