
Eco Friendly
Address
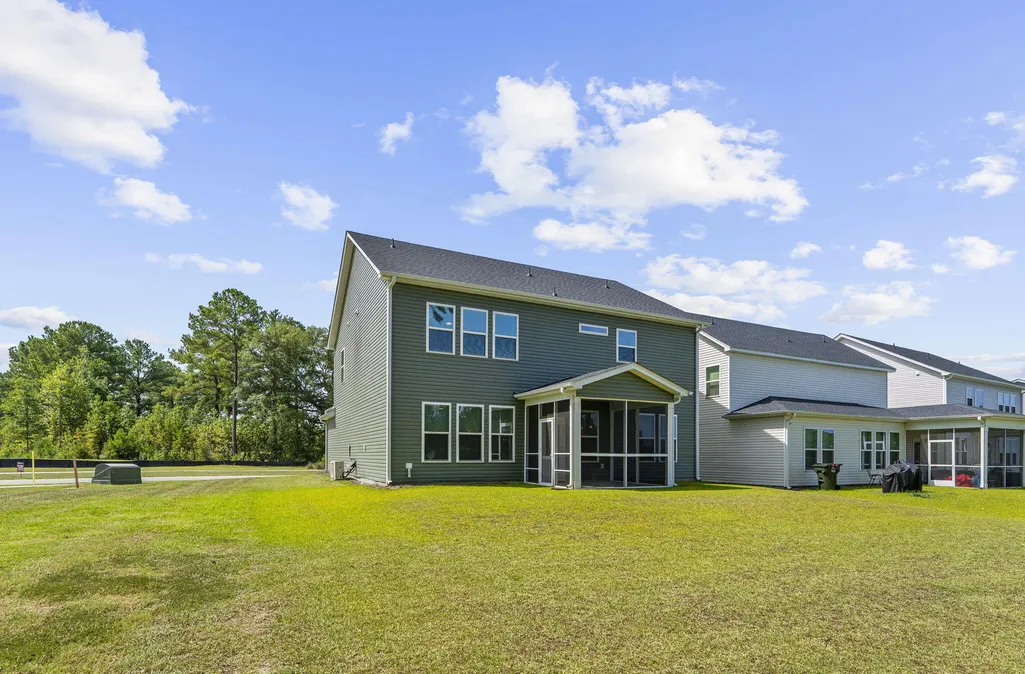
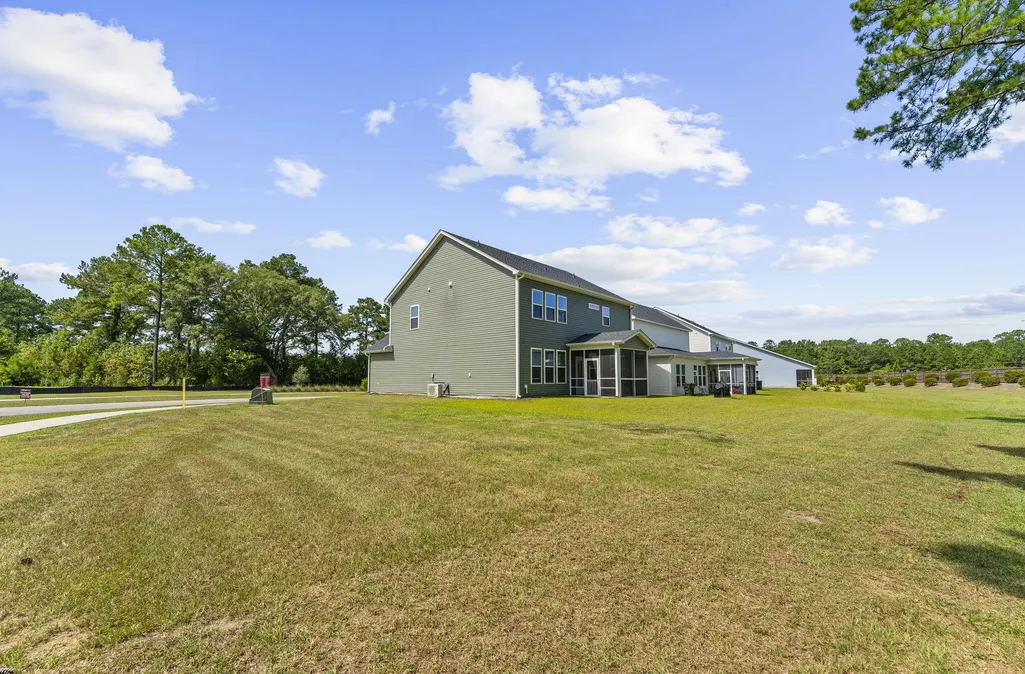
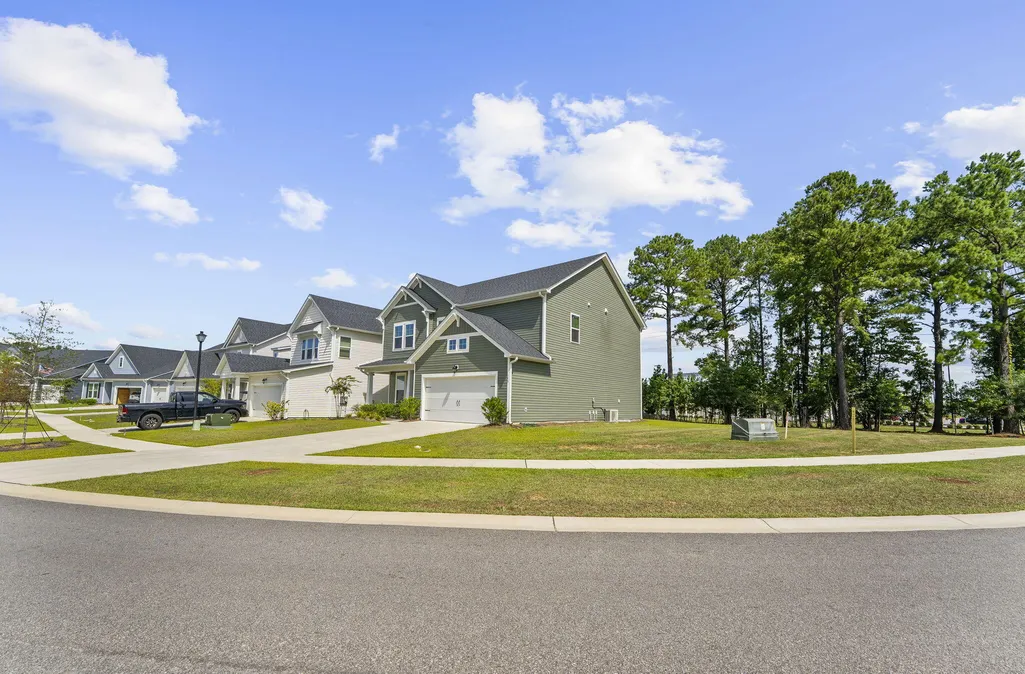
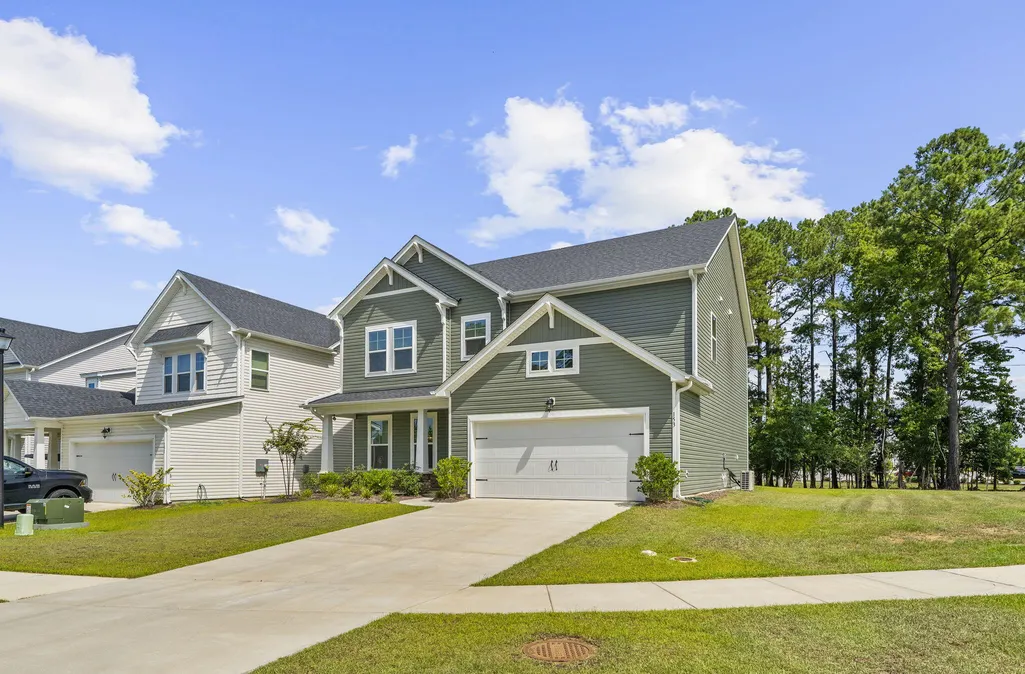
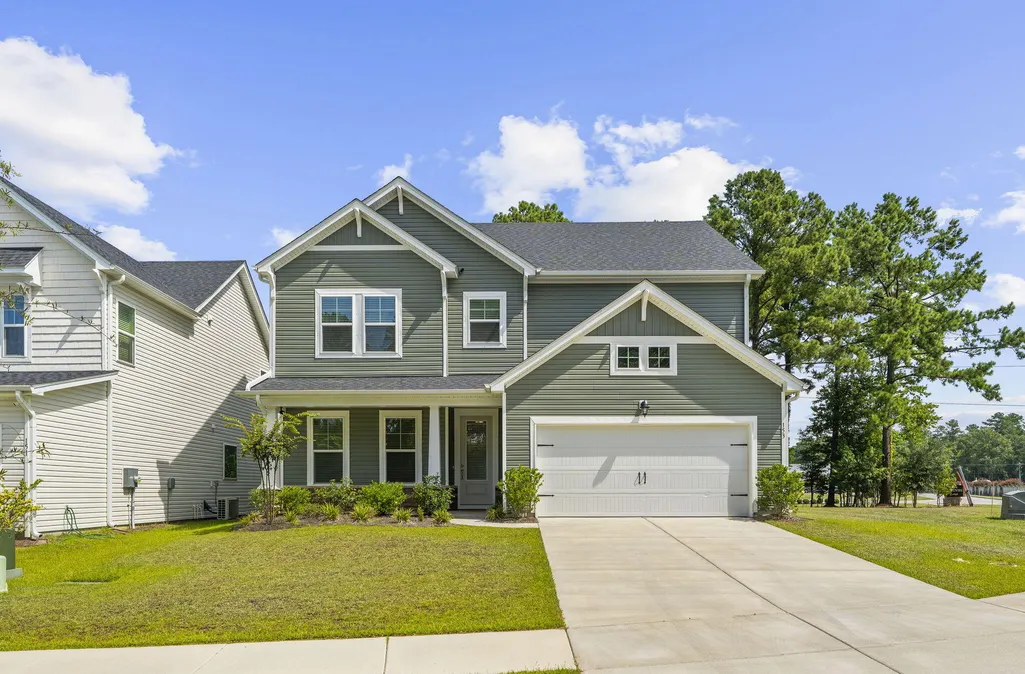
153 Winding Grove Lane, Moncks Corner, SC
Price
$ 429,000
Property Attributes
- MLS#26022191
- TypeSingle Family
- Listing Status Active
- CountyBerkeley
- CityMoncks Corner
- Area72 - G.Cr-M. Cor. Hwy 52-Oakley-Cooper River
- NeighborhoodThe Groves of Berkeley
- Zip29461
- StyleLoft, Traditional
- Year Built2025
- Price$ 429,000
- Bedrooms4
- Full Bathrooms3
- Half Bathrooms1
- Sqr Footage2634
Data Source:
Charleston Trident MLS (CTARMLS)
Property Description
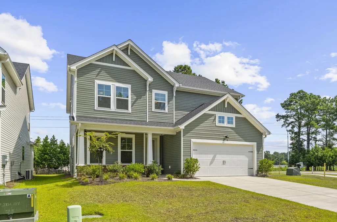
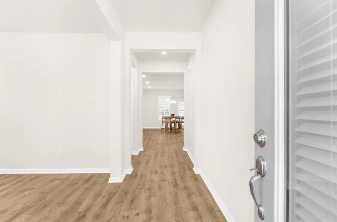
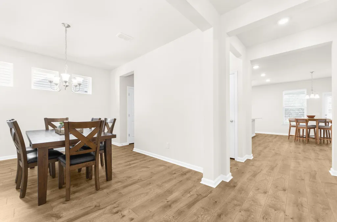
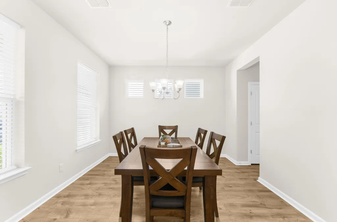
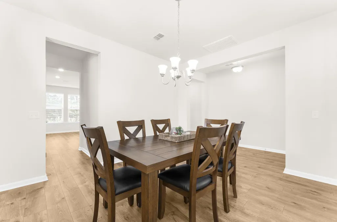
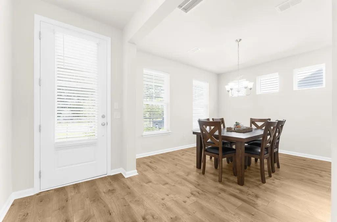
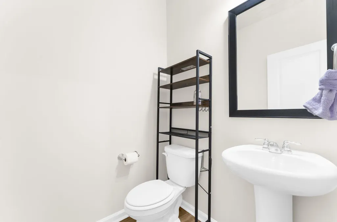
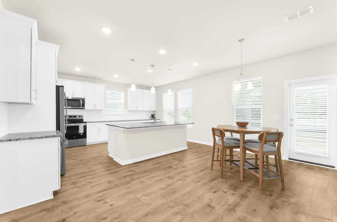
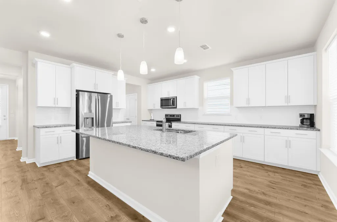
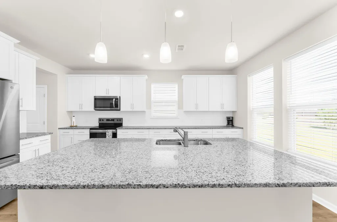
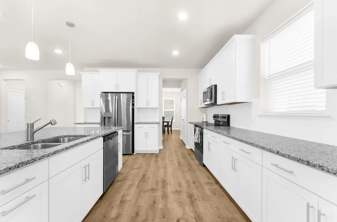
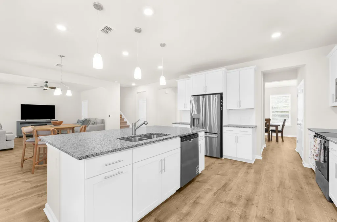
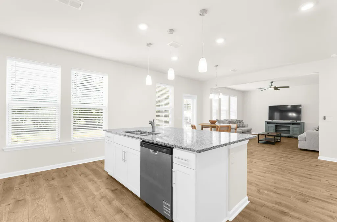
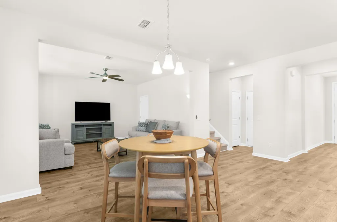
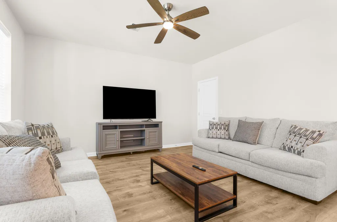
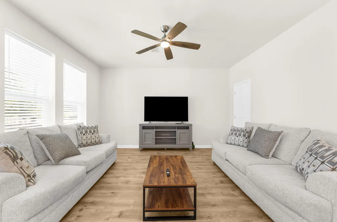
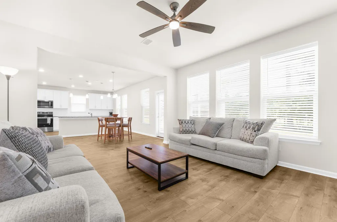
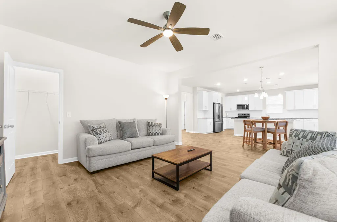
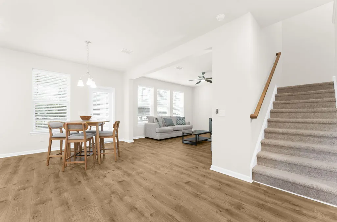
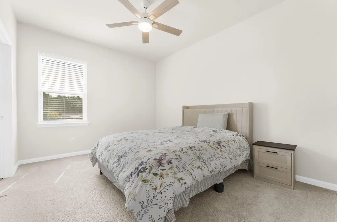
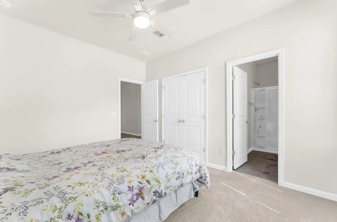
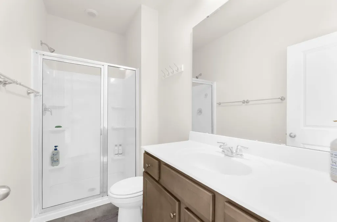
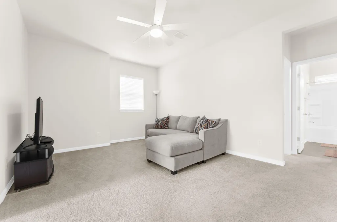
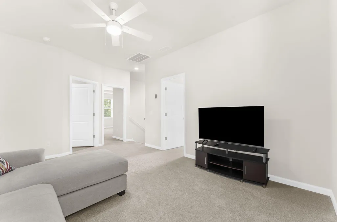
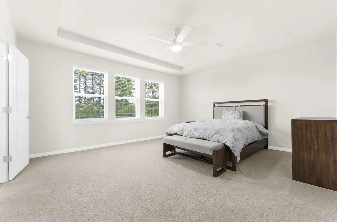
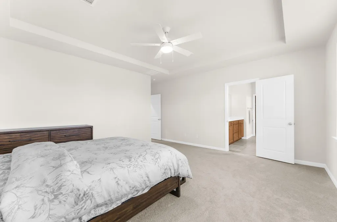
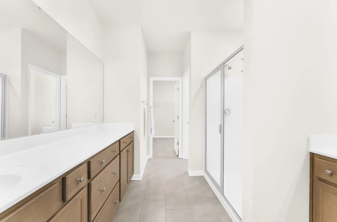
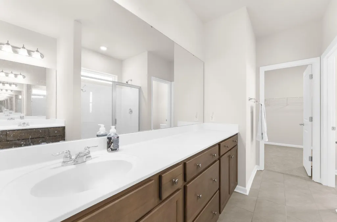
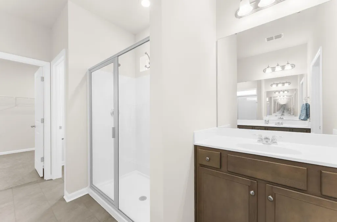
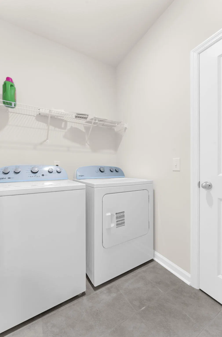
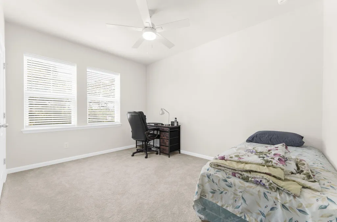
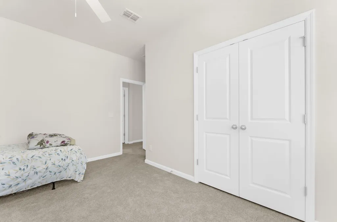
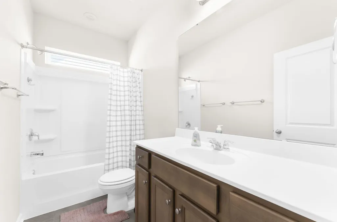
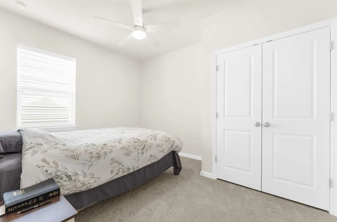
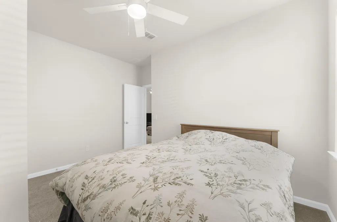
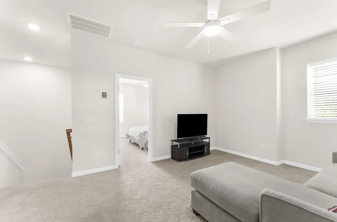
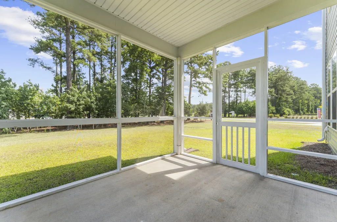
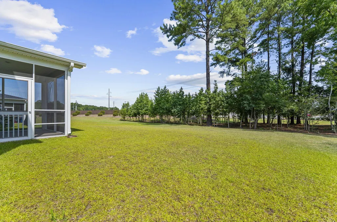
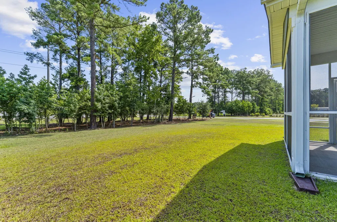
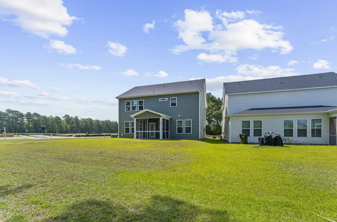
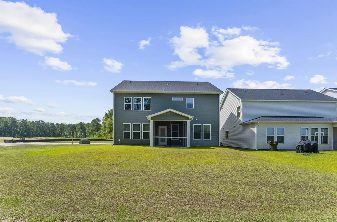
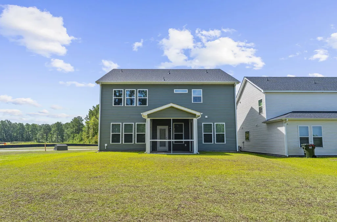
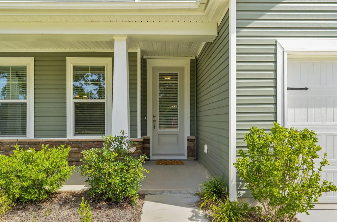
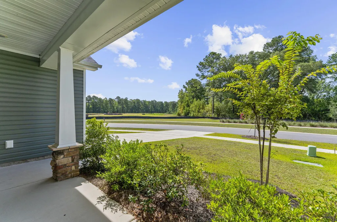
Have you been searching for a new construction home but, don't want the wait? Turnkey & Move-In Ready on a Prime Corner Lot! Nestled in the desirable Groves of Berkeley, this stunning 4 BR, 3.5 BA home offers a perfect balance of luxury and privacy with wooded views front and back.Features an open-concept layout flooded with natural light, high tray ceilings, and a gourmet chef's kitchen complete with 42'' cabinets, 36'' cooktop, wall oven, custom backsplash, walk-in pantry, and SS appliances (brand-new fridge, washer & dryer convey!). Enjoy a spacious upstairs loft, primary suite with garden tub, screened porch, 2-car garage, and HERS energy-efficient ratings. Community trails & parks nearby!This move-in ready home is 1 year of age and has all the bells and whistles of a brand new home!
| Elementary School | Middle School | High School |
|---|---|---|
| Foxbank Elementary School | Berkeley Intermediate Middle School | Berkeley High School |
| Price History | |
|---|---|
| 8/4/2026 | Listed $429,000 |
General Features
| County | Berkeley |
|---|---|
| Property Type | Residential |
| Subdivision Name | The Groves of Berkeley |
| Status | Active |
| Directions | I-26 North Charleston Take I-26 West Towards Columbia 4.5 Miles Take Exit 209 Ba Towards Us 52 Goose Creek Moncks Corner 2 Miles Continue Onto Rivers Ave 0.9 Miles Keep Left Onto Rivers Ave (us 52 West) Towards Goose Creek/moncks Corner 2 Miles Keep Right Onto Us 52 West 6.4 Miles Right Onto Edelman Street |
| High School | Berkeley |
| City | Moncks Corner |
| MLS Area | 72 - G.Cr/M. Cor. Hwy 52-Oakley-Cooper River |
| Lot Size Units | Acres |
| Elementary School | Foxbank |
| Middle/Junior High School | Berkeley Intermediate |
| Building Area Units | Square Feet |
| Standard Status | Active |
| Utilities | BCW & SA,Berkeley Elect Co-Op |
| Sewer | Public Sewer |
| Heating | Forced Air,Heat Pump |
| Cooling | Attic Fan,Central Air |
| Roof | Architectural |
| Garage Spaces | 2 |
| Construction Materials | Brick Veneer,Vinyl Siding |
| Year Built | 2025 |
| Community Features | Park,Trash,Walk/Jog Trails |
| New Construction | false |
| Garage Y/N | true |
| Structure Type | Loft |
| Other Structures | No |
| Patio/Porch Features | Patio,Covered,Screened |
| Architectural Style | Loft,Traditional |
| Stories Count | 2 |
| Levels | Two |
| Property Subtype | Single Family Detached |
| Full Baths | 3 |
| Carport Y/N | false |
| Property Attached Y/N | false |
| Primary Bedroom Level | Upper |
| Virtual Tour | https://track.pstmrk.it/3s/www.zillow.com%2Fview-imx%2F6d5f7097-22b0-4229-b39f-306ce96a52fc%3Fwl%3Dtrue%26setAttribution%3Dmls%26initialViewType%3Dpano/cUpU/Ne7GAQ/Ag/dcfbc747-a602-4fe5-b378-416a797be8d3/11/MqlhJS5Hez |
| Energy Efficient | HVAC,Roof |
| Green Indoor Air Quality | Ventilation |
| Spa Features | Whirlpool |
Interior Features
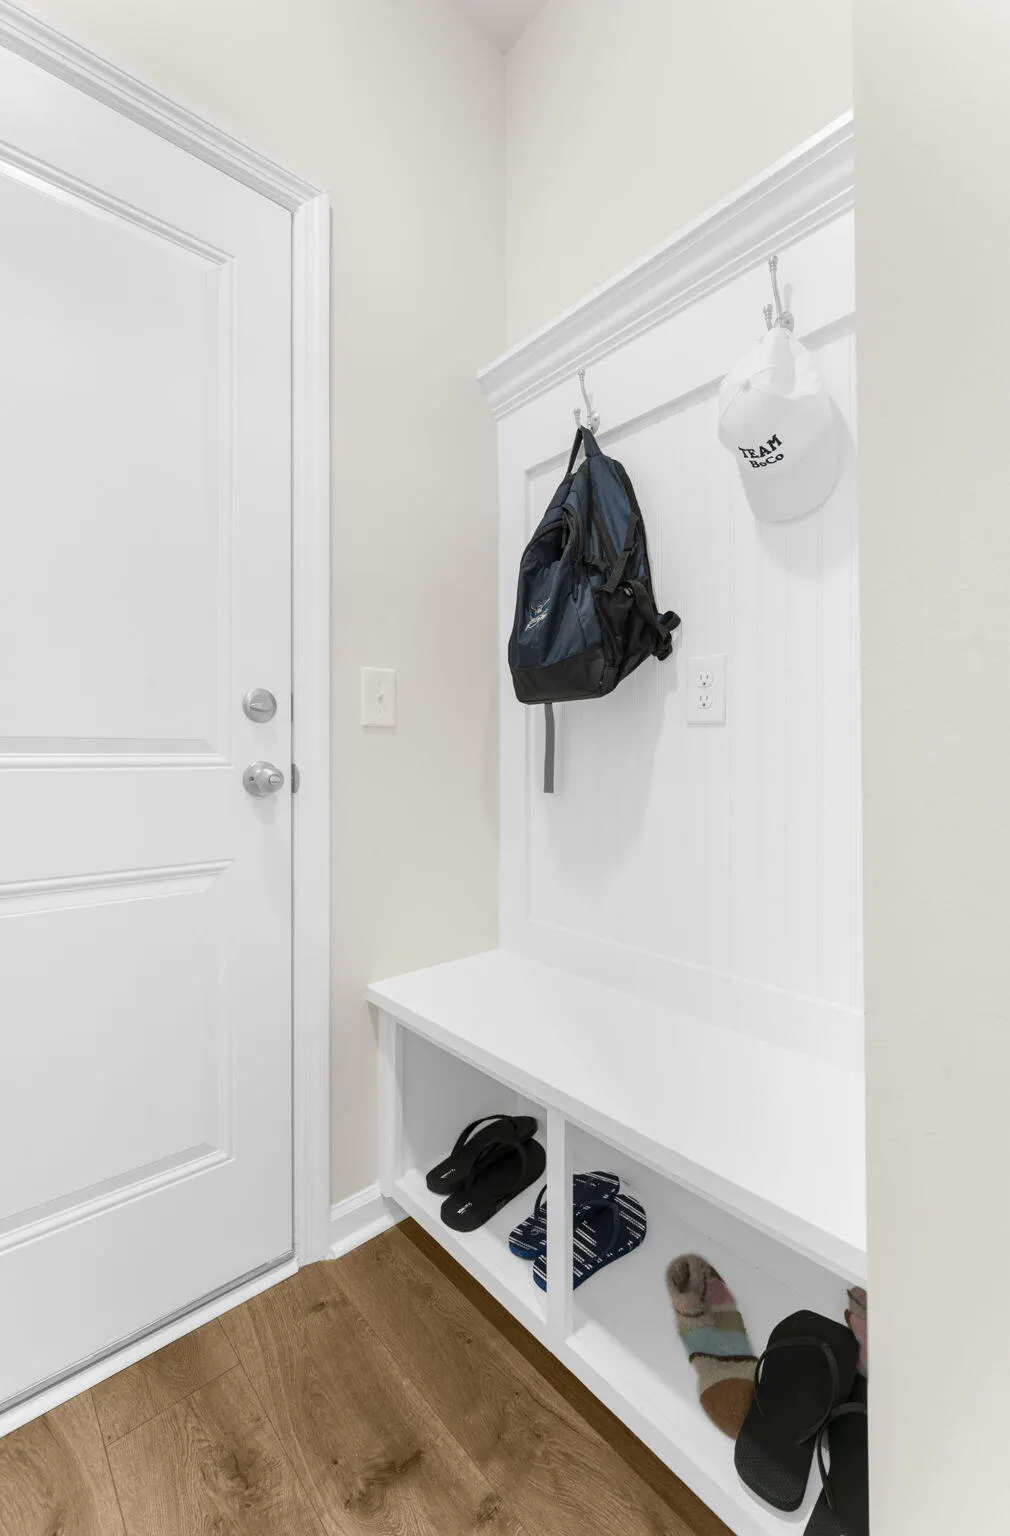
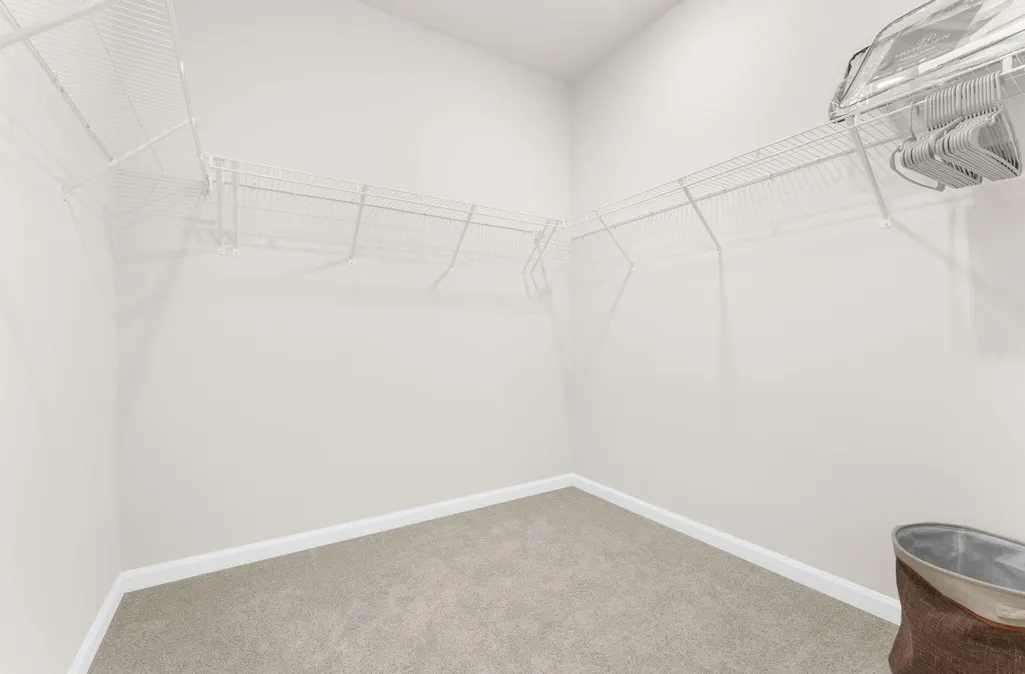
| Interior Amenities | Ceiling - Cathedral/Vaulted,Ceiling - Smooth,Tray Ceiling(s),High Ceilings,Garden Tub/Shower,Kitchen Island,Walk-In Closet(s),Ceiling Fan(s),Eat-in Kitchen,Family,Loft,Office,Pantry,Separate Dining,Utility |
|---|---|
| Air Conditioning Y/N | true |
| Heating Y/N | true |
| Laundry Features | Electric Dryer Hookup,Washer Hookup,Laundry Room |
| Total Bedrooms | 4 |
| Fireplace Y/N | false |
| Half Baths | 1 |
| Room Type | Eat-In-Kitchen,Family,Laundry,Loft,Office,Pantry,Separate Dining,Utility |
| Primary Bedroom Features | Ceiling Fan(s),Garden Tub/Shower,Walk-In Closet(s) |
| Flooring | Carpet,Luxury Vinyl |
| Window Features | Some Thermal Wnd/Doors,Thermal Windows/Doors |
Exterior Features
| Lot Features | 0 - .5 Acre,Level,Wooded |
|---|---|
| Parking Features | 2 Car Garage,Garage Door Opener |
| Water Source | Public |
| Foundation Details | Slab |
| Building Area Total | 2634 |
| Covered Spaces | 2 |
| Exterior Amenities | Rain Gutters |
| Total Parking | 2 |
| Door Features | Some Thermal Door(s) |
Amenities
- Foreclosure
- Views
- Short Sale
- New Construction
- Adult 55+
- Lease To Own
- No HOA Fees
- Furnished
- Primary On Main
- Air Conditioning
- Seller Finance
- Green
- Fixer Upper
- Horse
- Golf
- Fireplace
- Deck
- Garage
- Basement
- Pool
Property vs Single Family Average in 29461
Price
Year Built
 The data relating to real estate for sale on this web site comes in part from the Broker Reciprocity Program of Charleston Trident Association of REALTORS® -- All information deemed reliable but not guaranteed. All properties are subject to prior sale, change or withdrawal. Neither listing broker(s) or information provider(s) shall be responsible for any typographical errors, misinformation, misprints and shall be held totally harmless. Listing(s) information is provided for consumer's personal,
 Copyright © 2026 of the Coastal Carolinas Association of REALTORS® MLS. This information is deemed reliable, but not guaranteed. Neither the Coastal Carolinas Association of REALTORS®, nor the listing broker, nor their agents or subagents, are responsible for the accuracy of the information. The buyer is responsible for verifying all information. This information is provided by the Coastal Carolinas Association of REALTORS® for use by its members and is not intended for any other purpose. Broker ReciprocitySM information is provided exclusively for consumers' personal, non-commercial use and may not be used for any purpose other than to identify prospective properties consumers may be interested in purchasing.
This data is updated on a daily basis. Some properties which appear for sale on this web site may subsequently have sold and may no longer be available. August 24, 2026 2:23 PM UTC
Copyright © 2026 of the Coastal Carolinas Association of REALTORS® MLS. This information is deemed reliable, but not guaranteed. Neither the Coastal Carolinas Association of REALTORS®, nor the listing broker, nor their agents or subagents, are responsible for the accuracy of the information. The buyer is responsible for verifying all information. This information is provided by the Coastal Carolinas Association of REALTORS® for use by its members and is not intended for any other purpose. Broker ReciprocitySM information is provided exclusively for consumers' personal, non-commercial use and may not be used for any purpose other than to identify prospective properties consumers may be interested in purchasing.
This data is updated on a daily basis. Some properties which appear for sale on this web site may subsequently have sold and may no longer be available. August 24, 2026 2:23 PM UTC
