
Price Reduction
Address
407 Huntington Road, Summerville, SC
Price
$ 799,000
Property Attributes
- MLS#26022263
- TypeSingle Family
- Listing Status Active Contingent
- CountyDorchester
- CitySummerville
- Area63 - Summerville-Ridgeville
- NeighborhoodSweetbriar
- Zip29483
- StyleTraditional
- Year Built1980
- Price$ 799,000
- Bedrooms5
- Full Bathrooms3
- Half Bathrooms1
- Sqr Footage3864
- Lot Size1.06 Acres
Data Source:
Charleston Trident MLS (CTARMLS)
Property Description
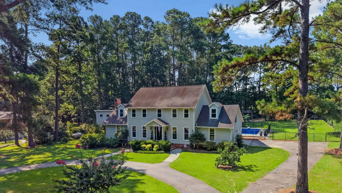
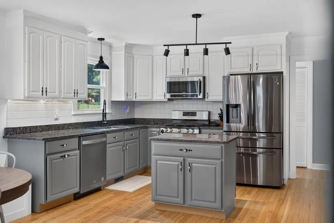
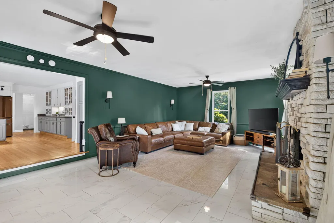
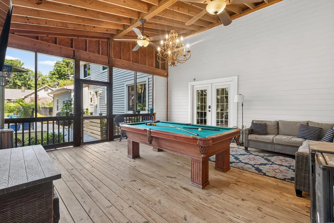
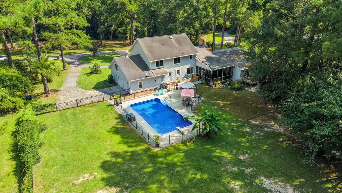
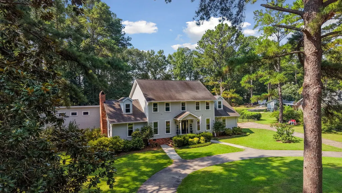
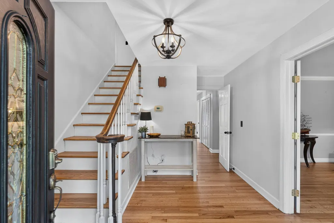
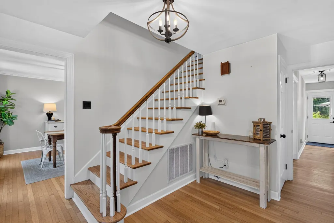
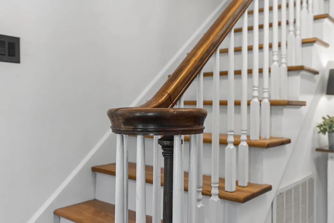
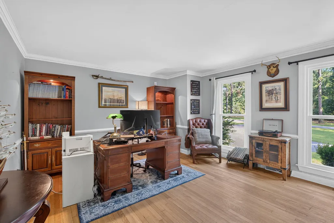
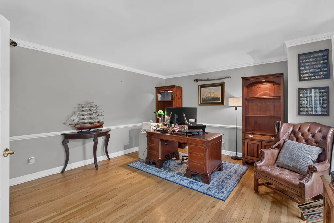
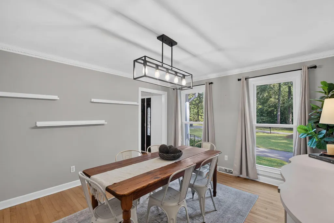
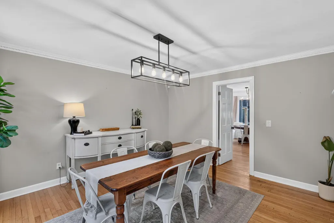
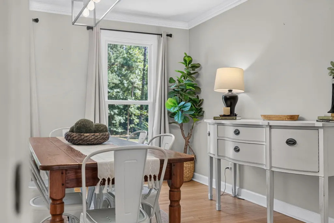
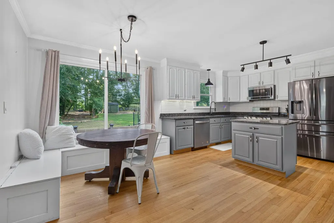
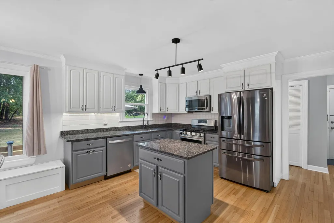
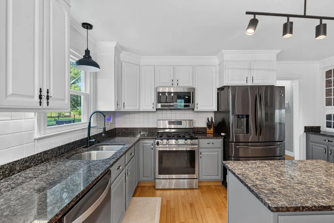
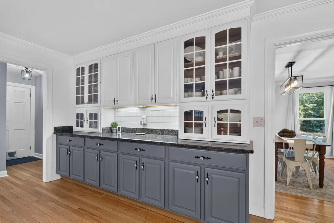
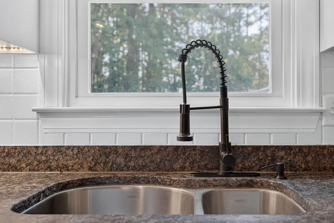
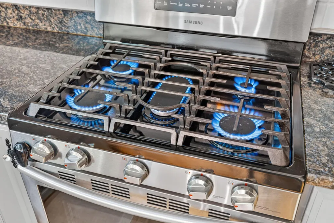
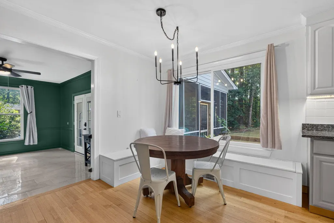
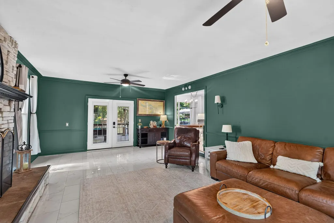
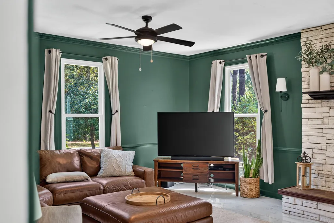
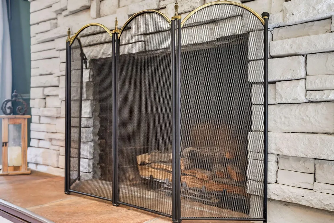
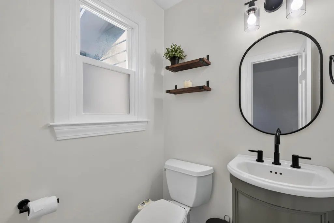
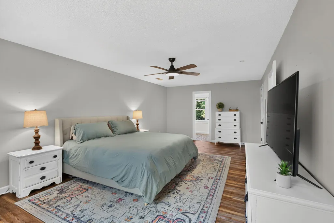
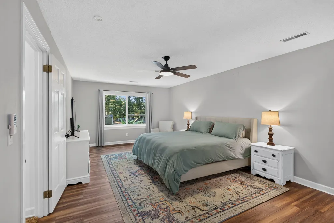
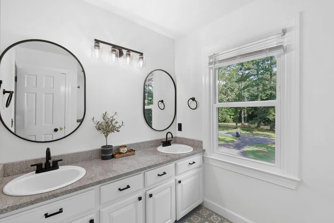
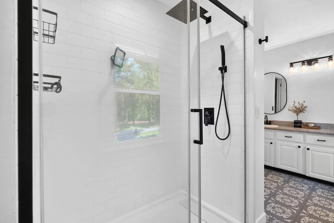
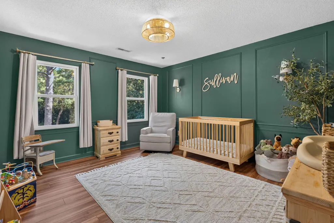
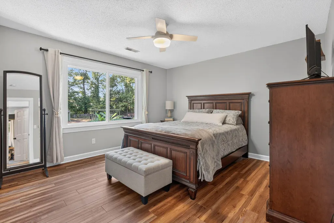
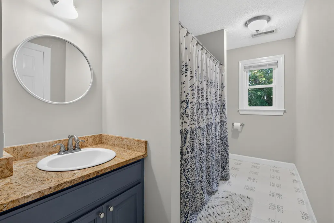
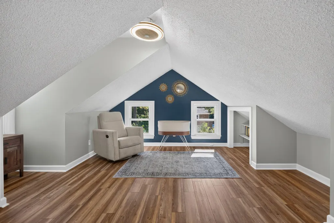
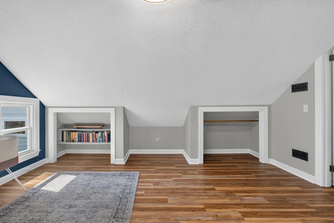
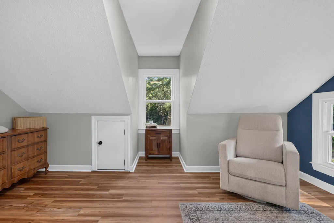
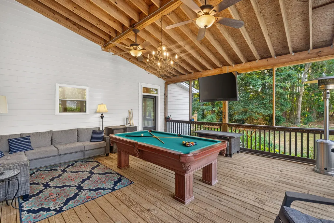
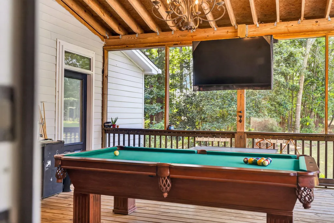
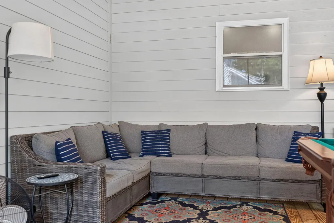
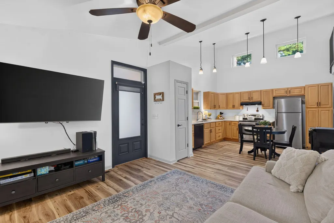
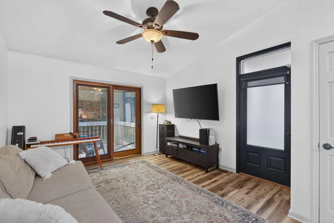
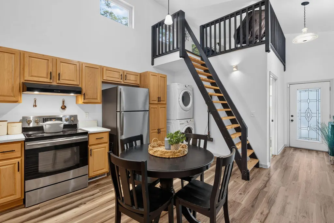
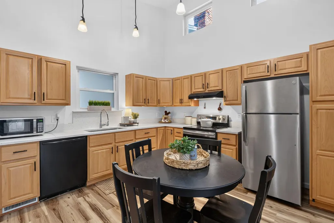
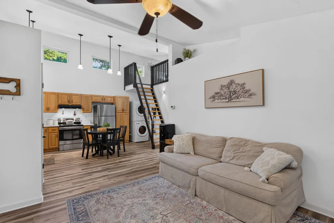
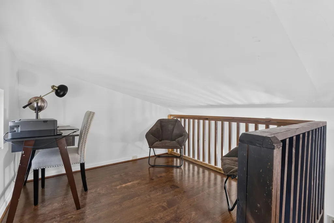
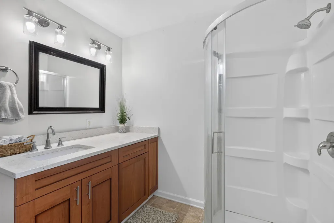
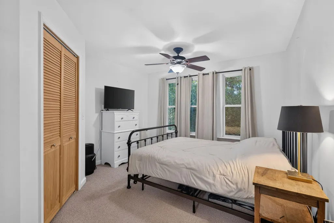
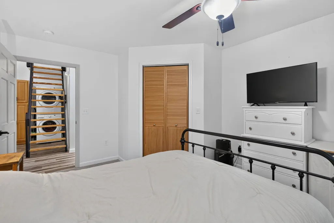
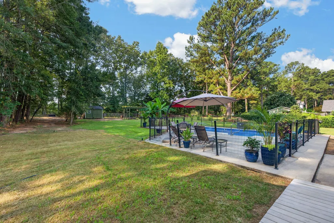
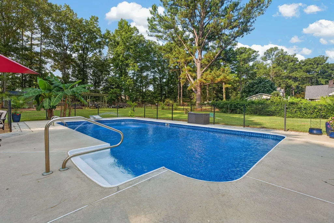
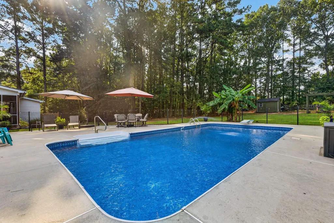
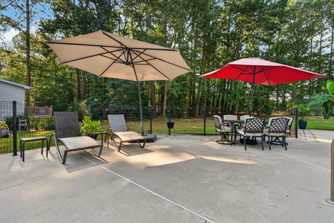
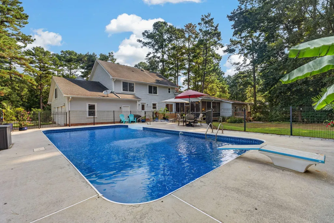
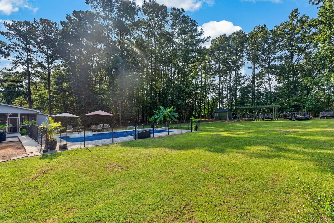
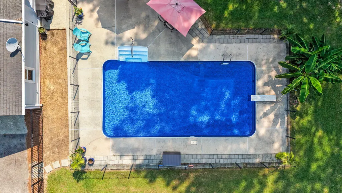
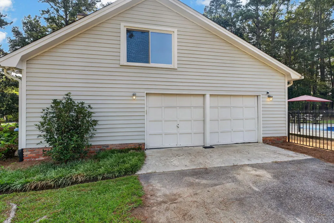
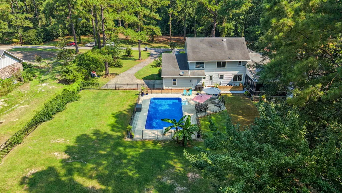
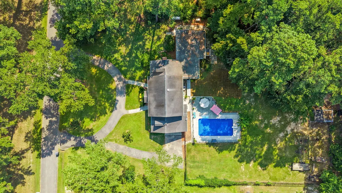
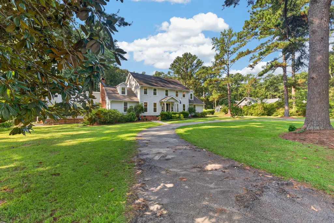
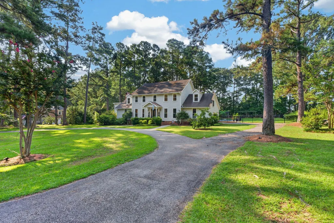
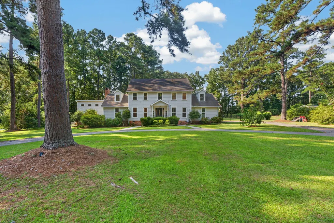
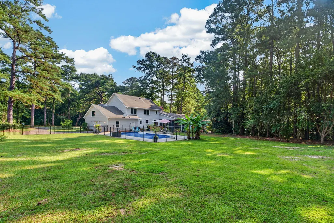
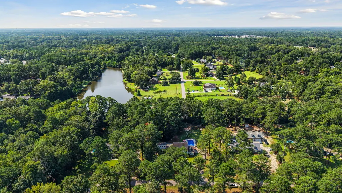
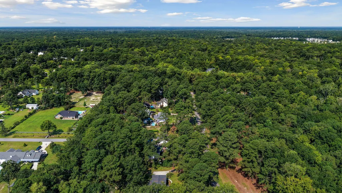
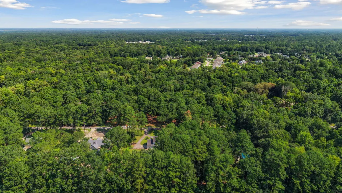
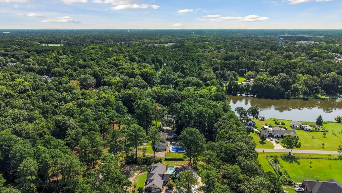
Welcome to 407 Huntington Road, a rare property offering the space, flexibility, and privacy that's increasingly hard to find. Situated on just over 1.06 acres in Summerville, this unique home is designed to grow with you, whether you're looking for room to entertain, accommodate multi-generational living, or simply enjoy a little more breathing room.The main residence offers 4 bedrooms, 2.5 bathrooms, and a thoughtfully designed floor plan that balances everyday comfort with timeless functionality. A dedicated office provides the perfect work-from-home space, while the separate dining room is ready for holiday gatherings and special occasions. At the heart of the home, the living room features a cozy wood-burning fireplace, creating a warm and inviting place to gather with family ... and friends. Connected by a spacious screened porch, the separate one-bedroom, one-bath guest house offers incredible flexibility. Whether used as an in-law suite, private guest quarters, space for adult children, a home business, or a rental opportunity, it provides the privacy and independence that's difficult to find in today's market while still feeling connected to the main home. Step outside and discover your own backyard retreat. Spend summer afternoons lounging by the in-ground pool, host weekend cookouts on the surrounding patio, or simply enjoy the peace and privacy that comes with over an acre of land. The screened porch serves as the perfect transition between the two living spaces, inviting you to slow down and enjoy the outdoors year-round. The attached garage offers additional storage for tools, hobbies, or outdoor equipment, while the heated and cooled FROG provides even more versatile space for a home gym, media room, playroom, office, or creative studio. With room to spread out, spaces that adapt to your lifestyle, and a setting that offers both privacy and convenience, 407 Huntington Road is more than just a home--it's a property that gives you the freedom to live the way you've always imagined. Located within the highly sought-after DD2 school district, this home also offers exceptional convenience. You'll be just minutes from grocery stores including Publix, Harris Teeter, Walmart, and ALDI, along with shopping and dining at Azalea Square. Historic Downtown Summerville, local parks, medical facilities, and I-26 are all just a short drive away, making commuting and everyday errands effortless while still enjoying the privacy of a spacious homesite.
| Elementary School | Middle School | High School |
|---|---|---|
| Knightsville Elementary School | Dubose Middle School | Summerville High School |
| Price History | |
|---|---|
| 8/6/2026 | Listed $815,000 |
| 8/20/2026 | 2$799,000 |
General Features
| County | Dorchester |
|---|---|
| Property Type | Residential |
| Subdivision Name | Sweetbriar |
| Status | Active Contingent |
| Directions | From I-26, Take Exit 194a. Merge Onto Jedberg Rd, Then Take A Right Onto Dawson Branch Rd. Continue Down And It Will Turn Into Orangeburg Rd. At The Traffic Circle, Take The First Exit Onto W Butternut Rd, Then Take The First Left Onto Huntington Rd. The Home Will Be Almost A Mile Down On The Left. |
| High School | Summerville |
| City | Summerville |
| MLS Area | 63 - Summerville/Ridgeville |
| Lot Size Units | Acres |
| Lot Size Square Feet | 46173.6 |
| Elementary School | Knightsville |
| Middle/Junior High School | Dubose |
| Building Area Units | Square Feet |
| Standard Status | Active Under Contract |
| Sewer | Septic Tank |
| Heating | Heat Pump |
| Cooling | Central Air |
| Roof | Asphalt |
| Garage Spaces | 2 |
| Construction Materials | Wood Siding |
| Year Built | 1980 |
| Community Features | Horses OK |
| New Construction | false |
| Garage Y/N | true |
| Other Structures | Yes,Workshop,Guest House |
| Patio/Porch Features | Patio,Screened |
| Architectural Style | Traditional |
| Stories Count | 2 |
| Levels | Two |
| Property Subtype | Single Family Detached |
| Full Baths | 3 |
| Carport Y/N | false |
| Property Attached Y/N | false |
| Entry Location | Ground Level |
| Primary Bedroom Level | Upper |
| Pool Features | In Ground |
| Attached Garage | true |
Interior Features
| Interior Amenities | Ceiling - Smooth,Kitchen Island,Walk-In Closet(s),Ceiling Fan(s),Eat-in Kitchen,Family,Entrance Foyer,Frog Attached,In-Law Floorplan,Office,Separate Dining |
|---|---|
| Air Conditioning Y/N | true |
| Heating Y/N | true |
| Laundry Features | Electric Dryer Hookup,Washer Hookup |
| Total Bedrooms | 5 |
| Fireplace Y/N | true |
| Half Baths | 1 |
| Room Type | Eat-In-Kitchen,Family,Foyer,Frog Attached,Mother-In-Law Suite,Office,Separate Dining |
| Primary Bedroom Features | Walk-In Closet(s) |
| Flooring | Ceramic Tile,Luxury Vinyl,Wood |
| Fireplace Features | Family Room,One,Wood Burning |
| Window Features | Window Treatments - Some |
| Total Fireplaces | 1 |
Exterior Features
| Lot Size Area | 1.06 |
|---|---|
| Lot Size Acres | 1.06 |
| Lot Features | 1 - 2 Acres,Level |
| Parking Features | 2 Car Garage,Attached,Off Street,Garage Door Opener |
| Water Source | Well |
| Foundation Details | Crawl Space |
| Building Area Total | 3864 |
| Covered Spaces | 2 |
| Horse Y/N | true |
| Exterior Amenities | Rain Gutters |
| Total Parking | 2 |
| Fencing | Fence - Metal Enclosed |
Amenities
- Foreclosure
- Views
- Short Sale
- New Construction
- Adult 55+
- Lease To Own
- No HOA Fees
- Furnished
- Primary On Main
- Air Conditioning
- Seller Finance
- Green
- Fixer Upper
- Horse
- Golf
- Fireplace
- Deck
- Garage
- Basement
- Pool
Property vs Single Family Average in 29483
Price
Year Built
 The data relating to real estate for sale on this web site comes in part from the Broker Reciprocity Program of Charleston Trident Association of REALTORS® -- All information deemed reliable but not guaranteed. All properties are subject to prior sale, change or withdrawal. Neither listing broker(s) or information provider(s) shall be responsible for any typographical errors, misinformation, misprints and shall be held totally harmless. Listing(s) information is provided for consumer's personal,
 Copyright © 2026 of the Coastal Carolinas Association of REALTORS® MLS. This information is deemed reliable, but not guaranteed. Neither the Coastal Carolinas Association of REALTORS®, nor the listing broker, nor their agents or subagents, are responsible for the accuracy of the information. The buyer is responsible for verifying all information. This information is provided by the Coastal Carolinas Association of REALTORS® for use by its members and is not intended for any other purpose. Broker ReciprocitySM information is provided exclusively for consumers' personal, non-commercial use and may not be used for any purpose other than to identify prospective properties consumers may be interested in purchasing.
This data is updated on a daily basis. Some properties which appear for sale on this web site may subsequently have sold and may no longer be available. August 24, 2026 2:23 PM UTC
Copyright © 2026 of the Coastal Carolinas Association of REALTORS® MLS. This information is deemed reliable, but not guaranteed. Neither the Coastal Carolinas Association of REALTORS®, nor the listing broker, nor their agents or subagents, are responsible for the accuracy of the information. The buyer is responsible for verifying all information. This information is provided by the Coastal Carolinas Association of REALTORS® for use by its members and is not intended for any other purpose. Broker ReciprocitySM information is provided exclusively for consumers' personal, non-commercial use and may not be used for any purpose other than to identify prospective properties consumers may be interested in purchasing.
This data is updated on a daily basis. Some properties which appear for sale on this web site may subsequently have sold and may no longer be available. August 24, 2026 2:23 PM UTC
