
Price Reduction





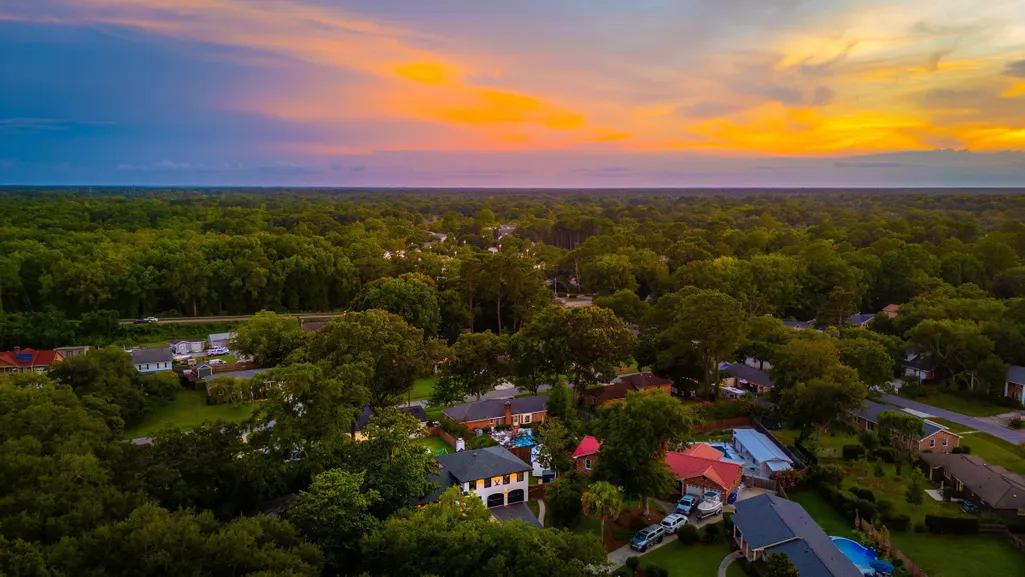
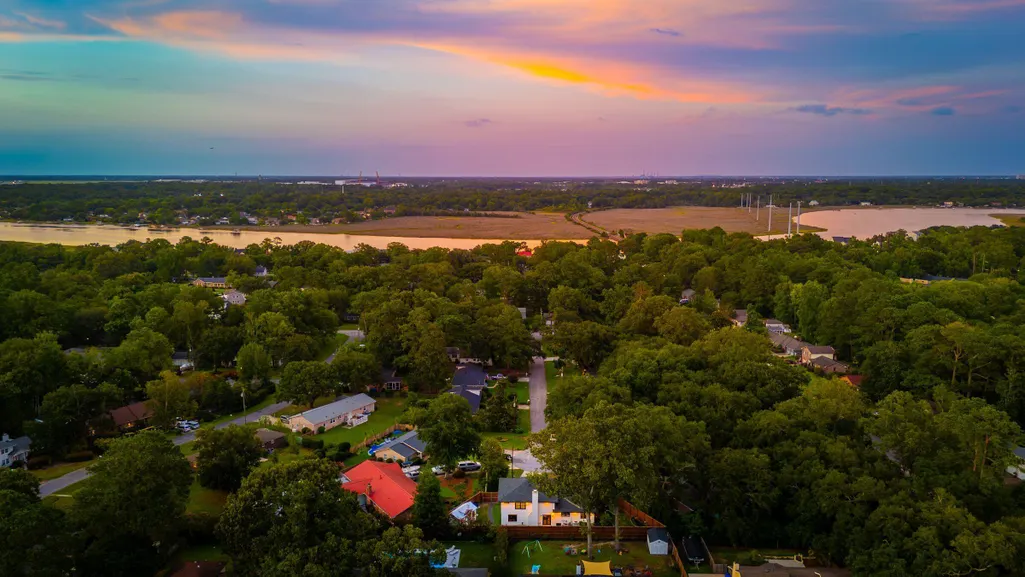
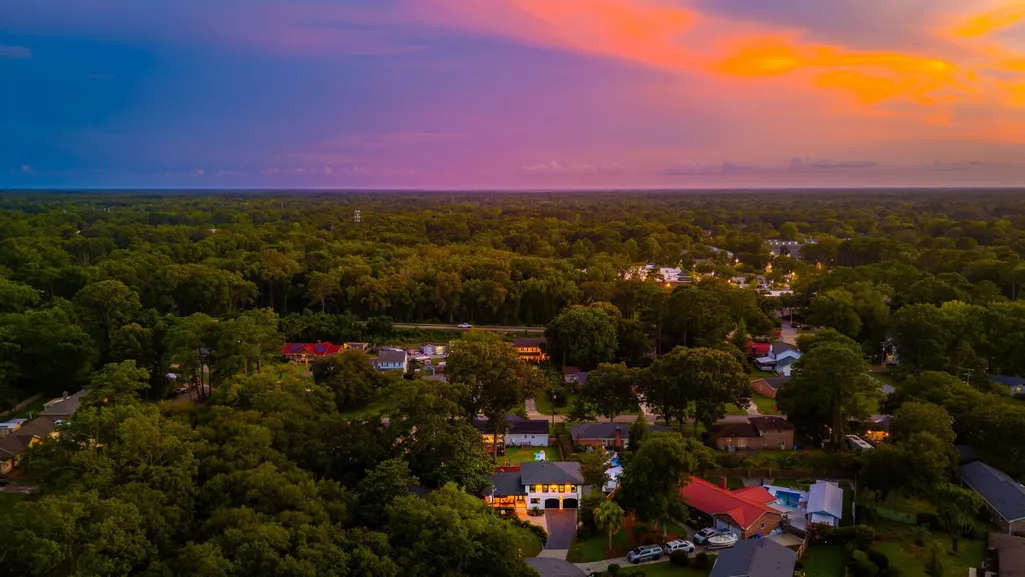
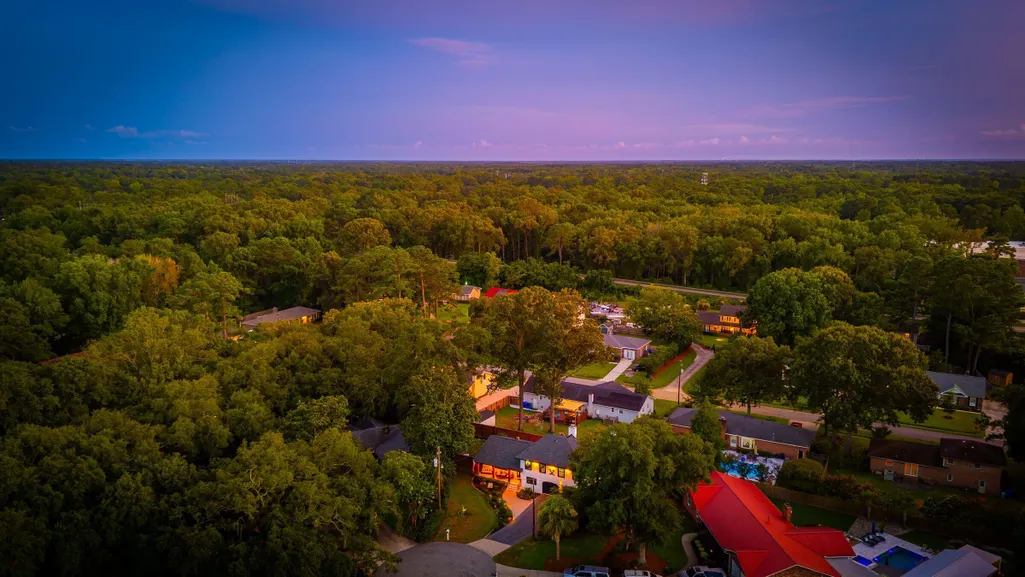
Address
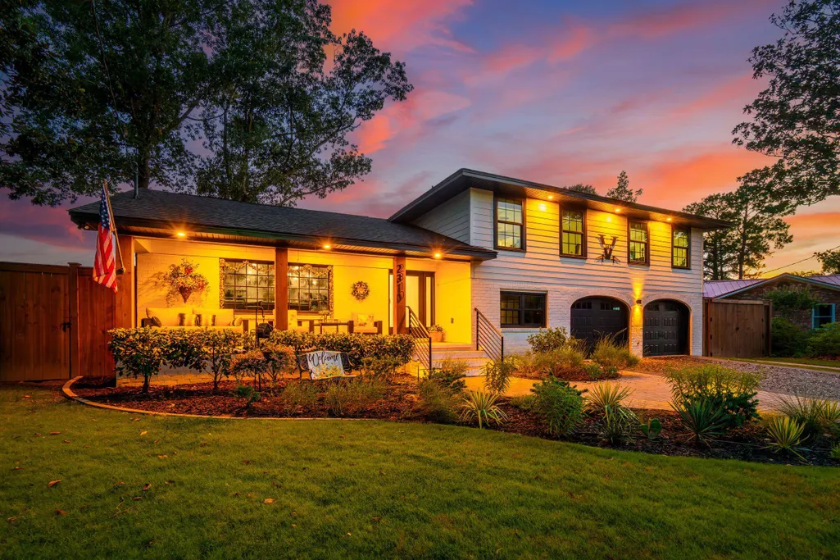
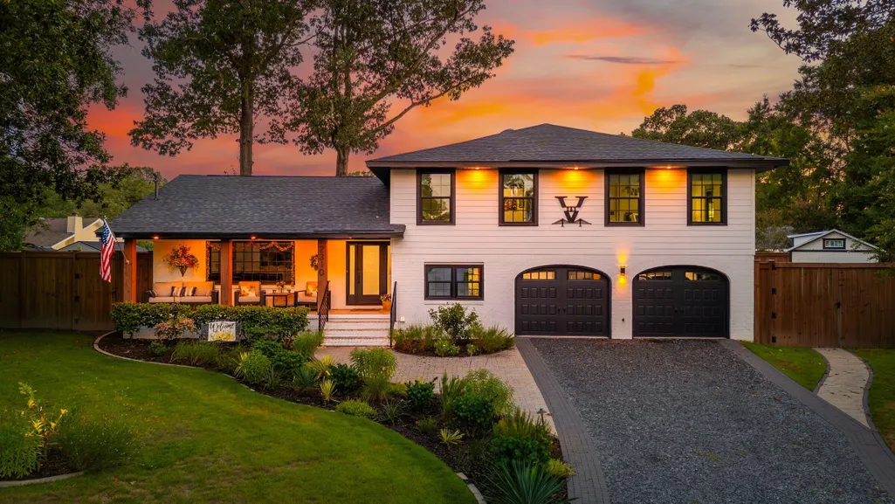
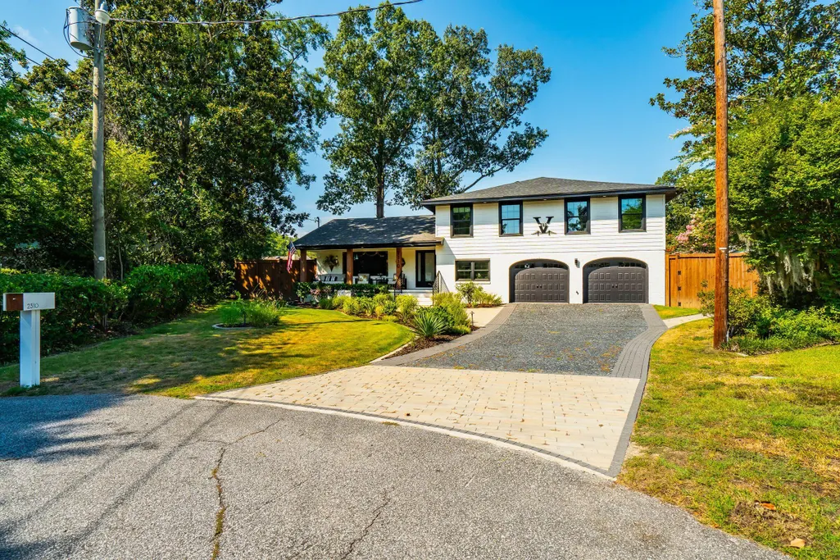
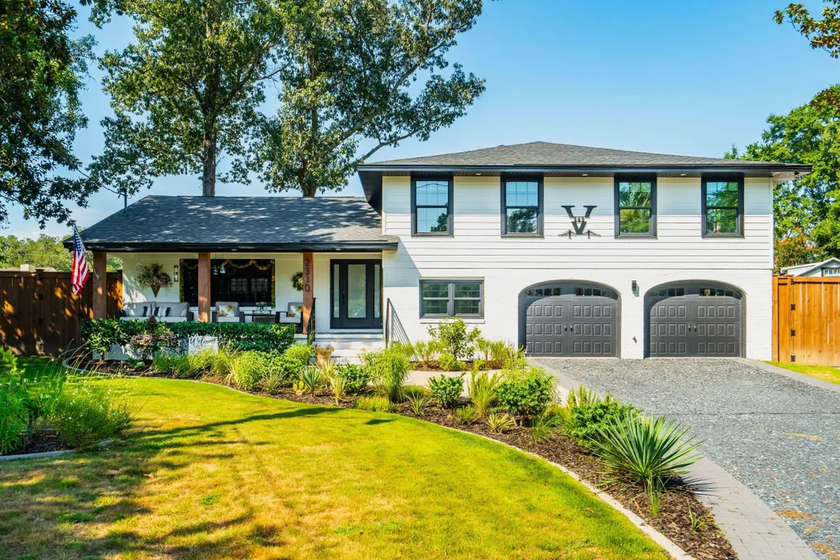
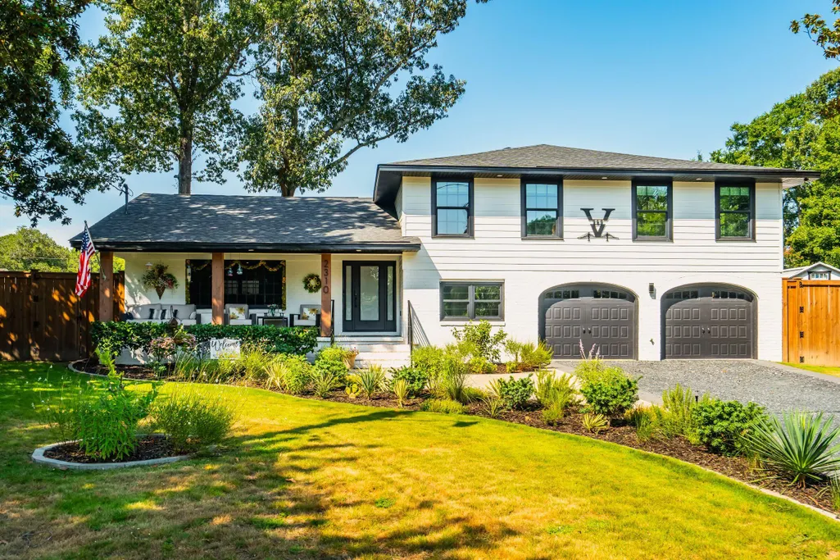
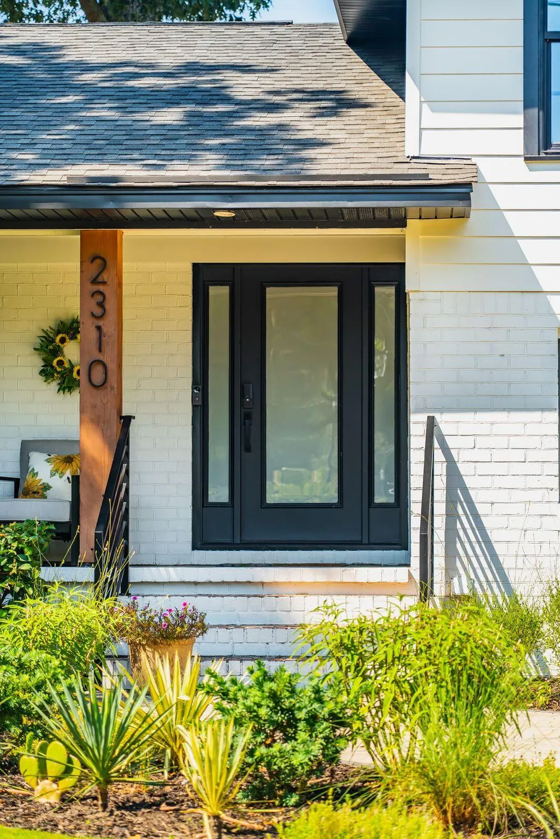
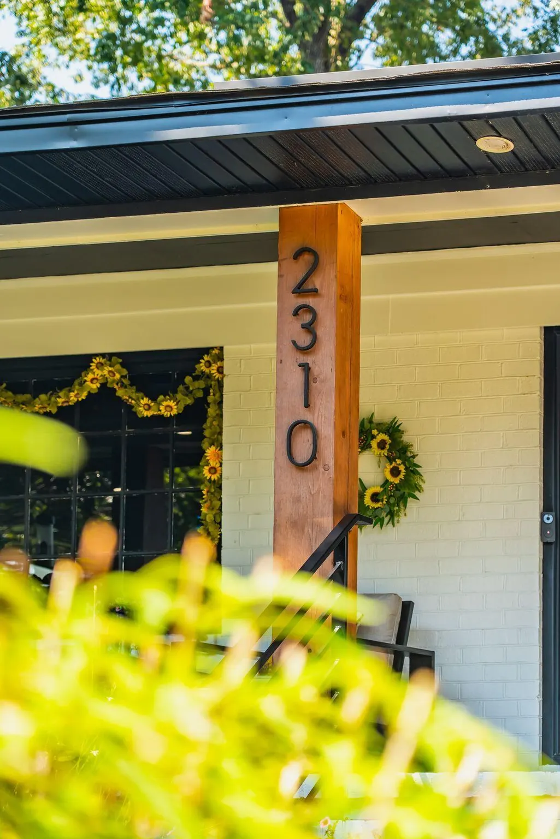
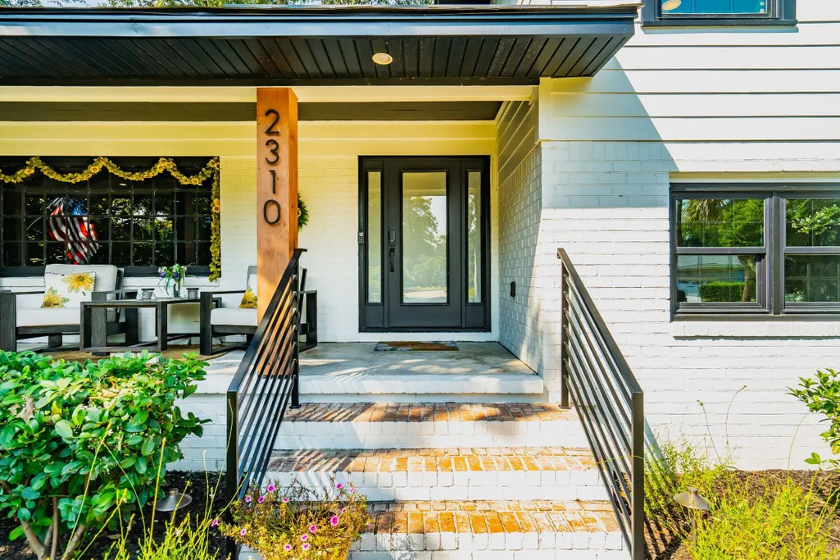
2310 S Lander Lane, Charleston, SC
Price
$ 789,000
Property Attributes
- MLS#26022375
- TypeSingle Family
- Listing Status Active Contingent
- CountyCharleston
- CityCharleston
- Area12 - West of the Ashley Outside I-526
- NeighborhoodDrayton On The Ashley
- Zip29414
- StyleCraftsman
- Year Built1969
- Price$ 789,000
- Bedrooms3
- Full Bathrooms2
- Half Bathrooms1
- Sqr Footage2580
- Lot Size0.24 Acres
Data Source:
Charleston Trident MLS (CTARMLS)
Property Description
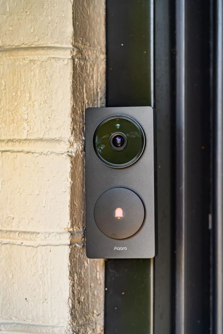
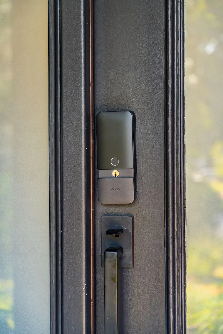
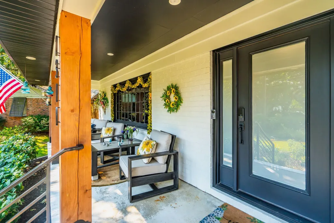
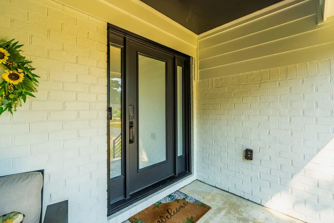
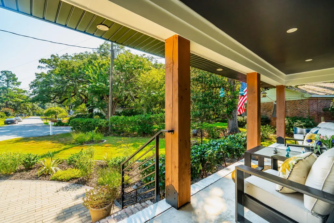
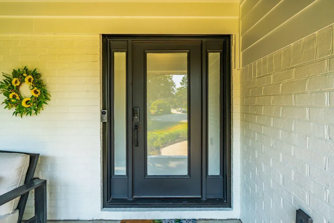
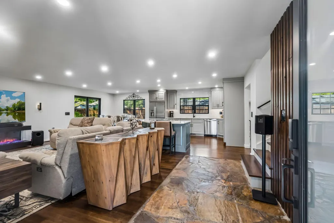
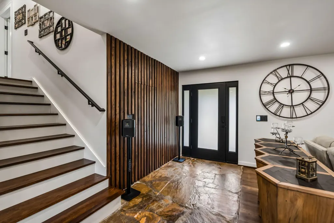
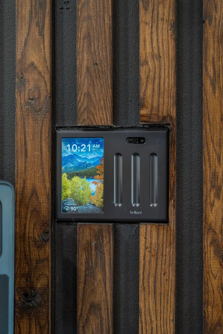
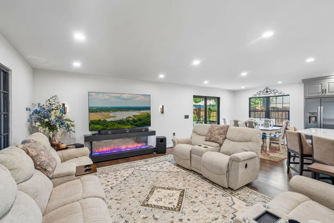
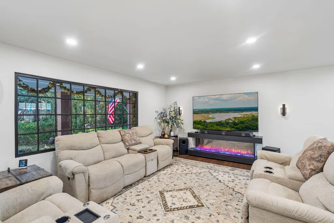
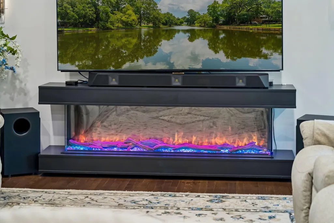
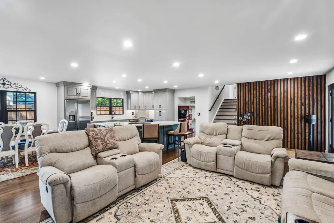
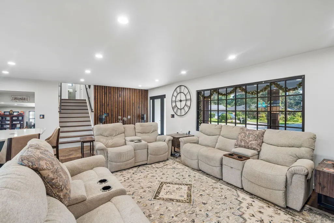
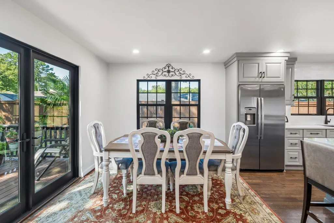
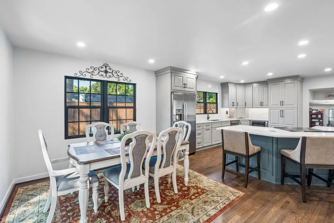
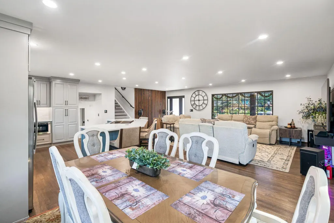
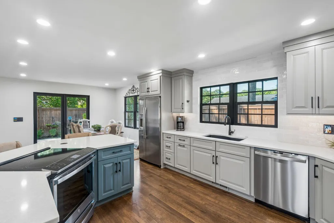
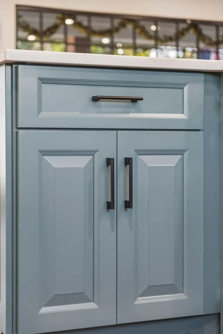
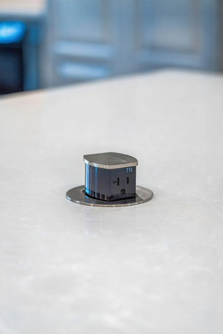
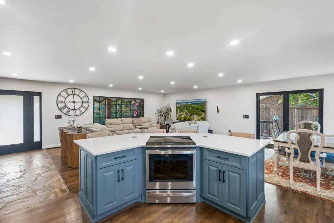
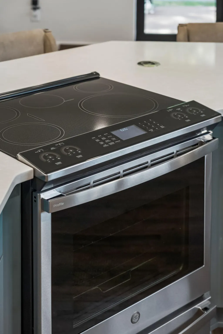
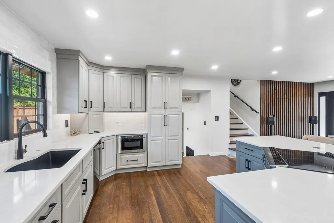
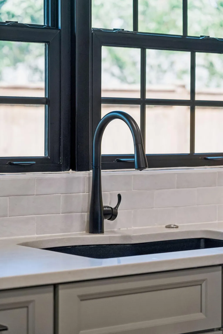
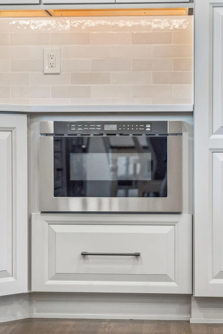
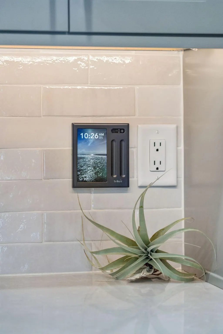
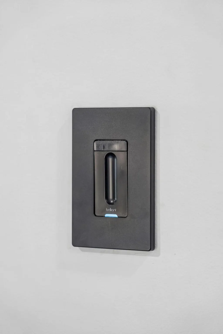
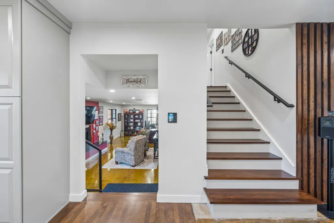
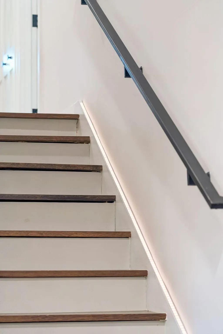
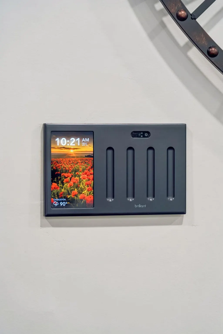
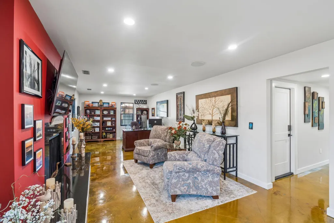
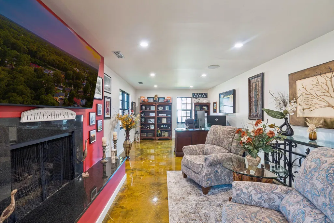
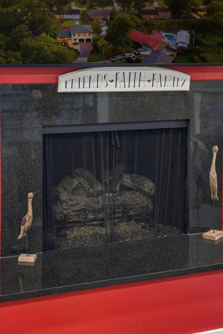
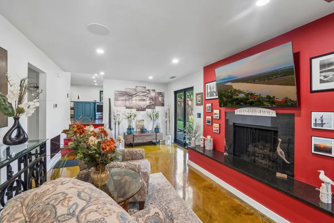
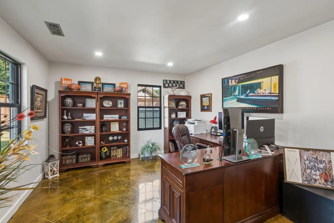
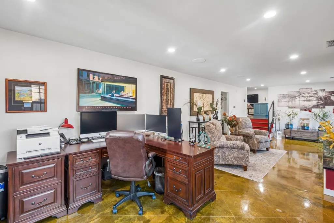
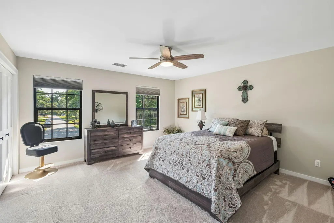
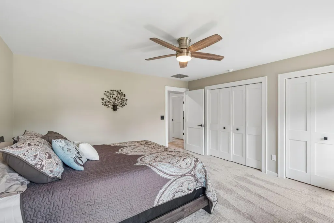
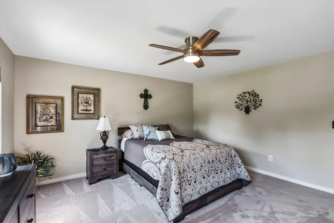
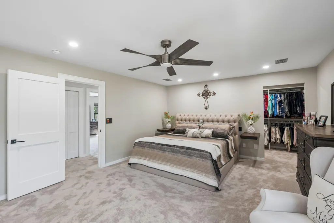
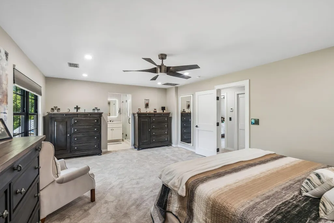
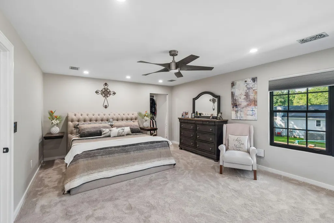
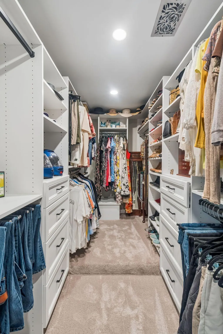
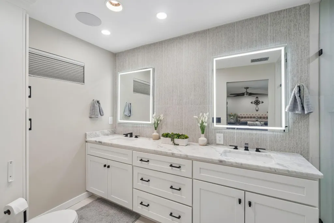
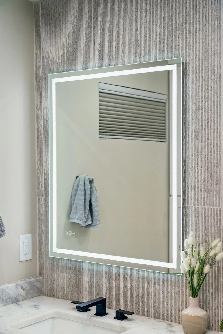
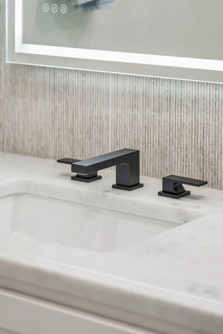
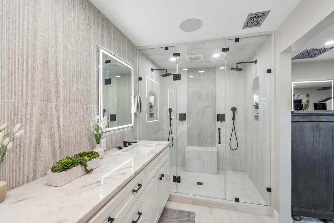
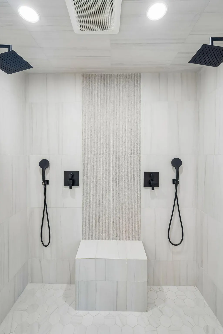
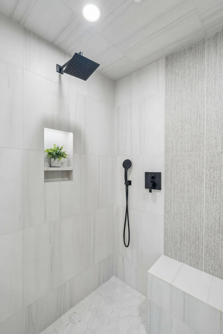
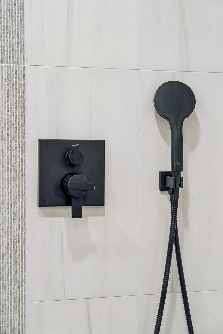
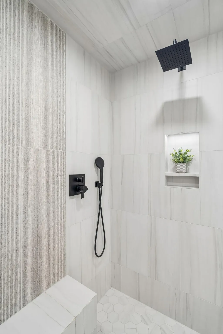
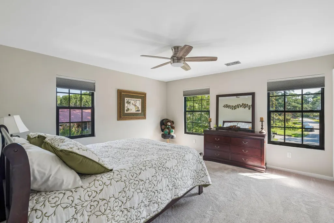
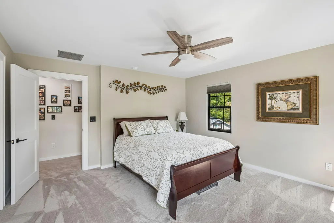
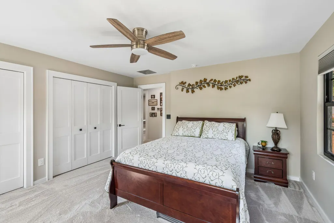
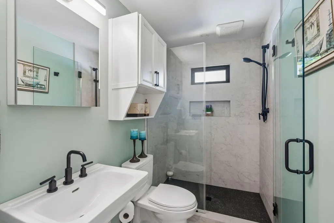
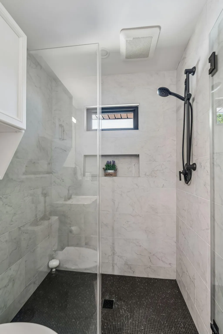
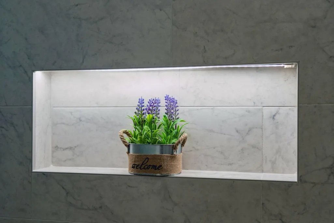
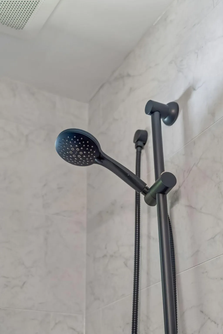
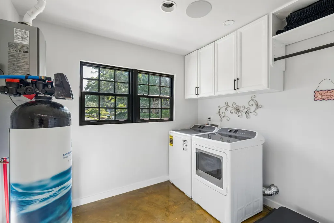
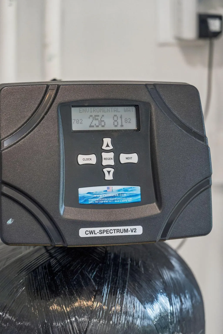
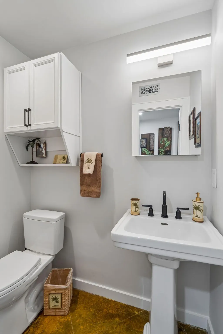
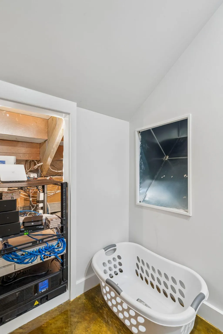
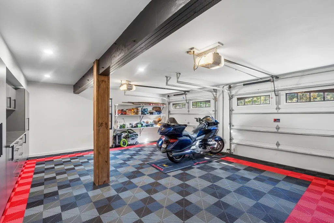
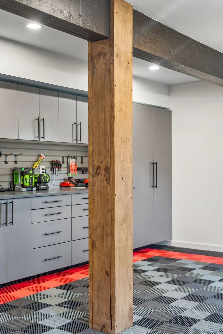
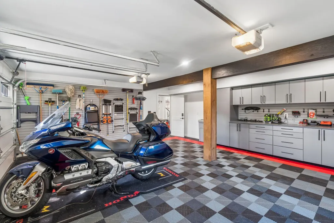
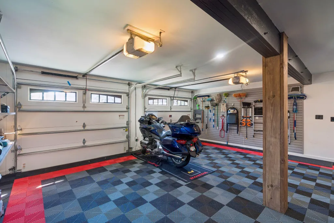
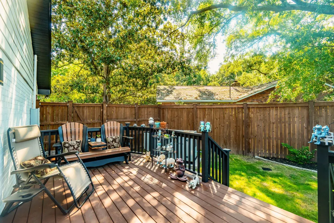
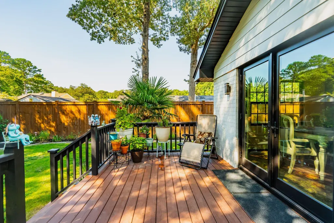
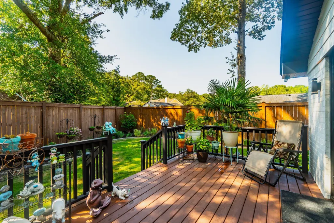
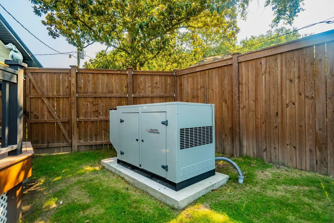
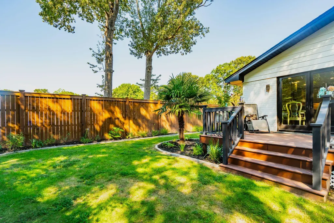
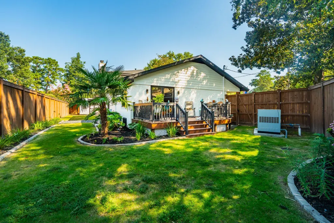
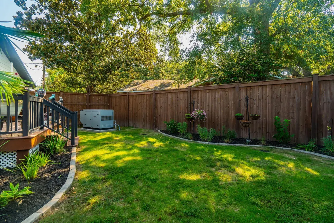
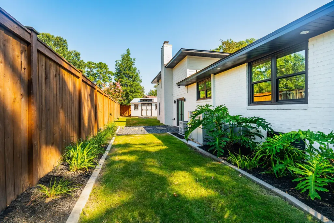
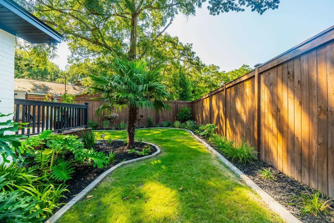
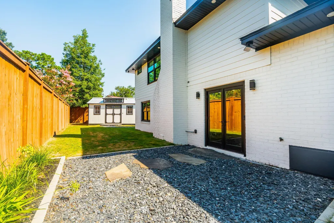
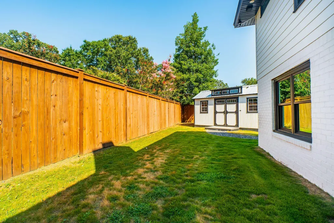
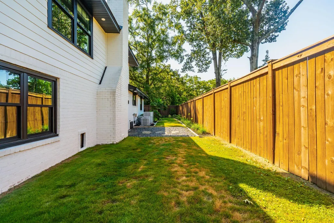
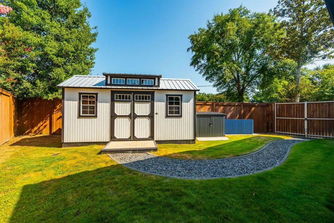
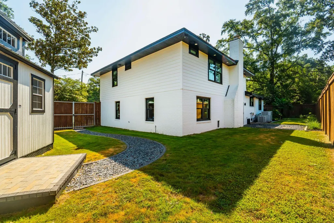
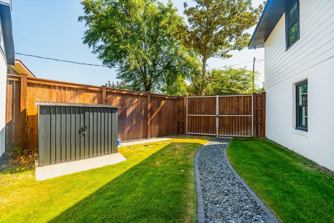
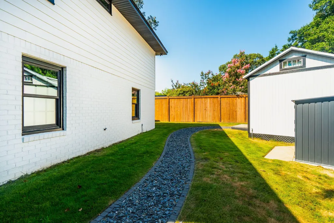
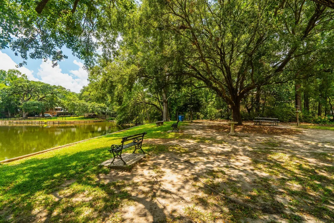
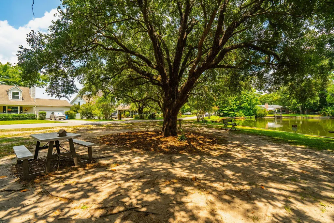
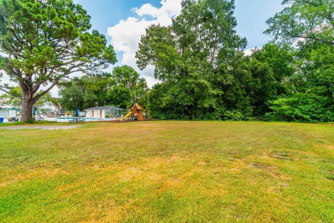
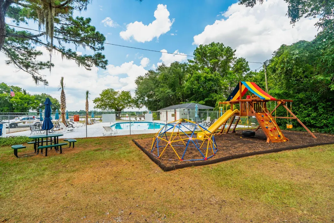
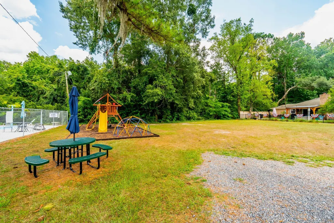
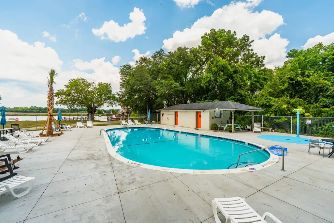
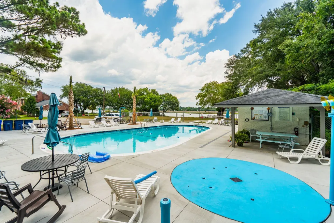
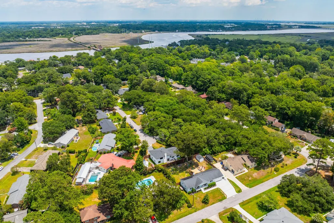
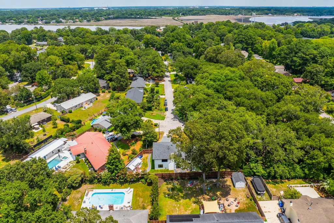
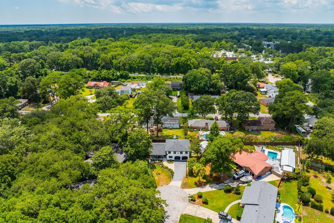
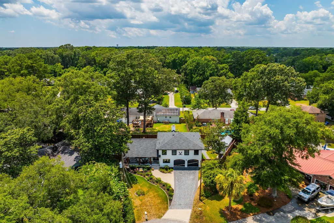
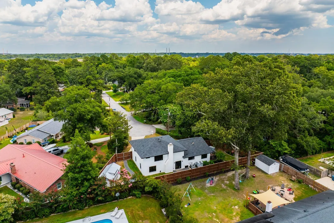
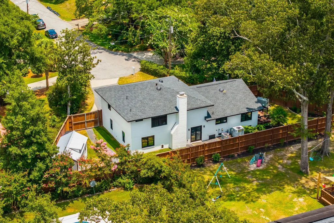
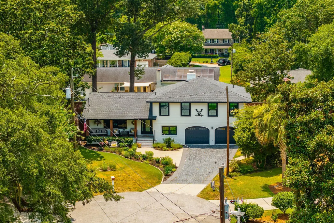
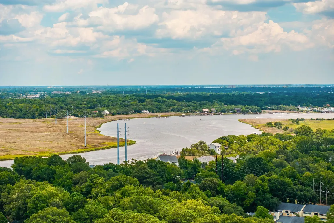
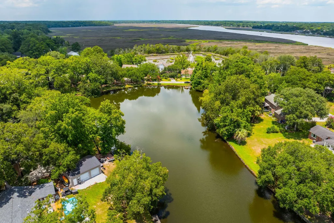
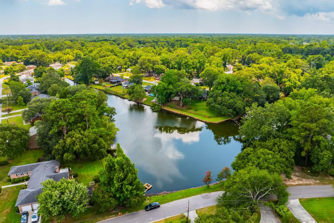
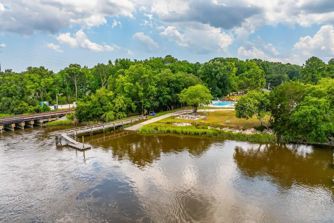
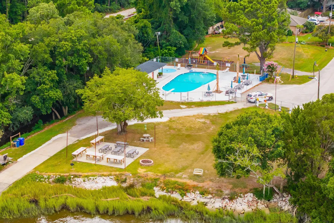
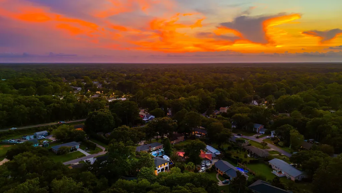
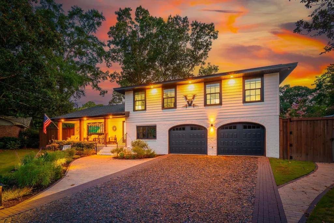
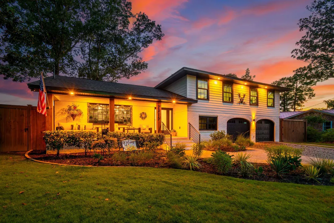
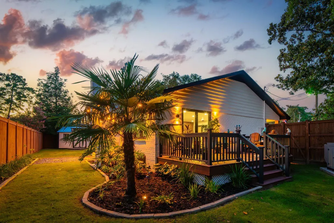
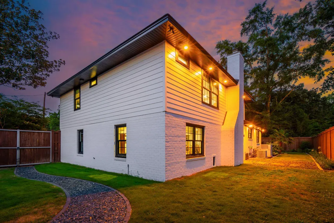
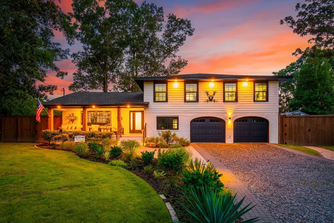
Welcome to 2310 South Lander Lane--a truly one-of-a-kind luxury smart home in the heart of West Ashley. Completely rebuilt from the studs up with uncompromising attention to detail, this exceptional residence has been thoughtfully re-engineered to deliver the perfect balance of timeless design, cutting-edge technology, and everyday comfort.From the moment you step inside, you'll appreciate the home's superior craftsmanship. Rich 21/4-inch White Oak hardwood floors flow throughout, while solid-core doors provide enhanced privacy and sound insulation, creating a peaceful retreat in every room. The stunning focal point of the main living area is the Modern Flames Landscape Pro 82'' Electric Fireplace Studio Suite, featuring a three-sided 68-inch Landscape Pro Multi fireplacethat delivers up to 10,000 BTUs of heat, creating warmth and dramatic ambiance from multiple viewing angles. At the heart of the home, the gourmet kitchen is designed to inspire. Elegant quartz countertops on both the perimeter counters and oversized island pair beautifully with a classic subway tile backsplash that extends beneath the custom cabinetry and continues above the double windows overlooking the sink. A premium suite of GE appliances--including an induction range and counter-depth refrigerator--blends beauty with performance, while the deep undermount sink and designer fixtures complete a space equally suited for entertaining guests or preparing weeknight dinners. Upstairs, the luxurious primary suite offers a true sanctuary. A custom walk-in closet with built-in organization and a convenient laundry chute add everyday functionality, while the spa-inspired ensuite rivals a five-star resort. The primary bathroom showcases Dolomite marble walls and flooring, a hexagonal mosaic shower floor, and a fully waterproof Schluter® shower system. Designer Porcelanosa Lineal tile creates a striking accent above the shower bench between the dual shower wands and continues above the custom double-sink vanity. Two illuminated shower niches, a Signature double-sink quartz vanity, and integrated Sonos audio complete this exceptional retreat. The beautifully appointed guest bathroom is equally impressive, featuring Porcelanosa Carrara tile on the shower walls and bathroom floor, an Endura Tumbled Marquee Stone shower floor, a waterproof Schluter® system, and a dramatic illuminated Micro Marquina niche that adds both elegance and functionality. Beyond its stunning finishes, this home delivers exceptional peace of mind and modern convenience with new HVAC systems featuring integrated dehumidifiers, a complete whole-house replumb, whole-house water filtration system, tankless water heater, commercial-grade natural gas generator for uninterrupted backup power, professionally installed UniFi smart networking, multi-room Sonos sound system, and PGT windows and doors--offering outstanding efficiency, security, and reliability. Outdoor living is equally impressive. Host gatherings on the expansive new entertainment deck, organize hobbies in the detached workshop, or enjoy the custom two-car garage featuring SwissTrax flooring and premium storage solutions. A new driveway with Techo-Bloc pavers and professionally engineered storm drainage provides lasting beauty and resilience designed specifically for coastal living. Located in one of West Ashley's most desirable communities, you'll appreciate no HOA fees while enjoying reasonable neighborhood access fees for outstanding amenities, including the community pool with splash pad and Ashley River boat launch and dock, offering the perfect blend of flexibility and recreation. Use preferred lender to buy this home and receive an incentive towards your closing costs!
| Elementary School | Middle School | High School |
|---|---|---|
| Drayton Hall Elementary School | C E Williams Middle School | West Ashley High School |
| Price History | |
|---|---|
| 8/6/2026 | Listed $815,000 |
| 8/19/2026 | 3$789,000 |
General Features
| County | Charleston |
|---|---|
| Property Type | Residential |
| Subdivision Name | Drayton On The Ashley |
| Status | Active Contingent |
| Directions | Hwy 61 To N. Lander- R On Wofford To Right On S Lander. |
| High School | West Ashley |
| City | Charleston |
| MLS Area | 12 - West of the Ashley Outside I-526 |
| Lot Size Units | Acres |
| Lot Size Square Feet | 10454.4 |
| Elementary School | Drayton Hall |
| Middle/Junior High School | C E Williams |
| Building Area Units | Square Feet |
| Standard Status | Active Under Contract |
| Sewer | Public Sewer |
| Heating | Forced Air |
| Cooling | Central Air |
| Roof | Asphalt |
| Garage Spaces | 2 |
| Construction Materials | Brick Veneer |
| Year Built | 1969 |
| Community Features | Park,Pool,Trash |
| New Construction | false |
| Garage Y/N | true |
| Other Structures | No,Shed(s),Storage |
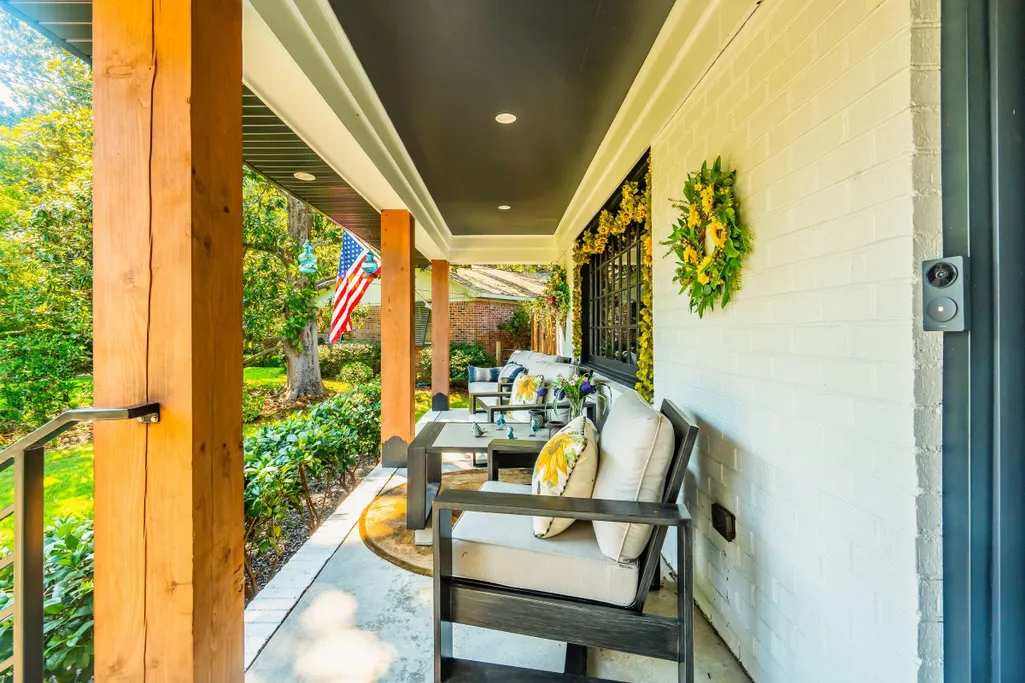
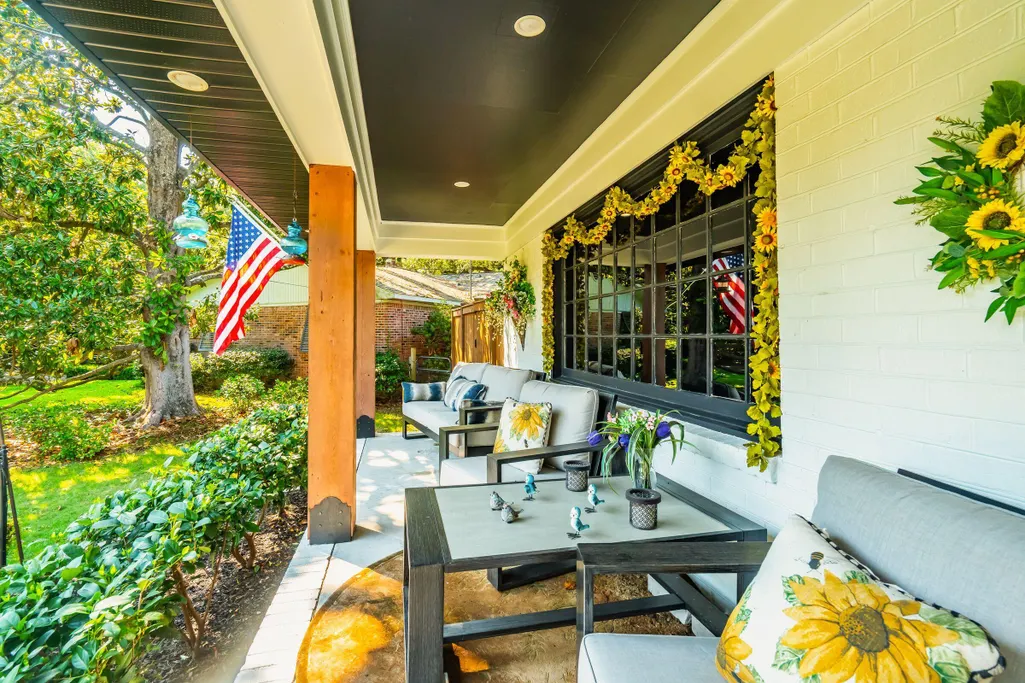
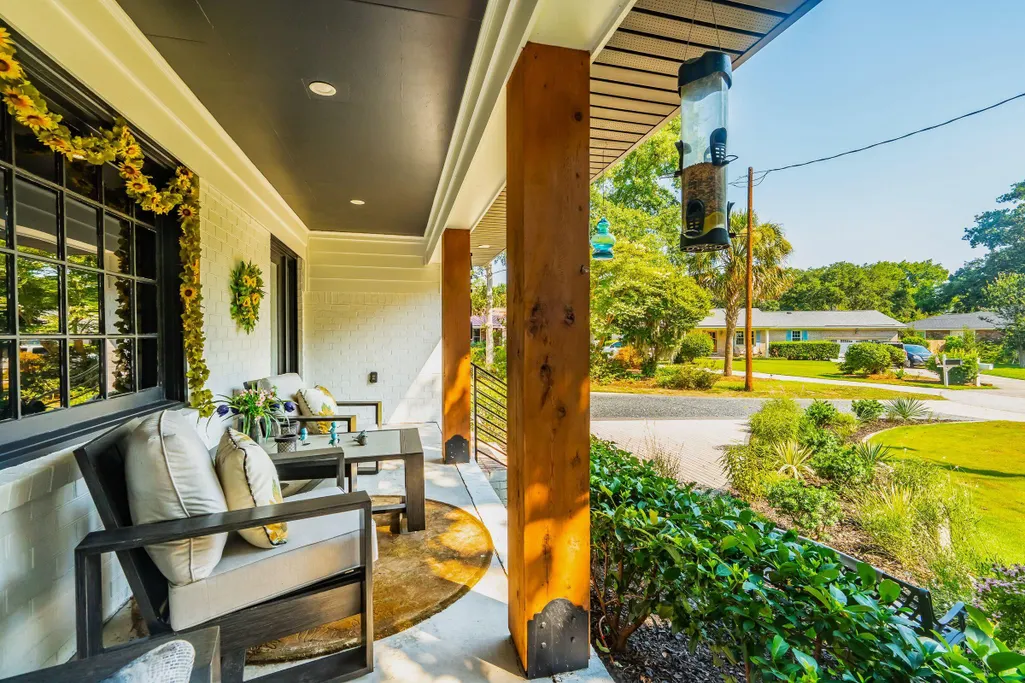
| Patio/Porch Features | Front Porch |
| Architectural Style | Craftsman |
| Stories Count | 1 |
| Levels | One and One Half,Two |
| Property Subtype | Single Family Detached |
| Full Baths | 2 |
| Carport Y/N | false |
| Property Attached Y/N | false |
| Primary Bedroom Level | Upper |
| Virtual Tour | https://www.zillow.com/view-imx/a92a1a8a-8674-4258-b609-5ab78d528940?setAttribution=mls&wl=true&initialViewType=pano&utm_source=dashboard |
| Attached Garage | true |
| Security Features | Security System |
Interior Features
| Interior Amenities | Ceiling - Smooth,Kitchen Island,Walk-In Closet(s),Eat-in Kitchen,Great |
|---|---|
| Air Conditioning Y/N | true |
| Heating Y/N | true |
| Laundry Features | Washer Hookup,Laundry Room |
| Total Bedrooms | 3 |
| Fireplace Y/N | true |
| Half Baths | 1 |
| Room Type | Eat-In-Kitchen,Great,Laundry |
| Primary Bedroom Features | Walk-In Closet(s) |
| Flooring | Marble,Wood |
| Fireplace Features | Living Room,One |
| Total Fireplaces | 1 |
Exterior Features
| Lot Size Area | 0.24 |
|---|---|
| Lot Size Acres | 0.24 |
| Lot Features | 0 - .5 Acre |
| Parking Features | 2 Car Garage,Attached,Garage Door Opener |
| Water Source | Public |
| Building Area Total | 2580 |
| Covered Spaces | 2 |
| Total Parking | 2 |
| Fencing | Fence - Wooden Enclosed |
Amenities
- Foreclosure
- Views
- Short Sale
- New Construction
- Adult 55+
- Lease To Own
- No HOA Fees
- Furnished
- Primary On Main
- Air Conditioning
- Seller Finance
- Green
- Fixer Upper
- Horse
- Golf
- Fireplace
- Deck
- Garage
- Basement
- Pool
Property vs Single Family Average in 29414
Price
Year Built
 The data relating to real estate for sale on this web site comes in part from the Broker Reciprocity Program of Charleston Trident Association of REALTORS® -- All information deemed reliable but not guaranteed. All properties are subject to prior sale, change or withdrawal. Neither listing broker(s) or information provider(s) shall be responsible for any typographical errors, misinformation, misprints and shall be held totally harmless. Listing(s) information is provided for consumer's personal,
 Copyright © 2026 of the Coastal Carolinas Association of REALTORS® MLS. This information is deemed reliable, but not guaranteed. Neither the Coastal Carolinas Association of REALTORS®, nor the listing broker, nor their agents or subagents, are responsible for the accuracy of the information. The buyer is responsible for verifying all information. This information is provided by the Coastal Carolinas Association of REALTORS® for use by its members and is not intended for any other purpose. Broker ReciprocitySM information is provided exclusively for consumers' personal, non-commercial use and may not be used for any purpose other than to identify prospective properties consumers may be interested in purchasing.
This data is updated on a daily basis. Some properties which appear for sale on this web site may subsequently have sold and may no longer be available. August 24, 2026 2:23 PM UTC
Copyright © 2026 of the Coastal Carolinas Association of REALTORS® MLS. This information is deemed reliable, but not guaranteed. Neither the Coastal Carolinas Association of REALTORS®, nor the listing broker, nor their agents or subagents, are responsible for the accuracy of the information. The buyer is responsible for verifying all information. This information is provided by the Coastal Carolinas Association of REALTORS® for use by its members and is not intended for any other purpose. Broker ReciprocitySM information is provided exclusively for consumers' personal, non-commercial use and may not be used for any purpose other than to identify prospective properties consumers may be interested in purchasing.
This data is updated on a daily basis. Some properties which appear for sale on this web site may subsequently have sold and may no longer be available. August 24, 2026 2:23 PM UTC
