
Primary on Main
Address
2052 Vestry Drive, Charleston, SC
Price
$ 419,900
Property Attributes
- MLS#26022400
- TypeSingle Family
- Listing Status Active
- CountyCharleston
- CityCharleston
- Area12 - West of the Ashley Outside I-526
- NeighborhoodChurch Creek
- Zip29414
- StyleRanch, Traditional
- Year Built1971
- Price$ 419,900
- Bedrooms3
- Full Bathrooms2
- Half Bathrooms0
- Sqr Footage1288
- Lot Size0.28 Acres
Data Source:
Charleston Trident MLS (CTARMLS)
Property Description
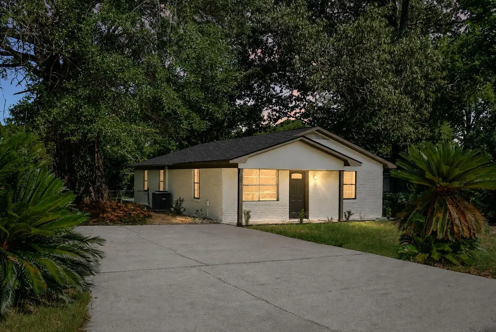
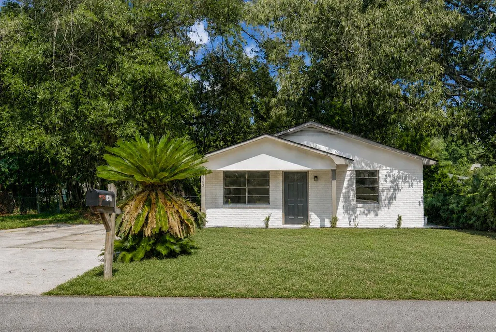
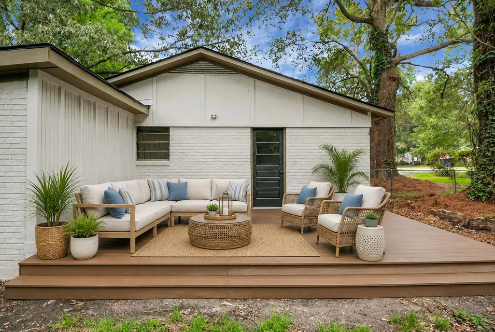
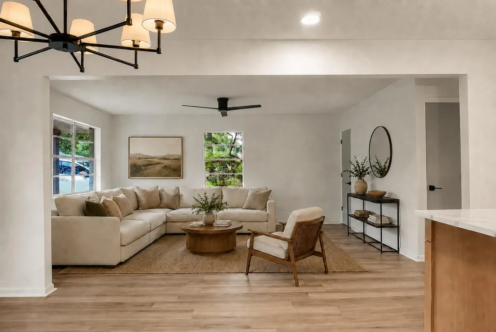
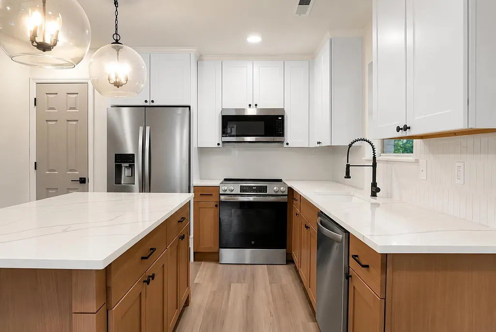
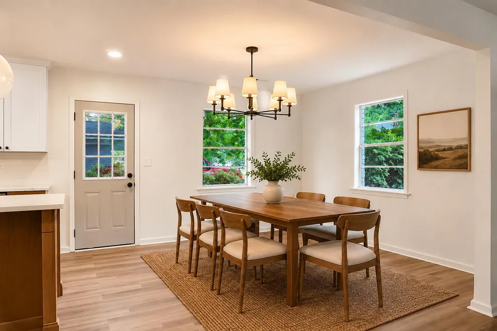
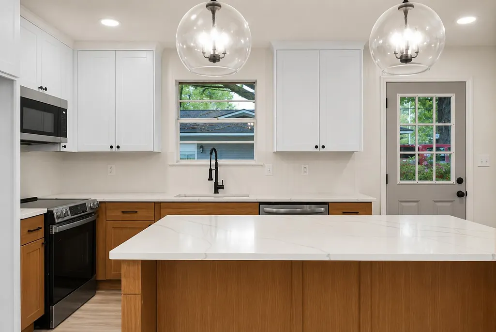
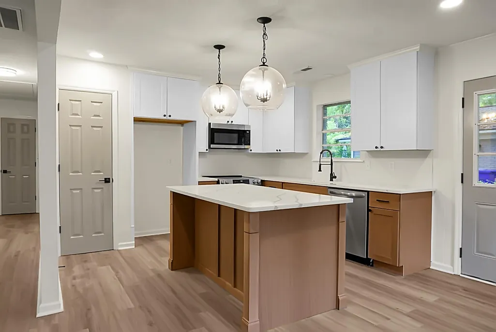
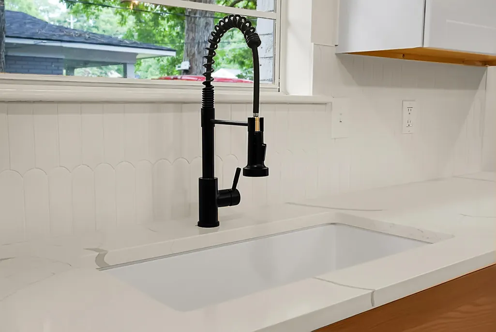
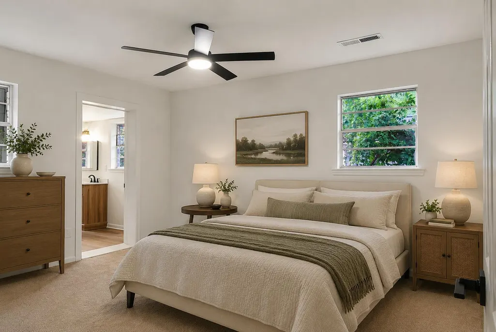
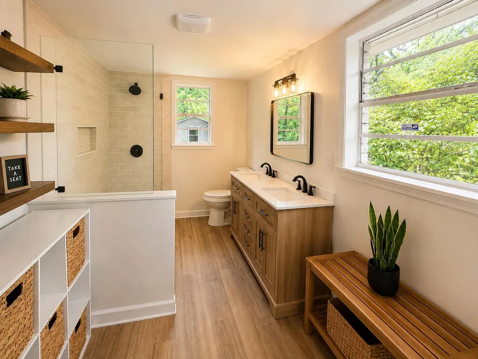
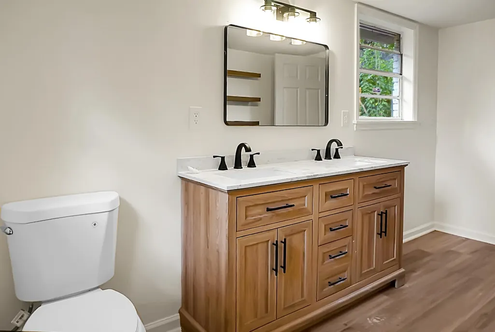
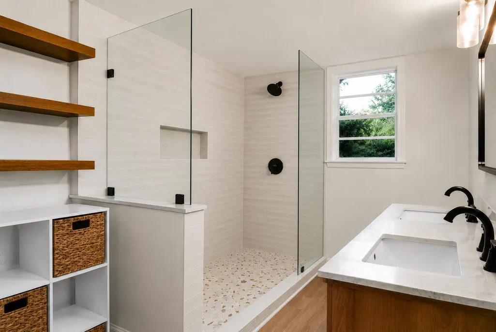
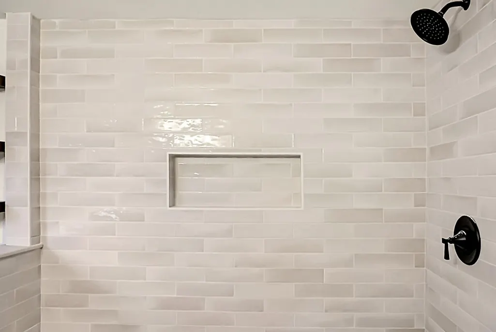
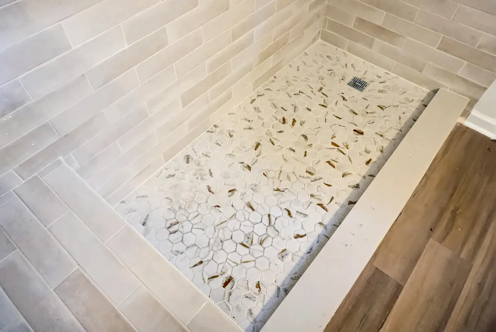
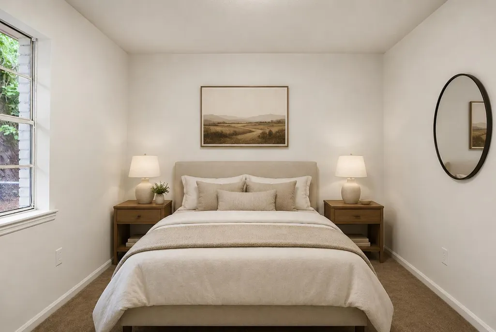
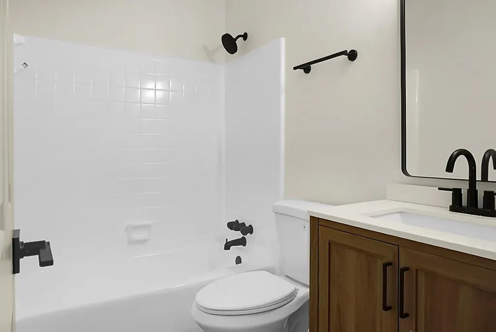
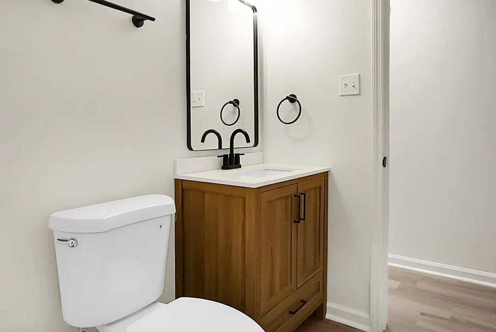
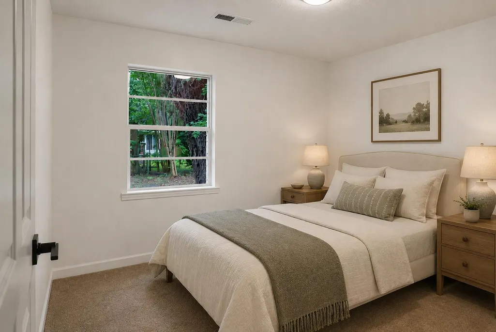
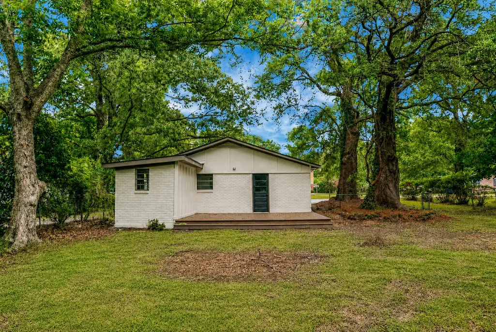
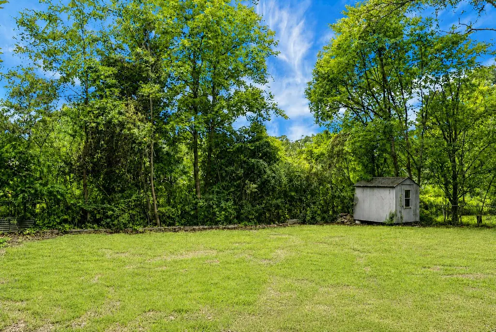
Welcome to 2052 Vestry Drive, a beautifully renovated 3-bedroom, 2-bath residence nestled beneath majestic oaks in West Ashley's established Church Creek community. Thoughtfully redesigned from top to bottom, this exceptional home blends timeless character with sophisticated modern finishes, offering an effortless balance of style, comfort, and functionality. Step inside to discover bright, inviting living spaces where abundant natural light enhances the open layout and showcases luxury vinyl plank flooring, fresh finishes, designer lighting, and carefully selected details throughout. Every space has been thoughtfully curated to create an atmosphere that feels both elegant and welcoming. The beautifully appointed kitchen serves as the centerpiece of the home, featuring custom cabinetry,striking quartz countertops, a designer tile backsplash, stainless steel appliances, and generous preparation space. Whether entertaining guests or enjoying a quiet evening at home, the kitchen flows seamlessly into the adjoining dining and living areas. The private primary suite offers a tranquil retreat with a beautifully renovated ensuite bath featuring a custom tiled walk-in shower with frameless glass, an elegant quartz vanity, updated fixtures, and timeless finishes. Two additional bedrooms provide flexibility for family, guests, or a home office, while the secondary bath has been equally updated with a new vanity, modern hardware, and refined finishes. Step outside to the newly constructed rear deck overlooking a spacious backyard shaded by mature Lowcountry oaks, creating a peaceful setting for entertaining, relaxing, or enjoying the beauty of the surrounding landscape. Beyond its beautiful appearance, this home has been extensively improved with updated plumbing and electrical systems, a newer roof, new lighting, updated hardware, luxury flooring, fresh carpeting in the bedrooms, and professionally designed landscaping, providing both lasting quality and everyday comfort. Church Creek is one of West Ashley's most convenient and established communities, offering quick access to shopping, dining, parks, public boat landings, the West Ashley Greenway, historic downtown Charleston, James Island, Johns Island, North Charleston, and the area's beautiful beaches. Don't miss the opportunity to experience everything this beautifully renovated home has to offer. Schedule your private showing today and discover why 2052 Vestry Drive is the perfect place to call home.
| Elementary School | Middle School | High School |
|---|---|---|
| Springfield Elementary School | Drayton Hall Middle School | West Ashley High School |
| Price History | |
|---|---|
| 8/8/2026 | Listed $419,900 |
General Features
| County | Charleston |
|---|---|
| Property Type | Residential |
| Subdivision Name | Church Creek |
| Status | Active |
| Directions | Hwy 61 To Left Onto Woodland Rd. Then To Planters And Left On Vestry. House Is On The Right. |
| High School | West Ashley |
| City | Charleston |
| MLS Area | 12 - West of the Ashley Outside I-526 |
| Lot Size Units | Acres |
| Lot Size Square Feet | 12196.8 |
| Elementary School | Springfield |
| Middle/Junior High School | Drayton Hall |
| Building Area Units | Square Feet |
| Standard Status | Active |
| Utilities | Charleston Water Service,Dominion Energy |
| Sewer | Public Sewer |
| Heating | Central |
| Cooling | Central Air |
| Roof | Architectural |
| Construction Materials | Brick Veneer |
| Year Built | 1971 |
| New Construction | false |
| Garage Y/N | false |
| Other Structures | No,Shed(s) |
| Patio/Porch Features | Deck |
| Architectural Style | Ranch,Traditional |
| Stories Count | 1 |
| Levels | One |
| Property Subtype | Single Family Detached |
| Full Baths | 2 |
| Carport Y/N | false |
| Property Attached Y/N | false |
| Primary Bedroom Level | Lower |
Interior Features
| Interior Amenities | Ceiling - Smooth,Kitchen Island,Eat-in Kitchen,Formal Living,Separate Dining |
|---|---|
| Air Conditioning Y/N | true |
| Heating Y/N | true |
| Laundry Features | Electric Dryer Hookup,Washer Hookup,Laundry Room |
| Total Bedrooms | 3 |
| Fireplace Y/N | false |
| Room Type | Eat-In-Kitchen,Formal Living,Laundry,Separate Dining |
| Primary Bedroom Features | Ceiling Fan(s) |
| Flooring | Carpet,Luxury Vinyl |
Exterior Features
| Lot Size Area | 0.28 |
|---|---|
| Lot Size Acres | 0.28 |
| Lot Features | 0 - .5 Acre,Level |
| Parking Features | Off Street |
| Water Source | Public |
| Foundation Details | Slab |
| Building Area Total | 1288 |
| Fencing | Chain Link |
Amenities
- Foreclosure
- Views
- Short Sale
- New Construction
- Adult 55+
- Lease To Own
- No HOA Fees
- Furnished
- Primary On Main
- Air Conditioning
- Seller Finance
- Green
- Fixer Upper
- Horse
- Golf
- Fireplace
- Deck
- Garage
- Basement
- Pool
Property vs Single Family Average in 29414
Price
Year Built
 The data relating to real estate for sale on this web site comes in part from the Broker Reciprocity Program of Charleston Trident Association of REALTORS® -- All information deemed reliable but not guaranteed. All properties are subject to prior sale, change or withdrawal. Neither listing broker(s) or information provider(s) shall be responsible for any typographical errors, misinformation, misprints and shall be held totally harmless. Listing(s) information is provided for consumer's personal,
 Copyright © 2026 of the Coastal Carolinas Association of REALTORS® MLS. This information is deemed reliable, but not guaranteed. Neither the Coastal Carolinas Association of REALTORS®, nor the listing broker, nor their agents or subagents, are responsible for the accuracy of the information. The buyer is responsible for verifying all information. This information is provided by the Coastal Carolinas Association of REALTORS® for use by its members and is not intended for any other purpose. Broker ReciprocitySM information is provided exclusively for consumers' personal, non-commercial use and may not be used for any purpose other than to identify prospective properties consumers may be interested in purchasing.
This data is updated on a daily basis. Some properties which appear for sale on this web site may subsequently have sold and may no longer be available. August 25, 2026 2:23 PM UTC
Copyright © 2026 of the Coastal Carolinas Association of REALTORS® MLS. This information is deemed reliable, but not guaranteed. Neither the Coastal Carolinas Association of REALTORS®, nor the listing broker, nor their agents or subagents, are responsible for the accuracy of the information. The buyer is responsible for verifying all information. This information is provided by the Coastal Carolinas Association of REALTORS® for use by its members and is not intended for any other purpose. Broker ReciprocitySM information is provided exclusively for consumers' personal, non-commercial use and may not be used for any purpose other than to identify prospective properties consumers may be interested in purchasing.
This data is updated on a daily basis. Some properties which appear for sale on this web site may subsequently have sold and may no longer be available. August 25, 2026 2:23 PM UTC
