
Price Reduction - Primary on Main
Address
6876 Hyde Farm Road, Ravenel, SC
Price
$ 1,500,000
Property Attributes
- MLS#26022443
- TypeSingle Family
- Listing Status Active
- CountyCharleston
- CityRavenel
- Area13 - West of the Ashley beyond Rantowles Creek
- NeighborhoodHyde Park Plantation
- Zip29470
- StyleTraditional
- Year Built2024
- Price$ 1,500,000
- Bedrooms4
- Full Bathrooms3
- Half Bathrooms1
- Sqr Footage3615
- Lot Size4.01 Acres
Data Source:
Charleston Trident MLS (CTARMLS)
Property Description
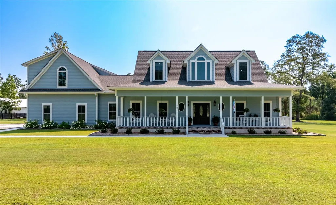
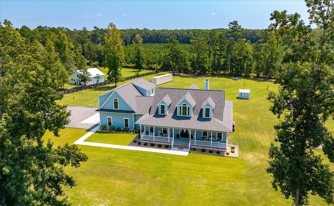
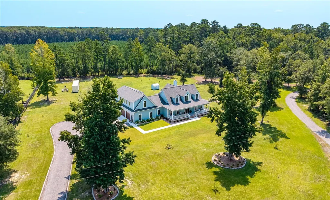
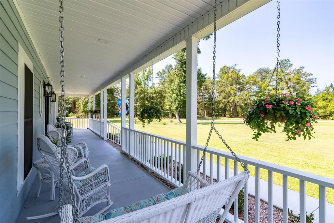
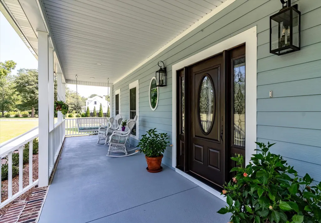
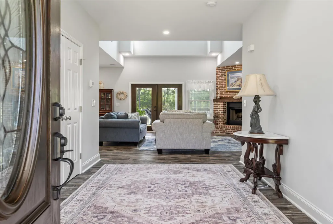
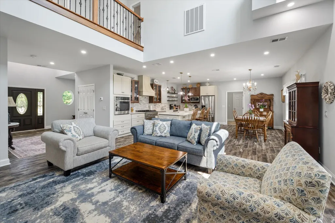
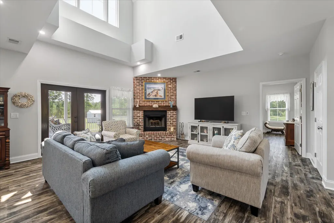
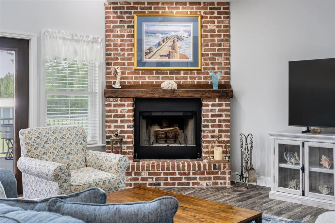
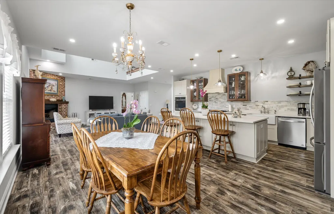
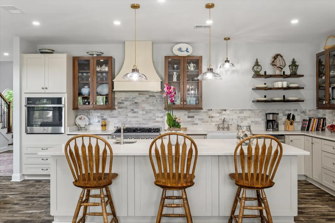
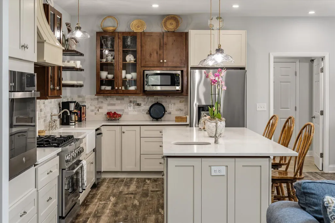
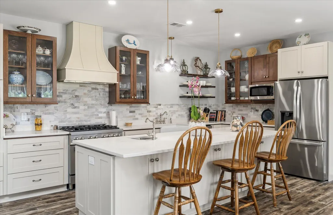
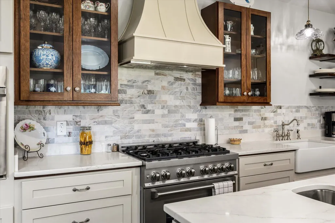
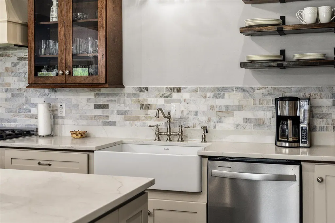
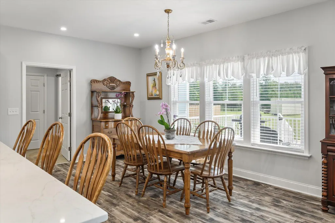
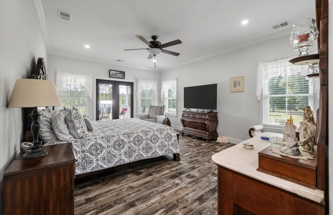
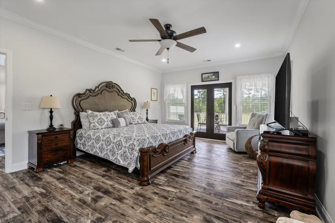
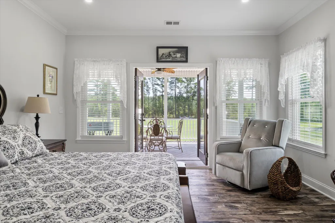
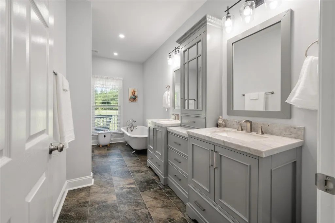
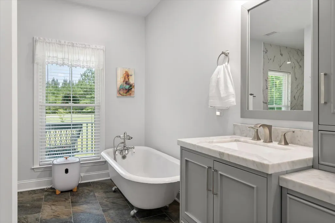
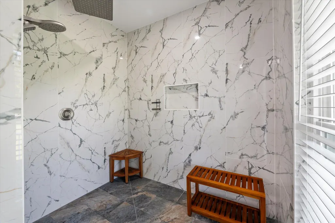
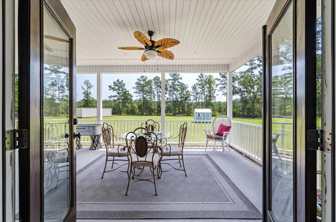
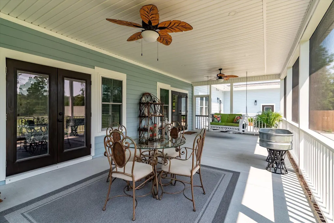
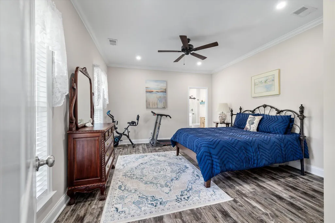
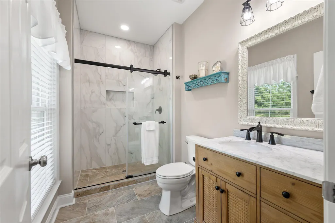
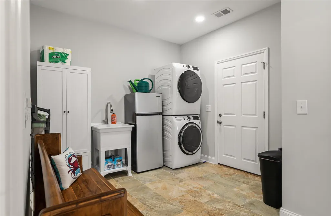
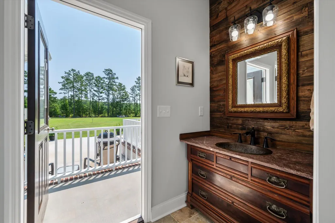
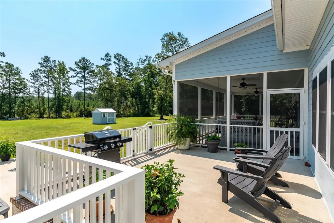
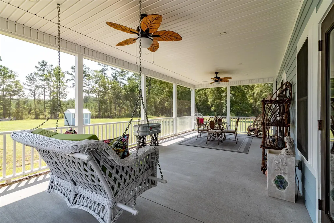
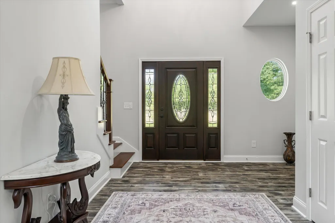
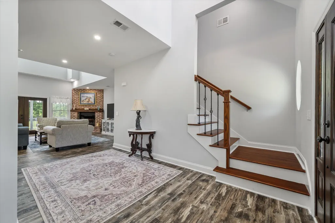
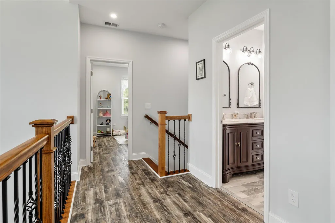
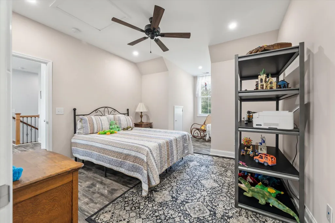
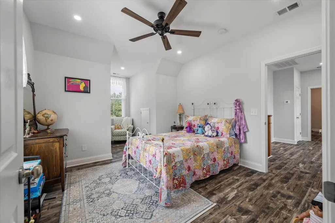
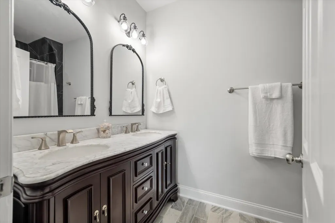
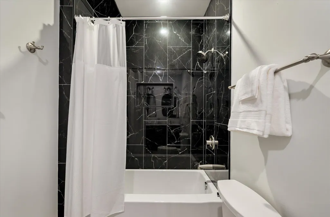
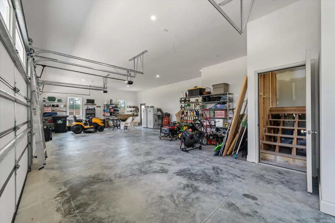
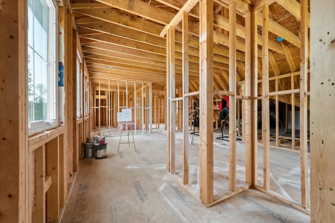
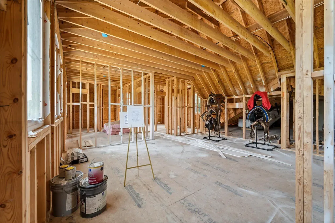
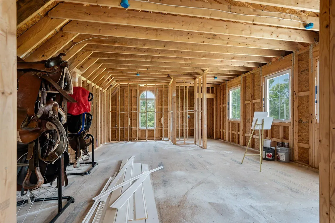
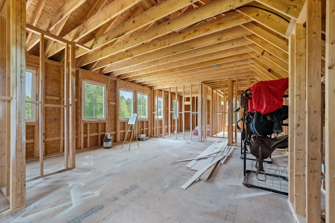
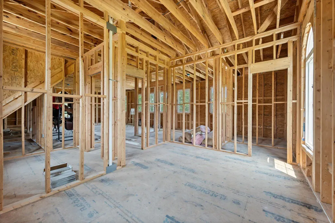
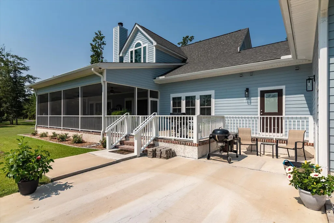
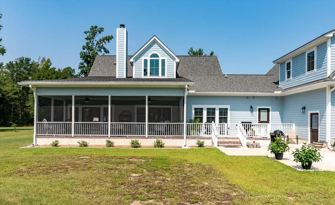
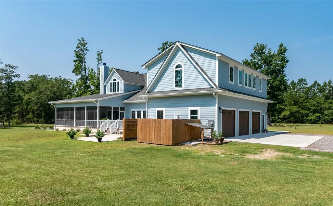
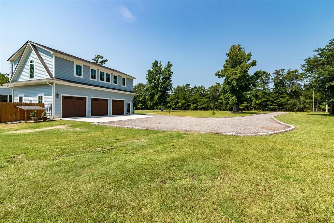
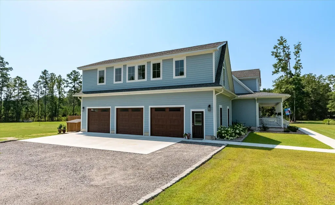
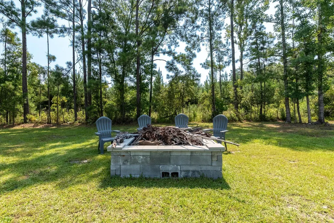
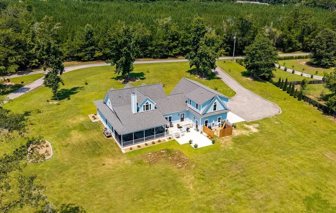
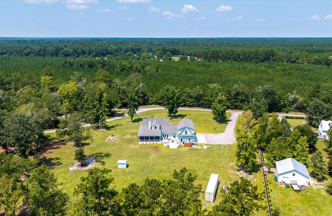
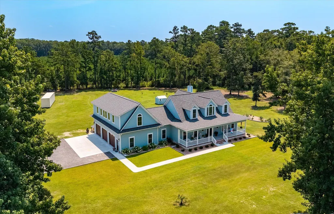
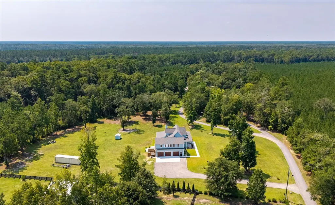
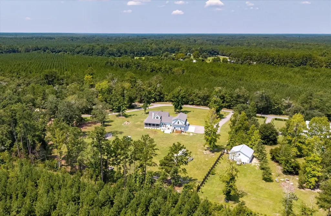
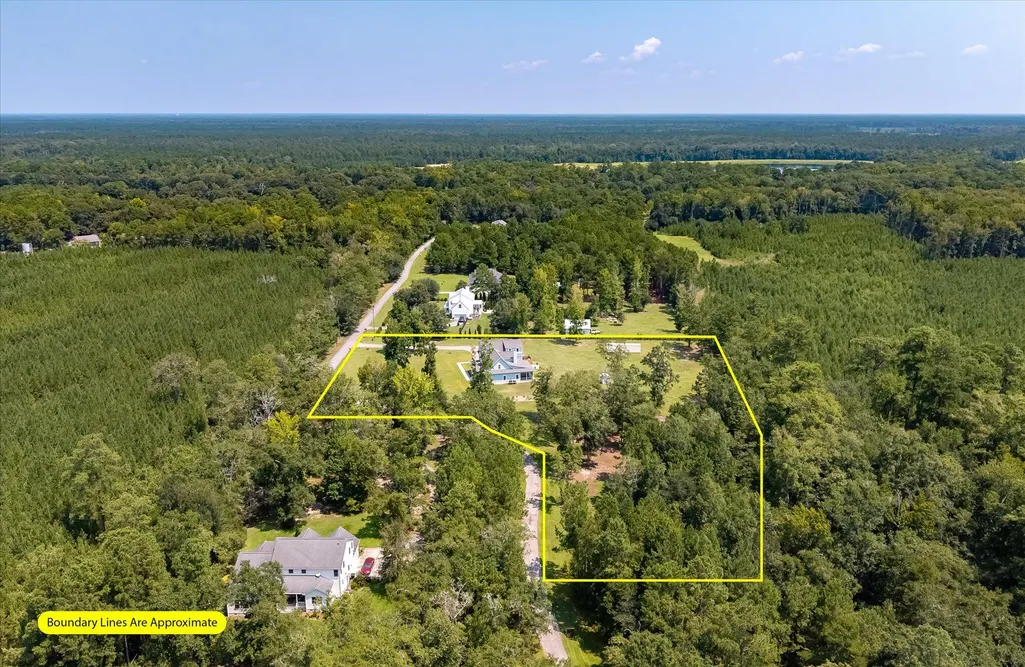
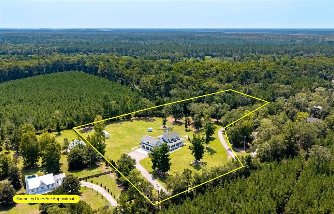
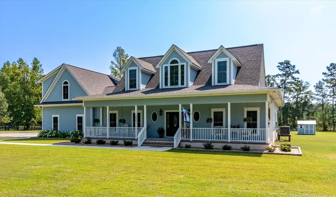
Nestled in Ravenel's Hyde Park Plantation, this Low Country style multi-generational estate, custom built in 2024, offers 3,615 square feet of refined living. The main residence features four bedrooms and 3.5 baths, including dual en-suite bedrooms on the ground floor for flexible living arrangements. An attached 2-bedroom condo is roughed in and ready for your finishes with its own living room, full kitchen, laundry and a separate entrance, expanding the home's versatility. Designed to welcome natural light, large casement windows illuminate generous living spaces and designer baths, while abundant storage throughout keeps everything organized. The chef's kitchen features a gourmet gas range with an electric oven and an additional built-in oven, ideal for entertaining in style. The historic vanity top from the Grove Park Inn adds a touch of handcrafted character, and ATT Fiber Internet with ethernet in each bedroom and living room, plus a smart hub in the garage, keeps you connected. Outside, 14-feet-deep full-length porches run the front and rear, with additional patio space all perfect for sunrise and sunset vistas. With the utilities placed in front there is abundant room for a backyard pool to be added compliment the fire pit already in place. One horse allowed, an extra-long driveway, and a three-car garage complete the package. Set on 4.01 acres abutting marshlands and a tree farm, the property offers privacy and the salt breeze of the Low Country and just 15 minutes from city amenities, this estate balances country serenity with modern convenience.
| Elementary School | Middle School | High School |
|---|---|---|
| E.B. Ellington Elementary School | Baptist Hill Middle School | Baptist Hill High School |
| Price History | |
|---|---|
| 8/6/2026 | Listed $1,550,000 |
| 8/14/2026 | 3$1,500,000 |
General Features
| County | Charleston |
|---|---|
| Property Type | Residential |
| Subdivision Name | Hyde Park Plantation |
| Status | Active |
| Directions | Coming From Interstate 526, Take Savannah Hwy South To Davison Road- Right At The Light. 4.8 Miles Take A Left Onto Hyde Park Road. Take A Left Onto Hyde Farm Rd And Follow Gravel Road To 6876 Which Will Be On The Left. |
| High School | Baptist Hill |
| City | Ravenel |
| MLS Area | 13 - West of the Ashley beyond Rantowles Creek |
| Lot Size Units | Acres |
| Lot Size Square Feet | 174675.599999999 |
| Elementary School | E.B. Ellington |
| Middle/Junior High School | Baptist Hill |
| Building Area Units | Square Feet |
| Standard Status | Active |
| Utilities | AT&T,Berkeley Elect Co-Op |
| Sewer | Septic Tank |
| Heating | Central,Electric,Forced Air |
| Cooling | Central Air |
| Roof | Architectural,Asphalt |
| Garage Spaces | 3 |
| Construction Materials | Cement Siding |
| Year Built | 2024 |
| Community Features | Horses OK |
| New Construction | false |
| Garage Y/N | true |
| Other Structures | No,Storage |
| Patio/Porch Features | Patio,Front Porch,Porch - Full Front,Screened |
| Architectural Style | Traditional |
| Stories Count | 2 |
| Levels | Two |
| Property Subtype | Single Family Detached |
| Full Baths | 3 |
| Carport Y/N | false |
| Property Attached Y/N | false |
| Primary Bedroom Level | Lower |
| Attached Garage | true |
Interior Features
| Interior Amenities | Ceiling - Cathedral/Vaulted,Ceiling - Smooth,High Ceilings,Kitchen Island,Unfinished Frog,Walk-In Closet(s),Ceiling Fan(s),Eat-in Kitchen,Entrance Foyer,Frog Attached,Great,Living/Dining Combo,In-Law Floorplan,Pantry,Utility |
|---|---|
| Air Conditioning Y/N | true |
| Heating Y/N | true |
| Laundry Features | Electric Dryer Hookup,Washer Hookup,Laundry Room |
| Total Bedrooms | 4 |
| Fireplace Y/N | true |
| Half Baths | 1 |
| Room Type | Eat-In-Kitchen,Foyer,Frog Attached,Great,Laundry,Living/Dining Combo,Mother-In-Law Suite,Pantry,Utility |
| Primary Bedroom Features | Ceiling Fan(s),Outside Access,Walk-In Closet(s) |
| Flooring | Ceramic Tile |
| Fireplace Features | Great Room,One,Wood Burning |
| Window Features | Storm Window(s),Thermal Windows/Doors,Window Treatments - Some |
| Total Fireplaces | 1 |
Exterior Features
| Lot Size Area | 4.01 |
|---|---|
| Lot Size Acres | 4.01 |
| Lot Features | 2 - 5 Acres,Level,Wooded |
| Parking Features | 3 Car Garage,Attached,Garage Door Opener |
| Water Source | Well |
| Foundation Details | Raised Slab |
| Building Area Total | 3615 |
| Covered Spaces | 3 |
| Horse Y/N | true |
| Exterior Amenities | Lawn Well,Rain Gutters |
| Total Parking | 3 |
Amenities
- Foreclosure
- Views
- Short Sale
- New Construction
- Adult 55+
- Lease To Own
- No HOA Fees
- Furnished
- Primary On Main
- Air Conditioning
- Seller Finance
- Green
- Fixer Upper
- Horse
- Golf
- Fireplace
- Deck
- Garage
- Basement
- Pool
Property vs Single Family Average in 29470
Price
Year Built
 The data relating to real estate for sale on this web site comes in part from the Broker Reciprocity Program of Charleston Trident Association of REALTORS® -- All information deemed reliable but not guaranteed. All properties are subject to prior sale, change or withdrawal. Neither listing broker(s) or information provider(s) shall be responsible for any typographical errors, misinformation, misprints and shall be held totally harmless. Listing(s) information is provided for consumer's personal,
 Copyright © 2026 of the Coastal Carolinas Association of REALTORS® MLS. This information is deemed reliable, but not guaranteed. Neither the Coastal Carolinas Association of REALTORS®, nor the listing broker, nor their agents or subagents, are responsible for the accuracy of the information. The buyer is responsible for verifying all information. This information is provided by the Coastal Carolinas Association of REALTORS® for use by its members and is not intended for any other purpose. Broker ReciprocitySM information is provided exclusively for consumers' personal, non-commercial use and may not be used for any purpose other than to identify prospective properties consumers may be interested in purchasing.
This data is updated on a daily basis. Some properties which appear for sale on this web site may subsequently have sold and may no longer be available. August 24, 2026 2:23 PM UTC
Copyright © 2026 of the Coastal Carolinas Association of REALTORS® MLS. This information is deemed reliable, but not guaranteed. Neither the Coastal Carolinas Association of REALTORS®, nor the listing broker, nor their agents or subagents, are responsible for the accuracy of the information. The buyer is responsible for verifying all information. This information is provided by the Coastal Carolinas Association of REALTORS® for use by its members and is not intended for any other purpose. Broker ReciprocitySM information is provided exclusively for consumers' personal, non-commercial use and may not be used for any purpose other than to identify prospective properties consumers may be interested in purchasing.
This data is updated on a daily basis. Some properties which appear for sale on this web site may subsequently have sold and may no longer be available. August 24, 2026 2:23 PM UTC
