
Address
217 Gazania Way, Charleston, SC
Price
$ 679,900
Property Attributes
- MLS#26022525
- TypeSingle Family
- Listing Status Active
- CountyCharleston
- CityCharleston
- Area12 - West of the Ashley Outside I-526
- NeighborhoodGrand Bees
- Zip29414
- StyleTraditional
- Year Built2016
- Price$ 679,900
- Bedrooms4
- Full Bathrooms3
- Half Bathrooms1
- Sqr Footage2890
- Lot Size0.27 Acres
Data Source:
Charleston Trident MLS (CTARMLS)
Property Description
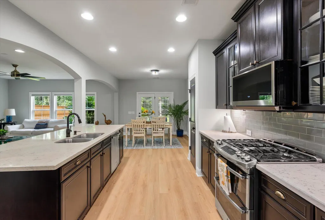
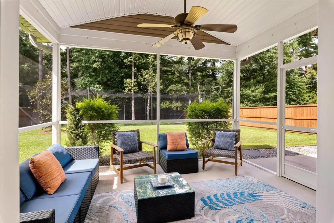
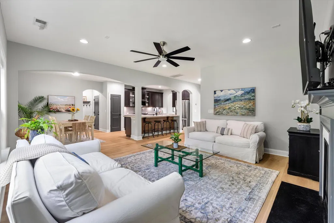
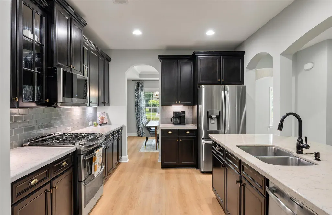
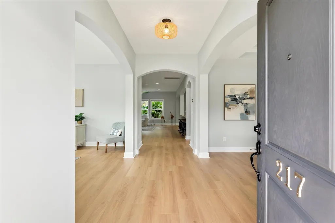
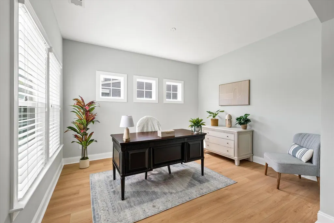
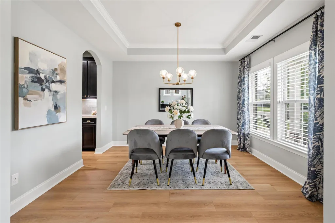
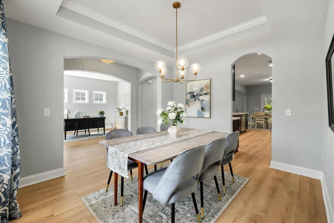
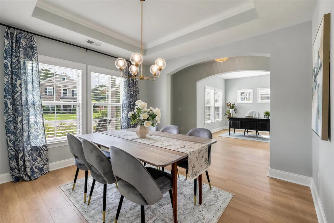
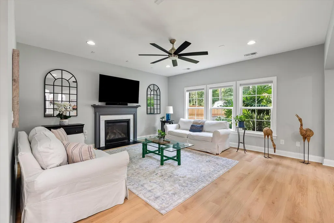
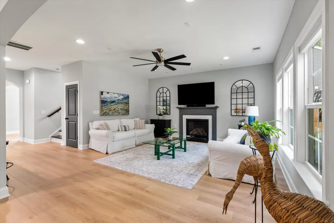
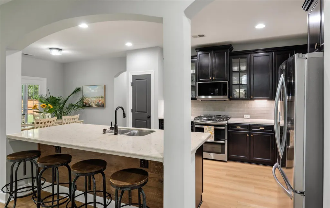
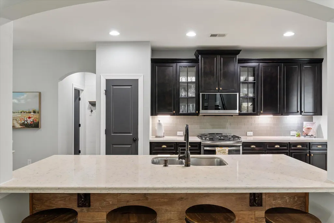
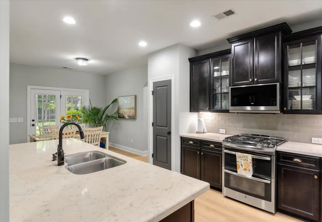
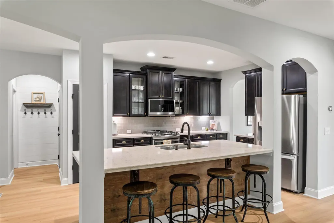
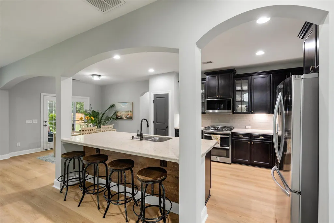
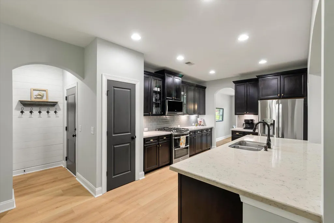
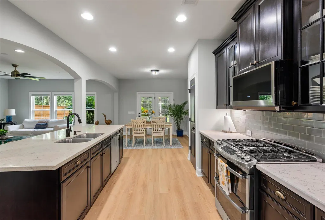
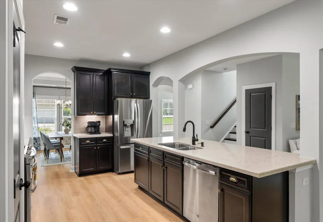
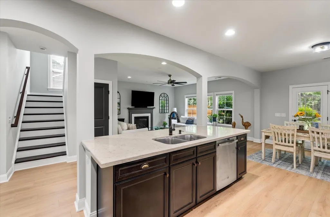
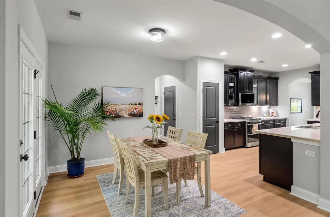
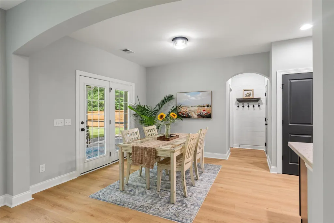
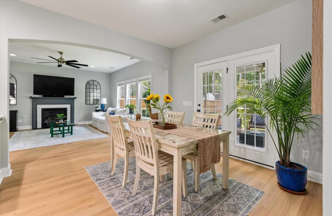
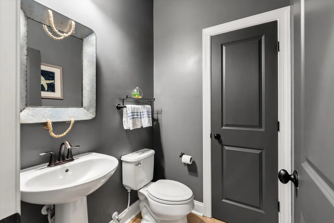
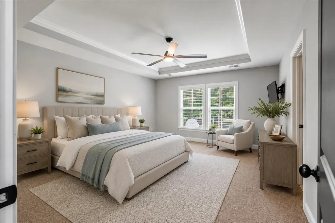
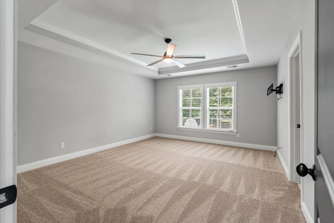
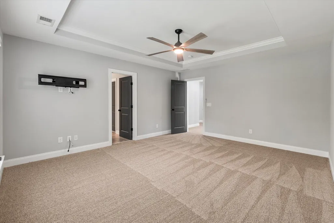
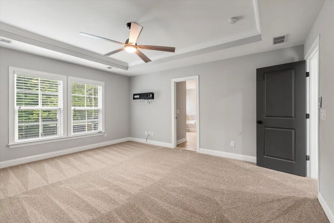
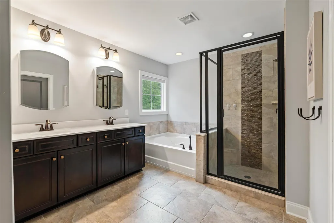
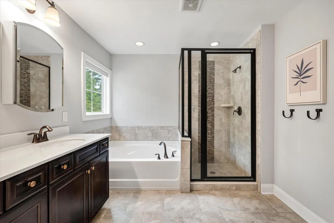
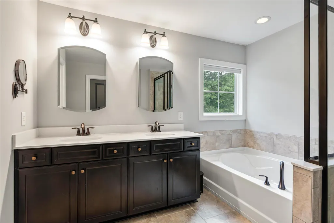
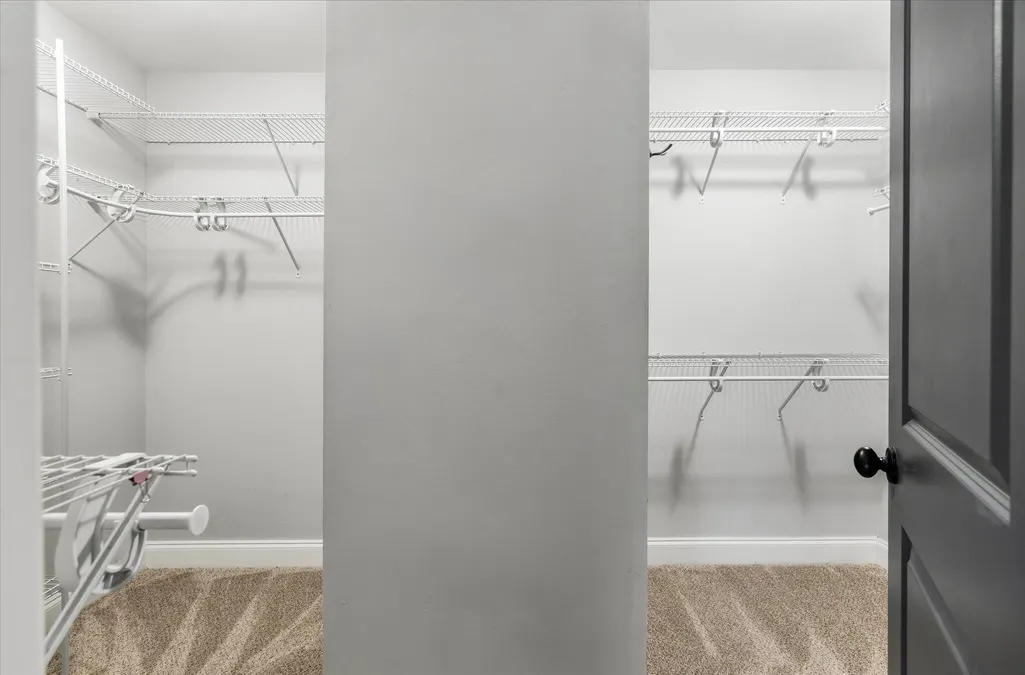
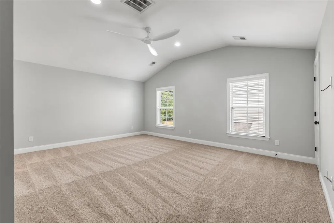
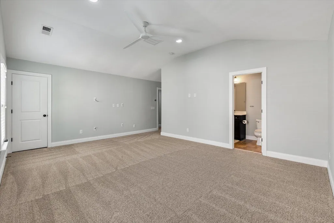
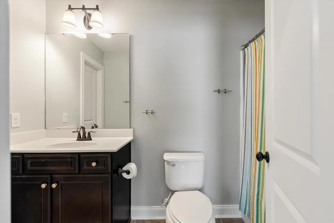
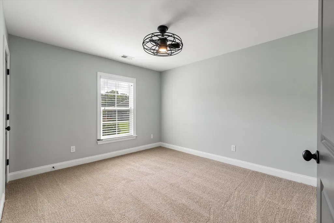
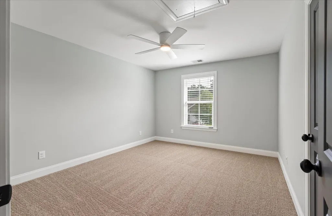
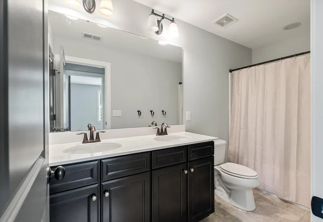
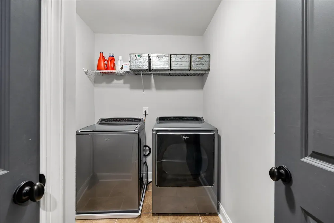
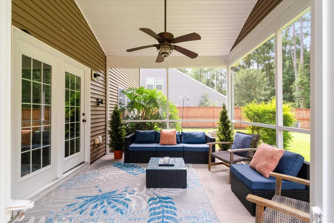
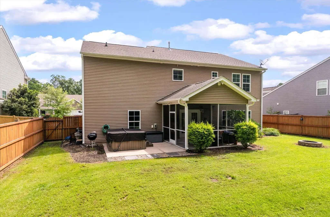
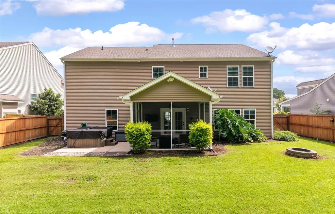
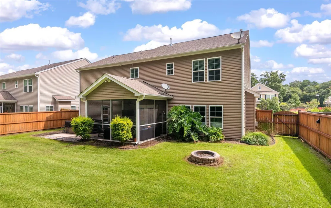
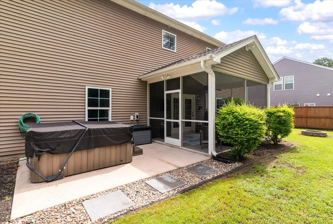
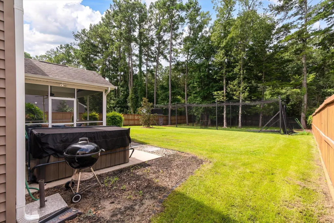
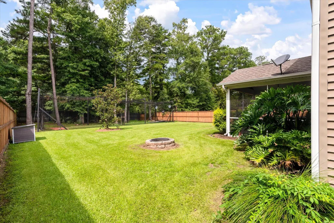
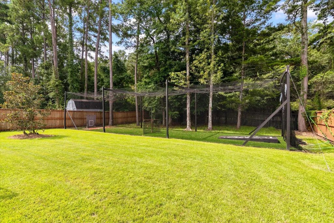
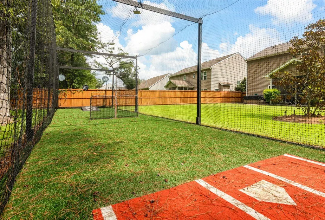
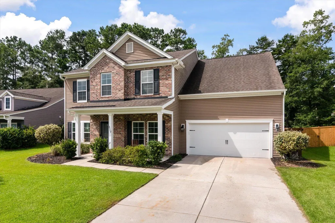
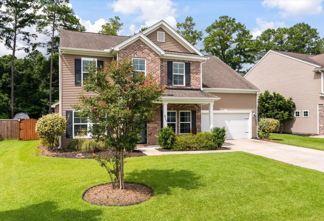
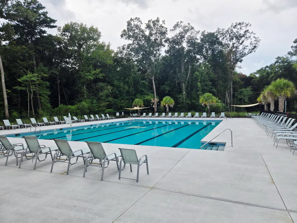
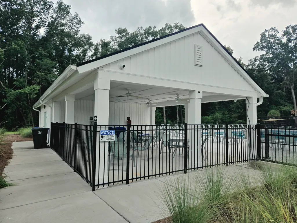
Welcome to this beautifully updated 4-bedroom, 3.5-bath home in one of West Ashley's most convenient and desirable locations. Freshly painted and move-in ready, this spacious home features new high-end flooring throughout the main level and new carpet upstairs, offering the perfect blend of style and comfort.Designed for both everyday living and entertaining, the open floor plan showcases a gourmet kitchen with a large 9' center island that easily seats 4 people, glass front cabinetry, high-end stainless steel appliances, and a seamless flow into the inviting family room with a cozy gas log fireplace. A formal dining room with tray ceilings provides the perfect setting for special gatherings, while the versatile formal living room makes an ideal home office, playroom, or flex space.The expansive primary suite offers a relaxing retreat with dual vanities, a garden tub, an enormous walk-in closet, and a beautifully updated shower with custom tile accents. Upstairs, a generously sized guest suite with two closets provides exceptional comfort for family or visitors, while two additional bedrooms each feature walk-in closets and share a well-appointed hall bath. Abundant walk-in attic storage and a spacious three-car garage with a built-in workbench provide plenty of room for storage, hobbies, and organization. Step outside to enjoy the screened porch, patio with a hot tub, and a large fenced backyard--perfect for entertaining, relaxing, or enjoying the Lowcountry lifestyle. There's even a professional batting cage, but this can be removed if needed. Homeowners can enjoy easy access to the neighborhood pool, the nearby Bees Landing Recreation Center with athletic fields, pickleball courts, tennis courts, playgrounds, and a dog park, as well as the public library just minutes away. Everyday conveniences, including Harris Teeter, Starbucks, Chick Fil A, Walmart, and a variety of popular restaurants, are all within a golf cart drive. With quick access to I-526, Savannah Highway, and downtown Charleston less than 10 miles away, this home offers the ideal combination of comfort, convenience, and location. All appliances convey, including the hot tub, and there's even a transferable termite bond. Expect to be impressed!
| Elementary School | Middle School | High School |
|---|---|---|
| Drayton Hall Elementary School | C E Williams Middle School | West Ashley High School |
| Price History | |
|---|---|
| 8/7/2026 | Listed $679,900 |
General Features
| County | Charleston |
|---|---|
| Property Type | Residential |
| Subdivision Name | Grand Bees |
| Status | Active |
| Directions | Bees Ferry Rd To A Right Onto Proximity Dr, Right Onto Lycoris Way. At Stop Sign, Left Onto Gazania Way, House Is On The Left. |
| High School | West Ashley |
| City | Charleston |
| MLS Area | 12 - West of the Ashley Outside I-526 |
| Lot Size Units | Acres |
| Lot Size Square Feet | 11761.2 |
| Elementary School | Drayton Hall |
| Middle/Junior High School | C E Williams |
| Building Area Units | Square Feet |
| Standard Status | Active |
| Utilities | Charleston Water Service,Dominion Energy |
| Sewer | Public Sewer |
| Heating | Electric,Heat Pump |
| Cooling | Central Air |
| Roof | Architectural |
| Garage Spaces | 5 |
| Construction Materials | Brick Veneer,Vinyl Siding |
| Year Built | 2016 |
| Community Features | Pool,Trash |
| New Construction | false |
| Garage Y/N | true |
| Other Structures | No |
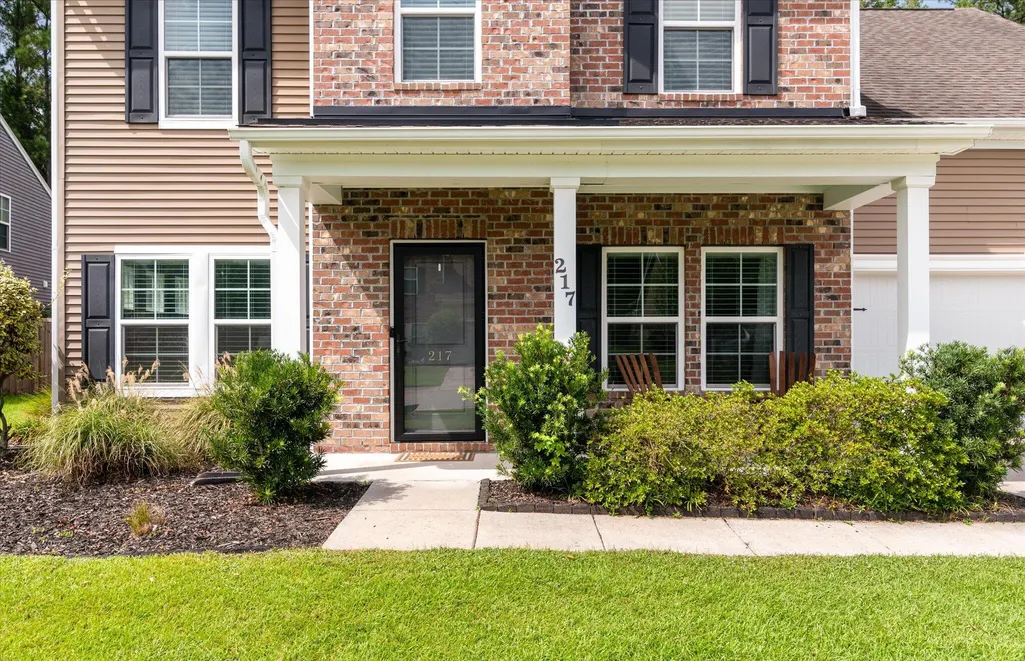
| Patio/Porch Features | Patio,Front Porch,Screened |
| Architectural Style | Traditional |
| Stories Count | 2 |
| Levels | Two |
| Property Subtype | Single Family Detached |
| Full Baths | 3 |
| Carport Y/N | false |
| Property Attached Y/N | false |
| Primary Bedroom Level | Upper |
| Attached Garage | true |
Interior Features
| Interior Amenities | Ceiling - Smooth,High Ceilings,Kitchen Island,Walk-In Closet(s),Ceiling Fan(s),Eat-in Kitchen,Formal Living,Entrance Foyer,Great,Office,Pantry,Separate Dining,Study |
|---|---|
| Air Conditioning Y/N | true |
| Heating Y/N | true |
| Laundry Features | Laundry Room |
| Total Bedrooms | 4 |
| Fireplace Y/N | true |
| Half Baths | 1 |
| Room Type | Breakfast Room,Eat-In-Kitchen,Formal Living,Foyer,Great,Laundry,Office,Pantry,Separate Dining,Study |
| Primary Bedroom Features | Ceiling Fan(s),Walk-In Closet(s) |
| Flooring | Carpet,Ceramic Tile,Luxury Vinyl |
| Fireplace Features | Gas Log,Great Room,One |
| Total Fireplaces | 1 |
Exterior Features
| Lot Size Area | 0.27 |
|---|---|
| Lot Size Acres | 0.27 |
| Parking Features | 2 Car Garage,3 Car Garage,Attached,Garage Door Opener |
| Water Source | Public |
| Foundation Details | Slab |
| Building Area Total | 2890 |
| Covered Spaces | 5 |
| Exterior Amenities | Rain Gutters |
| Total Parking | 5 |
| Fencing | Privacy,Rear Only,Wood,Fence - Wooden Enclosed |
Amenities
- Foreclosure
- Views
- Short Sale
- New Construction
- Adult 55+
- Lease To Own
- No HOA Fees
- Furnished
- Primary On Main
- Air Conditioning
- Seller Finance
- Green
- Fixer Upper
- Horse
- Golf
- Fireplace
- Deck
- Garage
- Basement
- Pool
Property vs Single Family Average in 29414
Price
Year Built
 The data relating to real estate for sale on this web site comes in part from the Broker Reciprocity Program of Charleston Trident Association of REALTORS® -- All information deemed reliable but not guaranteed. All properties are subject to prior sale, change or withdrawal. Neither listing broker(s) or information provider(s) shall be responsible for any typographical errors, misinformation, misprints and shall be held totally harmless. Listing(s) information is provided for consumer's personal,
 Copyright © 2026 of the Coastal Carolinas Association of REALTORS® MLS. This information is deemed reliable, but not guaranteed. Neither the Coastal Carolinas Association of REALTORS®, nor the listing broker, nor their agents or subagents, are responsible for the accuracy of the information. The buyer is responsible for verifying all information. This information is provided by the Coastal Carolinas Association of REALTORS® for use by its members and is not intended for any other purpose. Broker ReciprocitySM information is provided exclusively for consumers' personal, non-commercial use and may not be used for any purpose other than to identify prospective properties consumers may be interested in purchasing.
This data is updated on a daily basis. Some properties which appear for sale on this web site may subsequently have sold and may no longer be available. August 24, 2026 2:23 PM UTC
Copyright © 2026 of the Coastal Carolinas Association of REALTORS® MLS. This information is deemed reliable, but not guaranteed. Neither the Coastal Carolinas Association of REALTORS®, nor the listing broker, nor their agents or subagents, are responsible for the accuracy of the information. The buyer is responsible for verifying all information. This information is provided by the Coastal Carolinas Association of REALTORS® for use by its members and is not intended for any other purpose. Broker ReciprocitySM information is provided exclusively for consumers' personal, non-commercial use and may not be used for any purpose other than to identify prospective properties consumers may be interested in purchasing.
This data is updated on a daily basis. Some properties which appear for sale on this web site may subsequently have sold and may no longer be available. August 24, 2026 2:23 PM UTC
