
New Construction - Primary on Main - Eco Friendly

Address
1021 Refuge Way, Summerton, SC
Price
$ 290,255
Property Attributes
- MLS#26022572
- TypeSingle Family
- Listing Status Active
- CountyClarendon
- CitySummerton
- Area88 - CLR - Lake Marion Area
- NeighborhoodNorth Shore
- Zip29148
- StyleTraditional
- Year Built2026
- Price$ 290,255
- Bedrooms3
- Full Bathrooms2
- Half Bathrooms1
- Sqr Footage1518
- Lot Size0.36 Acres
Data Source:
Charleston Trident MLS (CTARMLS)
Property Description
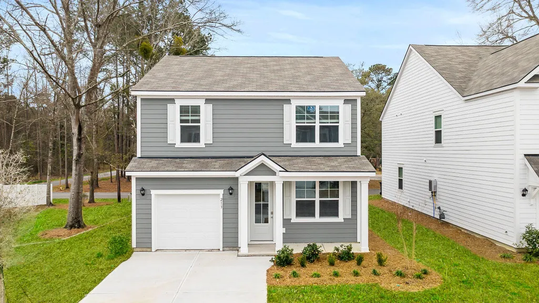
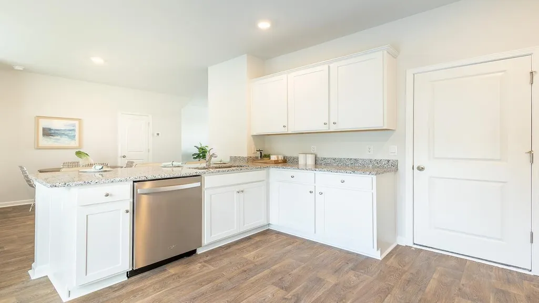
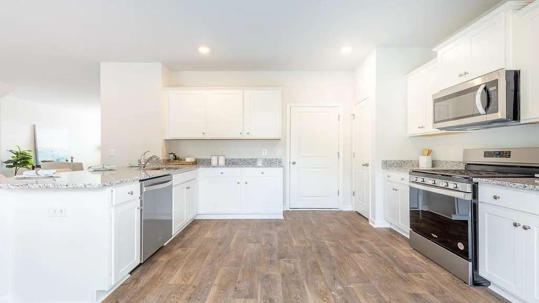
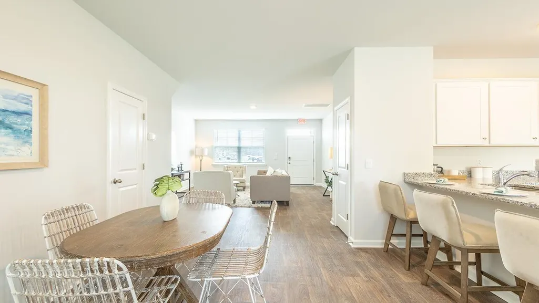
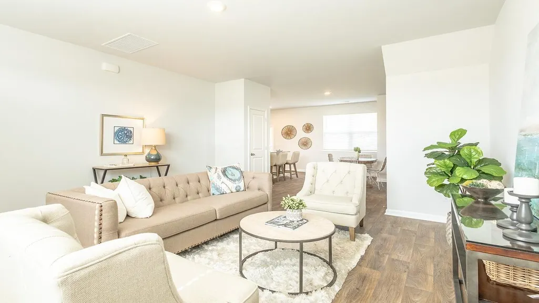
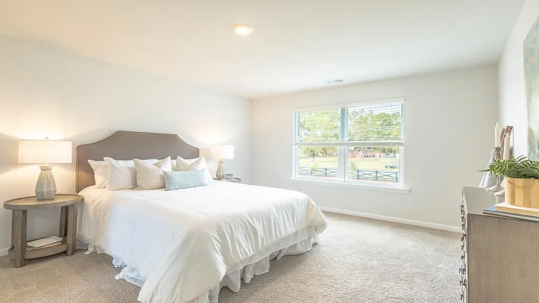
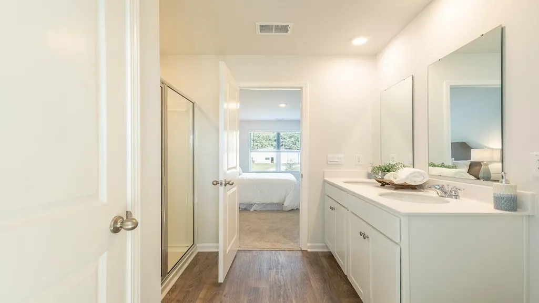
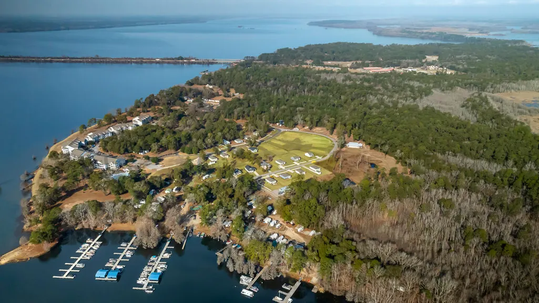
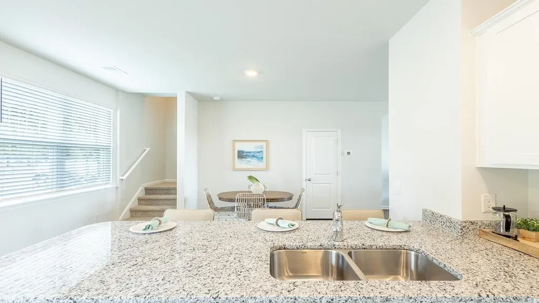
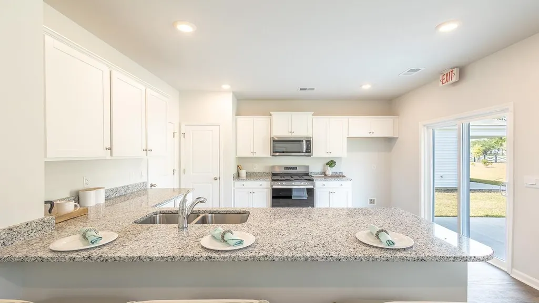
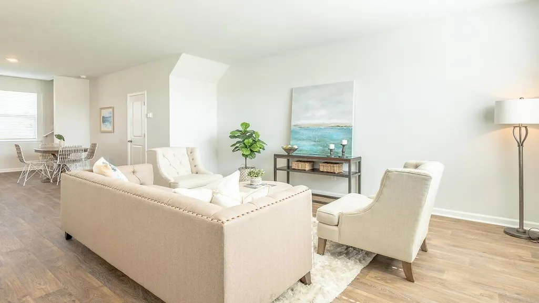
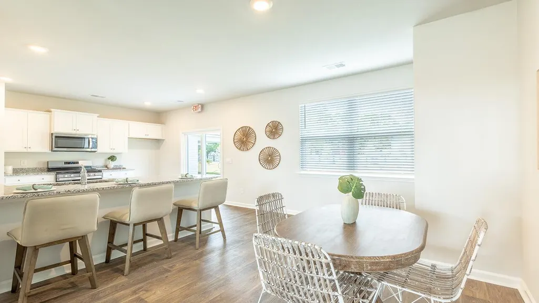
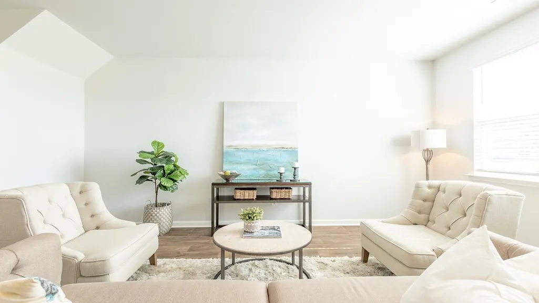
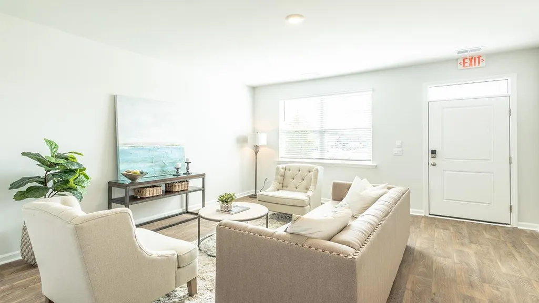
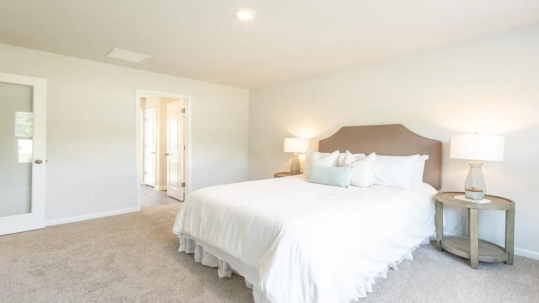
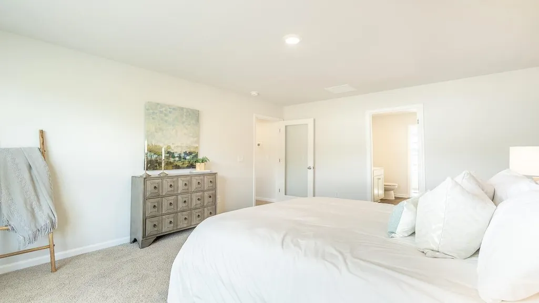
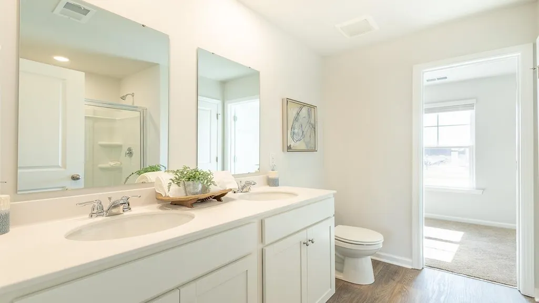
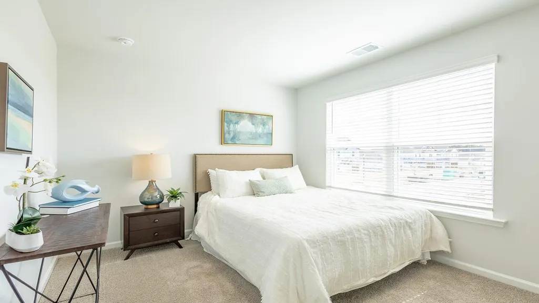
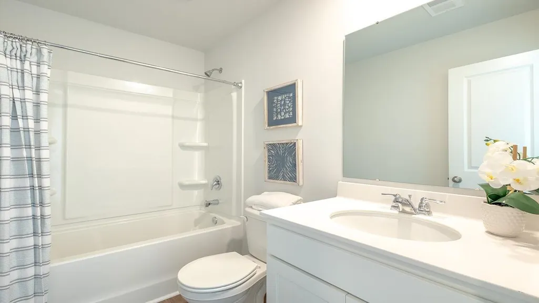
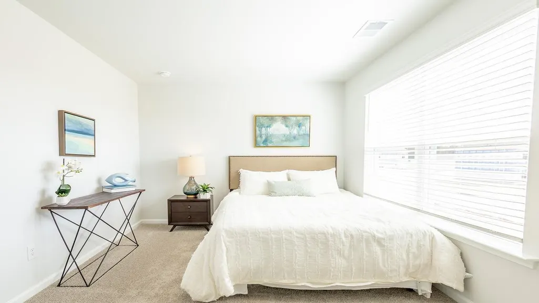
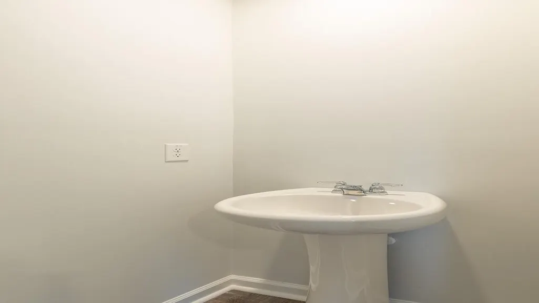
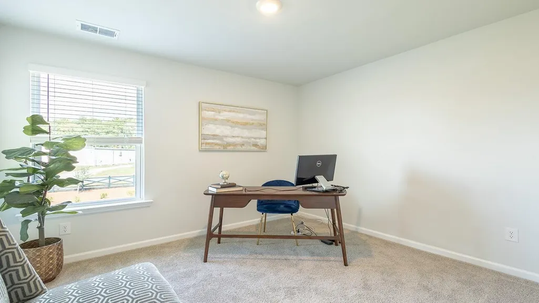
North Shore Homes Near Lake Marion and Charleston, SCWelcome to 1021 Refuge Way, located in the North Shore community in Summerton, South Carolina. Set along the shores of Lake Marion, this area is known for its natural beauty, access to outdoor recreation, and relaxed lakeside lifestyle. Residents enjoy convenient access to boating, fishing, kayaking, and a variety of water activities, making it easy to take advantage of everything Lake Marion has to offer. Homeowners also have the ability to keep a boat on their property, with access to the lake for easy launching, allowing time on the water to become part of everyday life. The Brandon floorplan offers a thoughtfully designed two-story layout that blends comfortable living spaces with practical functionality. A welcoming front porch creates an inviting first impression and leads into a spacious family room that serves as the heart of the home. Designed with everyday living in mind, the family room flows seamlessly into the dining area and kitchen, creating an open-concept space ideal for gathering with family and friends, entertaining guests, or simply enjoying day-to-day routines. The kitchen is centrally located and provides convenient access to both the dining and living areas, making meal preparation and hosting effortless. Just beyond the main living space, a rear patio extends your living area outdoors and offers the perfect setting for relaxing in the fresh air, enjoying morning coffee, or unwinding after a day on the lake. An attached garage provides added convenience and direct access to the home. Upstairs, the Brandon floorplan continues with a thoughtfully arranged layout featuring three bedrooms and two full bathrooms. The primary suite is privately positioned and includes a spacious walk-in closet and a private bathroom, providing a comfortable retreat at the end of the day. Two additional bedrooms are located nearby and share a full bathroom, offering flexible space for family members, guests, a home office, hobby room, or other lifestyle needs. With its well-balanced design, open living areas, and functional second-story layout, the Brandon floorplan offers the perfect combination of comfort, convenience, and versatility. Combined with the outdoor opportunities and lake access available within North Shore, 1021 Refuge Way provides an exceptional opportunity to enjoy everyday living in one of the Lake Marion area's most desirable communities. Square footage dimensions are approximate. The photos shown are for illustration purposes only. Interior and exterior features, options, colors, elevations, and selections may vary from the home as built.
| Elementary School | Middle School | High School |
|---|---|---|
| St. Paul Primary Elementary School | Scotts Branch Middle School | Scotts Branch High School |
| Price History | |
|---|---|
| 8/7/2026 | Listed $290,255 |
General Features
| County | Clarendon |
|---|---|
| Property Type | Residential |
| Subdivision Name | North Shore |
| Status | Active |
| Directions | From I-95 N, Take Exit 102 For Us-15/us-301 Toward Rd 400/n Santee. Continue Onto Us-15 N/us-301. Take Dingle Pond Rd/gordon Rd To Refuge Wy. North Shore Will Be On Your Right. |
| High School | Scotts Branch |
| City | Summerton |
| MLS Area | 88 - CLR - Lake Marion Area |
| Lot Size Units | Acres |
| Lot Size Square Feet | 15681.599999999 |
| Elementary School | St. Paul Primary |
| Middle/Junior High School | Scotts Branch |
| Building Area Units | Square Feet |
| Standard Status | Active |
| Heating | Electric |
| Cooling | Central Air |
| Roof | Architectural,Fiberglass |
| Construction Materials | Cement Siding |
| Year Built | 2026 |
| Community Features | Trash |
| New Construction | true |
| Other Structures | No |
| Architectural Style | Traditional |
| Stories Count | 2 |
| Levels | One |
| Property Subtype | Single Family Detached |
| Full Baths | 2 |
| Property Attached Y/N | false |
| Green Building Verification Type | HERS Index Score |
| Home Warranty Y/N | true |
| Primary Bedroom Level | Lower |
Interior Features
| Interior Amenities | Ceiling - Smooth,High Ceilings,Kitchen Island,Bonus,Eat-in Kitchen,Living/Dining Combo,Loft,Pantry |
|---|---|
| Air Conditioning Y/N | true |
| Heating Y/N | true |
| Laundry Features | Washer Hookup,Laundry Room |
| Total Bedrooms | 3 |
| Fireplace Y/N | false |
| Half Baths | 1 |
| Room Type | Bonus,Eat-In-Kitchen,Laundry,Living/Dining Combo,Loft,Pantry |
| Primary Bedroom Features | Walk-In Closet(s) |
| Flooring | Vinyl |
| Window Features | Thermal Windows/Doors,Window Treatments |
Exterior Features
| Lot Size Area | 0.36 |
|---|---|
| Lot Size Acres | 0.36 |
| Lot Features | 0 - .5 Acre,Level |
| Foundation Details | Slab |
| Building Area Total | 1518 |
Amenities
- Foreclosure
- Views
- Short Sale
- New Construction
- Adult 55+
- Lease To Own
- No HOA Fees
- Furnished
- Primary On Main
- Air Conditioning
- Seller Finance
- Green
- Fixer Upper
- Horse
- Golf
- Fireplace
- Deck
- Garage
- Basement
- Pool
Property vs Single Family Average in 29148
Price
Year Built
 The data relating to real estate for sale on this web site comes in part from the Broker Reciprocity Program of Charleston Trident Association of REALTORS® -- All information deemed reliable but not guaranteed. All properties are subject to prior sale, change or withdrawal. Neither listing broker(s) or information provider(s) shall be responsible for any typographical errors, misinformation, misprints and shall be held totally harmless. Listing(s) information is provided for consumer's personal,
 Copyright © 2026 of the Coastal Carolinas Association of REALTORS® MLS. This information is deemed reliable, but not guaranteed. Neither the Coastal Carolinas Association of REALTORS®, nor the listing broker, nor their agents or subagents, are responsible for the accuracy of the information. The buyer is responsible for verifying all information. This information is provided by the Coastal Carolinas Association of REALTORS® for use by its members and is not intended for any other purpose. Broker ReciprocitySM information is provided exclusively for consumers' personal, non-commercial use and may not be used for any purpose other than to identify prospective properties consumers may be interested in purchasing.
This data is updated on a daily basis. Some properties which appear for sale on this web site may subsequently have sold and may no longer be available. August 24, 2026 2:23 PM UTC
Copyright © 2026 of the Coastal Carolinas Association of REALTORS® MLS. This information is deemed reliable, but not guaranteed. Neither the Coastal Carolinas Association of REALTORS®, nor the listing broker, nor their agents or subagents, are responsible for the accuracy of the information. The buyer is responsible for verifying all information. This information is provided by the Coastal Carolinas Association of REALTORS® for use by its members and is not intended for any other purpose. Broker ReciprocitySM information is provided exclusively for consumers' personal, non-commercial use and may not be used for any purpose other than to identify prospective properties consumers may be interested in purchasing.
This data is updated on a daily basis. Some properties which appear for sale on this web site may subsequently have sold and may no longer be available. August 24, 2026 2:23 PM UTC
