
Primary on Main
Address
3 Penn Avenue, Charleston, SC
Price
$ 749,000
Property Attributes
- MLS#26022604
- TypeSingle Family
- Listing Status Active
- CountyCharleston
- CityCharleston
- Area11 - West of the Ashley Inside I-526
- NeighborhoodAvondale
- Zip29407
- Style
- Year Built1957
- Price$ 749,000
- Bedrooms3
- Full Bathrooms2
- Half Bathrooms0
- Sqr Footage1767
- Lot Size0.32 Acres
Data Source:
Charleston Trident MLS (CTARMLS)
Property Description
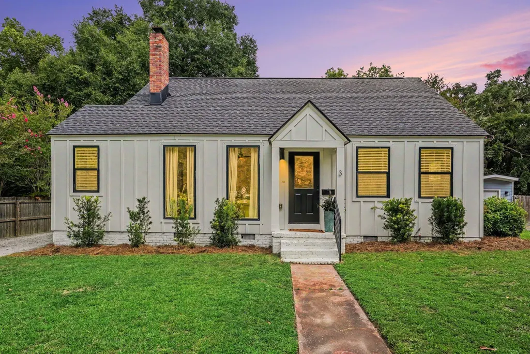
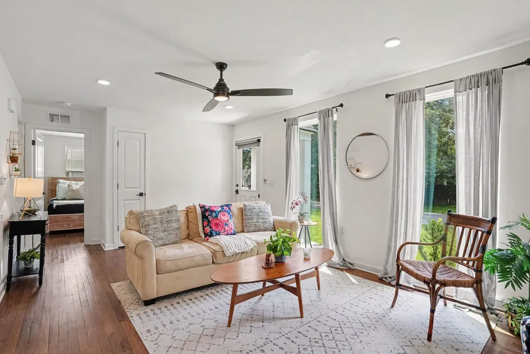
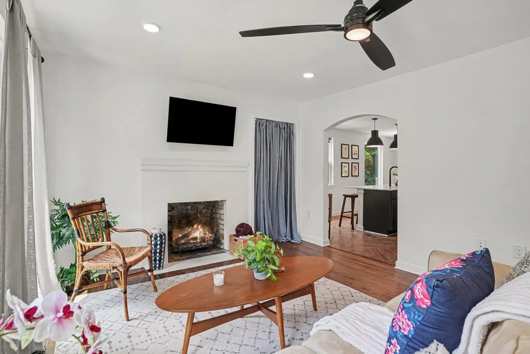
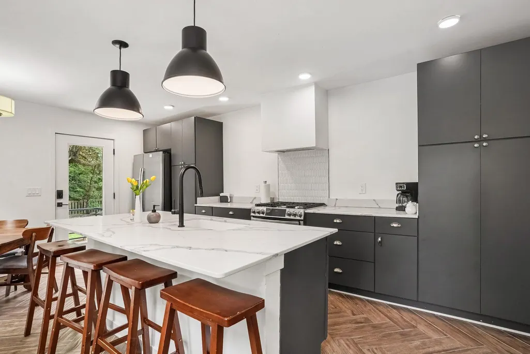
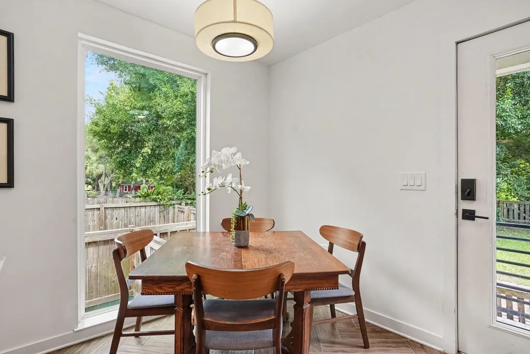
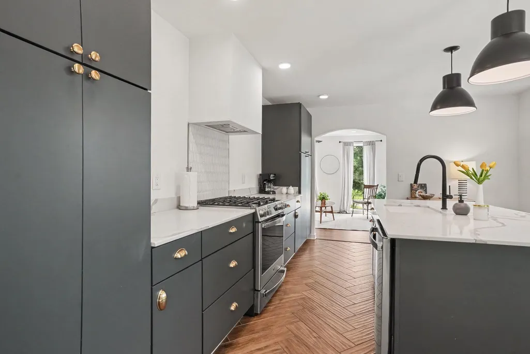
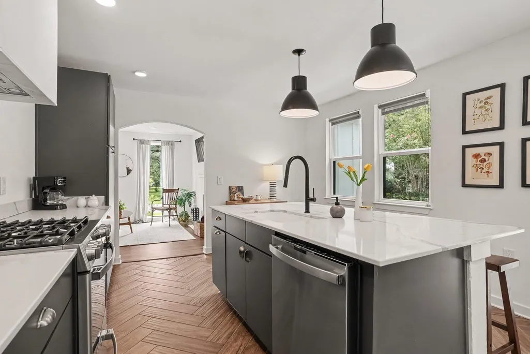
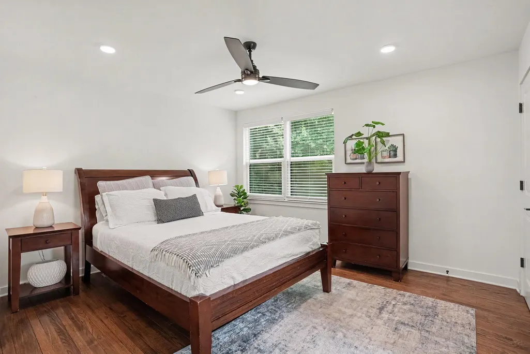
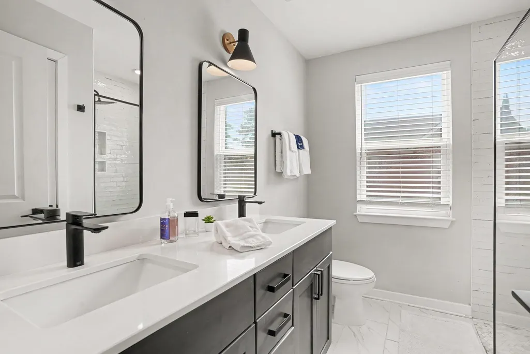
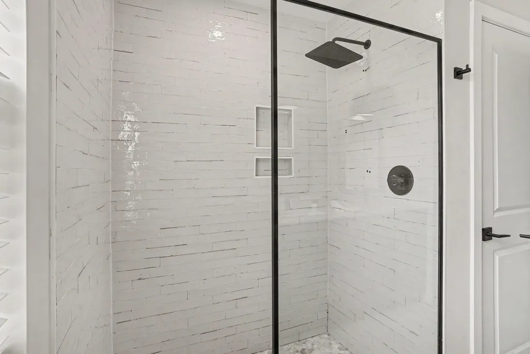
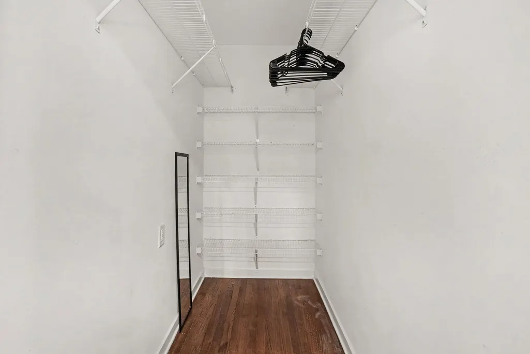
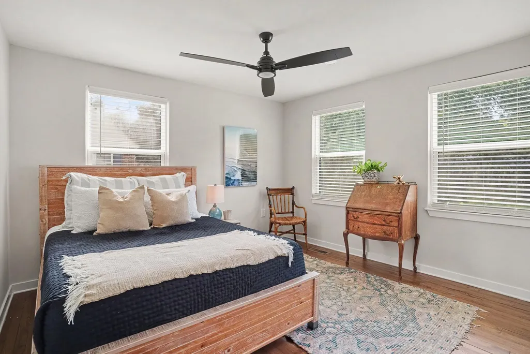
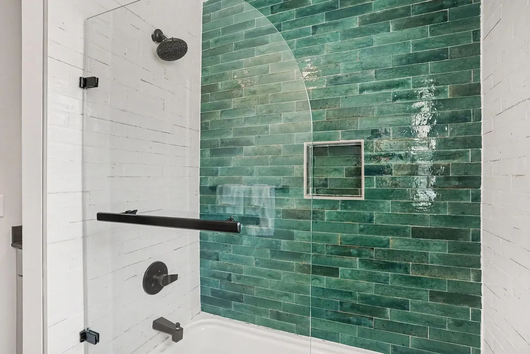
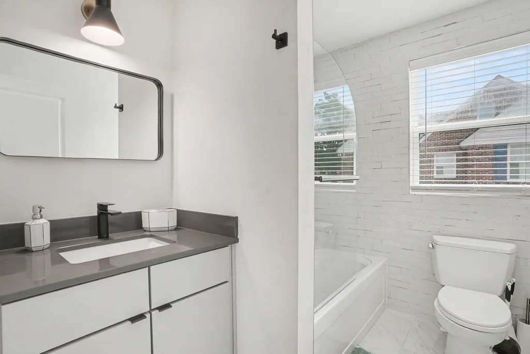
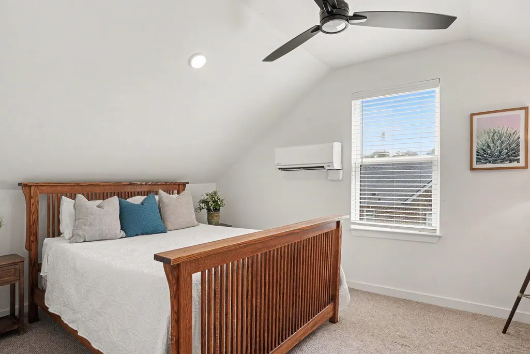
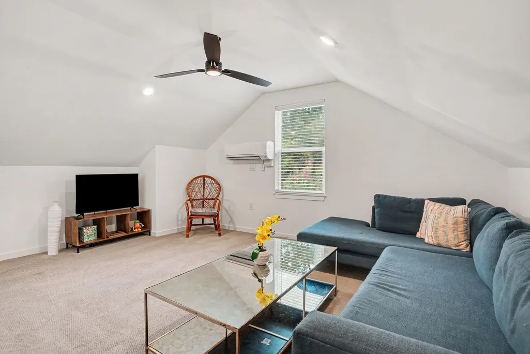
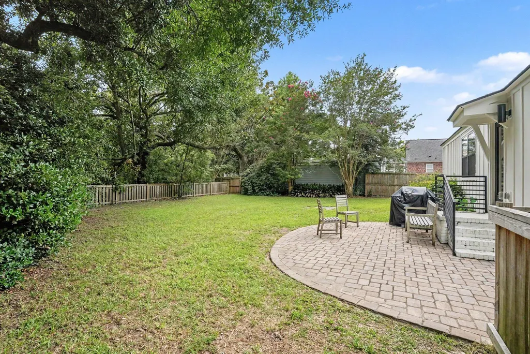
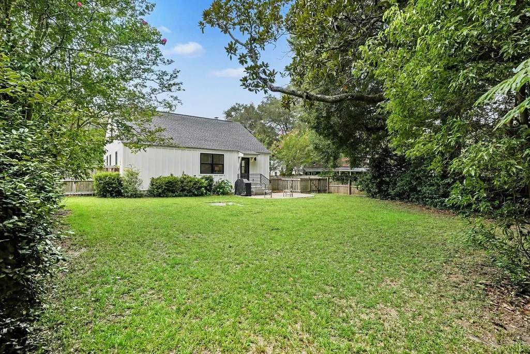
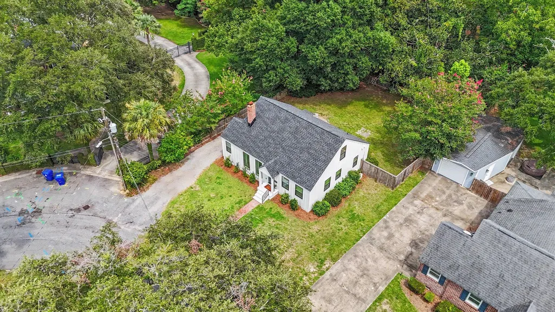
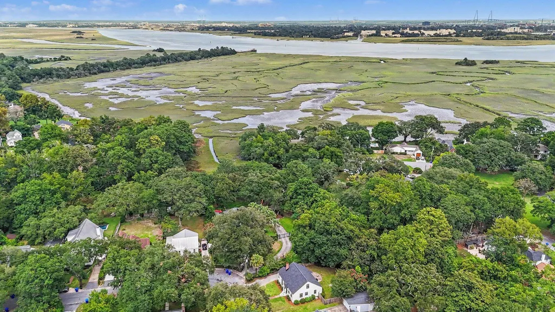
Welcome home to this beautifully updated Charleston bungalow, where classic character meets modern convenience in one of West Ashley's most desirable locations. Less than two miles from historic downtown and just minutes from the restaurants, boutiques, breweries, and parks of Avondale, you'll enjoy easy access to everything Charleston has to offer with the rare bonus of a private one-third-acre lot. Completely reimagined in 2020, this home was renovated from the studs out and has been meticulously maintained, with a new roof added in May 2025. Warm hardwood floors, abundant natural light, and inviting living spaces create a home that feels both comfortable and timeless.The kitchen is designed for everyday living and entertaining, featuring stainless steel appliances, generous cabinetspace, a large center island, and an adjoining dining area. The family room is filled with sunlight, making it the perfect place to gather with family and friends. The main-level primary suite offers a peaceful retreat with a beautifully updated bathroom featuring a tiled walk-in shower and dual vanities. Upstairs, an additional bedroom and expansive bonus room provide endless flexibility for guests, a home office, media room, playroom, or fitness space. Step outside and you'll quickly appreciate what truly sets this property apart. The spacious one-third-acre lot offers exceptional privacy, mature natural surroundings, and room to grow. Whether you envision adding an accessory dwelling unit, detached garage, or expanding the home in the future (buyer to verify), the possibilities are rare this close to downtown. A brick patio just off the kitchen creates the perfect spot for morning coffee, outdoor dining, or relaxing at the end of the day. Being offered fully furnished, this move-in-ready home is equally suited as a primary residence, second home, or investment opportunity.
| Elementary School | Middle School | High School |
|---|---|---|
| St. Andrews Elementary School | C E Williams Middle School | West Ashley High School |
| Price History | |
|---|---|
| 8/13/2026 | Listed $749,000 |
General Features
| County | Charleston |
|---|---|
| Property Type | Residential |
| Subdivision Name | Avondale |
| Status | Active |
| Directions | From Downtown Charleston, Take Hwy 61 (st. Andrews Blvd.) Into Avondale. Turn Right Onto Penn Ave. Home Is On The Right. |
| High School | West Ashley |
| City | Charleston |
| MLS Area | 11 - West of the Ashley Inside I-526 |
| Lot Size Units | Acres |
| Lot Size Square Feet | 13939.2 |
| Elementary School | St. Andrews |
| Middle/Junior High School | C E Williams |
| Building Area Units | Square Feet |
| Standard Status | Active |
| Sewer | Public Sewer |
| Heating | Central |
| Cooling | Central Air |
| Roof | Architectural,Asphalt |
| Construction Materials | Cement Siding |
| Year Built | 1957 |
| New Construction | false |
| Garage Y/N | false |
| Other Structures | No,Shed(s) |
| Patio/Porch Features | Patio |
| Stories Count | 2 |
| Levels | Two |
| Property Subtype | Single Family Detached |
| Full Baths | 2 |
| Carport Y/N | false |
| Property Attached Y/N | false |
| Primary Bedroom Level | Lower |
Interior Features
| Interior Amenities | Kitchen Island,Walk-In Closet(s),Eat-in Kitchen,Family,Loft |
|---|---|
| Air Conditioning Y/N | true |
| Heating Y/N | true |
| Laundry Features | Laundry Room |
| Total Bedrooms | 3 |
| Fireplace Y/N | true |
| Room Type | Eat-In-Kitchen,Family,Laundry,Loft |
| Primary Bedroom Features | Ceiling Fan(s),Walk-In Closet(s) |
| Flooring | Carpet,Ceramic Tile,Wood |
| Fireplace Features | Gas Connection,Living Room,One |
| Window Features | Window Treatments |
| Total Fireplaces | 1 |
Exterior Features
| Lot Size Area | 0.32 |
|---|---|
| Lot Size Acres | 0.32 |
| Lot Features | 0 - .5 Acre,Rolling Slope |
| Parking Features | Off Street |
| Water Source | Public |
| Foundation Details | Crawl Space |
| Building Area Total | 1767 |
| Fencing | Privacy |
Amenities
- Foreclosure
- Views
- Short Sale
- New Construction
- Adult 55+
- Lease To Own
- No HOA Fees
- Furnished
- Primary On Main
- Air Conditioning
- Seller Finance
- Green
- Fixer Upper
- Horse
- Golf
- Fireplace
- Deck
- Garage
- Basement
- Pool
Property vs Single Family Average in 29407
Price
Year Built
 The data relating to real estate for sale on this web site comes in part from the Broker Reciprocity Program of Charleston Trident Association of REALTORS® -- All information deemed reliable but not guaranteed. All properties are subject to prior sale, change or withdrawal. Neither listing broker(s) or information provider(s) shall be responsible for any typographical errors, misinformation, misprints and shall be held totally harmless. Listing(s) information is provided for consumer's personal,
 Copyright © 2026 of the Coastal Carolinas Association of REALTORS® MLS. This information is deemed reliable, but not guaranteed. Neither the Coastal Carolinas Association of REALTORS®, nor the listing broker, nor their agents or subagents, are responsible for the accuracy of the information. The buyer is responsible for verifying all information. This information is provided by the Coastal Carolinas Association of REALTORS® for use by its members and is not intended for any other purpose. Broker ReciprocitySM information is provided exclusively for consumers' personal, non-commercial use and may not be used for any purpose other than to identify prospective properties consumers may be interested in purchasing.
This data is updated on a daily basis. Some properties which appear for sale on this web site may subsequently have sold and may no longer be available. August 24, 2026 2:23 PM UTC
Copyright © 2026 of the Coastal Carolinas Association of REALTORS® MLS. This information is deemed reliable, but not guaranteed. Neither the Coastal Carolinas Association of REALTORS®, nor the listing broker, nor their agents or subagents, are responsible for the accuracy of the information. The buyer is responsible for verifying all information. This information is provided by the Coastal Carolinas Association of REALTORS® for use by its members and is not intended for any other purpose. Broker ReciprocitySM information is provided exclusively for consumers' personal, non-commercial use and may not be used for any purpose other than to identify prospective properties consumers may be interested in purchasing.
This data is updated on a daily basis. Some properties which appear for sale on this web site may subsequently have sold and may no longer be available. August 24, 2026 2:23 PM UTC
