
Price Reduction
Address
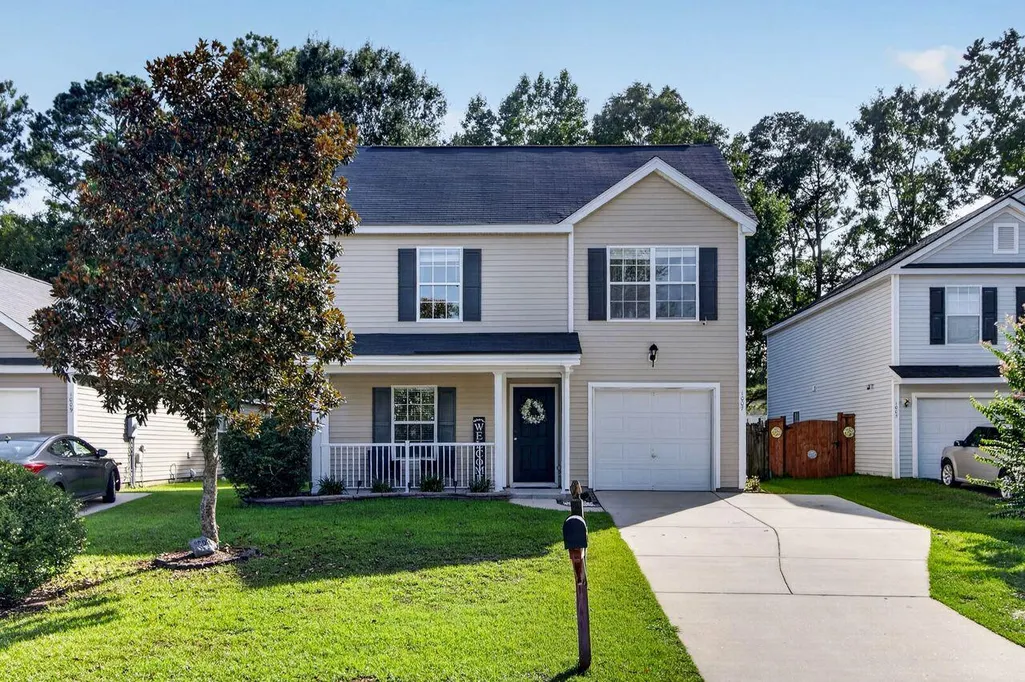
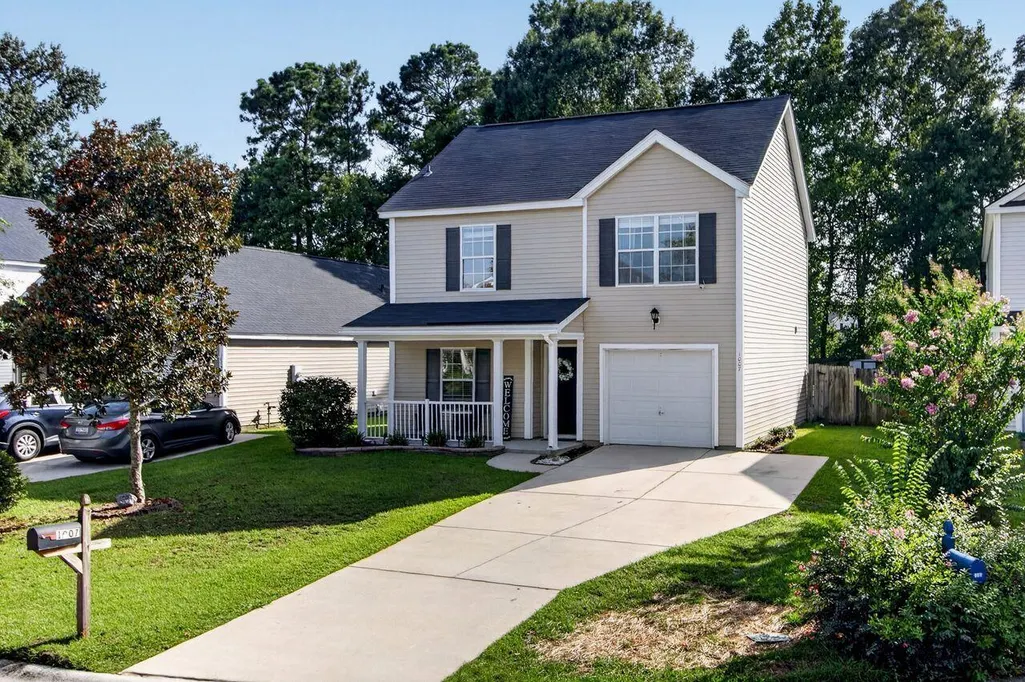
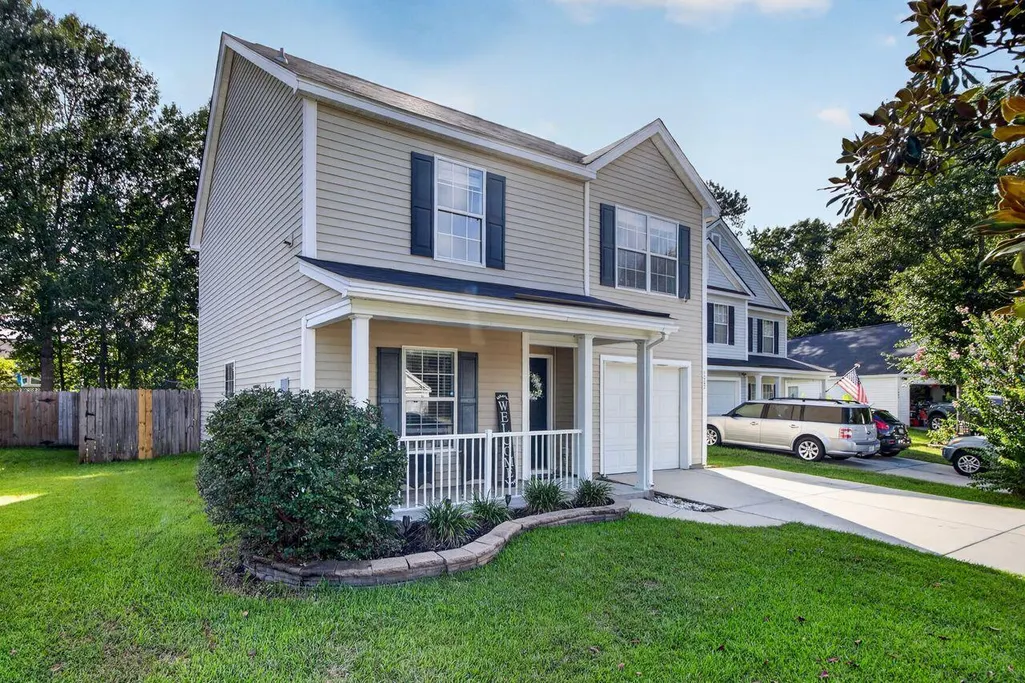
1007 Friartuck Trail, Ladson, SC
Price
$ 319,999
Property Attributes
- MLS#26022727
- TypeSingle Family
- Listing Status Active
- CountyBerkeley
- CityLadson
- Area74 - Summerville, Ladson, Berkeley Cty
- NeighborhoodHunters Bend
- Zip29456
- StyleTraditional
- Year Built2005
- Price$ 319,999
- Bedrooms3
- Full Bathrooms2
- Half Bathrooms1
- Sqr Footage1320
- Lot Size0.14 Acres
Data Source:
Charleston Trident MLS (CTARMLS)
Property Description
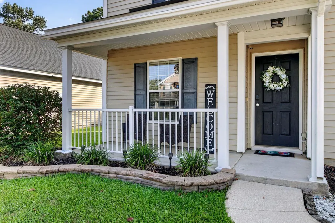
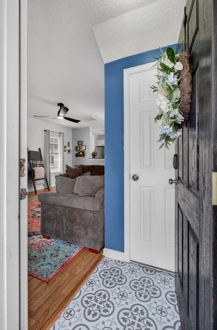
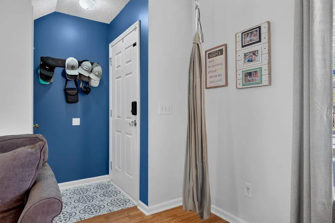
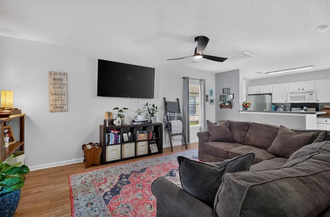
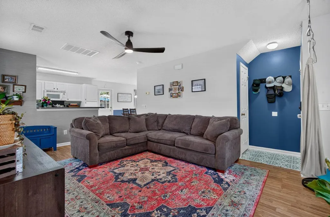
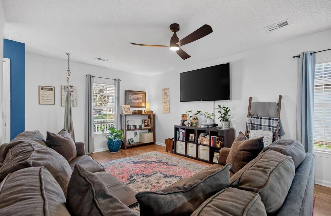
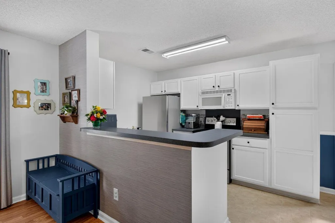
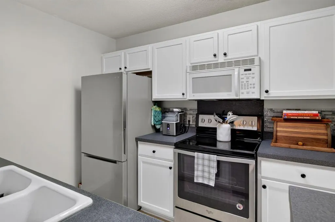
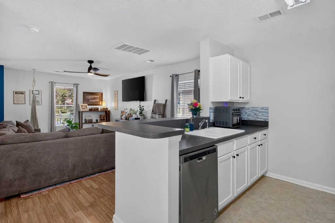
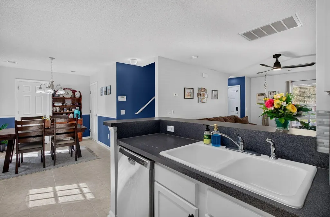
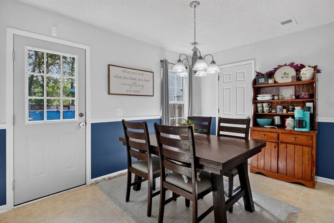
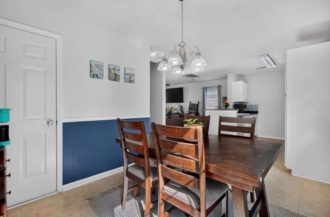
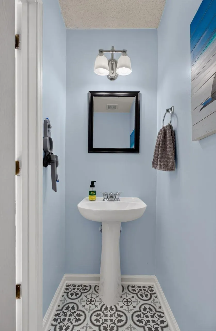
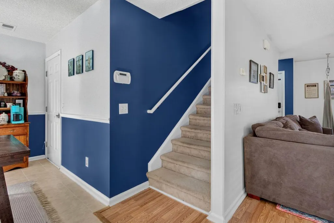
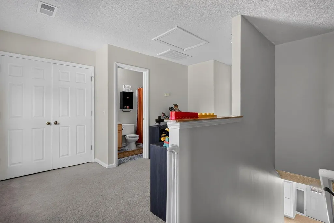
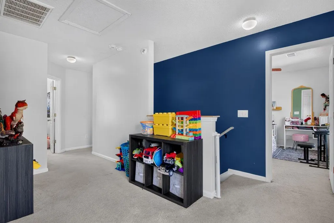
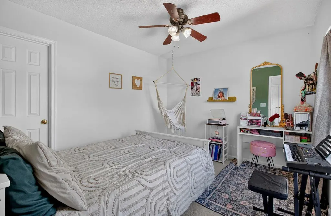
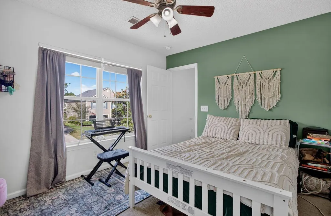
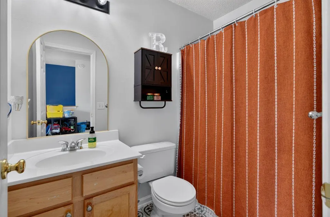
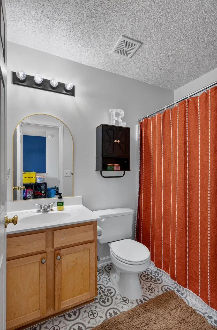
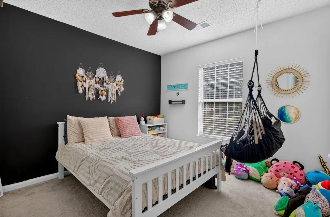
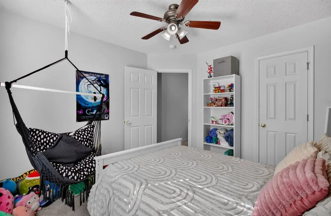
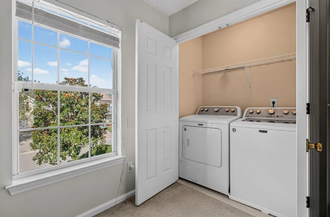
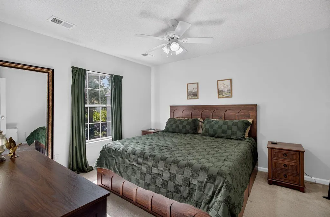
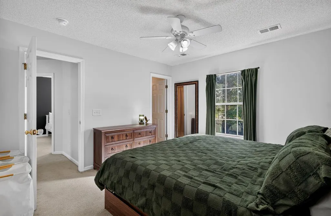
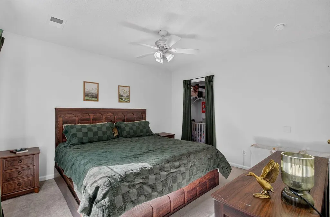
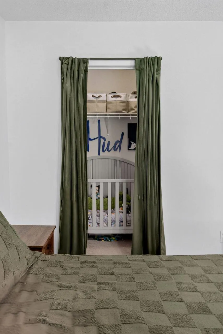
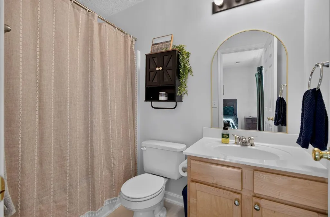
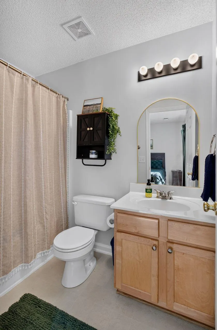
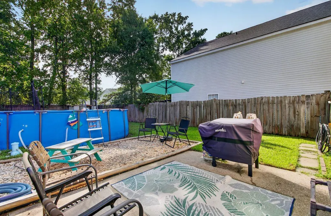
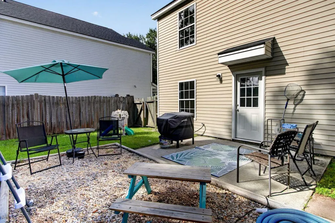
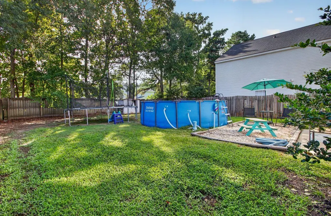
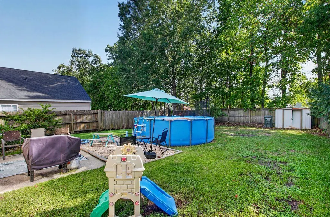
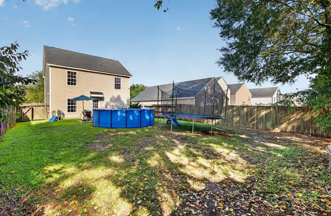
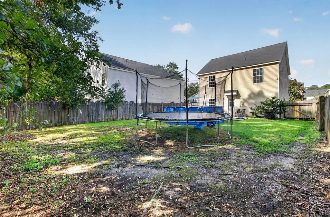
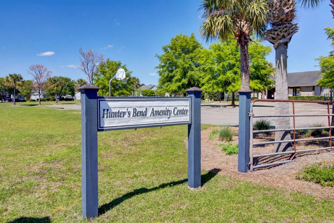
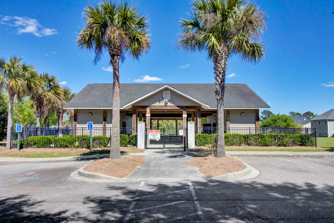
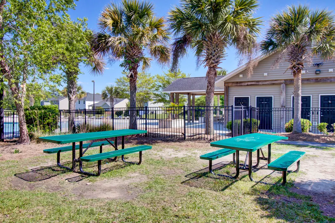
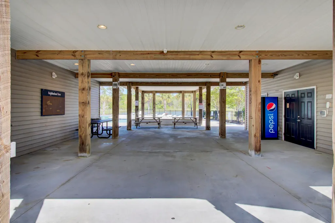
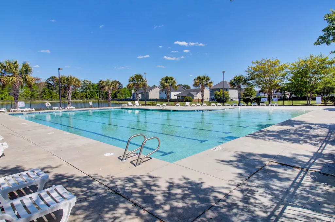
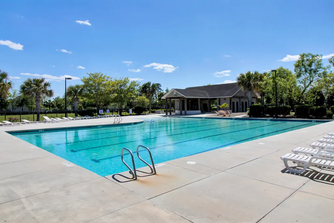
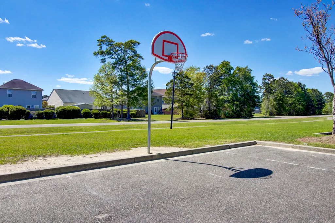

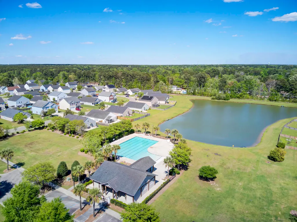
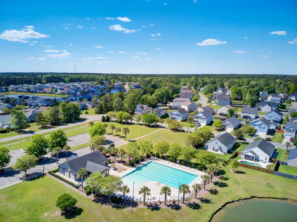
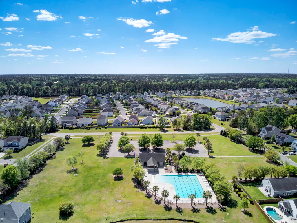
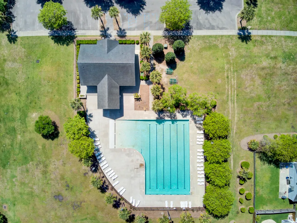
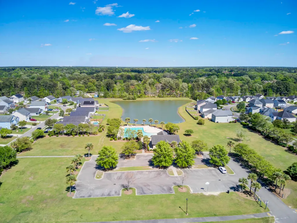
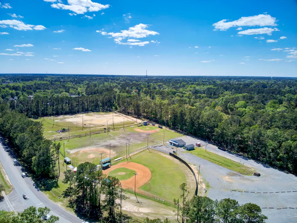
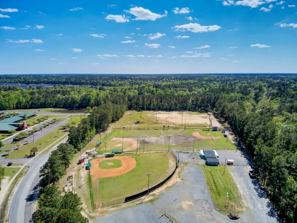
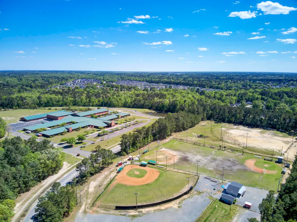
Welcome to 1007 Friartuck Trail, a spacious and well-maintained home tucked away on a quiet cul-de-sac in the desirable Hunters Bend community. Offering 3 bedrooms, 2.5 bathrooms, and flexible living spaces throughout, this home combines comfort, convenience, and value in one of Ladson's most accessible locations.Step inside to an airy, open-concept layout designed for both everyday living and effortless entertaining. The kitchen features ample cabinet storage, ceramic tile flooring, a pantry, breakfast bar seating, and a blend of modern appliances, creating a functional space for family meals and gatherings. Upstairs, the generous primary suite offers a walk-in closet and private bath, while the loft provides additional versatile space perfect for a home office, media room, playroom,fitness area. The conveniently located upstairs laundry room adds to the home's practical design. Out back, enjoy a private fenced yard with plenty of space for pets, play, gardening, or outdoor entertaining. Relax on the patio, host weekend cookouts, or cool off in the above-ground pool that conveys with the property. Recent improvements offer peace of mind, including a newer roof (2020), water heater (2019), HVAC system (2024), updated rear door (2026), and freshly painted kitchen cabinetry. Hunters Bend residents enjoy outstanding neighborhood amenities, including a community pool, pavilion, scenic walking trails, ponds, and green spaces. The location places you just minutes from shopping, dining, and entertainment at Nexton Square and Azalea Square, with convenient access to I-26, Charleston International Airport, and major employers. Outdoor enthusiasts will appreciate nearby Parks, as well as numerous recreational opportunities throughout the Charleston area, while beaches, downtown Charleston, historic Summerville, golf courses, and Lowcountry attractions are all within an easy drive. Whether you're a first-time buyer, growing family, military relocation, or simply looking for more space in a convenient location, this move-in-ready home offers an opportunity you won't want to miss. Ideally located approximately 2.3 miles from I-26, 3.8 miles from Nexton Square, 6.4 miles from Historic Downtown Summerville, 16.5 miles from Charleston International Airport, and within reach of Charleston's world-famous beaches, shopping, dining, and entertainment. Schedule your showing today and discover everything this Hunters Bend gem has to offer!
| Elementary School | Middle School | High School |
|---|---|---|
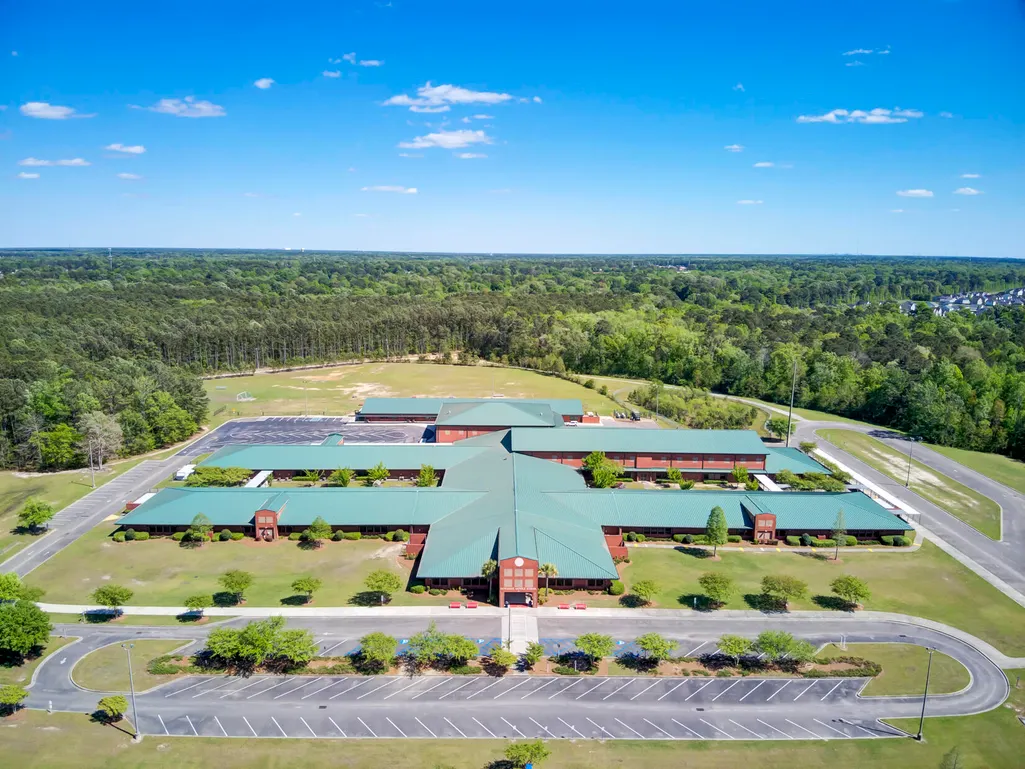
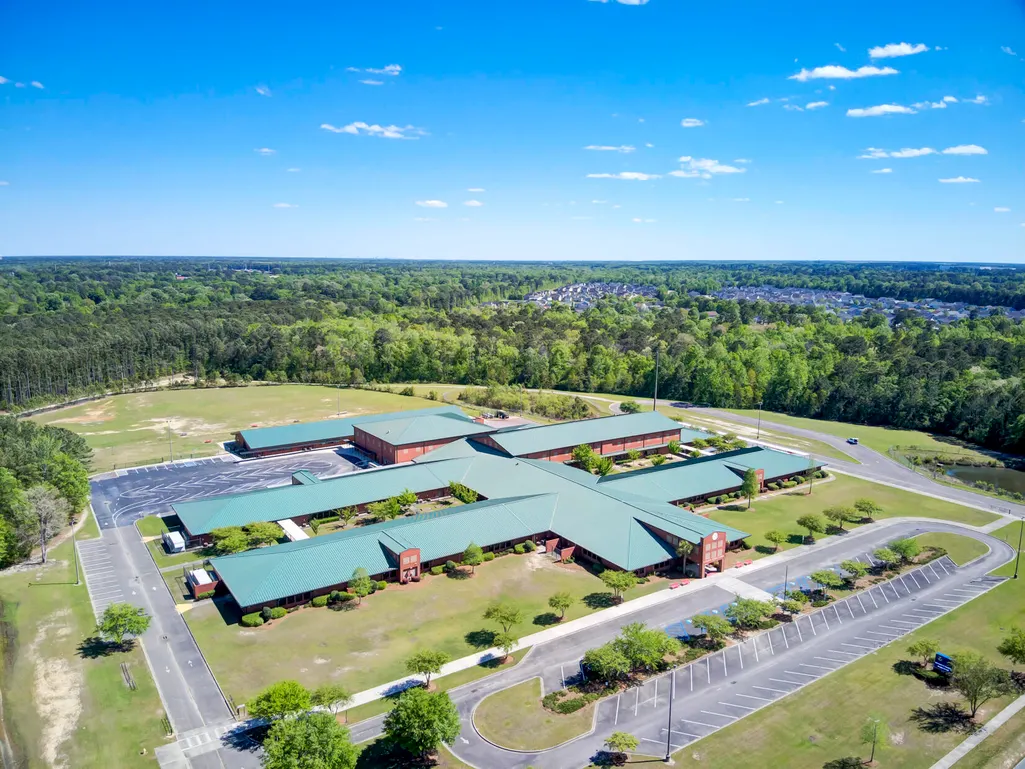
| Sangaree Elementary School | Sangaree Middle School | Stratford High School |
| Price History | |
|---|---|
| 8/10/2026 | Listed $324,999 |
| 8/24/2026 | 2$319,999 |
General Features
| County | Berkeley |
|---|---|
| Property Type | Residential |
| Subdivision Name | Hunters Bend |
| Status | Active |
| Directions | N Main St (17a) To Ridge Church Rdcontinue On Ridge Church Rd. Take Royle Rd/state Rd S-8-535 And Discovery Dr To Friartuck Trail In Ladson. House On The Left Side. |
| High School | Stratford |
| City | Ladson |
| MLS Area | 74 - Summerville, Ladson, Berkeley Cty |
| Lot Size Units | Acres |
| Lot Size Square Feet | 6098.4 |
| Elementary School | Sangaree |
| Middle/Junior High School | Sangaree |
| Building Area Units | Square Feet |
| Standard Status | Active |
| Sewer | Public Sewer |
| Heating | Central,Heat Pump |
| Cooling | Central Air |
| Roof | Asphalt |
| Garage Spaces | 1 |
| Construction Materials | Vinyl Siding |
| Year Built | 2005 |
| Community Features | Park,Pool,Walk/Jog Trails |
| New Construction | false |
| Garage Y/N | true |
| Other Structures | No |
| Patio/Porch Features | Patio,Front Porch |
| Architectural Style | Traditional |
| Stories Count | 2 |
| Levels | Two |
| Property Subtype | Single Family Detached |
| Full Baths | 2 |
| Carport Y/N | false |
| Property Attached Y/N | false |
| Primary Bedroom Level | Upper |
| Attached Garage | true |
Interior Features
| Interior Amenities | Ceiling - Blown,Ceiling - Smooth,Walk-In Closet(s),Ceiling Fan(s),Eat-in Kitchen,Family,Pantry |
|---|---|
| Air Conditioning Y/N | true |
| Heating Y/N | true |
| Laundry Features | Laundry Room |
| Total Bedrooms | 3 |
| Fireplace Y/N | false |
| Half Baths | 1 |
| Room Type | Eat-In-Kitchen,Family,Laundry,Pantry |
| Primary Bedroom Features | Walk-In Closet(s) |
| Flooring | Carpet,Ceramic Tile,Laminate |
Exterior Features
| Lot Size Area | 0.14 |
|---|---|
| Lot Size Acres | 0.14 |
| Lot Features | 0 - .5 Acre,Cul-De-Sac |
| Parking Features | 1 Car Garage,Attached |
| Water Source | Public |
| Foundation Details | Slab |
| Building Area Total | 1320 |
| Covered Spaces | 1 |
| Exterior Amenities | Rain Gutters |
| Total Parking | 1 |
| Fencing | Wood,Fence - Wooden Enclosed |
Amenities
- Foreclosure
- Views
- Short Sale
- New Construction
- Adult 55+
- Lease To Own
- No HOA Fees
- Furnished
- Primary On Main
- Air Conditioning
- Seller Finance
- Green
- Fixer Upper
- Horse
- Golf
- Fireplace
- Deck
- Garage
- Basement
- Pool
Property vs Single Family Average in 29456
Price
Year Built
 The data relating to real estate for sale on this web site comes in part from the Broker Reciprocity Program of Charleston Trident Association of REALTORS® -- All information deemed reliable but not guaranteed. All properties are subject to prior sale, change or withdrawal. Neither listing broker(s) or information provider(s) shall be responsible for any typographical errors, misinformation, misprints and shall be held totally harmless. Listing(s) information is provided for consumer's personal,
 Copyright © 2026 of the Coastal Carolinas Association of REALTORS® MLS. This information is deemed reliable, but not guaranteed. Neither the Coastal Carolinas Association of REALTORS®, nor the listing broker, nor their agents or subagents, are responsible for the accuracy of the information. The buyer is responsible for verifying all information. This information is provided by the Coastal Carolinas Association of REALTORS® for use by its members and is not intended for any other purpose. Broker ReciprocitySM information is provided exclusively for consumers' personal, non-commercial use and may not be used for any purpose other than to identify prospective properties consumers may be interested in purchasing.
This data is updated on a daily basis. Some properties which appear for sale on this web site may subsequently have sold and may no longer be available. August 24, 2026 2:23 PM UTC
Copyright © 2026 of the Coastal Carolinas Association of REALTORS® MLS. This information is deemed reliable, but not guaranteed. Neither the Coastal Carolinas Association of REALTORS®, nor the listing broker, nor their agents or subagents, are responsible for the accuracy of the information. The buyer is responsible for verifying all information. This information is provided by the Coastal Carolinas Association of REALTORS® for use by its members and is not intended for any other purpose. Broker ReciprocitySM information is provided exclusively for consumers' personal, non-commercial use and may not be used for any purpose other than to identify prospective properties consumers may be interested in purchasing.
This data is updated on a daily basis. Some properties which appear for sale on this web site may subsequently have sold and may no longer be available. August 24, 2026 2:23 PM UTC
