



Address
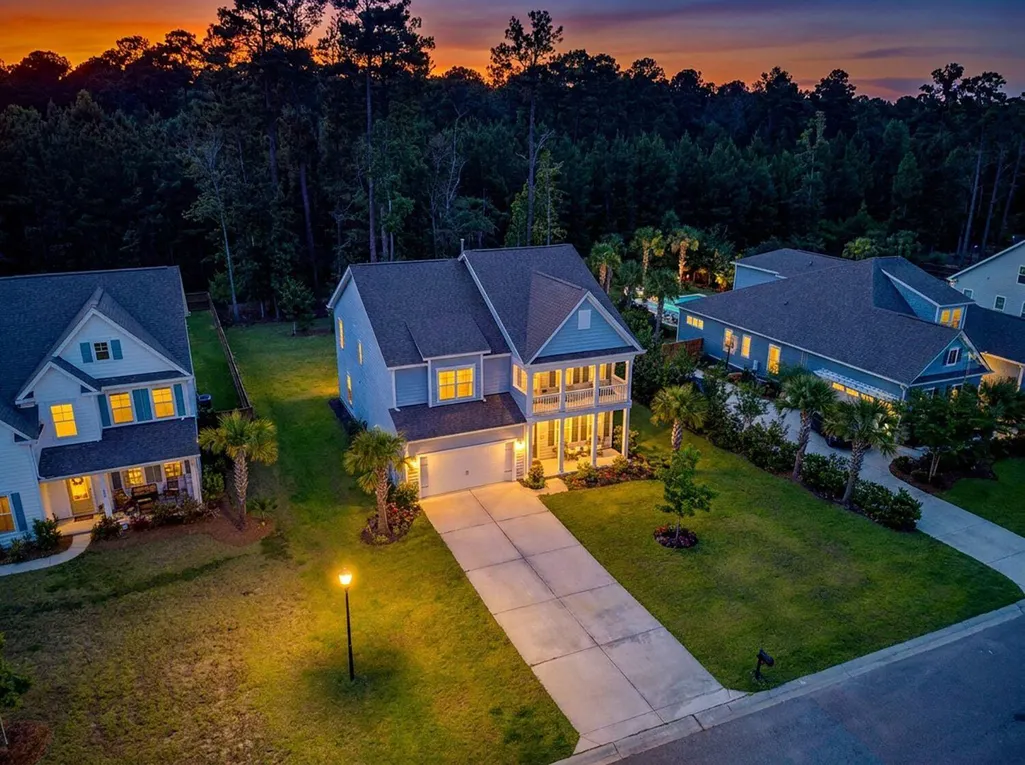
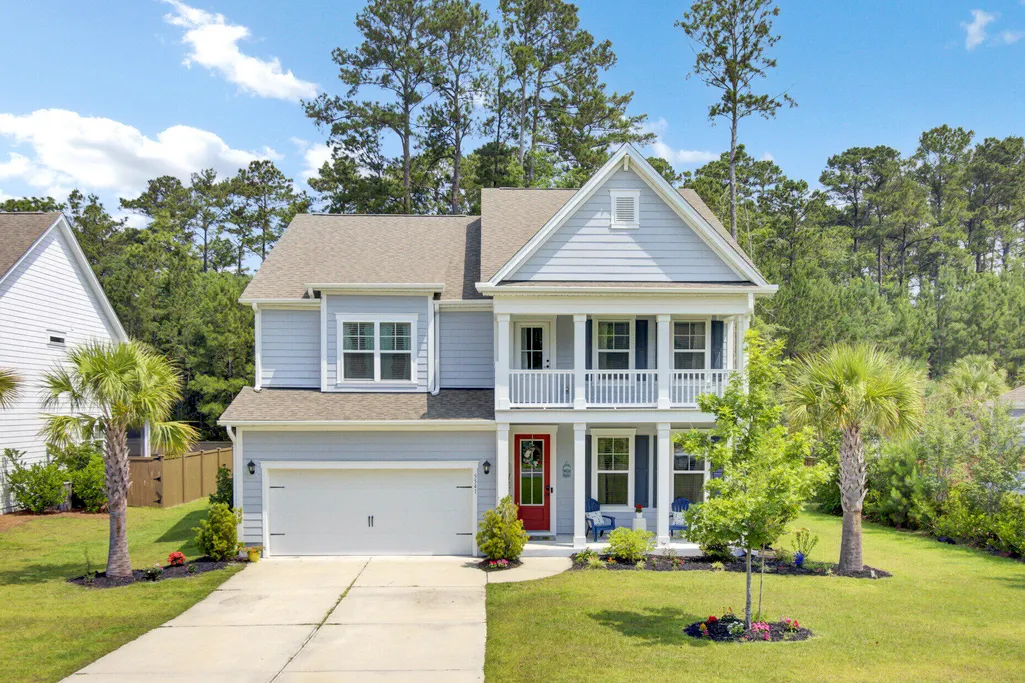
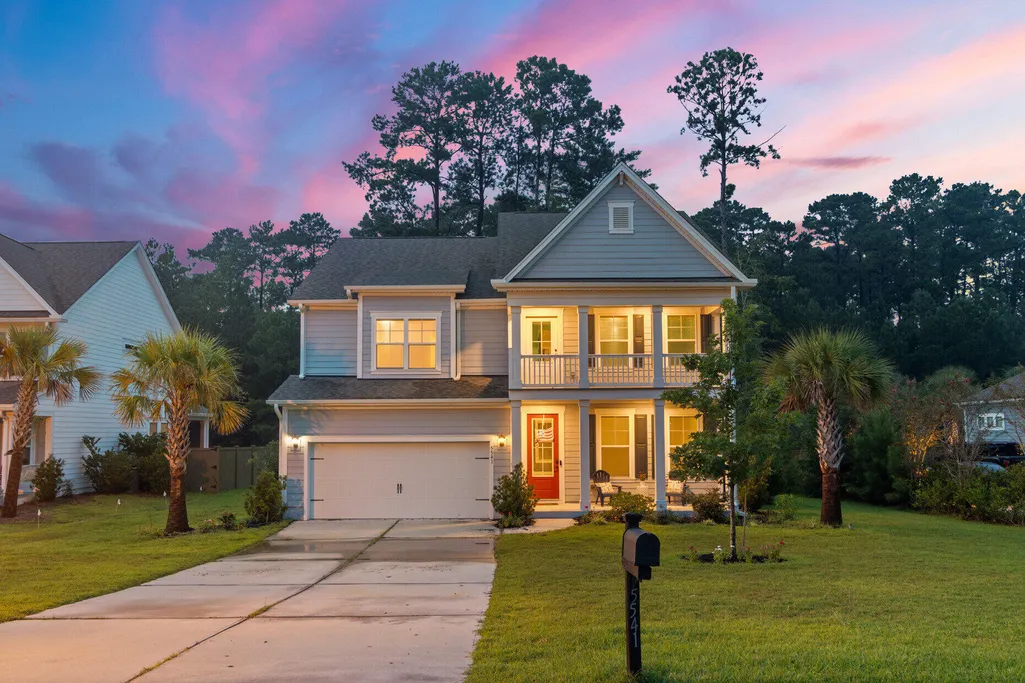
5541 Alpine Drive, Summerville, SC
Price
$ 650,000
Property Attributes
- MLS#26022766
- TypeSingle Family
- Listing Status Active
- CountyDorchester
- CitySummerville
- Area63 - Summerville-Ridgeville
- NeighborhoodThe Summit
- Zip29483
- StyleTraditional
- Year Built2020
- Price$ 650,000
- Bedrooms4
- Full Bathrooms3
- Half Bathrooms0
- Sqr Footage3235
- Lot Size0.47 Acres
Data Source:
Charleston Trident MLS (CTARMLS)
Property Description
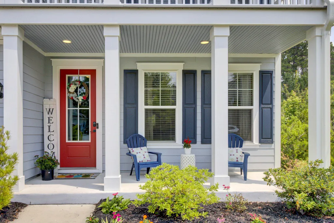
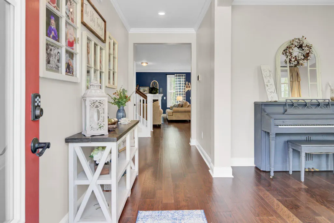
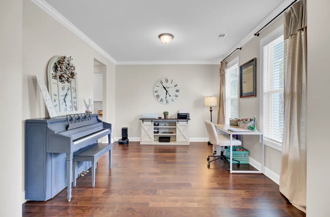
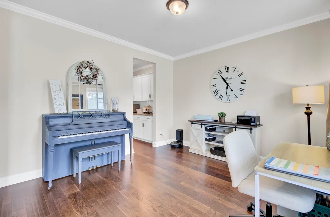
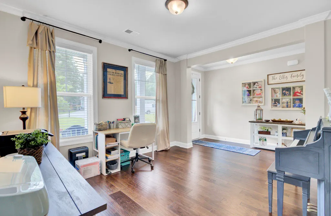
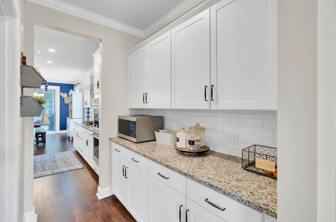
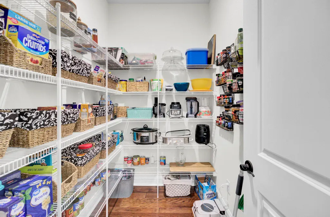
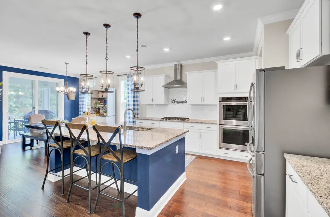
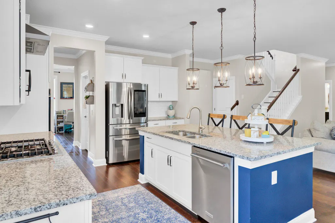
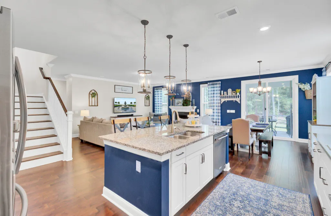
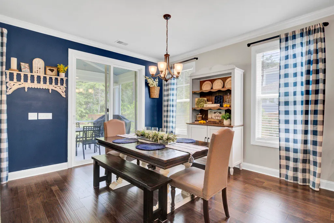
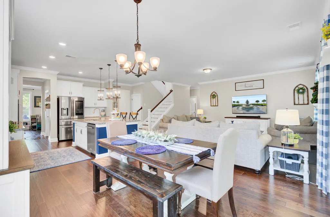
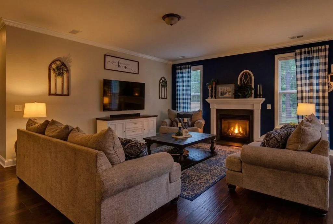
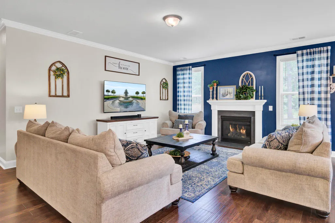
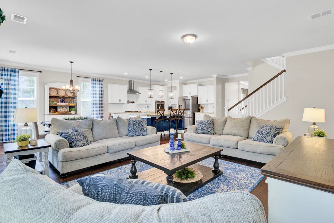
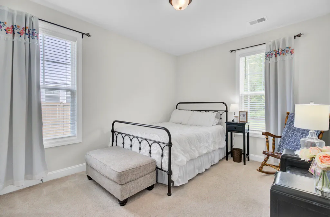
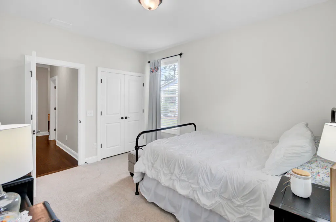
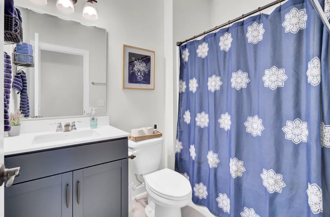
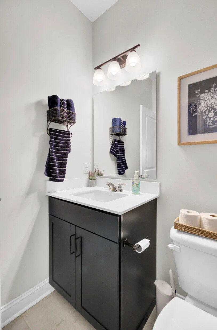
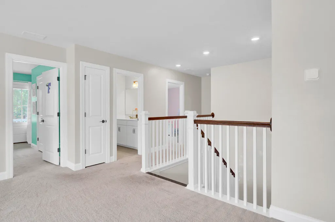
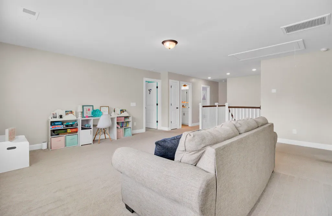
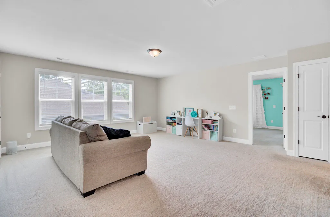
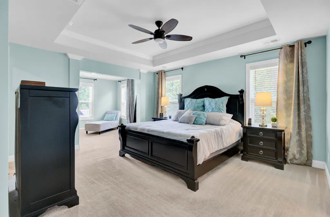
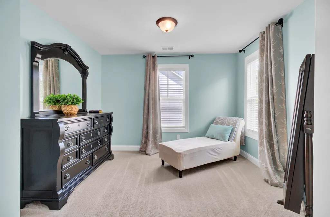
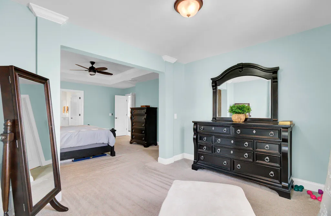
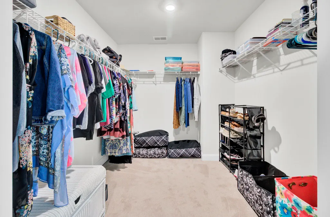
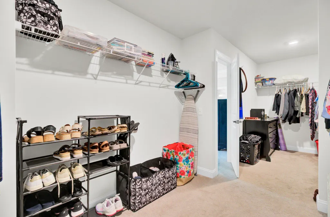
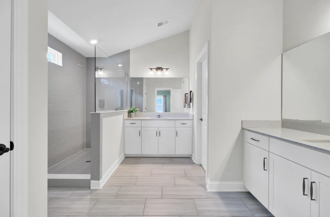
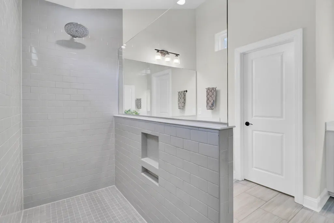
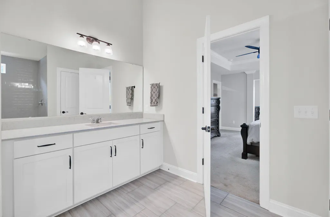
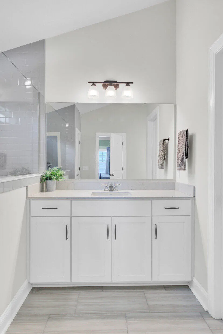
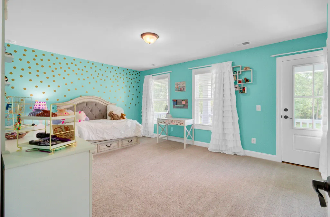
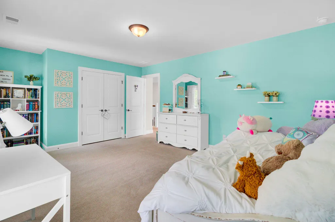
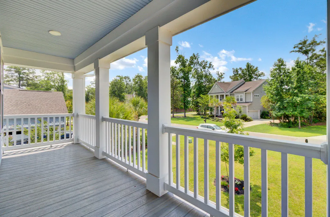
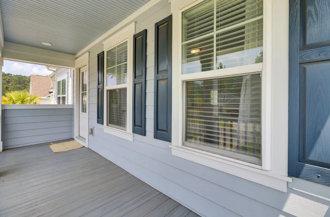
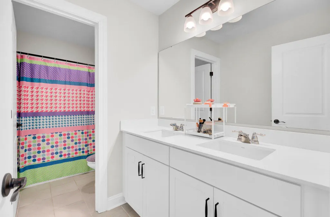
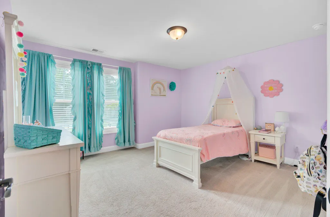
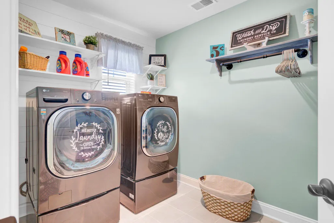
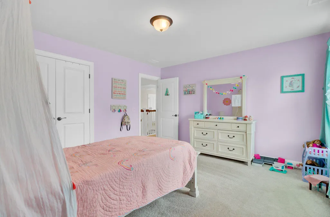
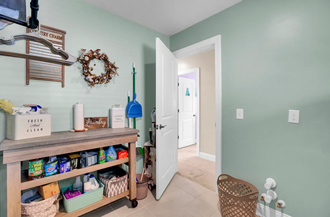
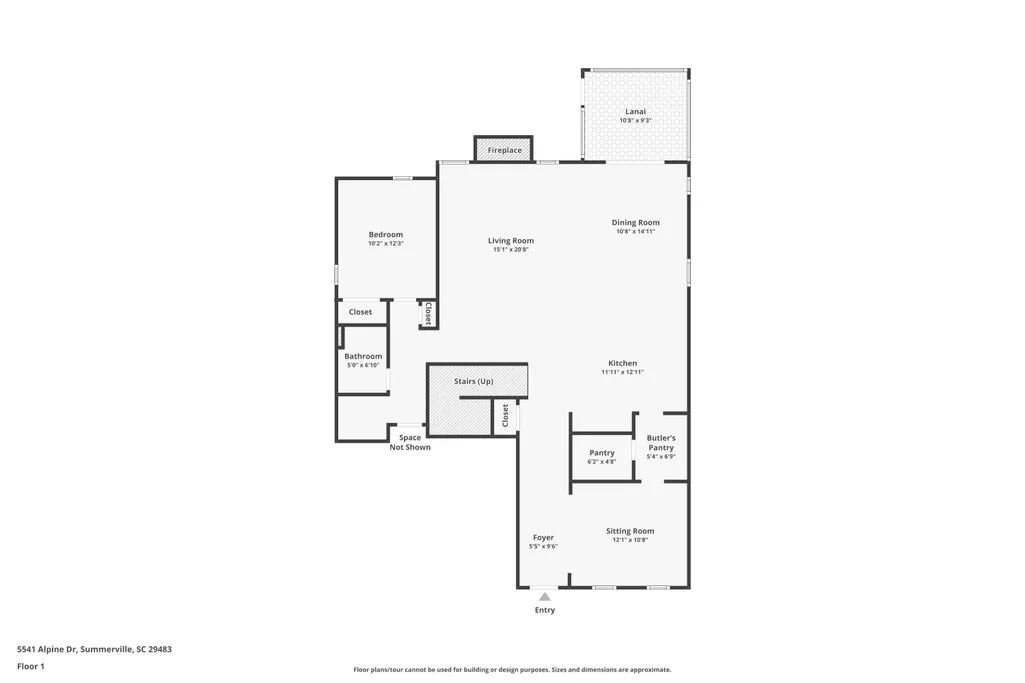
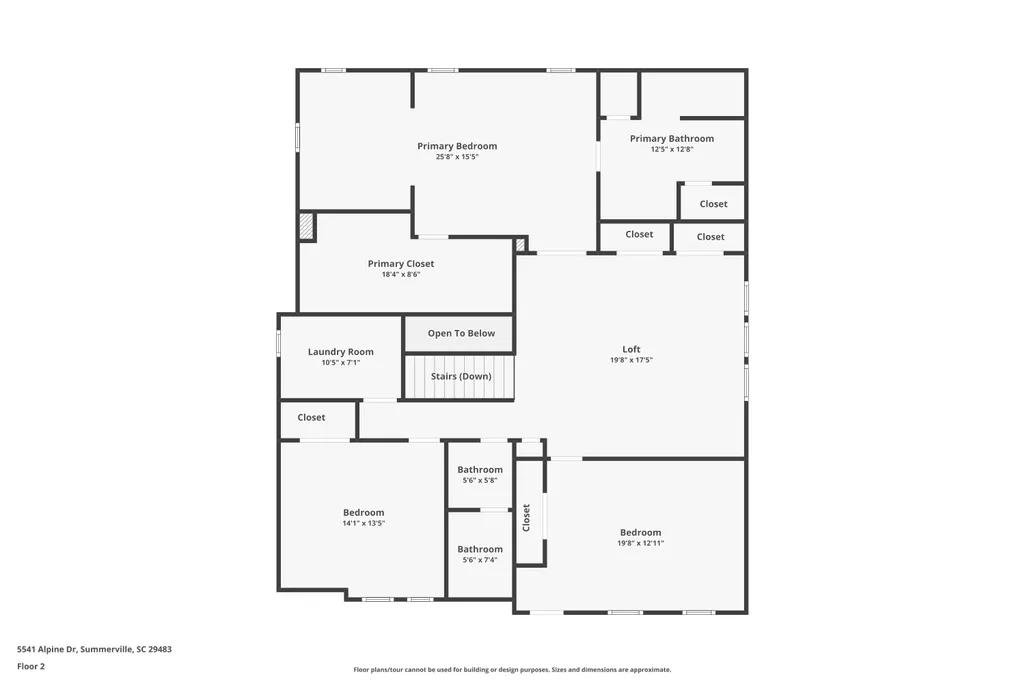
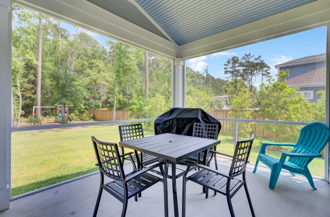
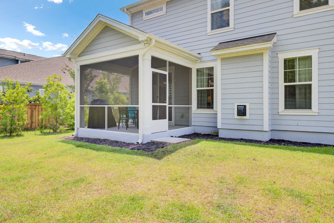
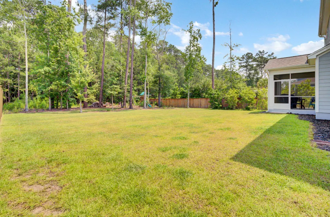
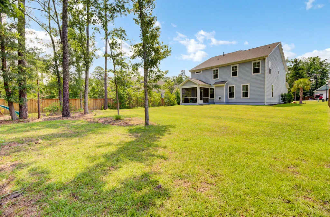
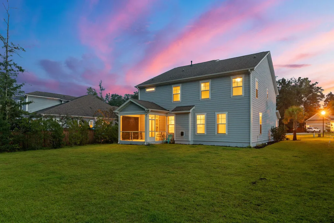
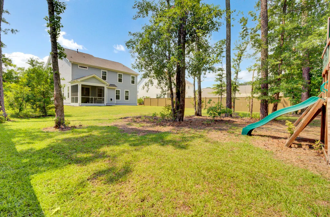
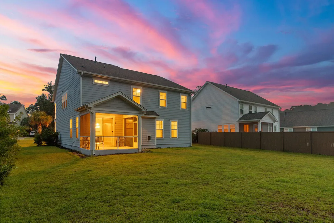
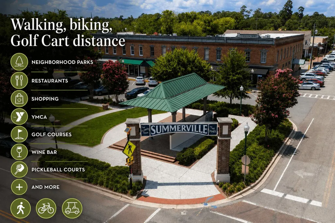
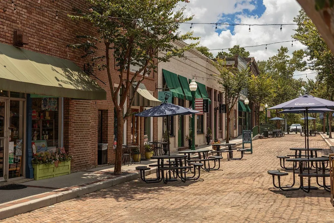
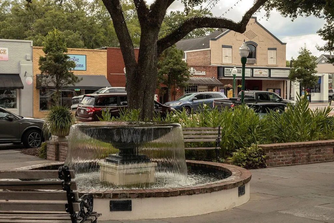
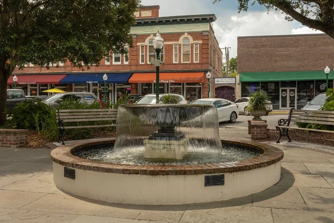
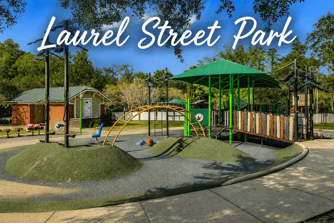
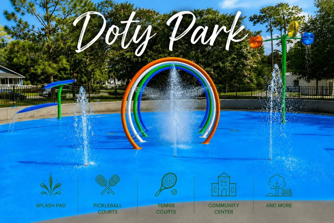
Located in The Summit community in Summerville, South Carolina, this beautifully maintained 4 bedroom home offers stylish finishes, generous living areas, a thoughtfully designed two-story floor plan, and the added benefit of a low HOA. With a main-floor bedroom and full bath, an upstairs loft, and a screened porch overlooking the backyard, the home offers versatility for everyday living, working, relaxing, and entertaining.Step inside to a versatile front room that can serve as a formal dining room, home office, playroom, or sitting area. Continue down the hall to the bright and inviting living room, where a fireplace creates a welcoming focal point. The open-concept design connects the living room with the kitchen and dining area for an easy flow throughout the main level.The kitchen features granite countertops, an undermount sink, stainless steel appliances, pendant lighting, a walk-in pantry, and a butler's pantry for extra storage and serving space. A main-floor bedroom with access to a full bath provides versatility for guests, a home office, or other uses. Upstairs, the primary suite features a tray ceiling, separate sitting area, oversized walk-in closet, and ensuite bathroom with dual vanities and a large walk-in shower. Two more bedrooms and another full bath complete the second floor, with one bedroom offering direct access to a charming upper porch. The large upstairs loft can serve as a media room, game room, home office, or second living area, while the upstairs laundry room adds everyday functionality. Crown molding, ceramic tile in the bathrooms, and thoughtfully selected finishes add character throughout the home. Outside, the screened-in back porch extends the home's usable space and overlooks the generous backyard, creating an inviting setting for outdoor dining, entertaining, or relaxing. The Summit is conveniently located near Historic Downtown Summerville, including Hutchinson Square, Short Central, local dining and shopping, parks, recreation, and community events. Nearby recreational opportunities include pickleball and tennis courts, golf courses, walking trails, and pool facilities. Historic Downtown Charleston and the Charleston area's beaches are also within driving distance, providing access to destinations throughout the Lowcountry.
| Elementary School | Middle School | High School |
|---|---|---|
| Alston Bailey Elementary School | Alston Middle School | Summerville High School |
| Price History | |
|---|---|
| 8/10/2026 | Listed $650,000 |
General Features
| County | Dorchester |
|---|---|
| Property Type | Residential |
| Subdivision Name | The Summit |
| Status | Active |
| Directions | The Summit On Parsons Road. Take Mount Mckinley Drive Straight To Alpine Drive, Turn Left On Alpine Drive. Home Will Be On The Right. |
| High School | Summerville |
| City | Summerville |
| MLS Area | 63 - Summerville/Ridgeville |
| Lot Size Units | Acres |
| Lot Size Square Feet | 20473.199999999 |
| Elementary School | Alston Bailey |
| Middle/Junior High School | Alston |
| Building Area Units | Square Feet |
| Standard Status | Active |
| Utilities | Dominion Energy,Dorchester Cnty Water and Sewer Dept |
| Sewer | Public Sewer |
| Heating | Central |
| Cooling | Central Air |
| Roof | Architectural |
| Garage Spaces | 2 |
| Construction Materials | Cement Siding |
| Year Built | 2020 |
| Community Features | Trash |
| New Construction | false |
| Garage Y/N | true |
| Other Structures | No |
| Patio/Porch Features | Front Porch,Porch - Full Front,Screened |
| Architectural Style | Traditional |
| Stories Count | 2 |
| Levels | Two |
| Property Subtype | Single Family Detached |
| Full Baths | 3 |
| Carport Y/N | false |
| Property Attached Y/N | false |
| Primary Bedroom Level | Upper |
| Virtual Tour | https://www.zillow.com/view-imx/e0de4968-ff7f-4854-9ce6-c26864b94749?setAttribution=mls&wl=true&initialViewType=pano&utm_source=dashboard |
| Attached Garage | true |
Interior Features
| Interior Amenities | Ceiling - Smooth,Tray Ceiling(s),High Ceilings,Kitchen Island,See Remarks,Walk-In Closet(s),Ceiling Fan(s),Eat-in Kitchen,Formal Living,Entrance Foyer,Other,Pantry,Separate Dining |
|---|---|
| Air Conditioning Y/N | true |
| Heating Y/N | true |
| Laundry Features | Electric Dryer Hookup,Washer Hookup,Laundry Room |
| Total Bedrooms | 4 |
| Fireplace Y/N | true |
| Room Type | Eat-In-Kitchen,Formal Living,Foyer,Laundry,Other (Use Remarks),Pantry,Separate Dining |
| Primary Bedroom Features | Ceiling Fan(s),Sitting Room,Walk-In Closet(s) |
| Flooring | Carpet,Luxury Vinyl |
| Fireplace Features | One |
| Window Features | Window Treatments - Some |
| Total Fireplaces | 1 |
Exterior Features
| Lot Size Area | 0.47 |
|---|---|
| Lot Size Acres | 0.47 |
| Lot Features | 0 - .5 Acre,Level |
| Parking Features | 2 Car Garage,Attached,Off Street |
| Water Source | Public |
| Foundation Details | Raised Slab |
| Building Area Total | 3235 |
| Covered Spaces | 2 |
| Exterior Amenities | Balcony,Rain Gutters |
| Total Parking | 2 |
Amenities
- Foreclosure
- Views
- Short Sale
- New Construction
- Adult 55+
- Lease To Own
- No HOA Fees
- Furnished
- Primary On Main
- Air Conditioning
- Seller Finance
- Green
- Fixer Upper
- Horse
- Golf
- Fireplace
- Deck
- Garage
- Basement
- Pool
Property vs Single Family Average in 29483
Price
Year Built
 The data relating to real estate for sale on this web site comes in part from the Broker Reciprocity Program of Charleston Trident Association of REALTORS® -- All information deemed reliable but not guaranteed. All properties are subject to prior sale, change or withdrawal. Neither listing broker(s) or information provider(s) shall be responsible for any typographical errors, misinformation, misprints and shall be held totally harmless. Listing(s) information is provided for consumer's personal,
 Copyright © 2026 of the Coastal Carolinas Association of REALTORS® MLS. This information is deemed reliable, but not guaranteed. Neither the Coastal Carolinas Association of REALTORS®, nor the listing broker, nor their agents or subagents, are responsible for the accuracy of the information. The buyer is responsible for verifying all information. This information is provided by the Coastal Carolinas Association of REALTORS® for use by its members and is not intended for any other purpose. Broker ReciprocitySM information is provided exclusively for consumers' personal, non-commercial use and may not be used for any purpose other than to identify prospective properties consumers may be interested in purchasing.
This data is updated on a daily basis. Some properties which appear for sale on this web site may subsequently have sold and may no longer be available. August 24, 2026 2:23 PM UTC
Copyright © 2026 of the Coastal Carolinas Association of REALTORS® MLS. This information is deemed reliable, but not guaranteed. Neither the Coastal Carolinas Association of REALTORS®, nor the listing broker, nor their agents or subagents, are responsible for the accuracy of the information. The buyer is responsible for verifying all information. This information is provided by the Coastal Carolinas Association of REALTORS® for use by its members and is not intended for any other purpose. Broker ReciprocitySM information is provided exclusively for consumers' personal, non-commercial use and may not be used for any purpose other than to identify prospective properties consumers may be interested in purchasing.
This data is updated on a daily basis. Some properties which appear for sale on this web site may subsequently have sold and may no longer be available. August 24, 2026 2:23 PM UTC
