
Primary on Main

Address
2001 Wadsbury Lane, Charleston, SC
Price
$ 525,000
Property Attributes
- MLS#26022774
- TypeSingle Family
- Listing Status Active
- CountyCharleston
- CityCharleston
- Area12 - West of the Ashley Outside I-526
- NeighborhoodAsheford Place at Canterbury Woods
- Zip29414
- StyleTraditional
- Year Built1998
- Price$ 525,000
- Bedrooms4
- Full Bathrooms2
- Half Bathrooms0
- Sqr Footage1728
- Lot Size0.22 Acres
Data Source:
Charleston Trident MLS (CTARMLS)
Property Description
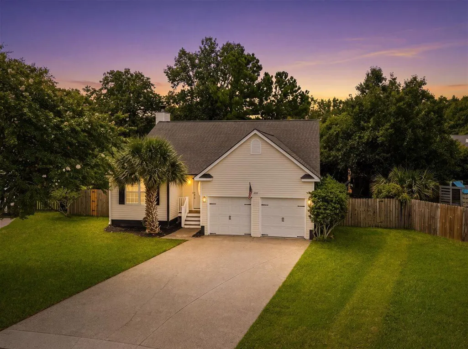
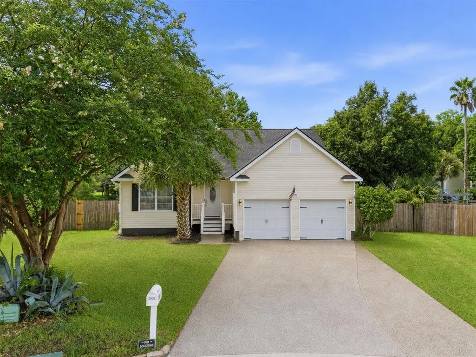
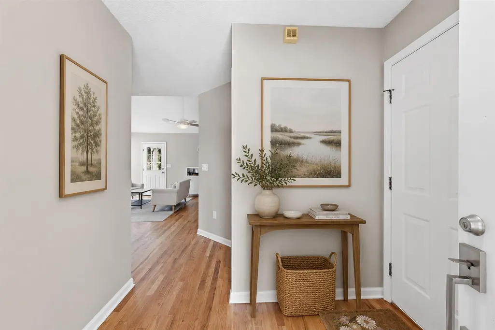
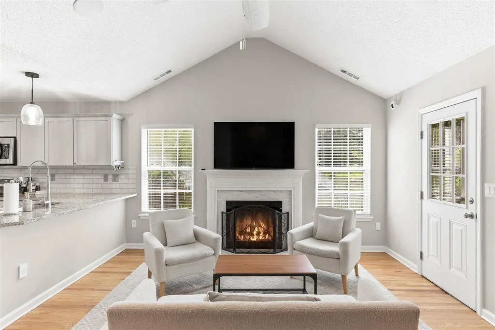
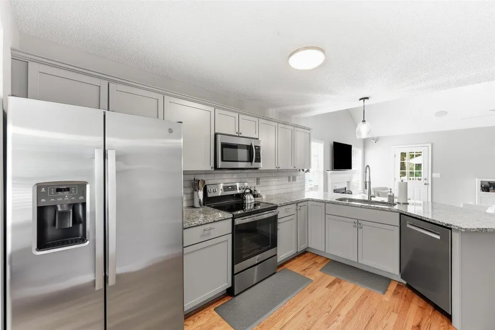
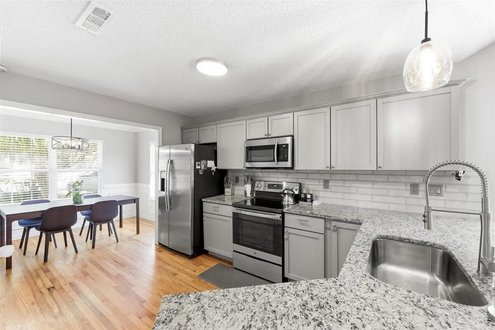
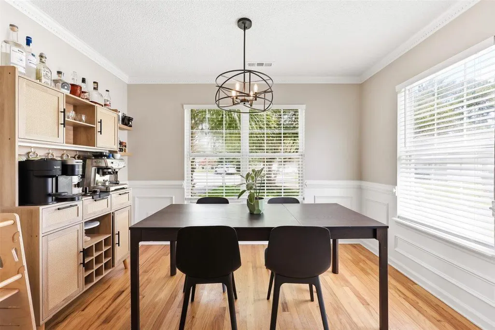
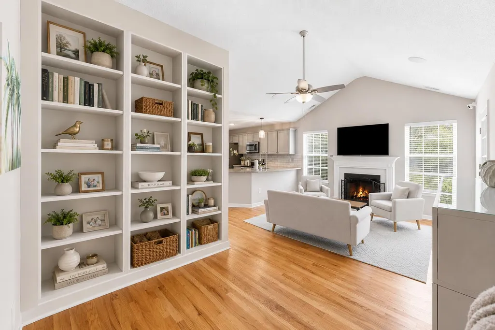
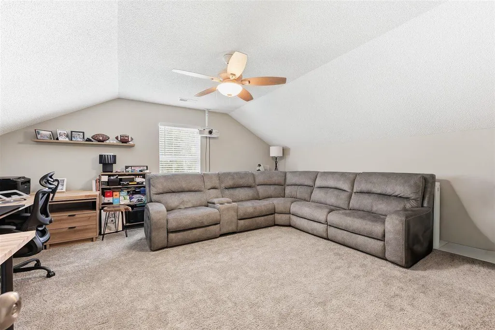
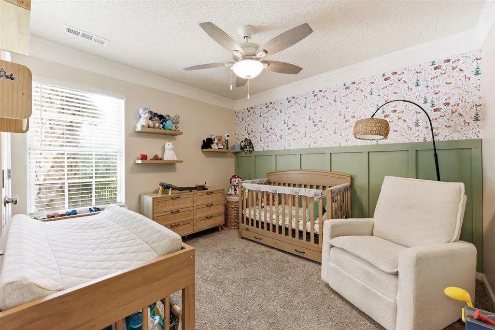
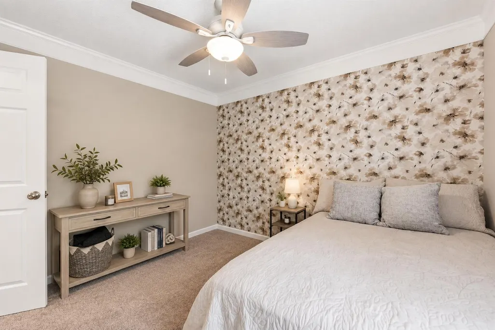
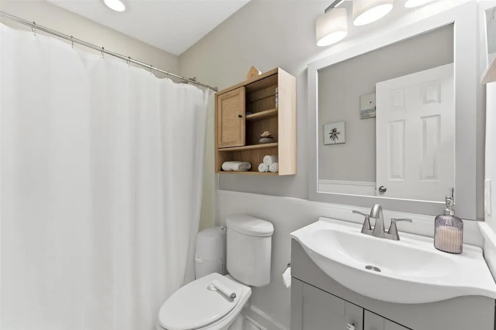
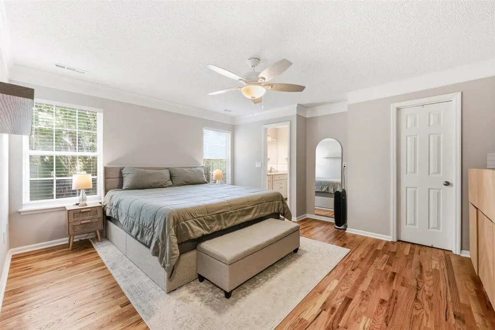
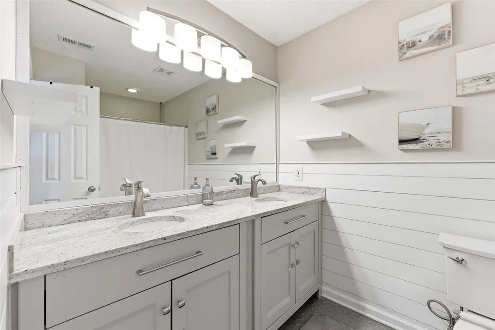
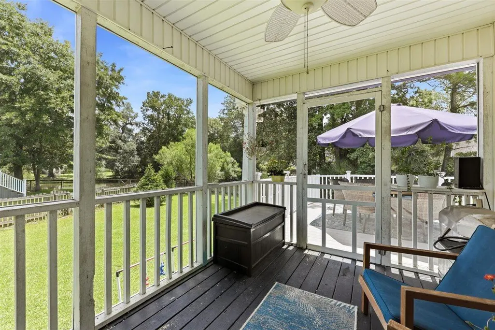
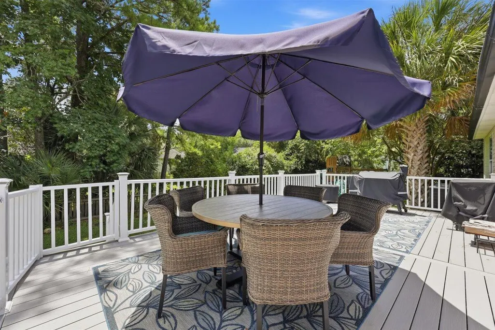
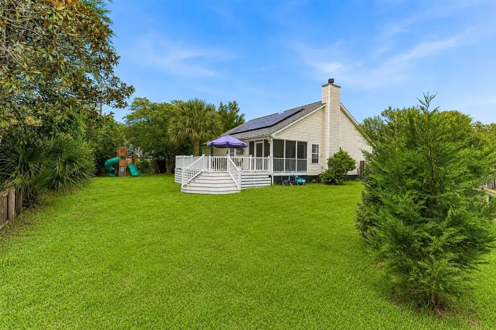
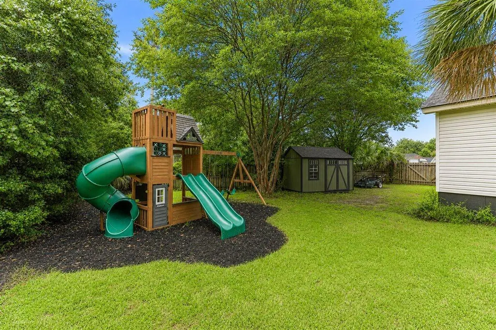
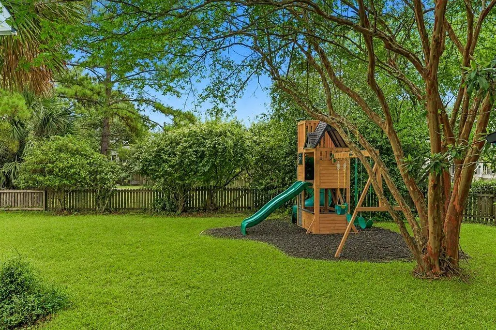
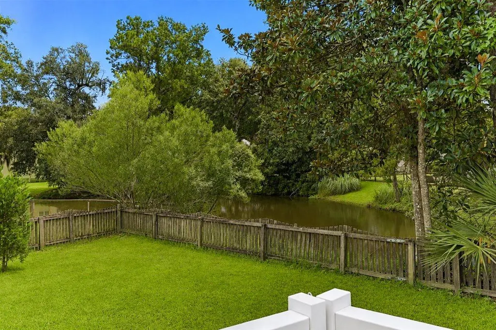
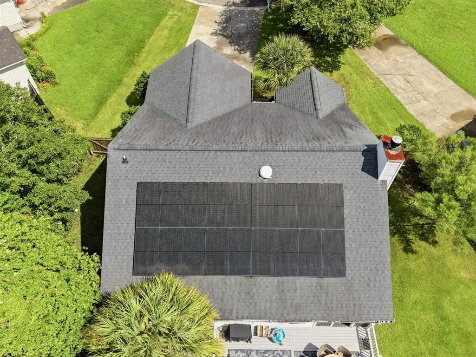
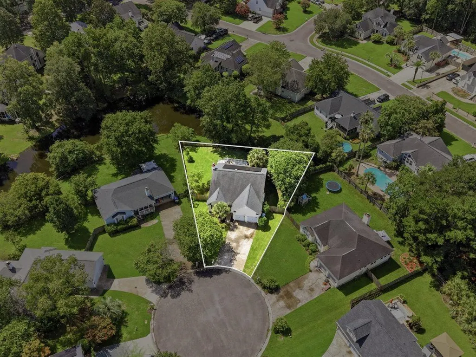
Welcome home to this beautifully updated West Ashley property, offering peaceful pond views, a spacious fenced backyard, impressive energy-efficient features, and a bright, open floor plan in a convenient Charleston location.From the moment you arrive, the large driveway and lush front yard create an inviting first impression. Step inside to find thoughtful updates throughout and a comfortable layout designed for both everyday living and entertaining. The family room features a vaulted ceiling, cozy fireplace, and abundant natural light, with windows overlooking the expansive backyard. Just off the living area, a relaxing screened porch provides the perfect spot to enjoy your morning coffee, unwind in the evenings, or take in the peaceful surroundings.The beautifully updated kitchen features granite countertops, stainless steel appliances, modern gray cabinetry, and a classic subway tile backsplash. The adjoining dining room is filled with natural light and accented by wainscoting and crown molding for an added touch of character. The spacious primary suite offers a walk-in closet and private en-suite bathroom featuring charming shiplap walls and an updated dual-sink vanity. Two additional bedrooms and an updated full bathroom complete the main level. Upstairs, you'll find a versatile fourth bedroom/FROG that can easily serve as a home office, playroom, guest space, workout room, or additional living area. One of the home's standout features is its impressive energy setup. Solar panels help keep the current electric bill averaging approximately just $14 per month, while the Tesla Powerwall provides battery backup power for the home. The Powerwall can be monitored and controlled through an app and is designed to automatically prepare for severe weather events by charging to full capacity when a storm is approaching, helping provide backup power in the event of an outage. The garage is also equipped with a separate electric vehicle charger for added convenience. Outside, the massive fenced-in backyard offers plenty of room to entertain, play, garden, or simply enjoy the outdoors, all complemented by peaceful pond views. Conveniently located in West Ashley, the home is approximately 3.6 miles from Home Depot and West Ashley Circle, 3.9 miles from Roper St. Francis Hospital, 9.3 miles from Downtown Charleston, 9.6 miles from Tanger Outlets, and 10.2 miles from Charleston International Airport. With its beautiful updates, pond views, expansive backyard, solar panels, Tesla Powerwall, EV charger, and exceptional energy efficiency, this West Ashley home offers an incredible combination of comfort, convenience, and modern functionality.
| Elementary School | Middle School | High School |
|---|---|---|
| Springfield Elementary School | West Ashley Middle School | West Ashley High School |
| Price History | |
|---|---|
| 8/11/2026 | Listed $525,000 |
General Features
| County | Charleston |
|---|---|
| Property Type | Residential |
| Subdivision Name | Asheford Place at Canterbury Woods |
| Status | Active |
| Directions | From Hwy 61: Turn Onto Glendale Drive. Turn Left Onto Pinehurst Avenue, Then Left Onto Asheford Place Drive. Turn Left Onto Wadsbury Lane. 2001 Wadsbury Lane Will Be At The End Of The Cul-de-sac. |
| High School | West Ashley |
| City | Charleston |
| MLS Area | 12 - West of the Ashley Outside I-526 |
| Lot Size Units | Acres |
| Lot Size Square Feet | 9583.2 |
| Elementary School | Springfield |
| Middle/Junior High School | West Ashley |
| Building Area Units | Square Feet |
| Standard Status | Active |
| Utilities | Dominion Energy |
| Heating | Central |
| Cooling | Central Air |
| Roof | Asphalt |
| Garage Spaces | 2 |
| Construction Materials | Vinyl Siding |
| Year Built | 1998 |
| New Construction | false |
| Garage Y/N | true |
| Other Structures | No |
| Patio/Porch Features | Screened |
| Architectural Style | Traditional |
| Stories Count | 1 |
| Levels | One |
| Property Subtype | Single Family Detached |
| Full Baths | 2 |
| Carport Y/N | false |
| Property Attached Y/N | false |
| Entry Location | Ground Level |
| Primary Bedroom Level | Lower |
| Waterfront Features | Pond |
Interior Features
| Interior Amenities | High Ceilings,Walk-In Closet(s),Eat-in Kitchen,Formal Living,Frog Attached,Separate Dining |
|---|---|
| Air Conditioning Y/N | true |
| Heating Y/N | true |
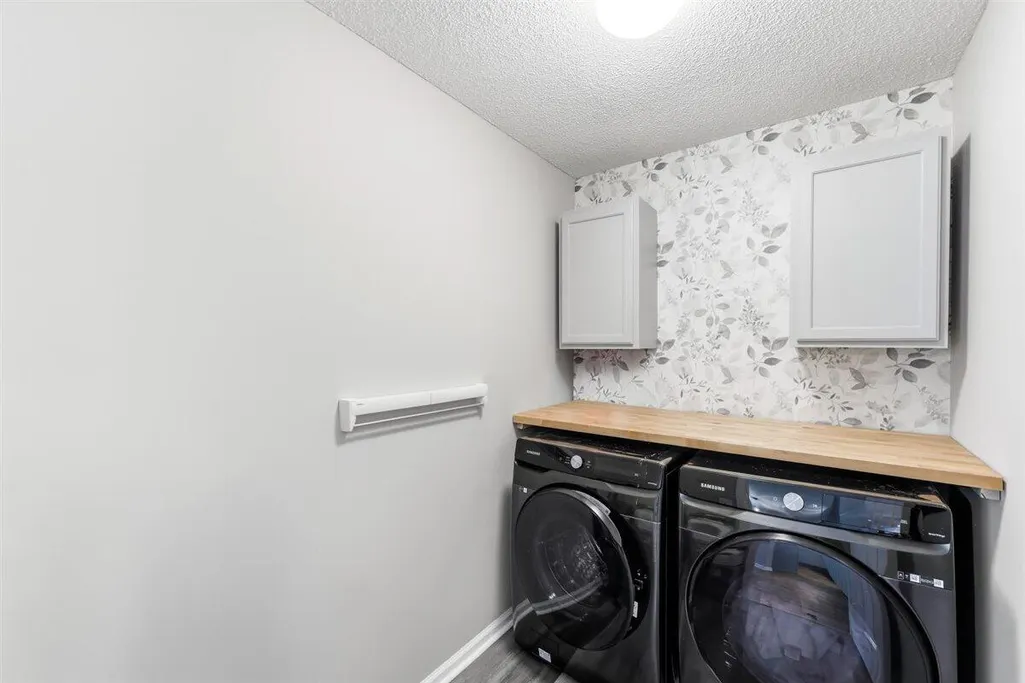
| Laundry Features | Laundry Room |
| Total Bedrooms | 4 |
| Fireplace Y/N | true |
| Room Type | Eat-In-Kitchen,Formal Living,Frog Attached,Laundry,Separate Dining |
| Primary Bedroom Features | Ceiling Fan(s) |
| Flooring | Ceramic Tile,Wood |
| Fireplace Features | Living Room |
Exterior Features
| Lot Size Area | 0.22 |
|---|---|
| Lot Size Acres | 0.22 |
| Lot Features | 0 - .5 Acre |
| Parking Features | 2 Car Garage |
| Water Source | Public |
| Foundation Details | Crawl Space |
| Building Area Total | 1728 |
| Covered Spaces | 2 |
| Total Parking | 2 |
| Fencing | Wood |
Amenities
- Foreclosure
- Views
- Short Sale
- New Construction
- Adult 55+
- Lease To Own
- No HOA Fees
- Furnished
- Primary On Main
- Air Conditioning
- Seller Finance
- Green
- Fixer Upper
- Horse
- Golf
- Fireplace
- Deck
- Garage
- Basement
- Pool
Property vs Single Family Average in 29414
Price
Year Built
 The data relating to real estate for sale on this web site comes in part from the Broker Reciprocity Program of Charleston Trident Association of REALTORS® -- All information deemed reliable but not guaranteed. All properties are subject to prior sale, change or withdrawal. Neither listing broker(s) or information provider(s) shall be responsible for any typographical errors, misinformation, misprints and shall be held totally harmless. Listing(s) information is provided for consumer's personal,
 Copyright © 2026 of the Coastal Carolinas Association of REALTORS® MLS. This information is deemed reliable, but not guaranteed. Neither the Coastal Carolinas Association of REALTORS®, nor the listing broker, nor their agents or subagents, are responsible for the accuracy of the information. The buyer is responsible for verifying all information. This information is provided by the Coastal Carolinas Association of REALTORS® for use by its members and is not intended for any other purpose. Broker ReciprocitySM information is provided exclusively for consumers' personal, non-commercial use and may not be used for any purpose other than to identify prospective properties consumers may be interested in purchasing.
This data is updated on a daily basis. Some properties which appear for sale on this web site may subsequently have sold and may no longer be available. August 24, 2026 2:23 PM UTC
Copyright © 2026 of the Coastal Carolinas Association of REALTORS® MLS. This information is deemed reliable, but not guaranteed. Neither the Coastal Carolinas Association of REALTORS®, nor the listing broker, nor their agents or subagents, are responsible for the accuracy of the information. The buyer is responsible for verifying all information. This information is provided by the Coastal Carolinas Association of REALTORS® for use by its members and is not intended for any other purpose. Broker ReciprocitySM information is provided exclusively for consumers' personal, non-commercial use and may not be used for any purpose other than to identify prospective properties consumers may be interested in purchasing.
This data is updated on a daily basis. Some properties which appear for sale on this web site may subsequently have sold and may no longer be available. August 24, 2026 2:23 PM UTC
