
Primary on Main
Address
3017 Trotters Club Way, Summerville, SC
Price
$ 475,000
Property Attributes
- MLS#26022878
- TypeSingle Family
- Listing Status Active
- CountyDorchester
- CitySummerville
- Area63 - Summerville-Ridgeville
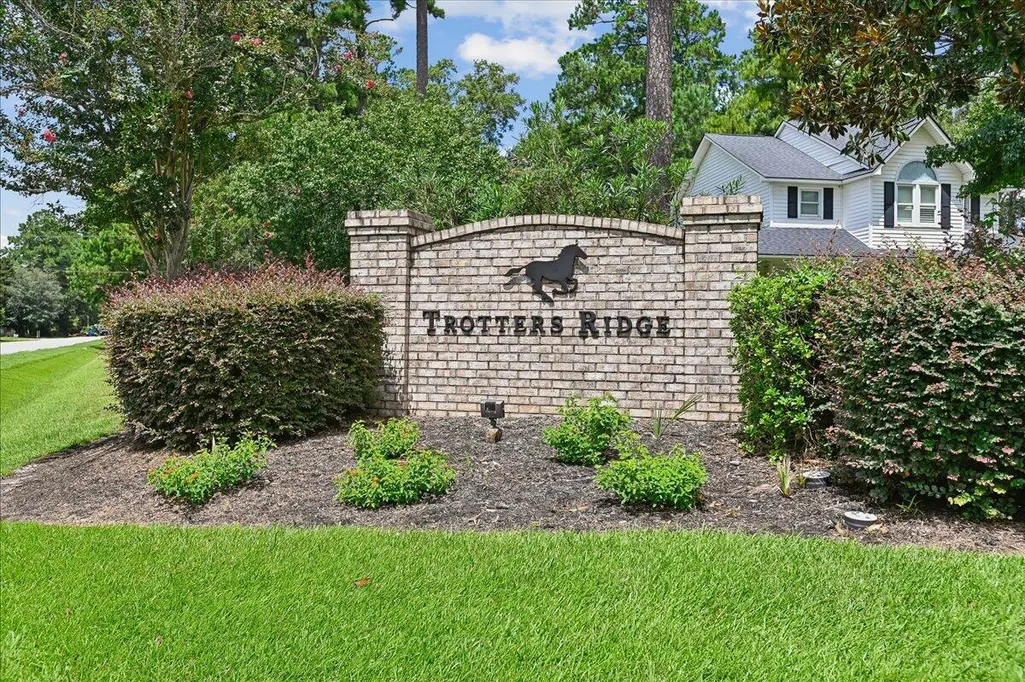
- NeighborhoodTrotters Ridge
- Zip29483
- StyleTraditional
- Year Built1997
- Price$ 475,000
- Bedrooms3
- Full Bathrooms2
- Half Bathrooms0
- Sqr Footage2787
- Lot Size0.39 Acres
Data Source:
Charleston Trident MLS (CTARMLS)
Property Description
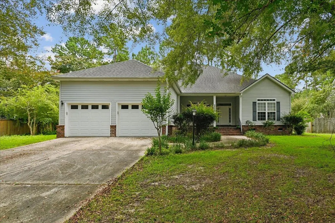
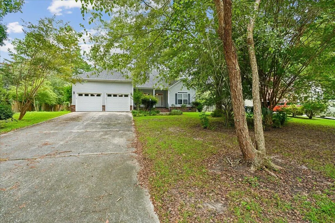
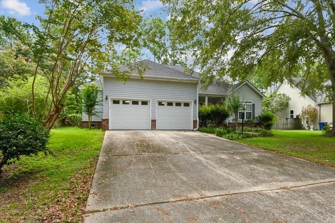
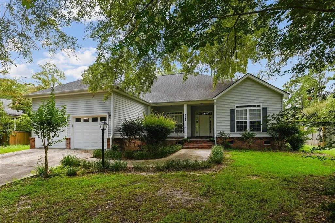
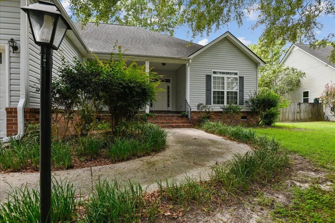
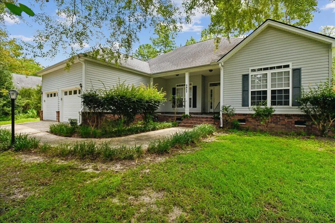
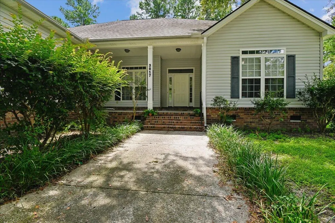
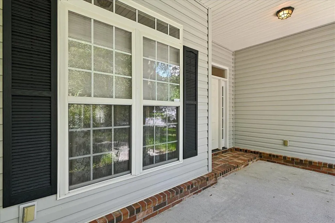
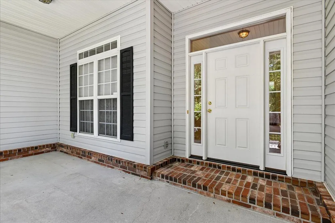
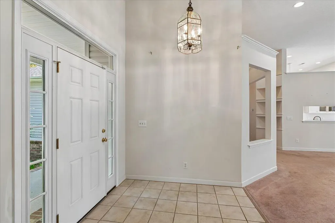
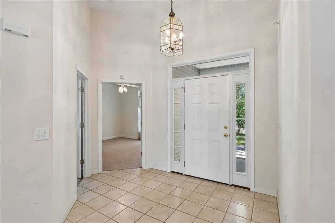
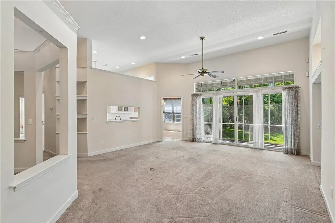
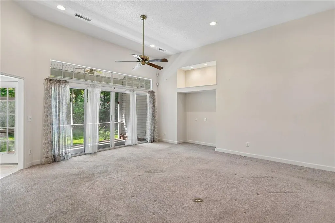
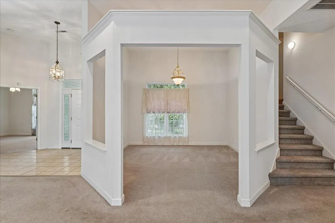
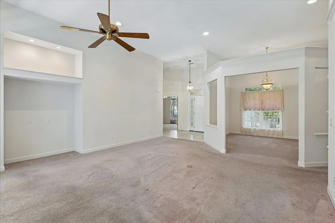
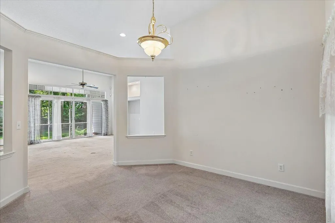
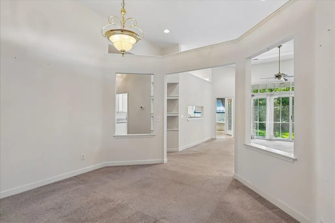
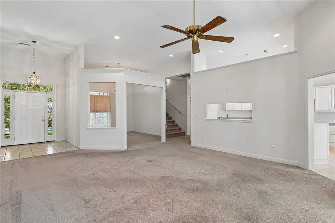
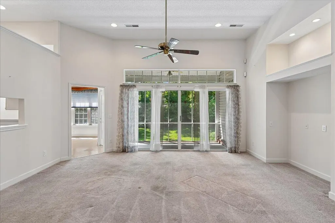
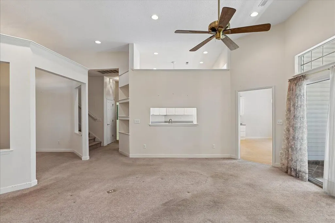
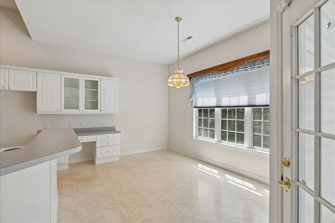
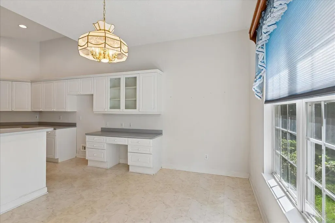
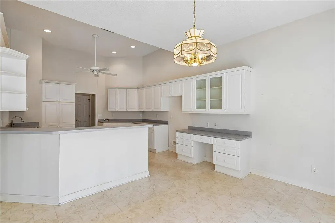
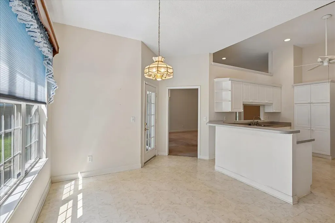
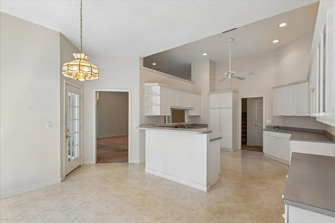
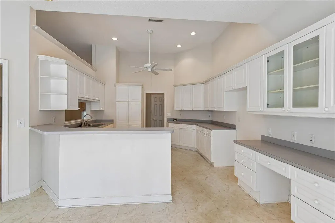
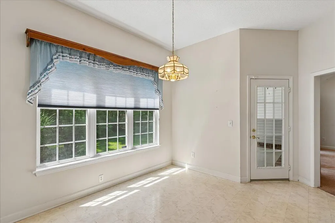
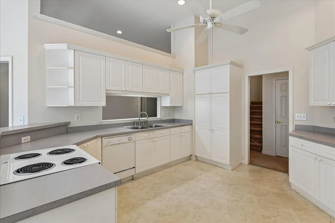
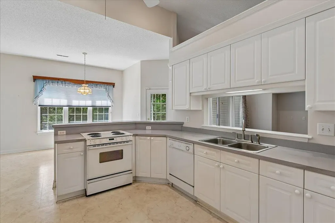
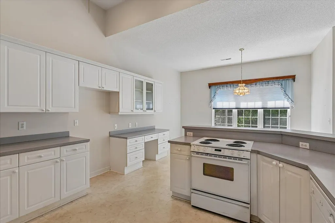
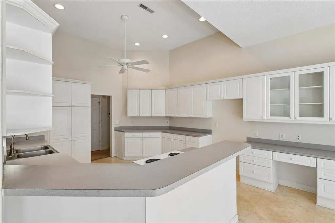
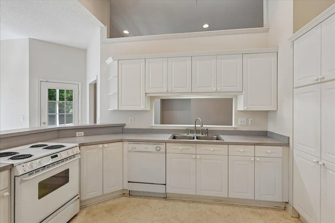
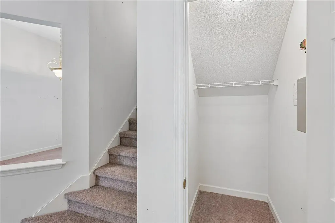
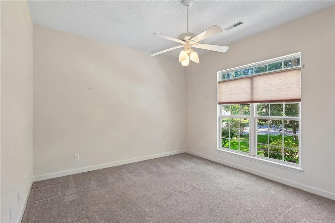
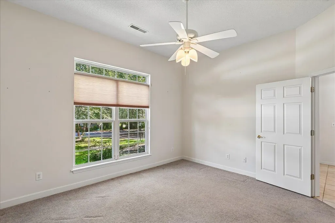
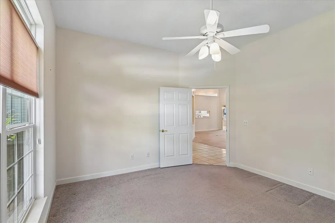
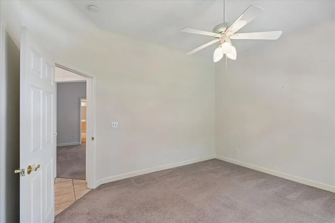
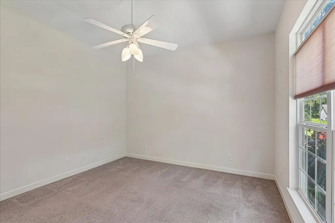
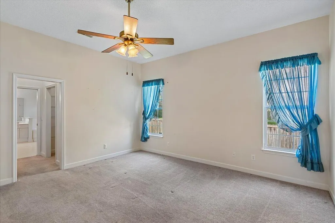
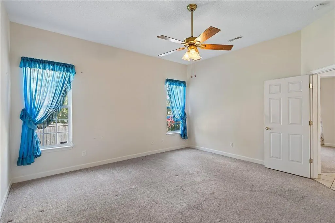
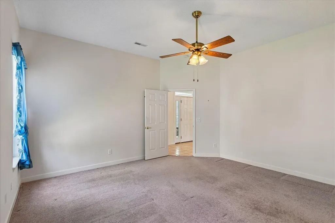
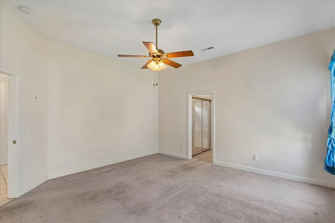
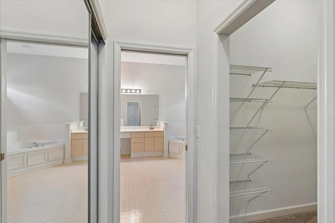
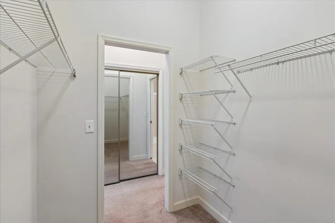
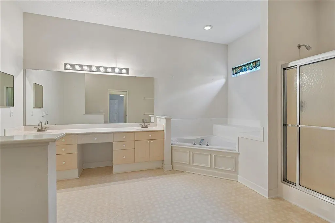
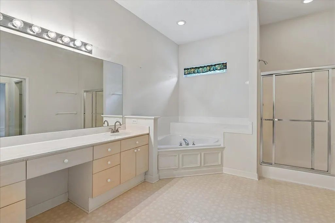
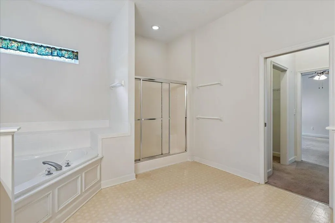
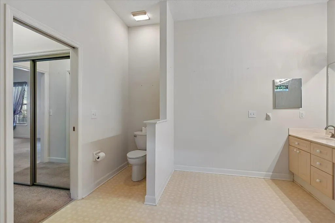
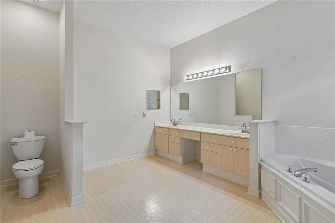
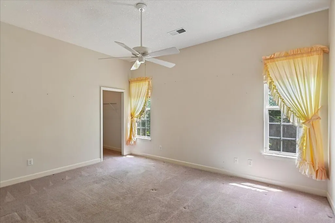
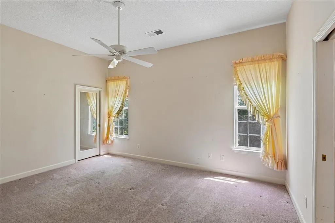
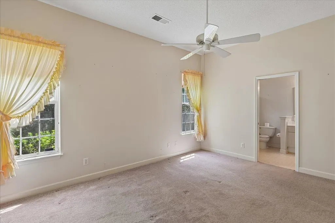
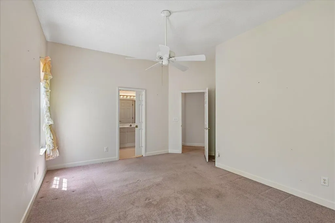
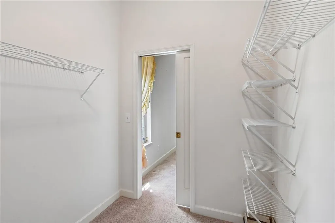
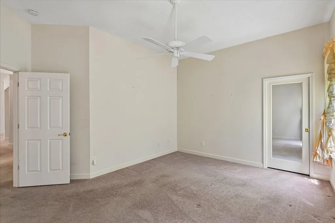
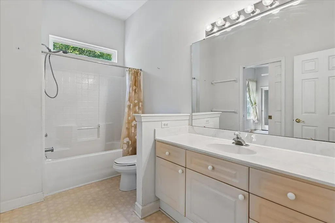
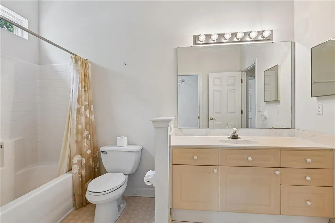
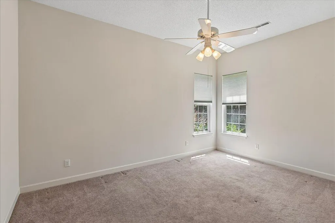
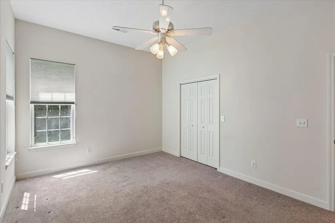
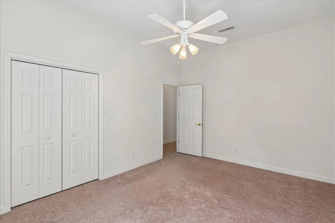
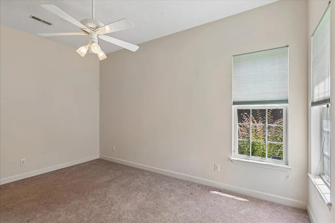
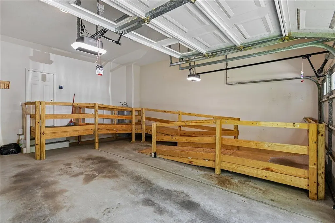
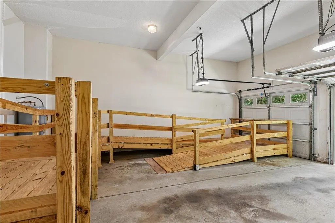
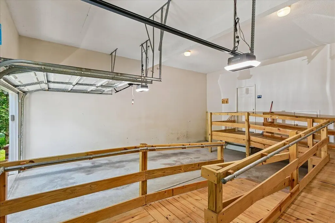
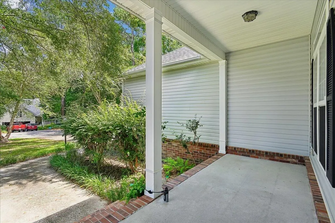
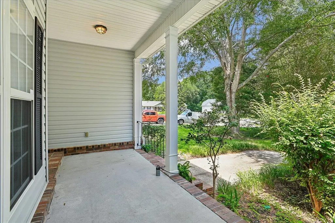
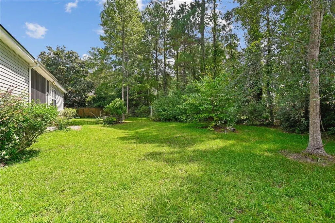
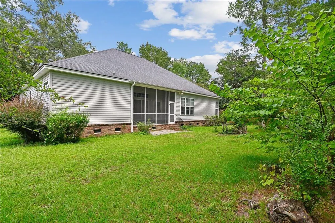
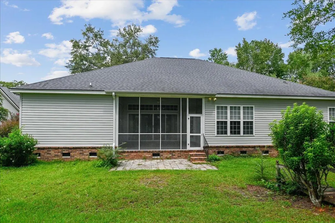
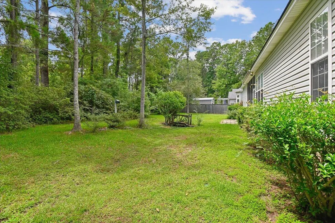
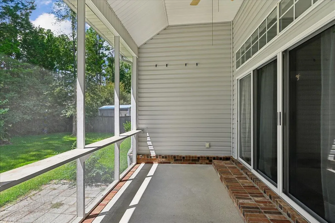
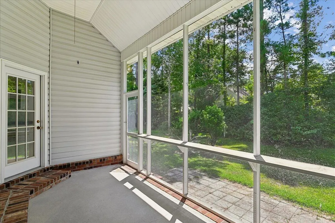
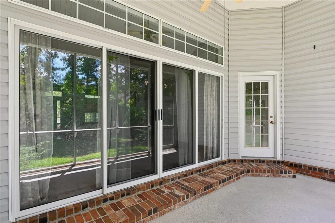
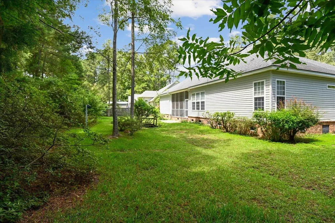
Welcome to 3017 Trotters Club Way, Summerville, SC 29483! Tucked away on one of Trotters Ridge's most desirable wooded homesites, this beautifully maintained custom-built home offers a rare blend of privacy, charm, and outdoor living. Built in 1997 and situated on a spacious .39-acre lot, the home boasts lush landscaping, exceptional curb appeal, and 2,787 square feet of thoughtfully designed living space.Inside, impressive 12-foot ceilings throughout create a bright, open, and spacious feel, while the soaring family room serves as the heart of the home. The thoughtfully designed floor plan features 3 bedrooms, 2 full bathrooms, a formal dining room, and a versatile flex room that can easily serve as a home office, den, playroom, or additional living space.The first-floor primary suite offers a peaceful retreat with extensive walk-in closets and a private en-suite bath. The additional bedrooms are generously sized, providing plenty of room for family, guests, or additional workspace. Upstairs, unfinished space provides even more possibilities and could be transformed into a fourth bedroom, media room, home office, playroom, or additional living space. Step outside to enjoy the screened porch, perfect for morning coffee, weekend cookouts, entertaining, or simply relaxing while taking in the peaceful wooded surroundings. A two-car garage provides plenty of parking and additional storage. The community green space includes a pond and Rumph's Hill Creek, which flows toward neighboring Pine Forest Country Club, adding to the natural beauty and peaceful setting of Trotters Ridge. For added peace of mind, this home has been beautifully maintained, with the roof replaced in 2021. The property also includes a transferable termite bond. Even better, the home is located in an X Flood Zone, where flood insurance is typically optional. Conveniently located just minutes from Historic Downtown Summerville, shopping, dining, parks, and top-rated schools, this home offers the peaceful setting you've been looking for while keeping everything Summerville has to offer close by. Schedule your showing today before it's gone!
| Elementary School | Middle School | High School |
|---|---|---|
| William Reeves Jr Elementary School | Dubose Middle School | Summerville High School |
| Price History | |
|---|---|
| 8/13/2026 | Listed $475,000 |
General Features
| County | Dorchester |
|---|---|
| Property Type | Residential |
| Subdivision Name | Trotters Ridge |
| Status | Active |
| Directions | West Butternut To Trotters Blvd. To Trotters Run To Left On Trotters Club Way |
| High School | Summerville |
| City | Summerville |
| MLS Area | 63 - Summerville/Ridgeville |
| Lot Size Units | Acres |
| Lot Size Square Feet | 16988.4 |
| Elementary School | William Reeves Jr |
| Middle/Junior High School | Dubose |
| Building Area Units | Square Feet |
| Standard Status | Active |
| Utilities | Dominion Energy,Dorchester Cnty Water Auth,Summerville CPW |
| Sewer | Public Sewer |
| Heating | Heat Pump |
| Cooling | Central Air |
| Roof | Architectural |
| Garage Spaces | 2 |
| Construction Materials | Vinyl Siding |
| Year Built | 1997 |
| Community Features | Park |
| New Construction | false |
| Garage Y/N | true |
| Other Structures | No,Storage |
| Patio/Porch Features | Front Porch,Screened |
| Architectural Style | Traditional |
| Stories Count | 1 |
| Levels | One |
| Property Subtype | Single Family Detached |
| Full Baths | 2 |
| Carport Y/N | false |
| Property Attached Y/N | false |
| Entry Location | Ground Level |
| Primary Bedroom Level | Lower |
| Virtual Tour | https://mls.truplace.com/property/2396/145725/ |
| Attached Garage | true |
Interior Features
| Interior Amenities | Ceiling - Blown,High Ceilings,Garden Tub/Shower,Walk-In Closet(s),Bonus,Eat-in Kitchen,Family,Great,Office,Pantry,Study,Utility |
|---|---|
| Air Conditioning Y/N | true |
| Heating Y/N | true |
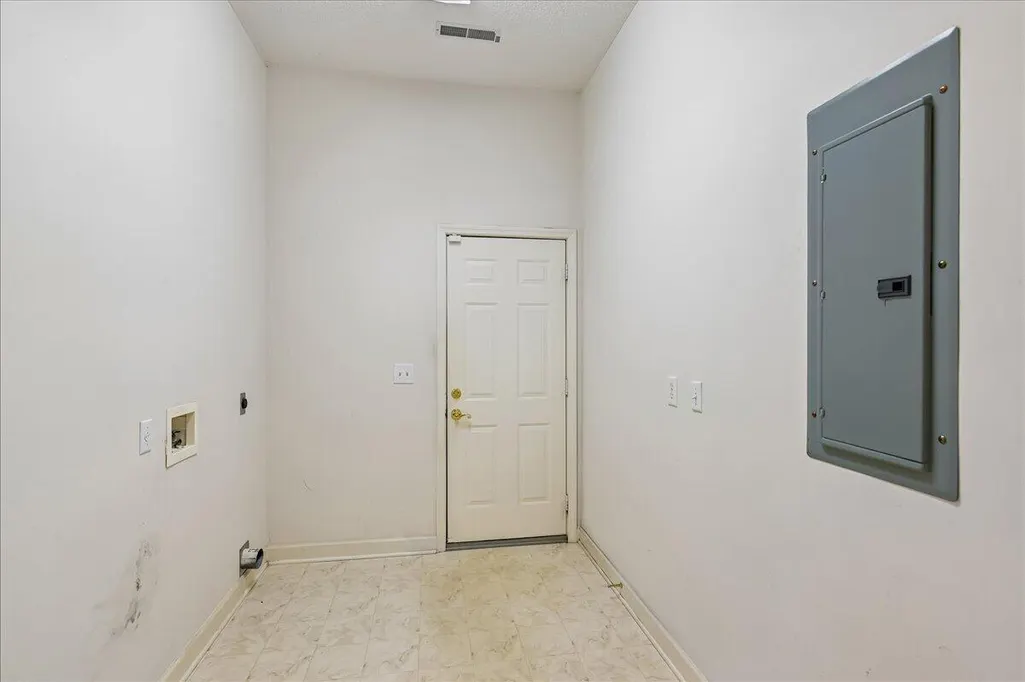
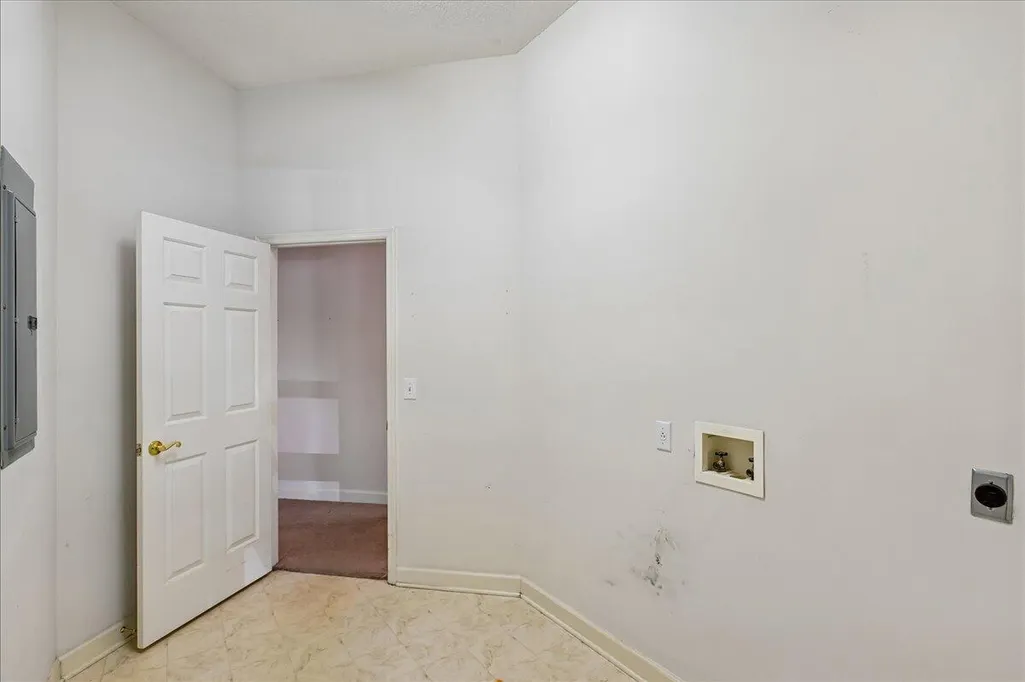
| Laundry Features | Electric Dryer Hookup,Washer Hookup,Laundry Room |
| Total Bedrooms | 3 |
| Fireplace Y/N | false |
| Room Type | Bonus,Eat-In-Kitchen,Family,Great,Laundry,Office,Pantry,Study,Utility |
| Primary Bedroom Features | Ceiling Fan(s),Garden Tub/Shower,Multiple Closets,Walk-In Closet(s) |
| Flooring | Carpet,Ceramic Tile |
| Window Features | Window Treatments |
Exterior Features
| Lot Size Area | 0.39 |
|---|---|
| Lot Size Acres | 0.39 |
| Lot Features | 0 - .5 Acre,Graded,High,Interior Lot,Level,Wooded |
| Parking Features | 2 Car Garage,Attached,Off Street |
| Water Source | Public |
| Foundation Details | Crawl Space |
| Building Area Total | 2787 |
| Covered Spaces | 2 |
| Total Parking | 2 |
Amenities
- Foreclosure
- Views
- Short Sale
- New Construction
- Adult 55+
- Lease To Own
- No HOA Fees
- Furnished
- Primary On Main
- Air Conditioning
- Seller Finance
- Green
- Fixer Upper
- Horse
- Golf
- Fireplace
- Deck
- Garage
- Basement
- Pool
Property vs Single Family Average in 29483
Price
Year Built
 The data relating to real estate for sale on this web site comes in part from the Broker Reciprocity Program of Charleston Trident Association of REALTORS® -- All information deemed reliable but not guaranteed. All properties are subject to prior sale, change or withdrawal. Neither listing broker(s) or information provider(s) shall be responsible for any typographical errors, misinformation, misprints and shall be held totally harmless. Listing(s) information is provided for consumer's personal,
 Copyright © 2026 of the Coastal Carolinas Association of REALTORS® MLS. This information is deemed reliable, but not guaranteed. Neither the Coastal Carolinas Association of REALTORS®, nor the listing broker, nor their agents or subagents, are responsible for the accuracy of the information. The buyer is responsible for verifying all information. This information is provided by the Coastal Carolinas Association of REALTORS® for use by its members and is not intended for any other purpose. Broker ReciprocitySM information is provided exclusively for consumers' personal, non-commercial use and may not be used for any purpose other than to identify prospective properties consumers may be interested in purchasing.
This data is updated on a daily basis. Some properties which appear for sale on this web site may subsequently have sold and may no longer be available. August 24, 2026 2:23 PM UTC
Copyright © 2026 of the Coastal Carolinas Association of REALTORS® MLS. This information is deemed reliable, but not guaranteed. Neither the Coastal Carolinas Association of REALTORS®, nor the listing broker, nor their agents or subagents, are responsible for the accuracy of the information. The buyer is responsible for verifying all information. This information is provided by the Coastal Carolinas Association of REALTORS® for use by its members and is not intended for any other purpose. Broker ReciprocitySM information is provided exclusively for consumers' personal, non-commercial use and may not be used for any purpose other than to identify prospective properties consumers may be interested in purchasing.
This data is updated on a daily basis. Some properties which appear for sale on this web site may subsequently have sold and may no longer be available. August 24, 2026 2:23 PM UTC
