
Open House Sat, Aug 29th 11:00 AM - 02:00 PM - Waterfront - Primary on Main
Address
374 Commonwealth Road, Mount Pleasant, SC
Price
$ 1,799,900
Property Attributes
- MLS#26022886
- TypeSingle Family
- Listing Status Active
- CountyCharleston
- CityMount Pleasant
- Area41 - Mt Pleasant N of IOP Connector
- NeighborhoodDarrell Creek
- Zip29466
- StyleTraditional
- Year Built2023
- Price$ 1,799,900
- Bedrooms3
- Full Bathrooms3
- Half Bathrooms1
- Sqr Footage2756
- Lot Size0.69 Acres
Data Source:
Charleston Trident MLS (CTARMLS)
Property Description
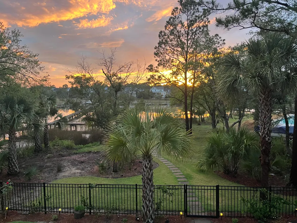
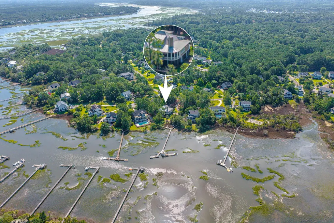
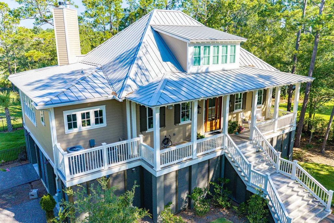
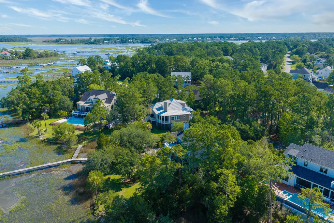
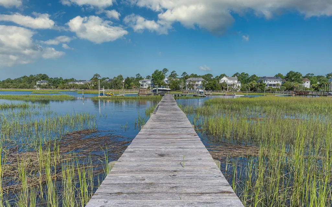
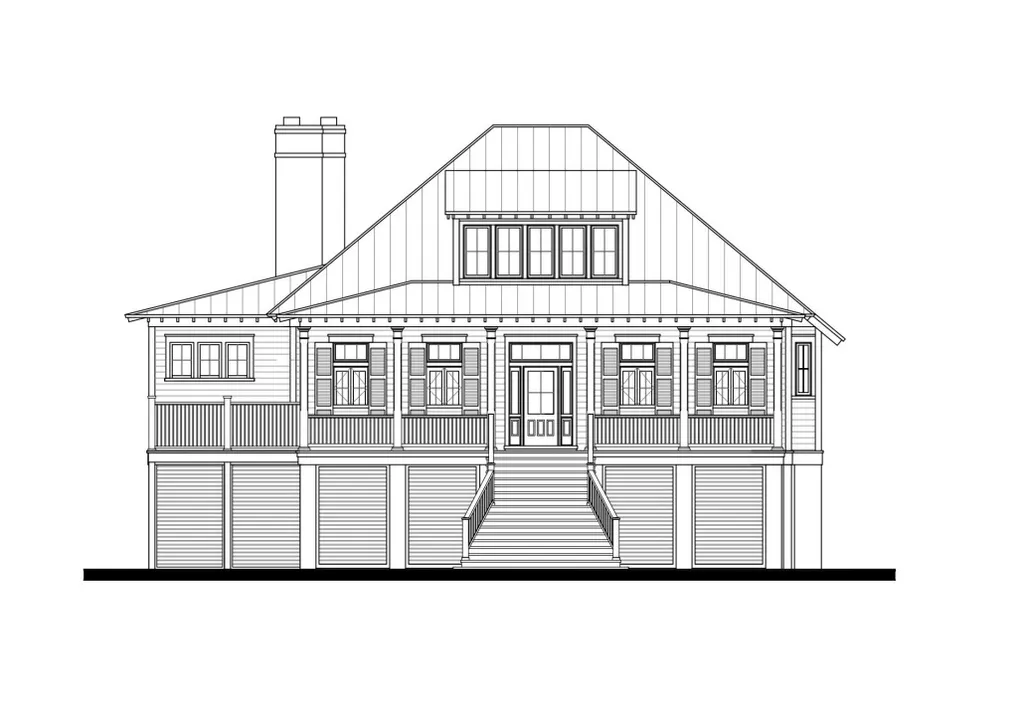
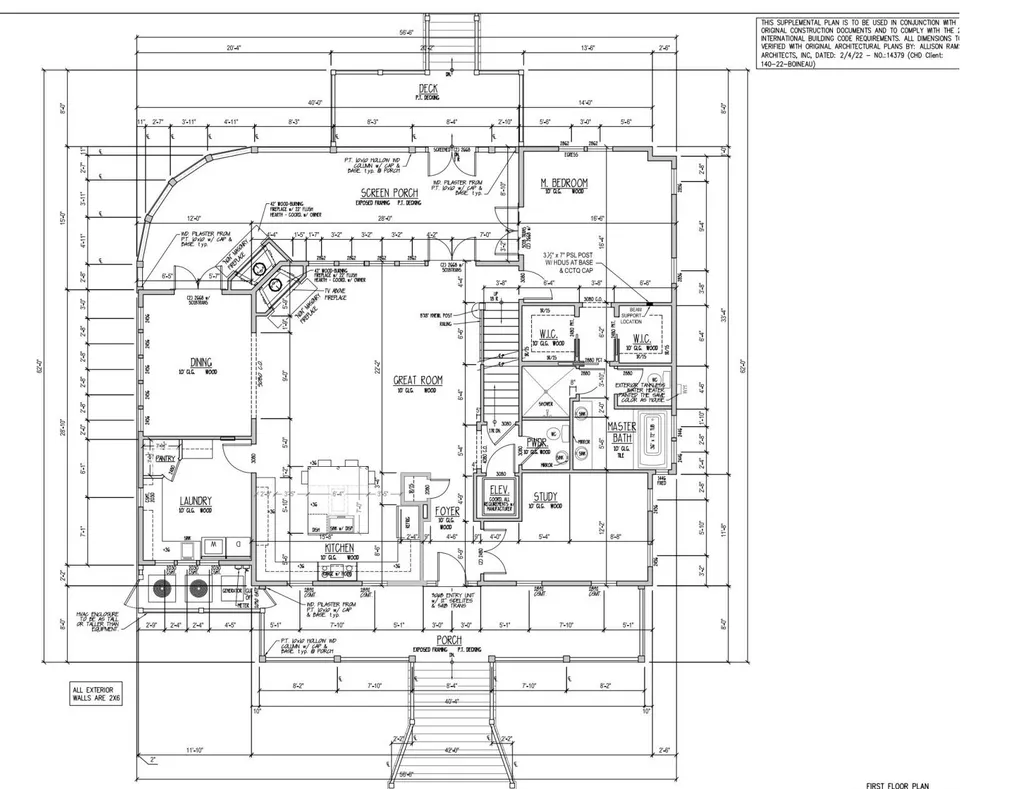
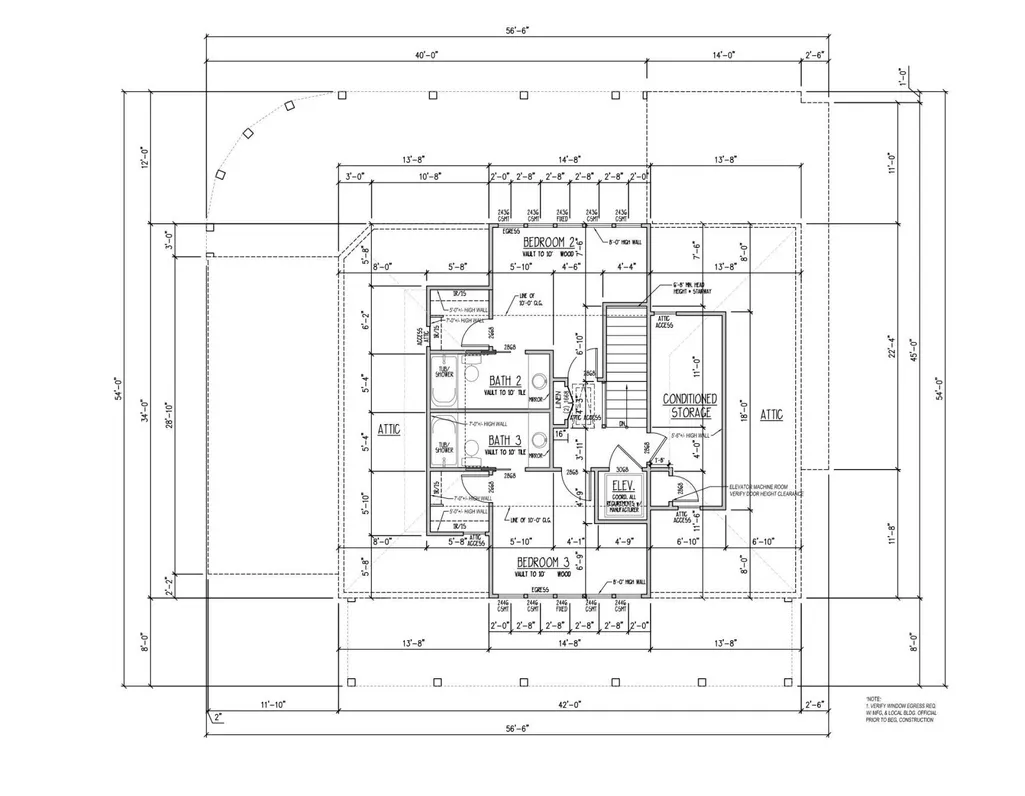
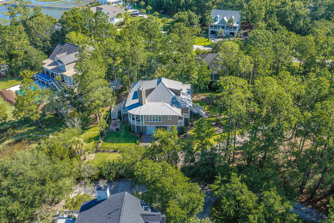
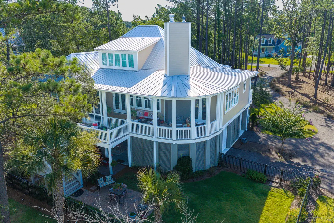
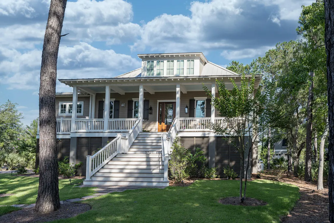
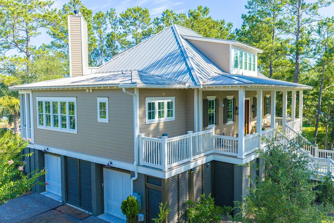
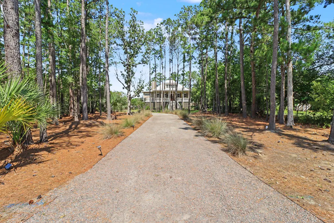
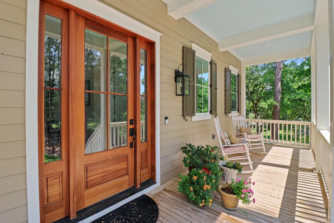
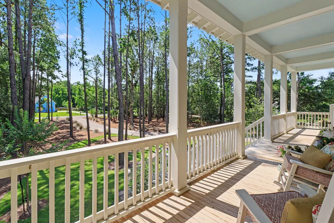
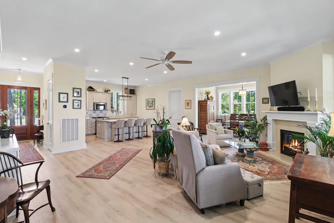
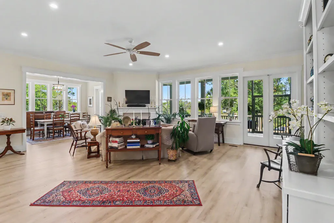
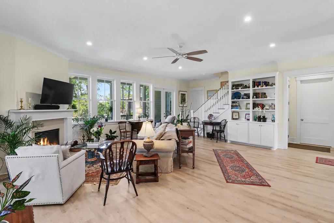
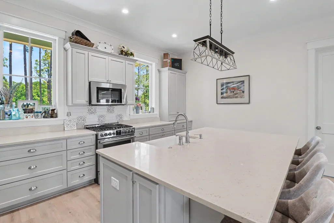
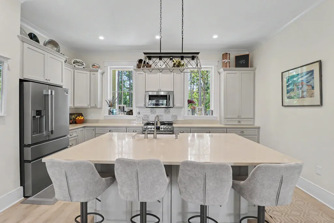
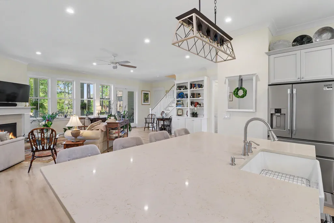
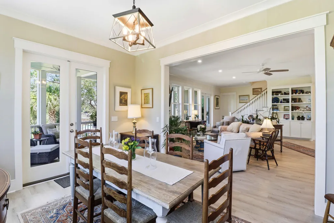
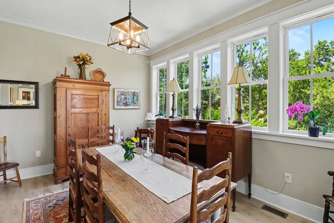
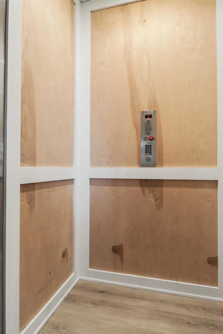
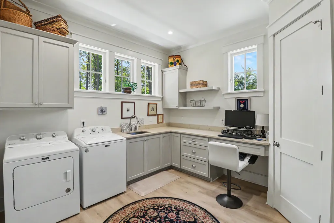
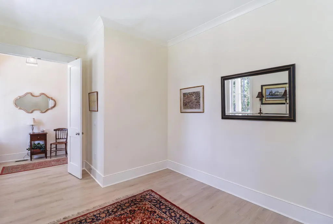
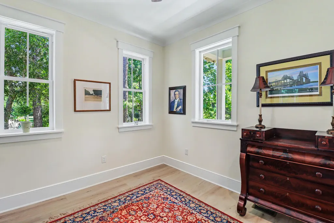
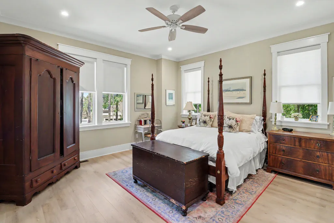
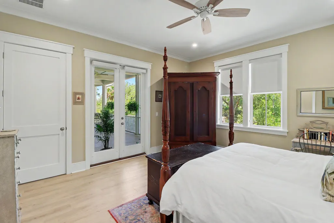
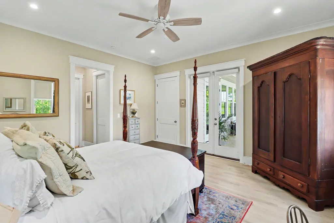
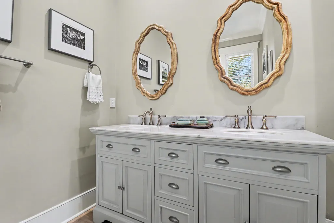
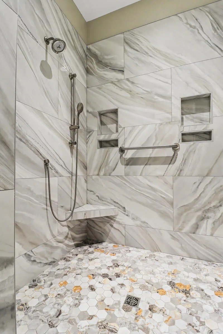
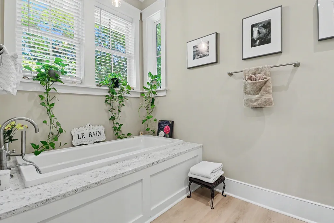
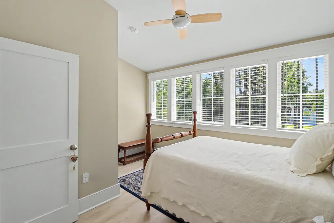
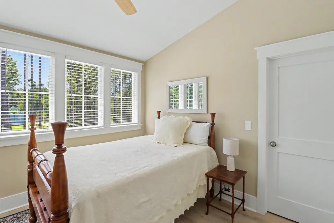
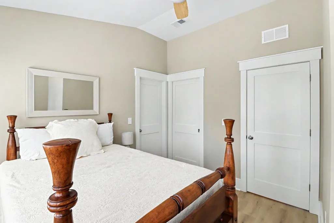
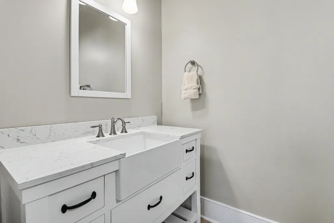
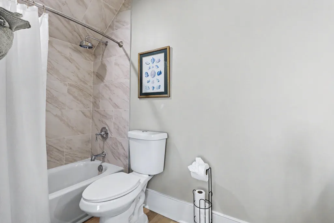
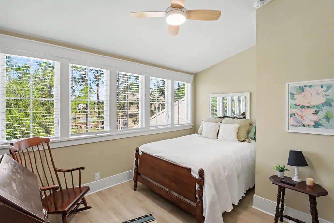
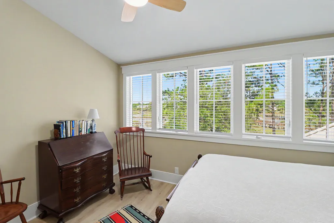
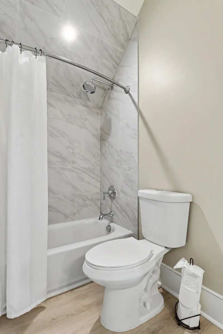
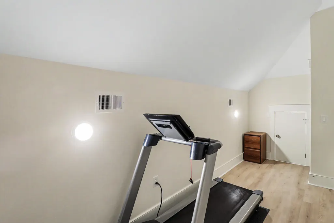
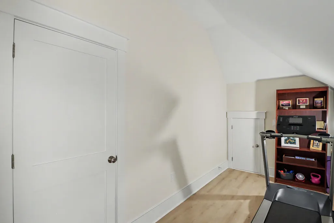
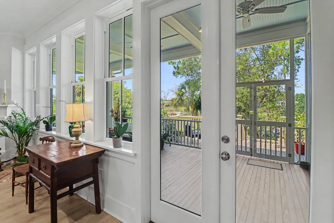
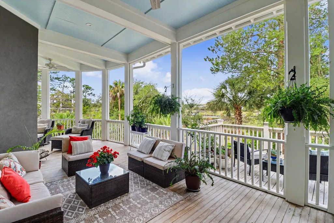
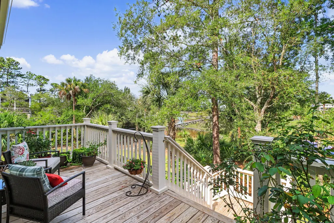
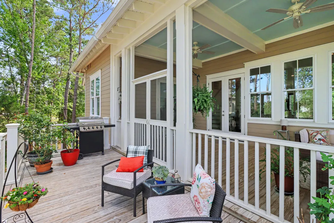
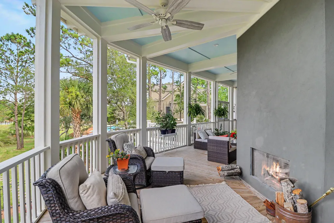
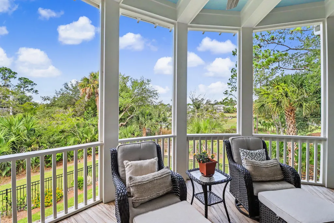
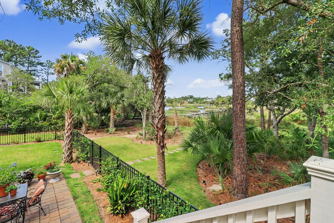
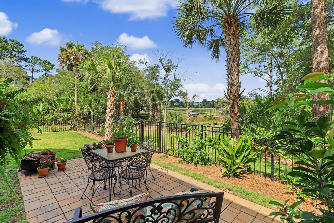
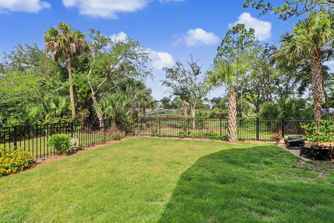
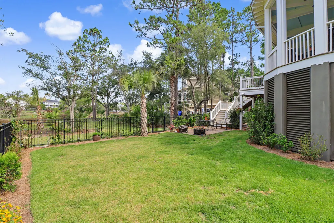
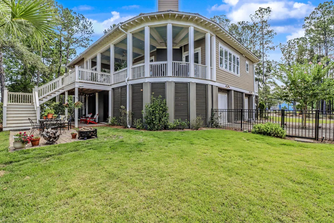
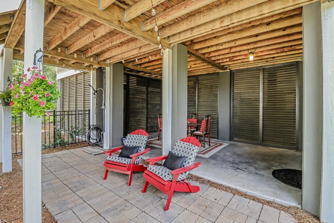
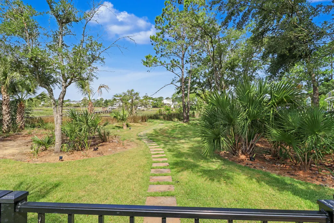
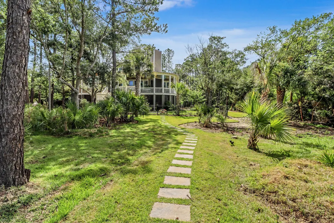
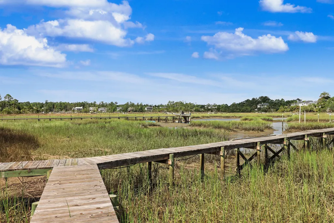
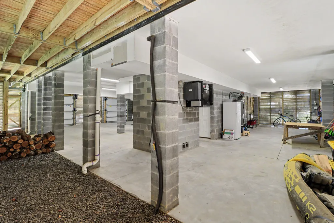
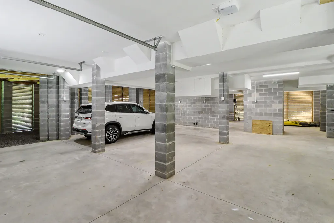
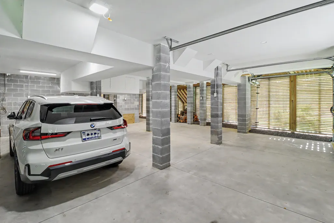
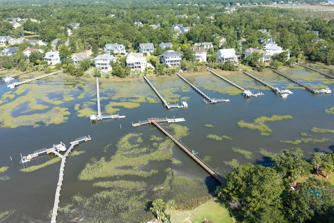
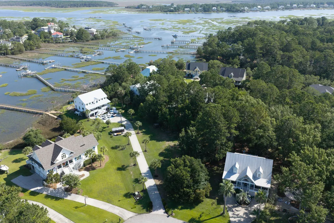
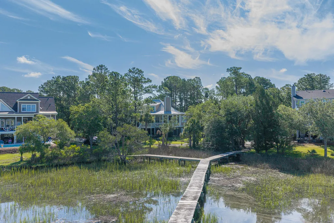
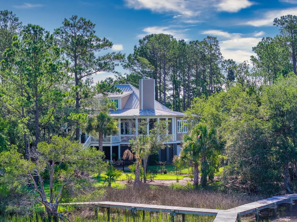
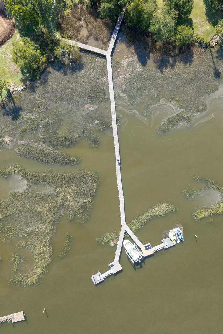
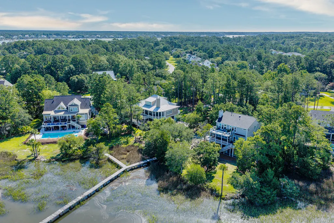
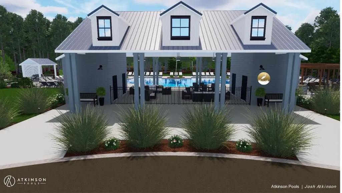
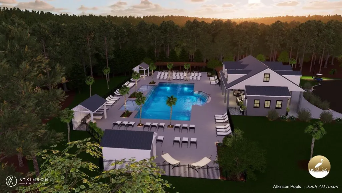
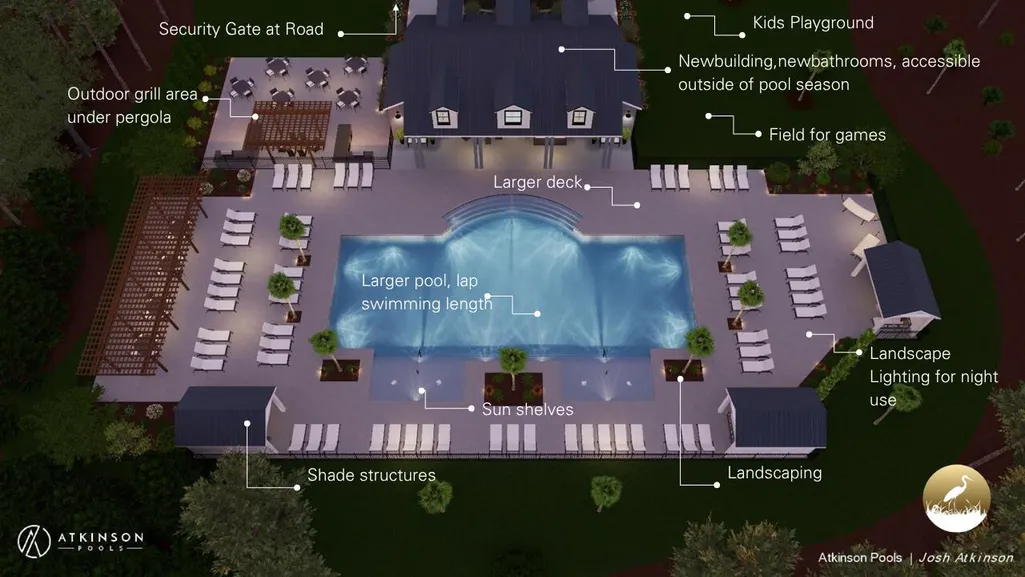
PRICED TO SELL, this custom-build waterfront home captures stunning sunsets from a large, rounded porch with a wood burning fireplace for those cozy fall evenings just around the corner. Set on .69 acres, this lovely retreat has an abundance of natural light and optimal flow through double French doors from every marsh-facing room leading to the idyllic waterside setting. A functional floorplan puts the primary bedroom and ensuite bath on the main level. His and her walk-in closets, double headed fixtures in the oversized walk-in shower, double vanity, natural light and views of bountiful oak trees add to the ''garden escape'' immersion of the primary bath.A three-stop ADA-width elevator adds to the functionality. Ten-foot ceilings andDarrell Creek leading to the Wando River, from the heart of the home, which encompasses the great room, roomy kitchen with custom cabinets and an oversized island with counter-height seating, farmhouse sink, five-burner gas stove and quartz countertops. Off the kitchen is an extra-laundry room with separate pantry and custom cabinetry offering a convenient and separate workspace. Then there's a separate light-filled dining room featuring double doors fanning out to the wide porch. The light and airy living room has custom built in shelving and a large gas fireplace that backs up to the wood-burning one on the porch. There's also a large formal office/library just off the front entrance, which could become a fourth bedroom. The second level features two guest suites with ensuite bathrooms and walk-in closets, plus walk-in attic storage off each room on the second floor. There's a large hallway linen closet and a small office/gym also on this floor. There's highly durable NuCor LVP white oak flooring throughout. Two new (2025 and 2026) efficient HVAC systems add to the comfort inside. Tons of storage throughout the expansive 2-car plus golf cart garage (2017 sq ft) plus plenty of walk-in insulated attic space offers ample storage space for all your treasures. The exterior features include Hardiplank siding, high impact hurricane rated windows and doors, irrigation, gutters, aluminum fenced-in yard, grilling deck, covered and open patio areas with pavers and outdoor shower, adding to the ease of year-round living Creekside. There's a shared (with the neighbors at 370) dock walkway with a new floating dock added in 2022. The home was built in 2023 by Ravenel Construction with custom design and engineering from local Classic Home Designs. The in-the-works new "Club at Darrell Creek" will add to the draw of the neighborhood with new amenities that include a larger pool, new open-air building to gather with friends and neighbors with the addition of bathrooms, kids' playground and outdoor grill area under pergola. NOW'S THE TIME TO MAKE YOUR NEXT MOVE, WATERSIDE.
| Elementary School | Middle School | High School |
|---|---|---|
| Carolina Park Elementary School | Cario Middle School | Wando High School |
| Price History | |
|---|---|
| 8/12/2026 | Listed $1,799,900 |
General Features
| County | Charleston |
|---|---|
| Property Type | Residential |
| Subdivision Name | Darrell Creek |
| Status | Active |
| Directions | From Hwy 17, Turn Onto Darrell Creek Trail, Right On Commonwealth Rd; Home Will Be On Your Right. |
| High School | Wando |
| City | Mount Pleasant |
| MLS Area | 41 - Mt Pleasant N of IOP Connector |
| Lot Size Units | Acres |
| Lot Size Square Feet | 30056.399999999 |
| Elementary School | Carolina Park |
| Middle/Junior High School | Cario |
| Building Area Units | Square Feet |
| Standard Status | Active |
| Sewer | Public Sewer |
| Heating | Central,Heat Pump |
| Cooling | Central Air |
| Roof | Metal |
| Garage Spaces | 2 |
| Construction Materials | Cement Siding |
| Year Built | 2023 |
| Community Features | Clubhouse,Pool |
| New Construction | false |
| Garage Y/N | true |
| Other Structures | No,Storage |
| Patio/Porch Features | Covered,Porch - Full Front,Wrap Around |
| Architectural Style | Traditional |
| Stories Count | 2 |
| Levels | Two |
| Property Subtype | Single Family Detached |
| Full Baths | 3 |
| Carport Y/N | false |
| Property Attached Y/N | false |
| Primary Bedroom Level | Lower |
| Waterfront Features | Tidal Creek,Waterfront - Deep,Waterfront - Shallow |
| Accessibility | Handicapped Equipped |
Interior Features
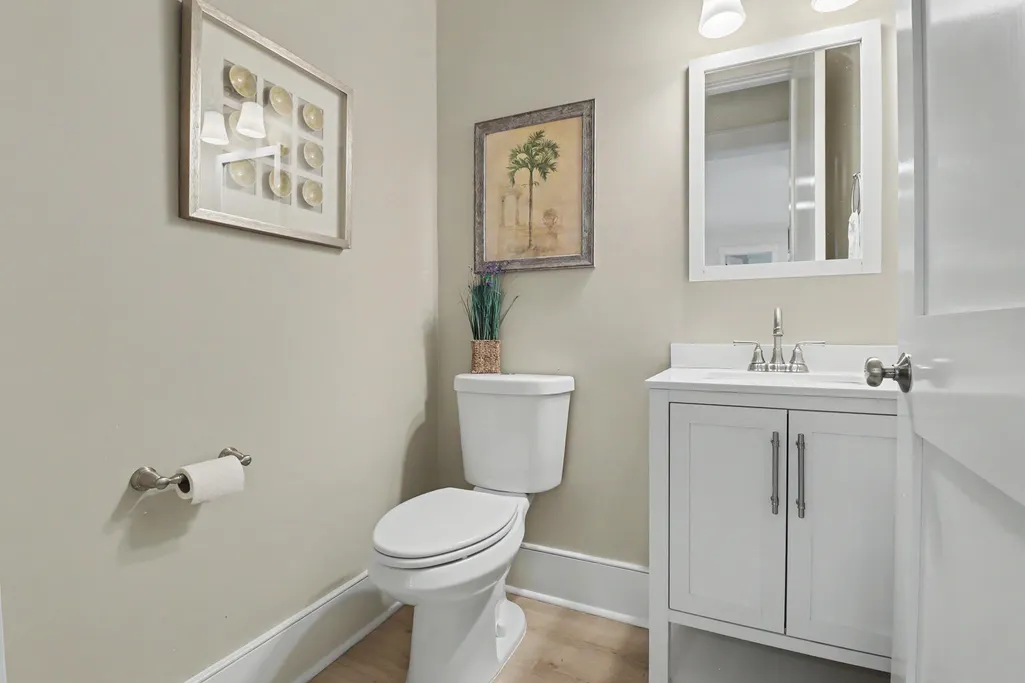
| Interior Amenities | Ceiling - Smooth,High Ceilings,Elevator,Kitchen Island,Walk-In Closet(s),Ceiling Fan(s),Eat-in Kitchen,Family,Entrance Foyer,Separate Dining,Study |
|---|---|
| Air Conditioning Y/N | true |
| Heating Y/N | true |
| Laundry Features | Electric Dryer Hookup,Washer Hookup,Laundry Room |
| Total Bedrooms | 3 |
| Fireplace Y/N | true |
| Half Baths | 1 |
| Room Type | Eat-In-Kitchen,Family,Foyer,Laundry,Separate Dining,Study |
| Primary Bedroom Features | Ceiling Fan(s),Multiple Closets,Outside Access,Walk-In Closet(s) |
| Flooring | Ceramic Tile,Luxury Vinyl |
| Fireplace Features | Family Room,Gas Log,Other,Two,Wood Burning |
| Window Features | Storm Window(s) |
| Total Fireplaces | 2 |
Exterior Features
| Lot Size Area | 0.69 |
|---|---|
| Lot Size Acres | 0.69 |
| Lot Features | .5 - 1 Acre,Level,Wooded |
| Parking Features | 2 Car Garage,Garage Door Opener |
| Water Source | Public |
| Foundation Details | Raised |
| Building Area Total | 2756 |
| Covered Spaces | 2 |
| Exterior Amenities | Dock - Existing,Dock - Floating,Dock - Shared,Lawn Irrigation,Rain Gutters |
| Total Parking | 2 |
| Waterfront Y/N | true |
| Fencing | Fence - Metal Enclosed |
| Door Features | Storm Door(s) |
Amenities
- Foreclosure
- Views
- Short Sale
- New Construction
- Adult 55+
- Lease To Own
- No HOA Fees
- Furnished
- Primary On Main
- Air Conditioning
- Seller Finance
- Green
- Fixer Upper
- Horse
- Golf
- Fireplace
- Deck
- Garage
- Basement
- Pool
Property vs Single Family Average in 29466
Price
Year Built
 The data relating to real estate for sale on this web site comes in part from the Broker Reciprocity Program of Charleston Trident Association of REALTORS® -- All information deemed reliable but not guaranteed. All properties are subject to prior sale, change or withdrawal. Neither listing broker(s) or information provider(s) shall be responsible for any typographical errors, misinformation, misprints and shall be held totally harmless. Listing(s) information is provided for consumer's personal,
 Copyright © 2026 of the Coastal Carolinas Association of REALTORS® MLS. This information is deemed reliable, but not guaranteed. Neither the Coastal Carolinas Association of REALTORS®, nor the listing broker, nor their agents or subagents, are responsible for the accuracy of the information. The buyer is responsible for verifying all information. This information is provided by the Coastal Carolinas Association of REALTORS® for use by its members and is not intended for any other purpose. Broker ReciprocitySM information is provided exclusively for consumers' personal, non-commercial use and may not be used for any purpose other than to identify prospective properties consumers may be interested in purchasing.
This data is updated on a daily basis. Some properties which appear for sale on this web site may subsequently have sold and may no longer be available. August 24, 2026 2:23 PM UTC
Copyright © 2026 of the Coastal Carolinas Association of REALTORS® MLS. This information is deemed reliable, but not guaranteed. Neither the Coastal Carolinas Association of REALTORS®, nor the listing broker, nor their agents or subagents, are responsible for the accuracy of the information. The buyer is responsible for verifying all information. This information is provided by the Coastal Carolinas Association of REALTORS® for use by its members and is not intended for any other purpose. Broker ReciprocitySM information is provided exclusively for consumers' personal, non-commercial use and may not be used for any purpose other than to identify prospective properties consumers may be interested in purchasing.
This data is updated on a daily basis. Some properties which appear for sale on this web site may subsequently have sold and may no longer be available. August 24, 2026 2:23 PM UTC
