
Primary on Main
Address
1527 Barquentine Drive, Mount Pleasant, SC
Price
$ 875,000
Property Attributes
- MLS#26022892
- TypeSingle Family
- Listing Status Active
- CountyCharleston
- CityMount Pleasant
- Area42 - Mt Pleasant S of IOP Connector
- NeighborhoodPirates Cove
- Zip29464
- StyleTraditional
- Year Built1987
- Price$ 875,000
- Bedrooms2
- Full Bathrooms2
- Half Bathrooms0
- Sqr Footage1307
- Lot Size0.14 Acres
Data Source:
Charleston Trident MLS (CTARMLS)
Property Description
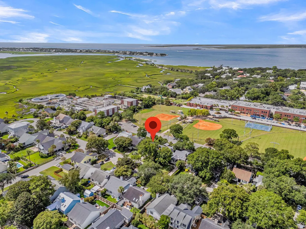
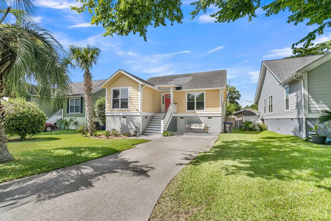
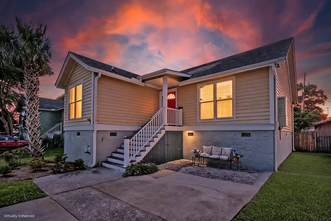
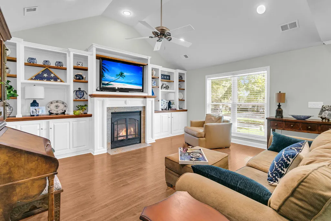
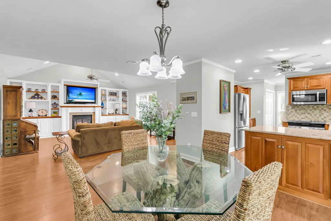
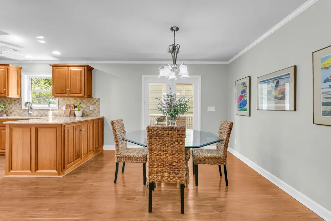
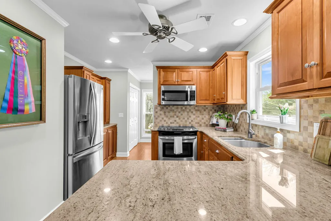
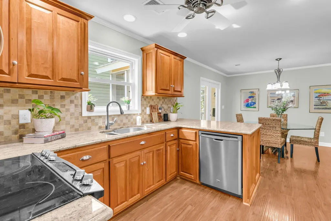
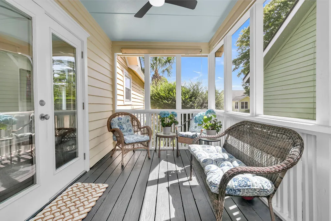
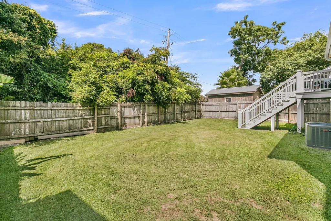
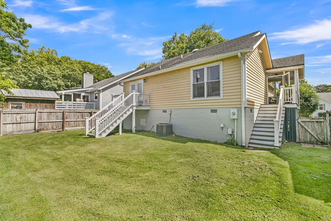
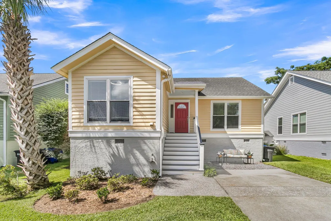
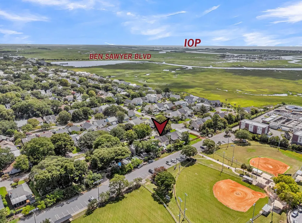
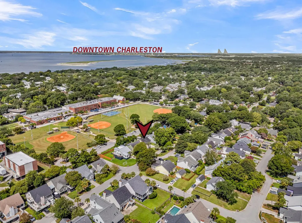
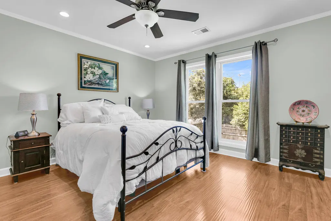
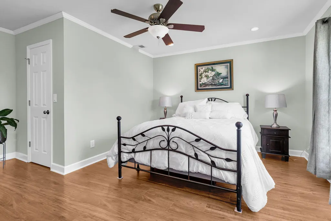
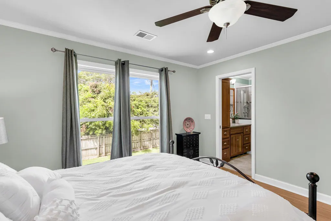
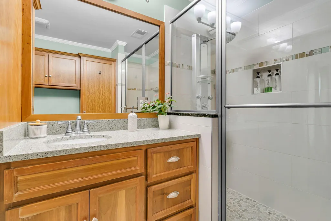
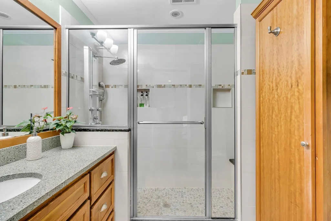
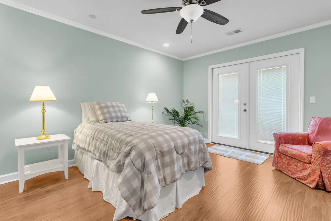
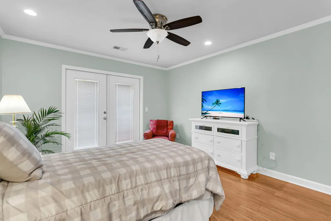
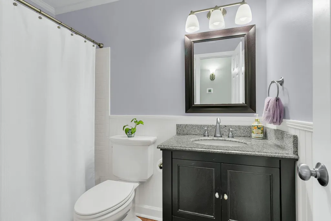
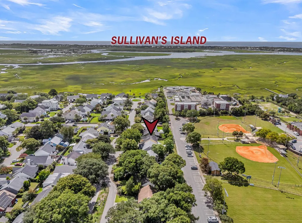
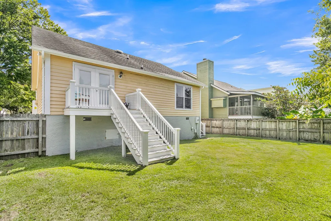
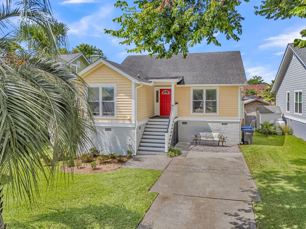
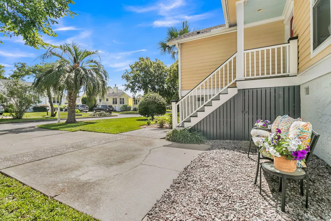
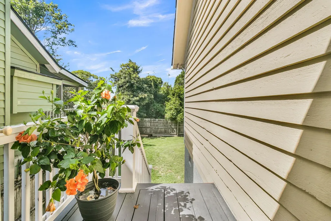
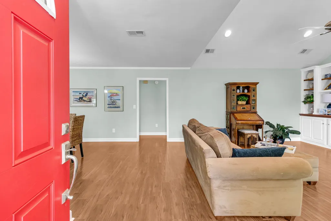
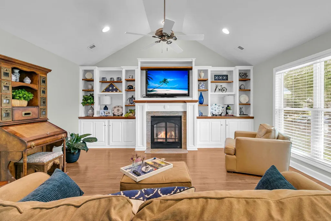

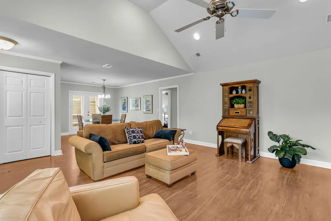
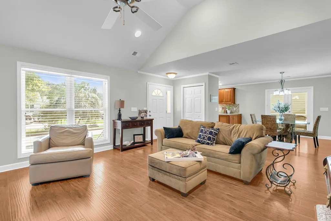
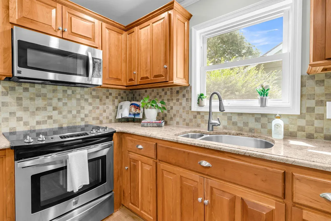
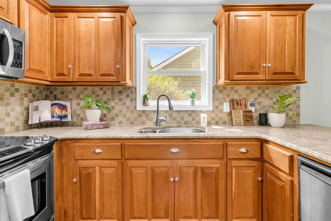
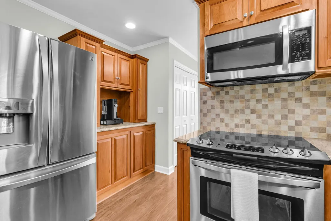
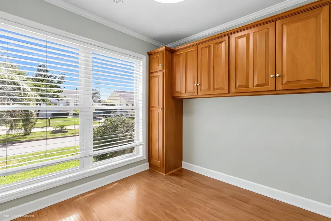
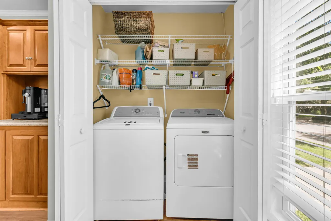
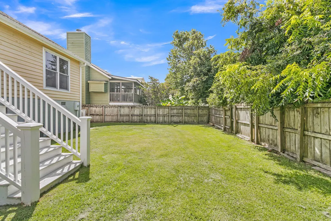
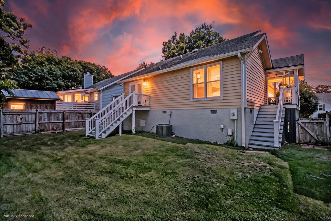
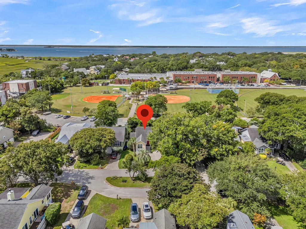
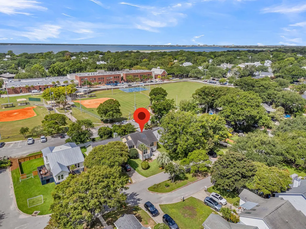
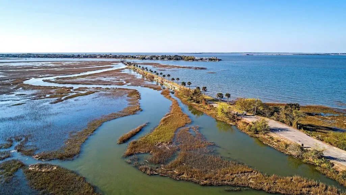
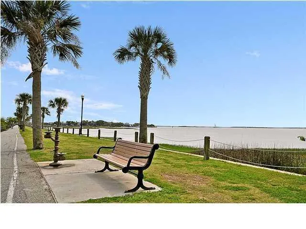
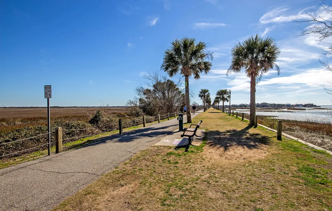
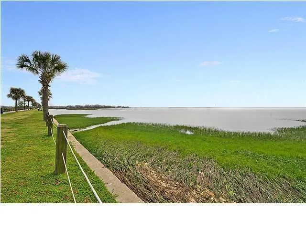
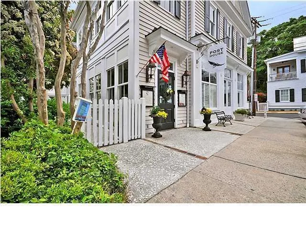
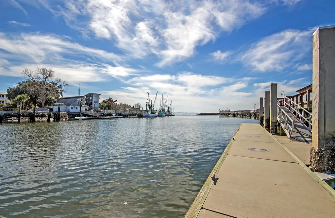
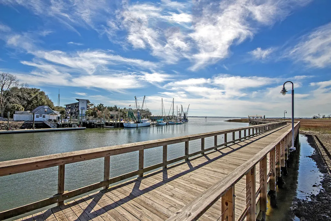
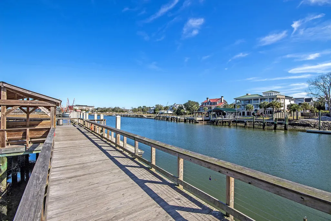
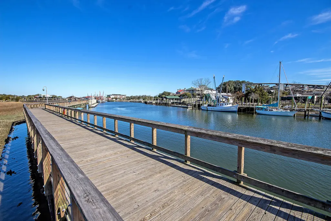
Incredible Mt Pleasant Location! Location is the standout at this charming 2-bedroom, 2-bath home in the heart of Old Mount Pleasant, just outside the Old Village Historic District. Set on a low-traffic street directly across from Mt. Pleasant Academy, this home puts some of the Lowcountry's most loved destinations within easy reach. Walk or bike to neighborhood favorites, head less than a mile to Pitt Street Bridge for fishing, strolling, and sweeping views of Charleston Harbor and the downtown skyline, Sullivan's Island, and local wildlife, or make the quick 3-mile trip to the beaches of Sullivan's Island.Everyday conveniences are equally close, with Moultrie Middle School approximately 1.3 miles away and Harris Teeter, Publix, and the waterfront dining and entertainment of Shem Creek all within about 1.5 miles. Pitt Street Pharmacy and the shops and restaurants of the Old Village are just over a mile away, while downtown Charleston (5.3 miles) and Isle of Palms (4.8 miles) are only a short drive from home. Best of all, there is no HOA. Inside, the single-story floor plan is bright, open, and designed for comfortable everyday living and easy entertaining. The living room features a vaulted ceiling, a cozy fireplace, attractive flooring, and built-in cabinetry and shelving. The kitchen flows naturally into the dining and living spaces and is appointed with granite countertops, a tile backsplash, stainless steel appliances, and abundant cabinetry. Just off the kitchen, a versatile space with built-in cabinetry offers endless possibilities, perfect for a home office, craft room, reading nook, or whatever best fits your lifestyle. The primary suite is a bright and airy space with a walk in closet and an ensuite bath with a roomy step-in shower. An additional bedroom includes private access to the screened porch. A full bathroom and laundry area complete the interior of the home. Step outside to an elevated deck overlooking a spacious, fully fenced backyard with room to garden, gather with friends, or simply enjoy the coastal air--and on occasion, the distant sounds of harbor foghorns. As an added bonus, the HVAC system is approximately three years old. With its exceptional Old Mount Pleasant setting, walkable and bike-friendly surroundings, proximity to beaches, schools, parks, shopping, dining, Shem Creek, and downtown Charleston, this home offers an opportunity to enjoy the Lowcountry lifestyle from a location that is hard to beat. *Some images have been virtually enhanced.* ***Ask about the possibility of receiving 1% reduction in interest rate and free refi.***
| Elementary School | Middle School | High School |
|---|---|---|
| Mt. Pleasant Academy Elementary School | Moultrie Middle School | Lucy Beckham High School |
| Price History | |
|---|---|
| 8/12/2026 | Listed $875,000 |
General Features
| County | Charleston |
|---|---|
| Property Type | Residential |
| Subdivision Name | Pirates Cove |
| Status | Active |
| Directions | Ben Sawyer...right On Center Street...left Into Pirates Cove, Turn Right Onto Barquentine...home Is On Right |
| High School | Lucy Beckham |
| City | Mount Pleasant |
| MLS Area | 42 - Mt Pleasant S of IOP Connector |
| Lot Size Units | Acres |
| Lot Size Square Feet | 6098.4 |
| Elementary School | Mt. Pleasant Academy |
| Middle/Junior High School | Moultrie |
| Building Area Units | Square Feet |
| Standard Status | Active |
| Utilities | Dominion Energy,Mt. P. W/S Comm |
| Sewer | Public Sewer |
| Heating | Heat Pump |
| Cooling | Central Air |
| Roof | Asphalt |
| Construction Materials | Wood Siding |
| Year Built | 1987 |
| New Construction | false |
| Garage Y/N | false |
| Other Structures | No |
| Patio/Porch Features | Deck,Screened |
| Architectural Style | Traditional |
| Stories Count | 1 |
| Levels | One |
| Property Subtype | Single Family Detached |
| Full Baths | 2 |
| Carport Y/N | false |
| Property Attached Y/N | false |
| Primary Bedroom Level | Lower |
Interior Features
| Interior Amenities | Ceiling - Cathedral/Vaulted,Ceiling - Smooth,High Ceilings,Walk-In Closet(s),Ceiling Fan(s),Family,Living/Dining Combo |
|---|---|
| Air Conditioning Y/N | true |
| Heating Y/N | true |
| Laundry Features | Washer Hookup,Laundry Room |
| Total Bedrooms | 2 |
| Fireplace Y/N | true |
| Room Type | Breakfast Room,Family,Laundry,Living/Dining Combo |
| Primary Bedroom Features | Ceiling Fan(s),Walk-In Closet(s) |
| Flooring | Ceramic Tile |
| Fireplace Features | Family Room,One |
| Total Fireplaces | 1 |
Exterior Features
| Lot Size Area | 0.14 |
|---|---|
| Lot Size Acres | 0.14 |
| Lot Features | 0 - .5 Acre,Interior Lot |
| Parking Features | Off Street |
| Water Source | Public |
| Foundation Details | Raised |
| Building Area Total | 1307 |
| Exterior Amenities | Rain Gutters |
| Fencing | Privacy,Wood |
Amenities
- Foreclosure
- Views
- Short Sale
- New Construction
- Adult 55+
- Lease To Own
- No HOA Fees
- Furnished
- Primary On Main
- Air Conditioning
- Seller Finance
- Green
- Fixer Upper
- Horse
- Golf
- Fireplace
- Deck
- Garage
- Basement
- Pool
Property vs Single Family Average in 29464
Price
Year Built
 The data relating to real estate for sale on this web site comes in part from the Broker Reciprocity Program of Charleston Trident Association of REALTORS® -- All information deemed reliable but not guaranteed. All properties are subject to prior sale, change or withdrawal. Neither listing broker(s) or information provider(s) shall be responsible for any typographical errors, misinformation, misprints and shall be held totally harmless. Listing(s) information is provided for consumer's personal,
 Copyright © 2026 of the Coastal Carolinas Association of REALTORS® MLS. This information is deemed reliable, but not guaranteed. Neither the Coastal Carolinas Association of REALTORS®, nor the listing broker, nor their agents or subagents, are responsible for the accuracy of the information. The buyer is responsible for verifying all information. This information is provided by the Coastal Carolinas Association of REALTORS® for use by its members and is not intended for any other purpose. Broker ReciprocitySM information is provided exclusively for consumers' personal, non-commercial use and may not be used for any purpose other than to identify prospective properties consumers may be interested in purchasing.
This data is updated on a daily basis. Some properties which appear for sale on this web site may subsequently have sold and may no longer be available. August 24, 2026 2:23 PM UTC
Copyright © 2026 of the Coastal Carolinas Association of REALTORS® MLS. This information is deemed reliable, but not guaranteed. Neither the Coastal Carolinas Association of REALTORS®, nor the listing broker, nor their agents or subagents, are responsible for the accuracy of the information. The buyer is responsible for verifying all information. This information is provided by the Coastal Carolinas Association of REALTORS® for use by its members and is not intended for any other purpose. Broker ReciprocitySM information is provided exclusively for consumers' personal, non-commercial use and may not be used for any purpose other than to identify prospective properties consumers may be interested in purchasing.
This data is updated on a daily basis. Some properties which appear for sale on this web site may subsequently have sold and may no longer be available. August 24, 2026 2:23 PM UTC
