
Golf Course - Primary on Main
Address
146 Bridgecreek Drive, Goose Creek, SC
Price
$ 359,000
Property Attributes
- MLS#26022915
- TypeSingle Family
- Listing Status Active Contingent
- CountyBerkeley
- CityGoose Creek
- Area72 - G.Cr-M. Cor. Hwy 52-Oakley-Cooper River
- NeighborhoodCrowfield Plantation
- Zip29445
- StyleContemporary, Ranch
- Year Built1987
- Price$ 359,000
- Bedrooms4
- Full Bathrooms2
- Half Bathrooms0
- Sqr Footage1775
- Lot Size0.21 Acres
Data Source:
Charleston Trident MLS (CTARMLS)
Property Description
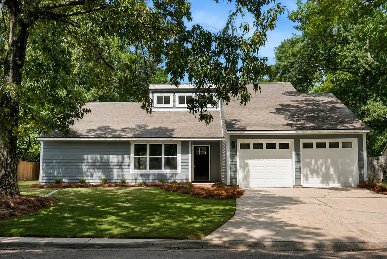
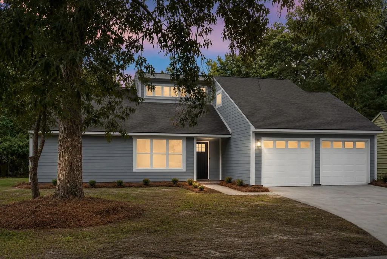
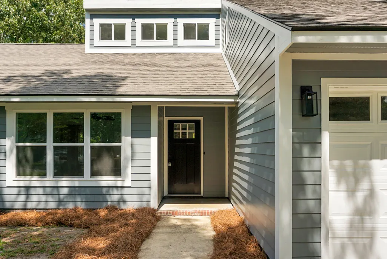
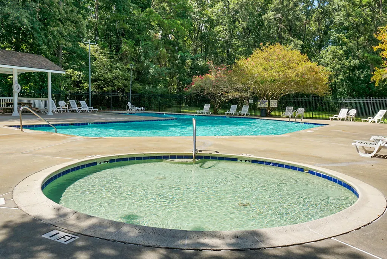
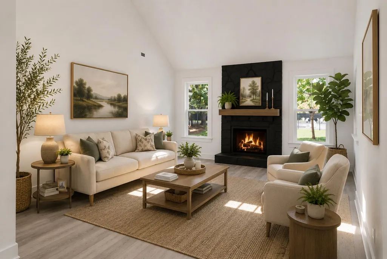
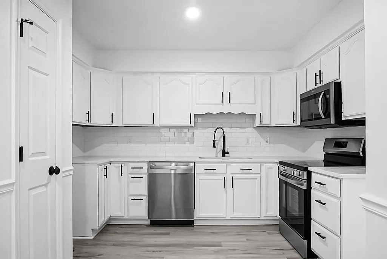
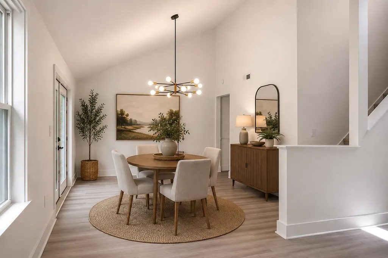
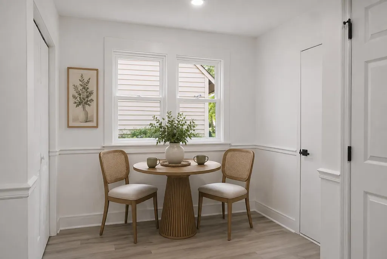
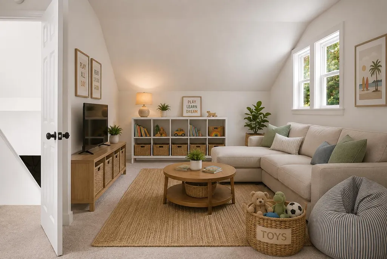

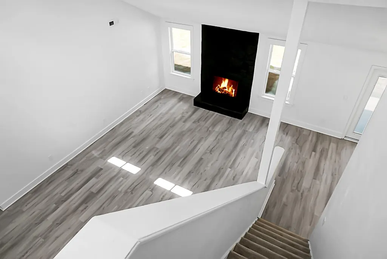
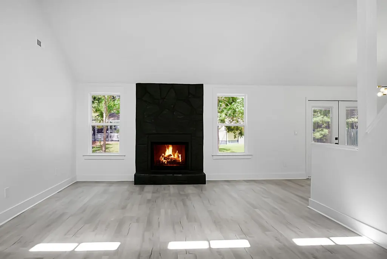
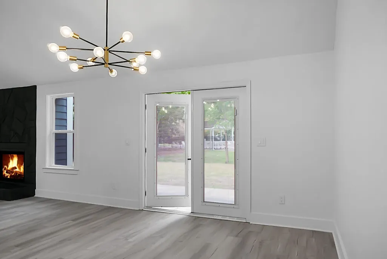
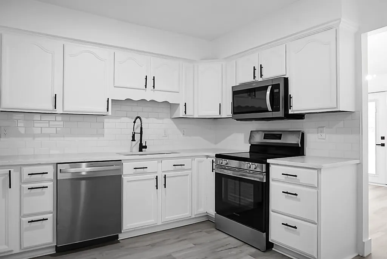
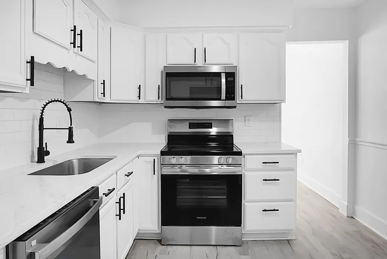
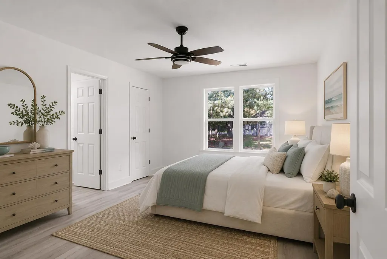
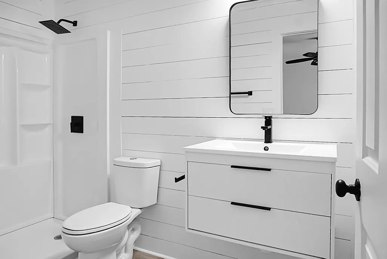
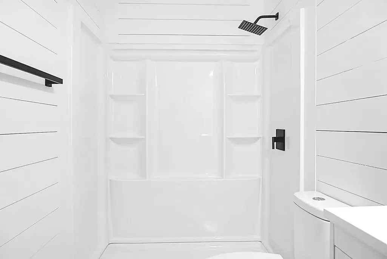
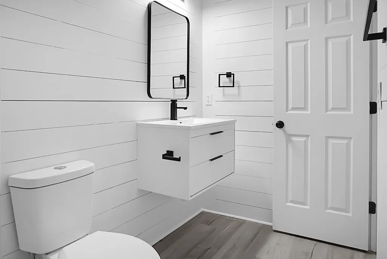
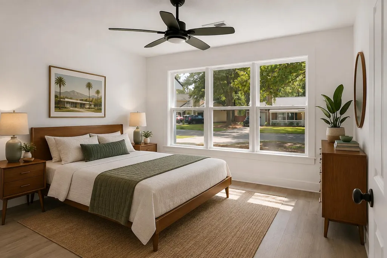
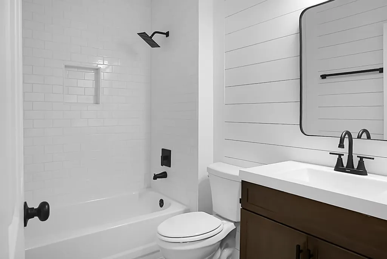
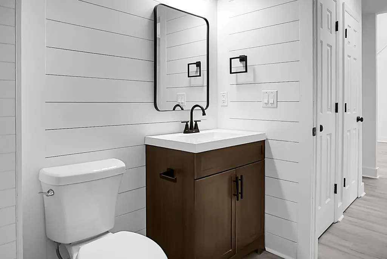
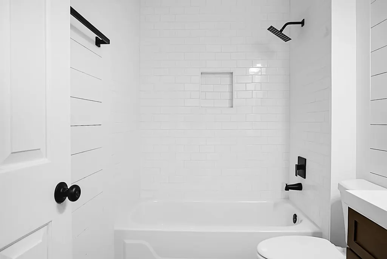
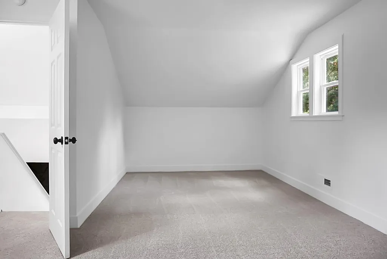
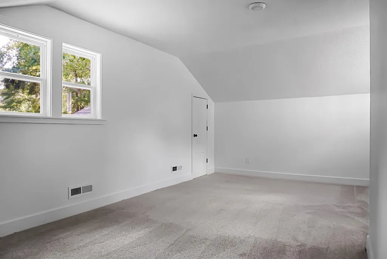
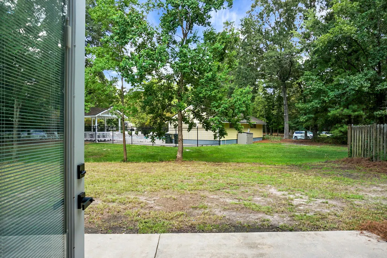
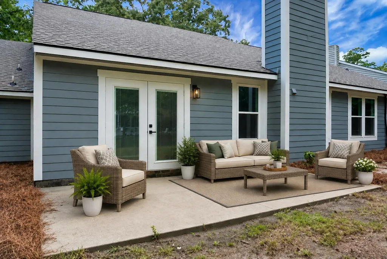
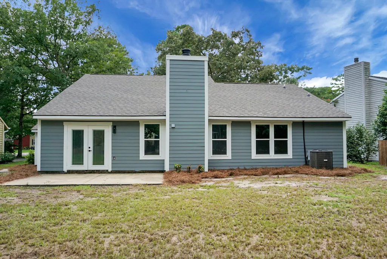
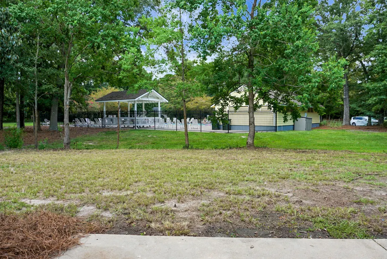
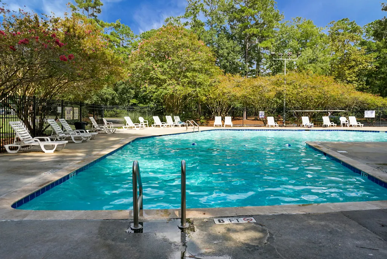
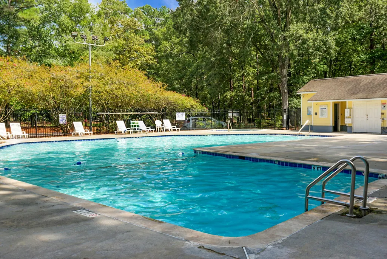
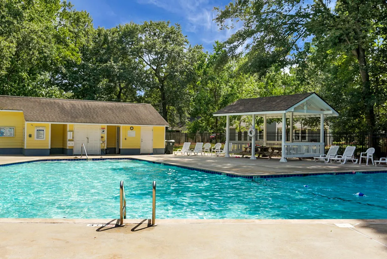
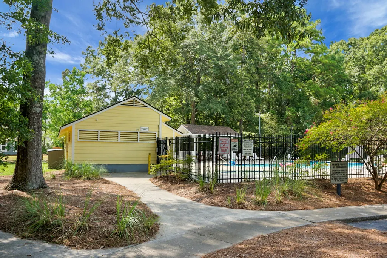
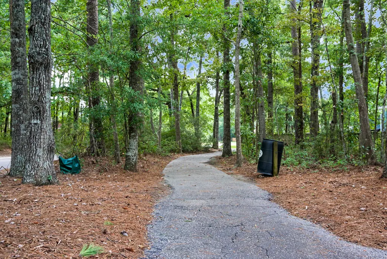
Welcome to 146 Bridgecreek Drive, a stunning renovation in the heart of Crowfield Plantation, one of Goose Creek's most sought after established neighborhoods. With a new roof, new siding, new HVAC system, and an impressive interior transformation, this home offers the rare opportunity to enjoy the character of an established community without taking on a long list of projects. Soaring vaulted ceilings make an unforgettable first impression, giving the main living areas a bright, open feel. Oversized windows bring in an abundance of natural light, while the fireplace creates a warm centerpiece for gathering with family and friends. Fresh flooring, updated lighting, and carefully selected finishes give the interior a clean, polished look.The kitchen has been transformed with quartz countertops, crisp white cabinetry, subway tile backsplash, stainless steel appliances, and black hardware. Its open connection to the dining area makes entertaining easy, while a statement chandelier adds just the right amount of personality beneath the high ceiling. The primary suite provides a peaceful place to unwind, complete with a remodeled ensuite featuring a floating vanity, shiplap detailing, matte black fixtures, and a walk in shower with rainfall showerhead. Generously sized secondary bedrooms provide comfortable accommodations for family and guests and share an equally beautifully renovated bathroom with fresh, modern finishes. Need more space? The huge room above the garage is ready to become whatever fits your lifestyle. Use it as another bedroom, movie room, game room, home office, gym, playroom, or a combination of your favorites. The location within Crowfield makes this property even more special. The backyard backs up to the community pool and amenity area, making a summer afternoon at the pool incredibly convenient. Beyond your backyard, Crowfield Plantation is loved for its mature trees, miles of scenic walking and biking trails, green spaces, pools, and recreational opportunities. This is more than a fresh renovation. It is a chance to enjoy the upgrades buyers want, the extra space they need, and the lifestyle that has made Crowfield Plantation a favorite in Goose Creek for years. 146 Bridgecreek Drive is ready for its next chapter.
| Elementary School | Middle School | High School |
|---|---|---|
| Westview Elementary School | Westview Middle School | Stratford High School |
| Price History | |
|---|---|
| 8/12/2026 | Listed $359,000 |
General Features
| County | Berkeley |
|---|---|
| Property Type | Residential |
| Subdivision Name | Crowfield Plantation |
| Status | Active Contingent |
| Directions | Crowfield Blvd. To Spring Hall Rd. Right Into Alston Ct. Right On Alston Cir. Right On Shropshire |
| High School | Stratford |
| City | Goose Creek |
| MLS Area | 72 - G.Cr/M. Cor. Hwy 52-Oakley-Cooper River |
| Lot Size Units | Acres |
| Lot Size Square Feet | 9147.6 |
| Elementary School | Westview |
| Middle/Junior High School | Westview |
| Building Area Units | Square Feet |
| Standard Status | Active Under Contract |
| Sewer | Public Sewer |
| Heating | Central |
| Cooling | Central Air |
| Roof | Architectural |
| Garage Spaces | 2 |
| Construction Materials | Cement Siding |
| Year Built | 1987 |
| Community Features | Clubhouse,Club Membership Available,Golf Course,Golf Membership Available,Park,Pool,Tennis Court(s),Walk/Jog Trails |
| New Construction | false |
| Garage Y/N | true |
| Other Structures | No |
| Patio/Porch Features | Patio |
| Architectural Style | Contemporary,Ranch |
| Stories Count | 1 |
| Levels | One and One Half |
| Property Subtype | Single Family Detached |
| Full Baths | 2 |
| Carport Y/N | false |
| Property Attached Y/N | false |
| Primary Bedroom Level | Lower |
| Attached Garage | true |
Interior Features
| Interior Amenities | Ceiling - Blown,Ceiling - Cathedral/Vaulted,High Ceilings,Walk-In Closet(s),Ceiling Fan(s),Eat-in Kitchen,Formal Living,Frog Attached,Living/Dining Combo |
|---|---|
| Air Conditioning Y/N | true |
| Heating Y/N | true |
| Laundry Features | Washer Hookup,Laundry Room |
| Total Bedrooms | 4 |
| Fireplace Y/N | true |
| Room Type | Breakfast Room,Eat-In-Kitchen,Formal Living,Frog Attached,Laundry,Living/Dining Combo |
| Primary Bedroom Features | Ceiling Fan(s),Walk-In Closet(s) |
| Flooring | Carpet,Luxury Vinyl |
| Fireplace Features | Living Room,One |
| Total Fireplaces | 1 |
Exterior Features
| Lot Size Area | 0.21 |
|---|---|
| Lot Size Acres | 0.21 |
| Lot Features | 0 - .5 Acre,Level |
| Parking Features | 2 Car Garage,Attached |
| Water Source | Public |
| Foundation Details | Slab |
| Building Area Total | 1775 |
| Covered Spaces | 2 |
| Total Parking | 2 |
| Fencing | Partial |
Amenities
- Foreclosure
- Views
- Short Sale
- New Construction
- Adult 55+
- Lease To Own
- No HOA Fees
- Furnished
- Primary On Main
- Air Conditioning
- Seller Finance
- Green
- Fixer Upper
- Horse
- Golf
- Fireplace
- Deck
- Garage
- Basement
- Pool
Property vs Single Family Average in 29445
Price
Year Built
 The data relating to real estate for sale on this web site comes in part from the Broker Reciprocity Program of Charleston Trident Association of REALTORS® -- All information deemed reliable but not guaranteed. All properties are subject to prior sale, change or withdrawal. Neither listing broker(s) or information provider(s) shall be responsible for any typographical errors, misinformation, misprints and shall be held totally harmless. Listing(s) information is provided for consumer's personal,
 Copyright © 2026 of the Coastal Carolinas Association of REALTORS® MLS. This information is deemed reliable, but not guaranteed. Neither the Coastal Carolinas Association of REALTORS®, nor the listing broker, nor their agents or subagents, are responsible for the accuracy of the information. The buyer is responsible for verifying all information. This information is provided by the Coastal Carolinas Association of REALTORS® for use by its members and is not intended for any other purpose. Broker ReciprocitySM information is provided exclusively for consumers' personal, non-commercial use and may not be used for any purpose other than to identify prospective properties consumers may be interested in purchasing.
This data is updated on a daily basis. Some properties which appear for sale on this web site may subsequently have sold and may no longer be available. August 24, 2026 2:23 PM UTC
Copyright © 2026 of the Coastal Carolinas Association of REALTORS® MLS. This information is deemed reliable, but not guaranteed. Neither the Coastal Carolinas Association of REALTORS®, nor the listing broker, nor their agents or subagents, are responsible for the accuracy of the information. The buyer is responsible for verifying all information. This information is provided by the Coastal Carolinas Association of REALTORS® for use by its members and is not intended for any other purpose. Broker ReciprocitySM information is provided exclusively for consumers' personal, non-commercial use and may not be used for any purpose other than to identify prospective properties consumers may be interested in purchasing.
This data is updated on a daily basis. Some properties which appear for sale on this web site may subsequently have sold and may no longer be available. August 24, 2026 2:23 PM UTC
