
Address
421 Woodland Shores Road, Charleston, SC
Price
$ 1,190,000
Property Attributes
- MLS#26022923
- TypeSingle Family
- Listing Status Active
- CountyCharleston
- CityCharleston
- Area21 - James Island
- NeighborhoodWoodland Shores
- Zip29412
- StyleTraditional
- Year Built2018
- Price$ 1,190,000
- Bedrooms3
- Full Bathrooms2
- Half Bathrooms1
- Sqr Footage2480
- Lot Size0.5 Acres
Data Source:
Charleston Trident MLS (CTARMLS)
Property Description
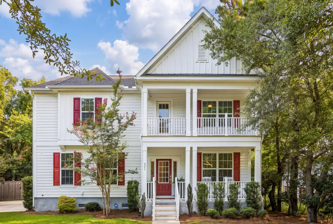
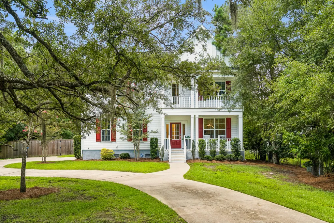
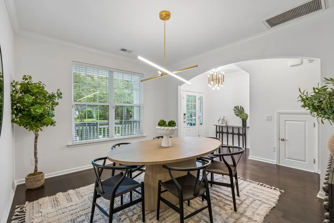
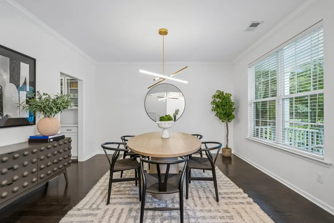
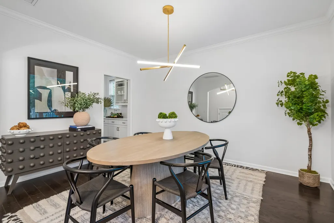
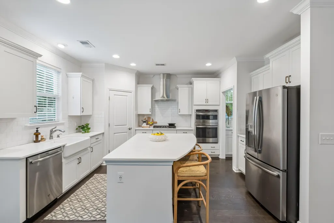
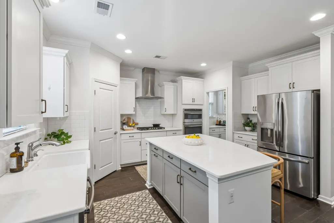
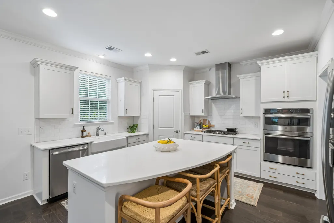
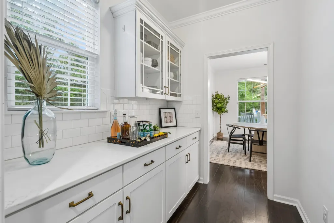
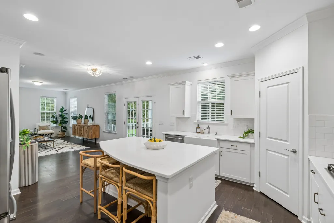
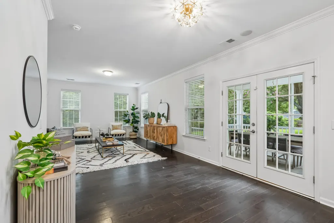
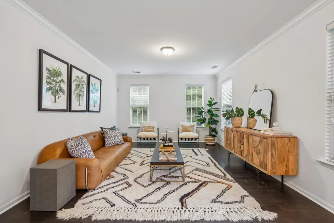
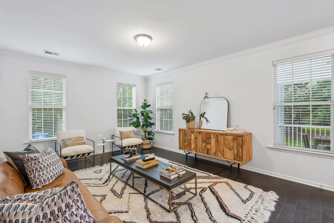
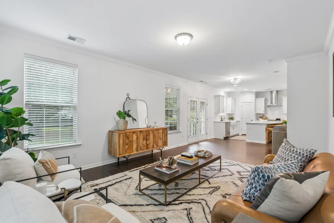
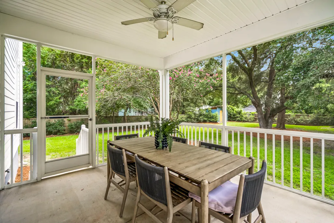
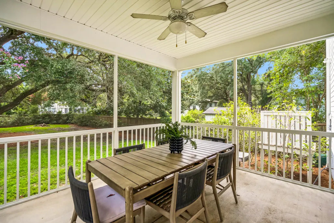
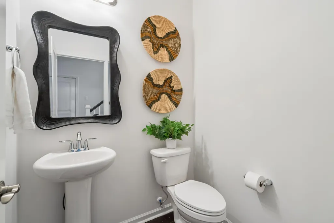
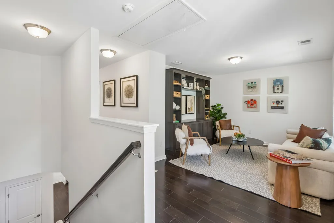
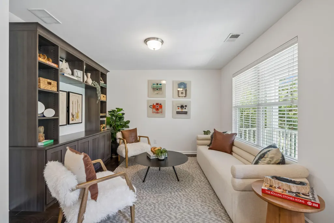
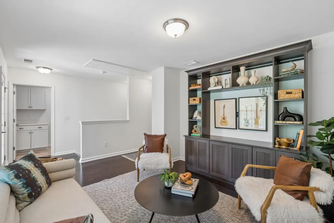
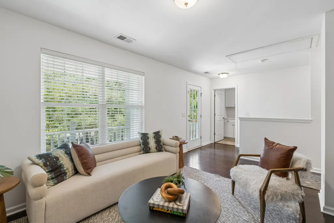
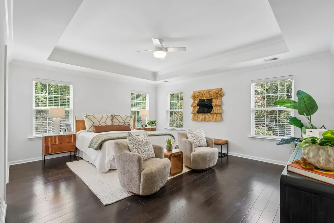
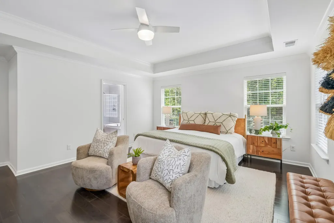
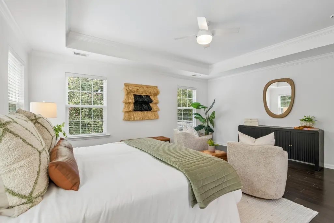
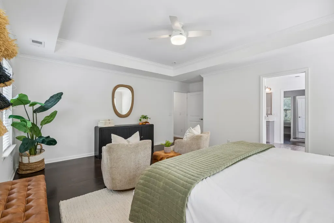
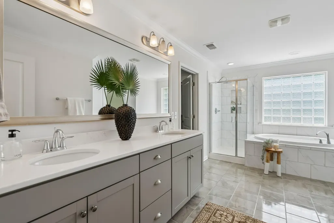
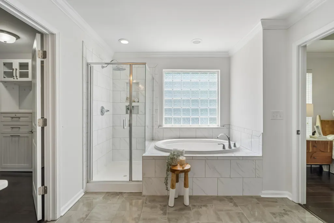
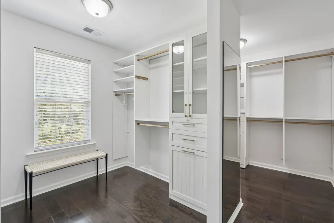
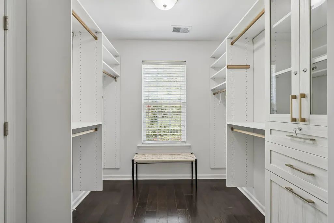
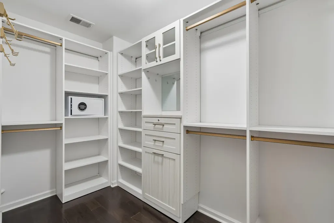
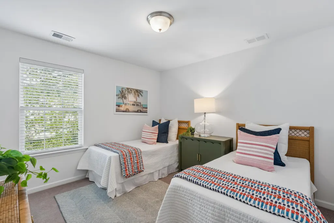
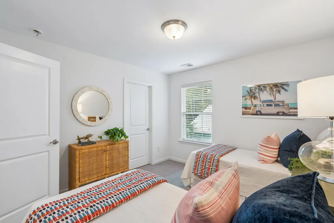
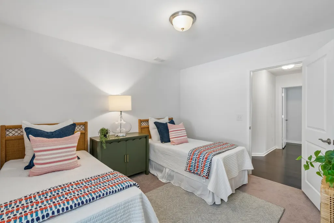
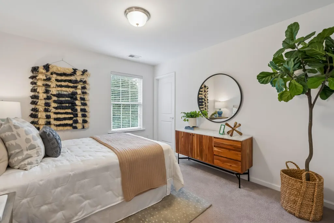
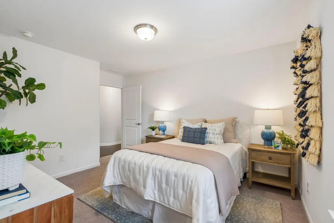
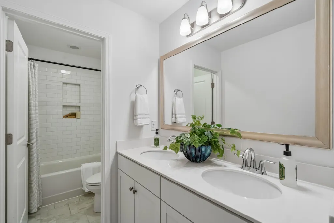
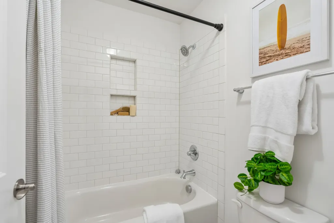
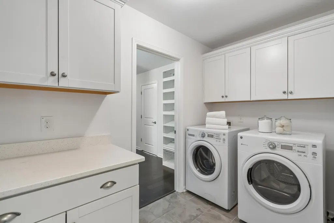
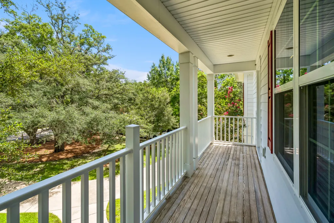
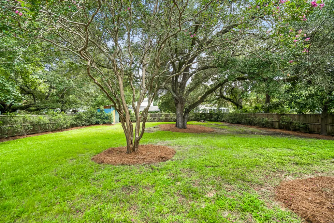
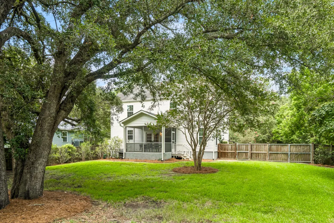
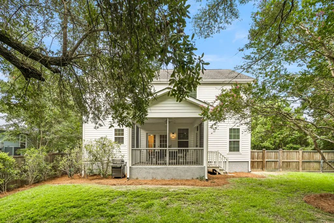
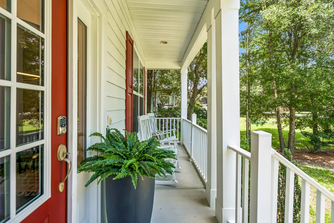
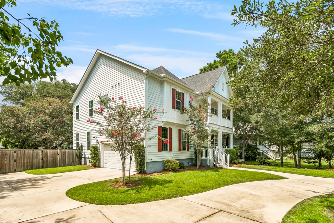
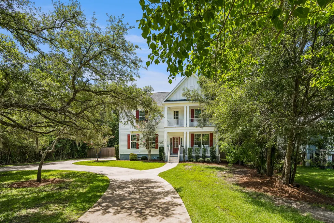
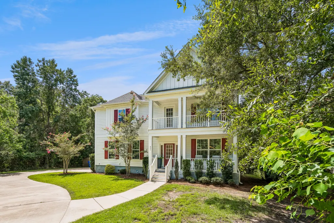
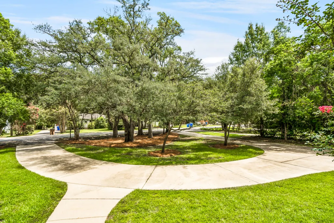
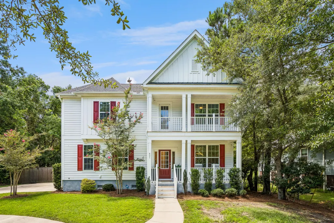
Situated on a private half-acre lot beneath a canopy of mature oak trees, this beautiful home was built in 2018 and is tucked away from the road in James Island's sought-after Woodland Shores neighborhood. Just minutes from the shops and restaurants of Riverland Terrace, James Island County Park, and the Charleston Municipal Golf Course, this property offers an ideal blend of privacy, convenience, and Lowcountry living.Step inside to an open-concept floor plan that seamlessly connects the dining room, kitchen, and living area, creating an inviting space for everyday living and entertaining. At the heart of the home, the kitchen features a large center island, farmhouse sink, stainless steel appliances, gas range, and a spacious scullery offering additional prep space and storage.The living area opens to a screened-in porch overlooking the expansive, fenced backyard. A powder room and two-car garage complete the first floor. Upstairs, a spacious loft provides flexible living space ideal for a playroom, home office, media room, or additional lounge area. Privately situated, the primary suite offers a peaceful retreat with a generous walk-in closet featuring custom built-ins and a spa-inspired ensuite bath with dual vanities, a soaking tub, separate walk-in shower, and private water closet. Two additional bedrooms, each with walk-in closets, are located down the hall and share a full bathroom with dual vanities and a tub/shower combination. A well-appointed laundry room completes the second floor. Outdoor living is equally impressive, with two spacious covered front porches and a screened-in back porch providing multiple places to relax and enjoy the peaceful surroundings. The expansive fenced backyard offers plenty of room to play, entertain, garden, or simply enjoy the outdoors. A storage shed, circular driveway, ample off-street parking, and dedicated boat parking add to the property's functionality. Additional features include engineered hardwood floors, built-in speakers, a recently painted interior, partial irrigation, a termite bond, and no HOA. With a rare half-acre lot, modern construction, generous indoor and outdoor living spaces, and a prime James Island location, this home offers an exceptional opportunity to enjoy the best of Lowcountry living.
| Elementary School | Middle School | High School |
|---|---|---|
| Murray Lasaine Elementary School | Camp Road Middle School | James Island Charter High School |
| Price History | |
|---|---|
| 8/12/2026 | Listed $1,190,000 |
General Features
| County | Charleston |
|---|---|
| Property Type | Residential |
| Subdivision Name | Woodland Shores |
| Status | Active |
| Directions | Maybank Highway Turn Left Onto Woodland Shores |
| High School | James Island Charter |
| City | Charleston |
| MLS Area | 21 - James Island |
| Lot Size Units | Acres |
| Lot Size Square Feet | 21780 |
| Elementary School | Murray Lasaine |
| Middle/Junior High School | Camp Road |
| Building Area Units | Square Feet |
| Standard Status | Active |
| Utilities | Charleston Water Service,Dominion Energy,James IS PSD |
| Sewer | Public Sewer |
| Heating | Heat Pump |
| Cooling | Central Air |
| Roof | Architectural |
| Garage Spaces | 2 |
| Construction Materials | Wood Siding |
| Year Built | 2018 |
| Community Features | Trash |
| New Construction | false |
| Garage Y/N | true |
| Other Structures | No,Shed(s) |
| Patio/Porch Features | Covered,Front Porch,Screened |
| Architectural Style | Traditional |
| Stories Count | 2 |
| Levels | Two |
| Property Subtype | Single Family Detached |
| Full Baths | 2 |
| Carport Y/N | false |
| Property Attached Y/N | false |
Interior Features
| Interior Amenities | Ceiling - Smooth,Ceiling Fan(s),Family,Loft,Pantry,Separate Dining |
|---|---|
| Air Conditioning Y/N | true |
| Heating Y/N | true |
| Laundry Features | Electric Dryer Hookup,Laundry Room |
| Total Bedrooms | 3 |
| Fireplace Y/N | false |
| Half Baths | 1 |
| Room Type | Family,Laundry,Loft,Pantry,Separate Dining |
| Primary Bedroom Features | Ceiling Fan(s),Walk-In Closet(s) |
| Flooring | Ceramic Tile,Wood |
Exterior Features
| Lot Size Area | 0.5 |
|---|---|
| Lot Size Acres | 0.5 |
| Lot Features | .5 - 1 Acre,0 - .5 Acre,Wooded |
| Parking Features | 2 Car Garage,Off Street |
| Water Source | Public |
| Foundation Details | Crawl Space |
| Building Area Total | 2480 |
| Covered Spaces | 2 |
| Total Parking | 2 |
| Fencing | Privacy,Fence - Wooden Enclosed |
Amenities
- Foreclosure
- Views
- Short Sale
- New Construction
- Adult 55+
- Lease To Own
- No HOA Fees
- Furnished
- Primary On Main
- Air Conditioning
- Seller Finance
- Green
- Fixer Upper
- Horse
- Golf
- Fireplace
- Deck
- Garage
- Basement
- Pool
Property vs Single Family Average in 29412
Price
Year Built
 The data relating to real estate for sale on this web site comes in part from the Broker Reciprocity Program of Charleston Trident Association of REALTORS® -- All information deemed reliable but not guaranteed. All properties are subject to prior sale, change or withdrawal. Neither listing broker(s) or information provider(s) shall be responsible for any typographical errors, misinformation, misprints and shall be held totally harmless. Listing(s) information is provided for consumer's personal,
 Copyright © 2026 of the Coastal Carolinas Association of REALTORS® MLS. This information is deemed reliable, but not guaranteed. Neither the Coastal Carolinas Association of REALTORS®, nor the listing broker, nor their agents or subagents, are responsible for the accuracy of the information. The buyer is responsible for verifying all information. This information is provided by the Coastal Carolinas Association of REALTORS® for use by its members and is not intended for any other purpose. Broker ReciprocitySM information is provided exclusively for consumers' personal, non-commercial use and may not be used for any purpose other than to identify prospective properties consumers may be interested in purchasing.
This data is updated on a daily basis. Some properties which appear for sale on this web site may subsequently have sold and may no longer be available. August 24, 2026 2:23 PM UTC
Copyright © 2026 of the Coastal Carolinas Association of REALTORS® MLS. This information is deemed reliable, but not guaranteed. Neither the Coastal Carolinas Association of REALTORS®, nor the listing broker, nor their agents or subagents, are responsible for the accuracy of the information. The buyer is responsible for verifying all information. This information is provided by the Coastal Carolinas Association of REALTORS® for use by its members and is not intended for any other purpose. Broker ReciprocitySM information is provided exclusively for consumers' personal, non-commercial use and may not be used for any purpose other than to identify prospective properties consumers may be interested in purchasing.
This data is updated on a daily basis. Some properties which appear for sale on this web site may subsequently have sold and may no longer be available. August 24, 2026 2:23 PM UTC
