
Price Reduction - New Construction - Primary on Main - Adult 55+
Address
228 C Captain Kidd Court, Summerville, SC
Price
$ 314,615
Property Attributes
- MLS#26023049
- TypeSingle Family
- Listing Status Active
- CountyBerkeley
- CitySummerville
- Area74 - Summerville, Ladson, Berkeley Cty
- NeighborhoodCarnes Crossroads
- Zip29486
- StyleRanch
- Year Built2026
- Price$ 314,615
- Bedrooms3
- Full Bathrooms3
- Half Bathrooms0
- Sqr Footage1864
Data Source:
Charleston Trident MLS (CTARMLS)
Property Description
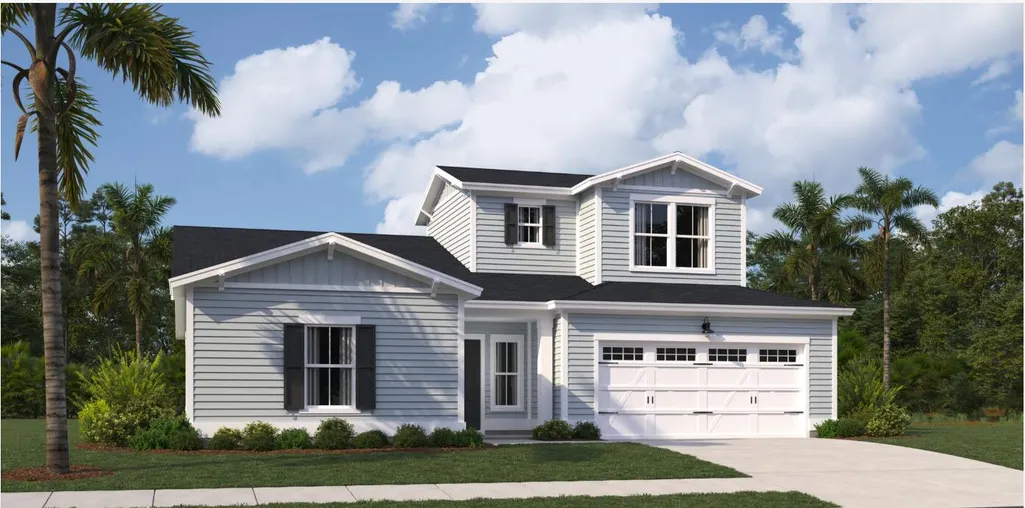
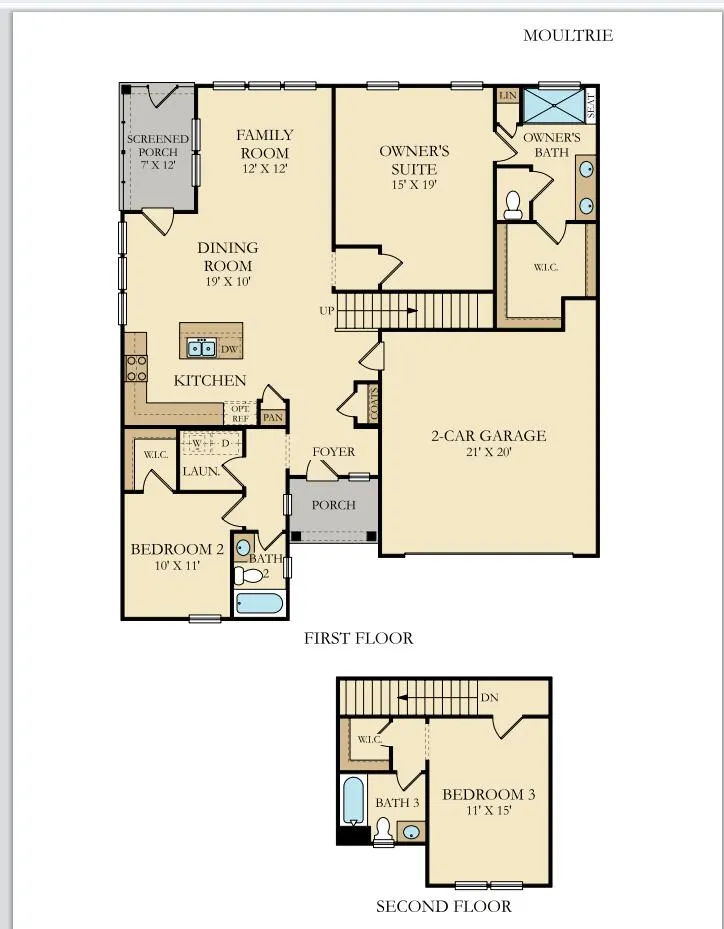
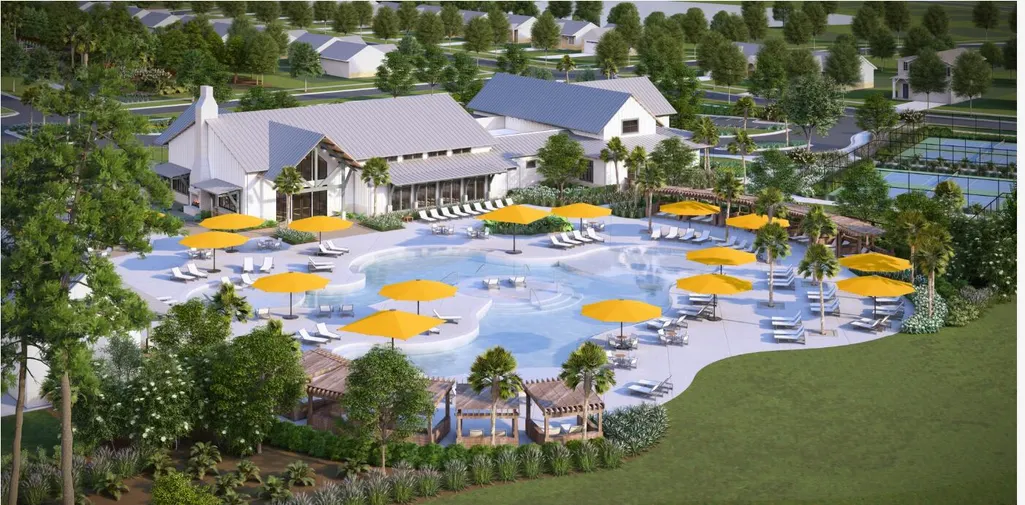
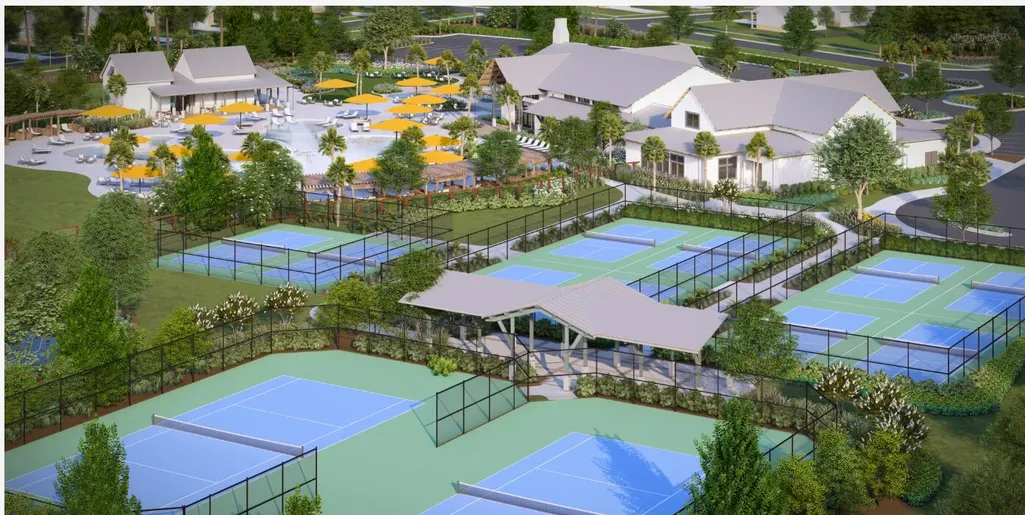
Welcome to Horizons, an exclusive 55+ gated active adult community situated in the highly desirable Carnes Crossroads masterplan. Residents enjoy low-maintenance living while having access to all the resort-style amenities within Carnes Crossroads. This very popular Moultrie home plan features are a 2 car garage, quartz countertops in the kitchen and baths, lots of windows and natural light making this plan an immediate favorite! Spacious master suite with dual vanities, zero entry shower with frameless glass door. Very spacious guest bedrooms and full baths.
| Elementary School | Middle School | High School |
|---|---|---|
| Carolyn Lewis Elementary School | Carolyn Lewis Middle School | Cane Bay High School High School |
| Price History | |
|---|---|
| 8/13/2026 | Listed $325,415 |
| 8/21/2026 | 3$314,615 |
General Features
| County | Berkeley |
|---|---|
| Property Type | Residential |
| Subdivision Name | Carnes Crossroads |
| Status | Active |
| Directions | From Summerville: On 17a Head Towards Goose Creek. Once You See The Carnes Crossroads Signage Take A Left At The First Light. Follow The Signage To The Sales Center. Continue Past Sales Center On Helena Park Drive To Traffic Circle. Take Second Right Off Traffic Circle And Follow Signage To The Horizons Welcome Center. |
| High School | Cane Bay High School |
| City | Summerville |
| MLS Area | 74 - Summerville, Ladson, Berkeley Cty |
| Lot Size Units | Acres |
| Elementary School | Carolyn Lewis |
| Middle/Junior High School | Carolyn Lewis |
| Building Area Units | Square Feet |
| Standard Status | Active |
| Utilities | BCW & SA,Berkeley Elect Co-Op,Dominion Energy |
| Sewer | Public Sewer |
| Heating | Forced Air,Natural Gas |
| Cooling | Central Air |
| Roof | Architectural |
| Garage Spaces | 2 |
| Construction Materials | Cement Siding |
| Year Built | 2026 |
| Community Features | Clubhouse,Fitness Center,Gated,Lawn Maint Incl,Park,Pool,Tennis Court(s),Trash,Walk/Jog Trails |
| New Construction | true |
| Garage Y/N | true |
| Other Structures | No |
| Patio/Porch Features | Screened |
| Architectural Style | Ranch |
| Stories Count | 2 |
| Levels | Two |
| Property Subtype | Single Family Detached |
| Full Baths | 3 |
| Carport Y/N | false |
| Property Attached Y/N | false |
| Entry Location | Ground Level |
| Primary Bedroom Level | Lower |
Interior Features
| Interior Amenities | High Ceilings,Kitchen Island,Walk-In Closet(s),Family |
|---|---|
| Air Conditioning Y/N | true |
| Heating Y/N | true |
| Laundry Features | Laundry Room |
| Total Bedrooms | 3 |
| Fireplace Y/N | false |
| Room Type | Family,Laundry |
| Flooring | Carpet,Ceramic Tile,Luxury Vinyl |
Exterior Features
| Lot Features | Interior Lot |
|---|---|
| Parking Features | 2 Car Garage,Garage Door Opener |
| Water Source | Public |
| Foundation Details | Slab |
| Building Area Total | 1864 |
| Covered Spaces | 2 |
| Exterior Amenities | Rain Gutters |
| Total Parking | 2 |
Amenities
- Foreclosure
- Views
- Short Sale
- New Construction
- Adult 55+
- Lease To Own
- No HOA Fees
- Furnished
- Primary On Main
- Air Conditioning
- Seller Finance
- Green
- Fixer Upper
- Horse
- Golf
- Fireplace
- Deck
- Garage
- Basement
- Pool
Property vs Single Family Average in 29486
Price
Year Built
 The data relating to real estate for sale on this web site comes in part from the Broker Reciprocity Program of Charleston Trident Association of REALTORS® -- All information deemed reliable but not guaranteed. All properties are subject to prior sale, change or withdrawal. Neither listing broker(s) or information provider(s) shall be responsible for any typographical errors, misinformation, misprints and shall be held totally harmless. Listing(s) information is provided for consumer's personal,
 Copyright © 2026 of the Coastal Carolinas Association of REALTORS® MLS. This information is deemed reliable, but not guaranteed. Neither the Coastal Carolinas Association of REALTORS®, nor the listing broker, nor their agents or subagents, are responsible for the accuracy of the information. The buyer is responsible for verifying all information. This information is provided by the Coastal Carolinas Association of REALTORS® for use by its members and is not intended for any other purpose. Broker ReciprocitySM information is provided exclusively for consumers' personal, non-commercial use and may not be used for any purpose other than to identify prospective properties consumers may be interested in purchasing.
This data is updated on a daily basis. Some properties which appear for sale on this web site may subsequently have sold and may no longer be available. August 24, 2026 2:23 PM UTC
Copyright © 2026 of the Coastal Carolinas Association of REALTORS® MLS. This information is deemed reliable, but not guaranteed. Neither the Coastal Carolinas Association of REALTORS®, nor the listing broker, nor their agents or subagents, are responsible for the accuracy of the information. The buyer is responsible for verifying all information. This information is provided by the Coastal Carolinas Association of REALTORS® for use by its members and is not intended for any other purpose. Broker ReciprocitySM information is provided exclusively for consumers' personal, non-commercial use and may not be used for any purpose other than to identify prospective properties consumers may be interested in purchasing.
This data is updated on a daily basis. Some properties which appear for sale on this web site may subsequently have sold and may no longer be available. August 24, 2026 2:23 PM UTC
