
Address
1037 Fitzgerald Court, Summerville, SC
Price
$ 525,000
Property Attributes
- MLS#26023086
- TypeSingle Family
- Listing Status Active
- CountyDorchester
- CitySummerville
- Area63 - Summerville-Ridgeville
- NeighborhoodSummers Corner
- Zip29485
- StyleTraditional
- Year Built2024
- Price$ 525,000
- Bedrooms4
- Full Bathrooms3
- Half Bathrooms0
- Sqr Footage3714
- Lot Size0.14 Acres
Data Source:
Charleston Trident MLS (CTARMLS)
Property Description
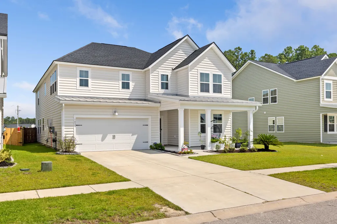
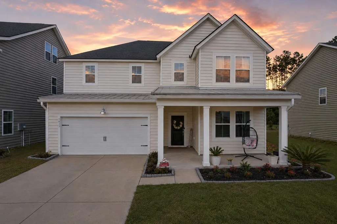
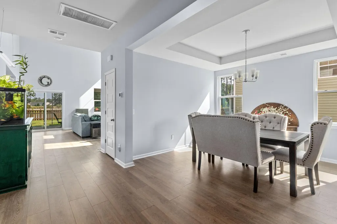
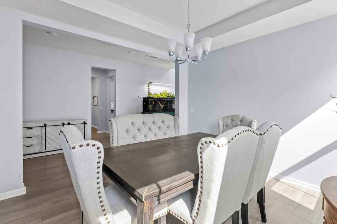
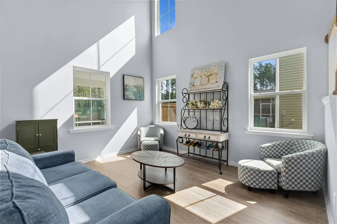
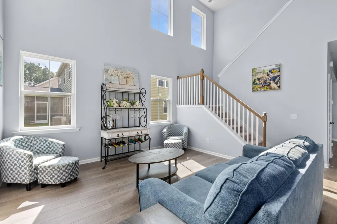
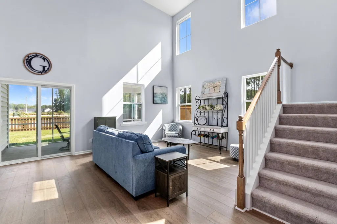
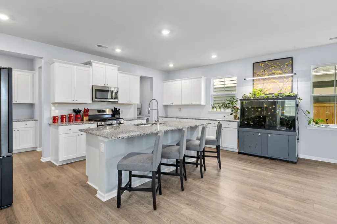
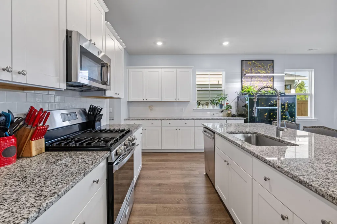
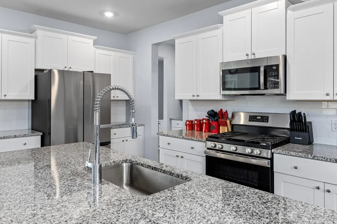
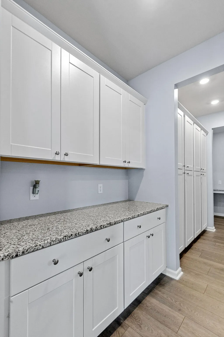
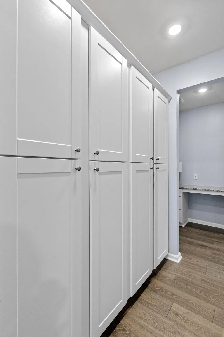
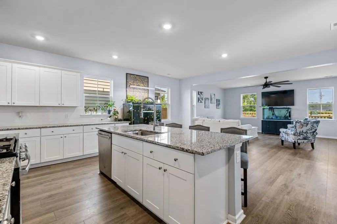
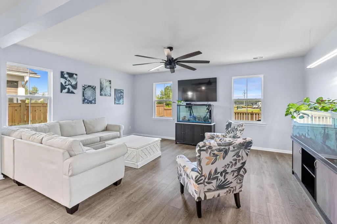
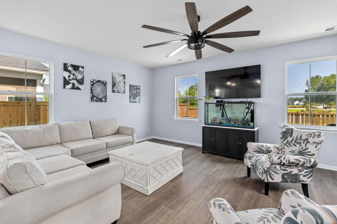
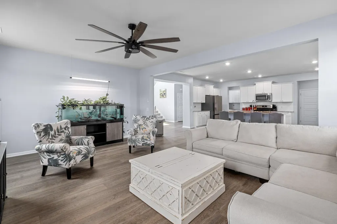
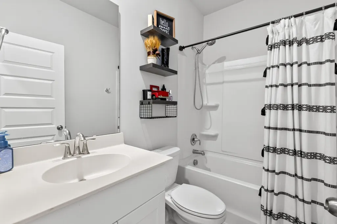
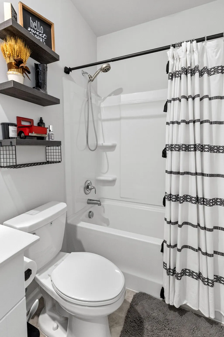
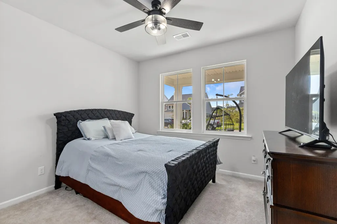
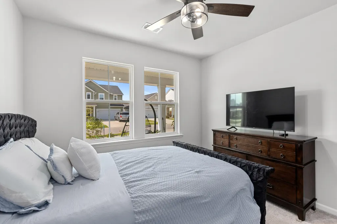
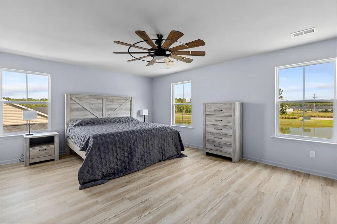
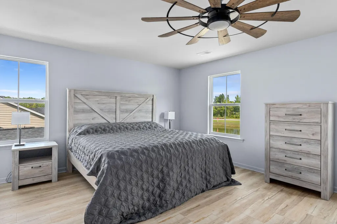
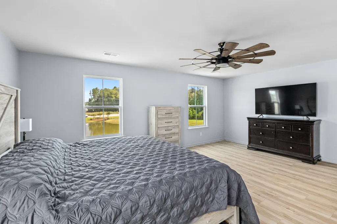
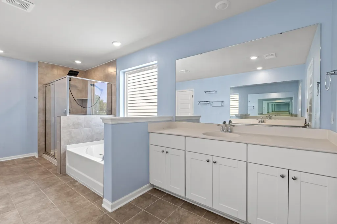
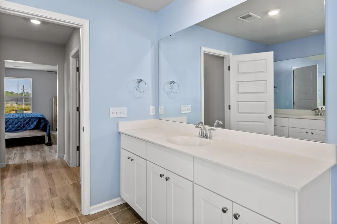
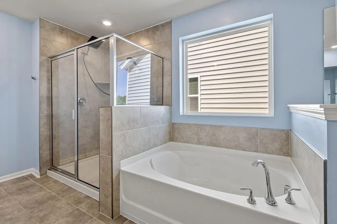
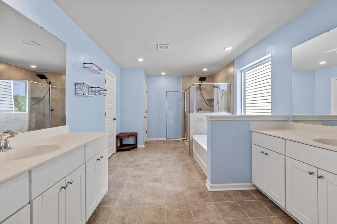
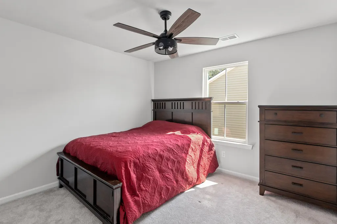
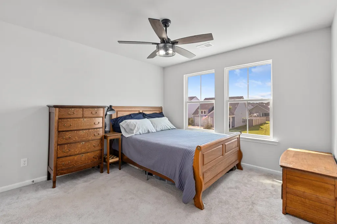
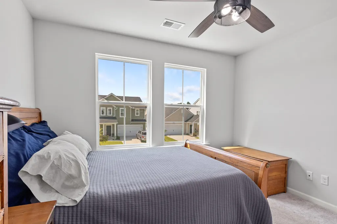
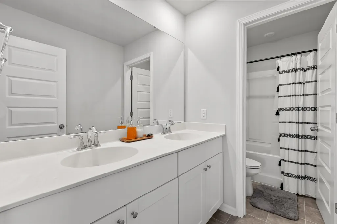
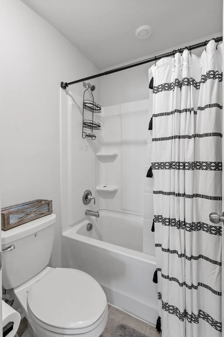
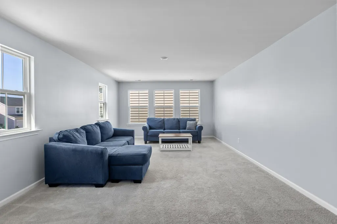
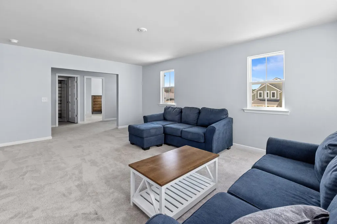
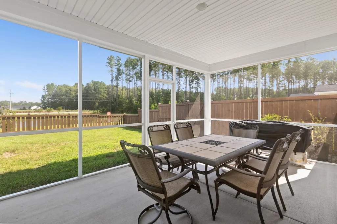
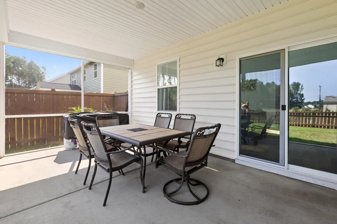
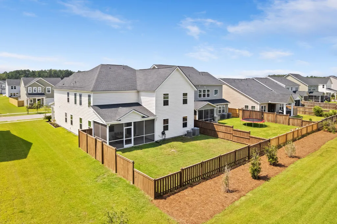
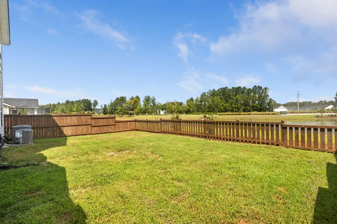
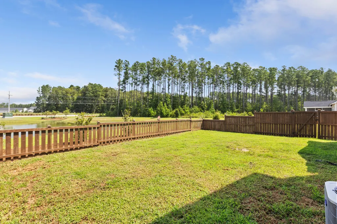
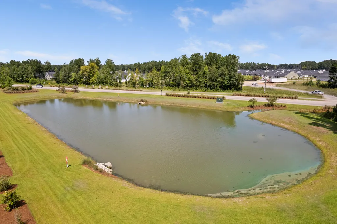
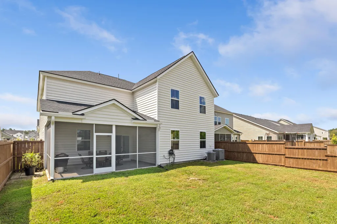
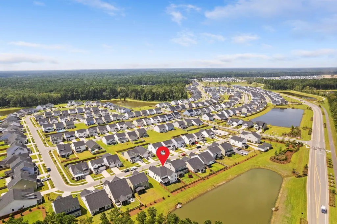
1037 Fitzgerald Ct has all of the features you have been waiting for in beautiful Summers Corner! Nearly new, built in 2024, this well-maintained home offers a Chef's kitchen open to the family room, with an additional formal living room with a lofty vaulted ceiling. It also offers a formal dining room and a guest bedroom on the 1st floor, plus full guest bath. The 1st floor is all LVP, and the enormous pantry/drop zone offers copious cabinetry and counter space. Upstairs, you will find the primary suite, with room for a seating area or workout space, palatial primary bathroom with dual vanities and 2 spacious walk-in closets. 2 additional bedrooms are upstairs that share a generously-sized guest bathroom. The loft is already set up to be your favorite place for movie night,puzzles, crafts or workspace. Outside, the home backs up to a serene pond where nature abounds: Watch the osprey, heron, and Carolina Wrens in their natural habitat. The backyard is fenced, perfect for pets and kids. A blank canvas for a garden, patio, or pergola . The spacious screened-in porch offers plenty of space to entertain, or to simply relax and enjoy the views! The covered full-front porch allows plenty of space for relaxing and greeting neighbors and family. -Summers Corner has been voted #1 Master Planned Community for several years in a row, offering a neighborhood pool, parks, and walking trails/sidewalks throughout. "The Club" is under construction now, offering a fantastic resort-style water park and amenities for children and adults, available for an additional fee. Buffalo Lake is the "crown jewel" of Summers Corner, which offers 95 peaceful acres of natural wildlife habitat to fish and commune with nature. With the Performing Arts Center nearby, enjoy concerts and other ongoing social events with food trucks to gather with friends and neighbors! - Publix grocery store construction is underway and will allow for a quick trip for groceries! Your permanent "staycation" begins now, here at 1037 Fitzgerald Ct in natural and pristine Summers Corner!
| Elementary School | Middle School | High School |
|---|---|---|
| Sand Hill Elementary School | East Edisto Middle School | Ashley Ridge High School |
| Price History | |
|---|---|
| 8/20/2026 | Listed $525,000 |
General Features
| County | Dorchester |
|---|---|
| Property Type | Residential |
| Subdivision Name | Summers Corner |
| Status | Active |
| Directions | From 165, Turn Right Onto Clay Field Trail, Then Left Onto Fitzgerald Ct. From County Rd 18-163, Turn Left Onto Spotflower St. Turn Right Toward Nola Run. Turn Left Onto Fitzgerald Ct. |
| High School | Ashley Ridge |
| City | Summerville |
| MLS Area | 63 - Summerville/Ridgeville |
| Lot Size Units | Acres |
| Lot Size Square Feet | 6098.4 |
| Elementary School | Sand Hill |
| Middle/Junior High School | East Edisto |
| Building Area Units | Square Feet |
| Standard Status | Active |
| Utilities | Dominion Energy,Dorchester Cnty Water Auth |
| Sewer | Public Sewer |
| Heating | Central |
| Cooling | Central Air |
| Roof | Fiberglass |
| Garage Spaces | 2 |
| Construction Materials | Vinyl Siding |
| Year Built | 2024 |
| Community Features | Clubhouse,Dog Park,Park,Pool,Walk/Jog Trails |
| New Construction | false |
| Garage Y/N | true |
| Other Structures | No |
| Patio/Porch Features | Porch - Full Front,Screened |
| Architectural Style | Traditional |
| Stories Count | 2 |
| Levels | Two |
| Property Subtype | Single Family Detached |
| Full Baths | 3 |
| Carport Y/N | false |
| Property Attached Y/N | false |
| Primary Bedroom Level | Upper |
| Virtual Tour | https://www.zillow.com/view-imx/3fcf655c-0365-40ec-8344-ff425f29c132?setAttribution=mls&wl=true&initialViewType=pano&utm_source=dashboard |
| Waterfront Features | Pond Site |
Interior Features
| Interior Amenities | Ceiling - Cathedral/Vaulted,Ceiling - Smooth,Tray Ceiling(s),High Ceilings,Garden Tub/Shower,Kitchen Island,Walk-In Closet(s),Eat-in Kitchen,Family,Formal Living,Entrance Foyer,Loft,Pantry,Separate Dining |
|---|---|
| Air Conditioning Y/N | true |
| Heating Y/N | true |
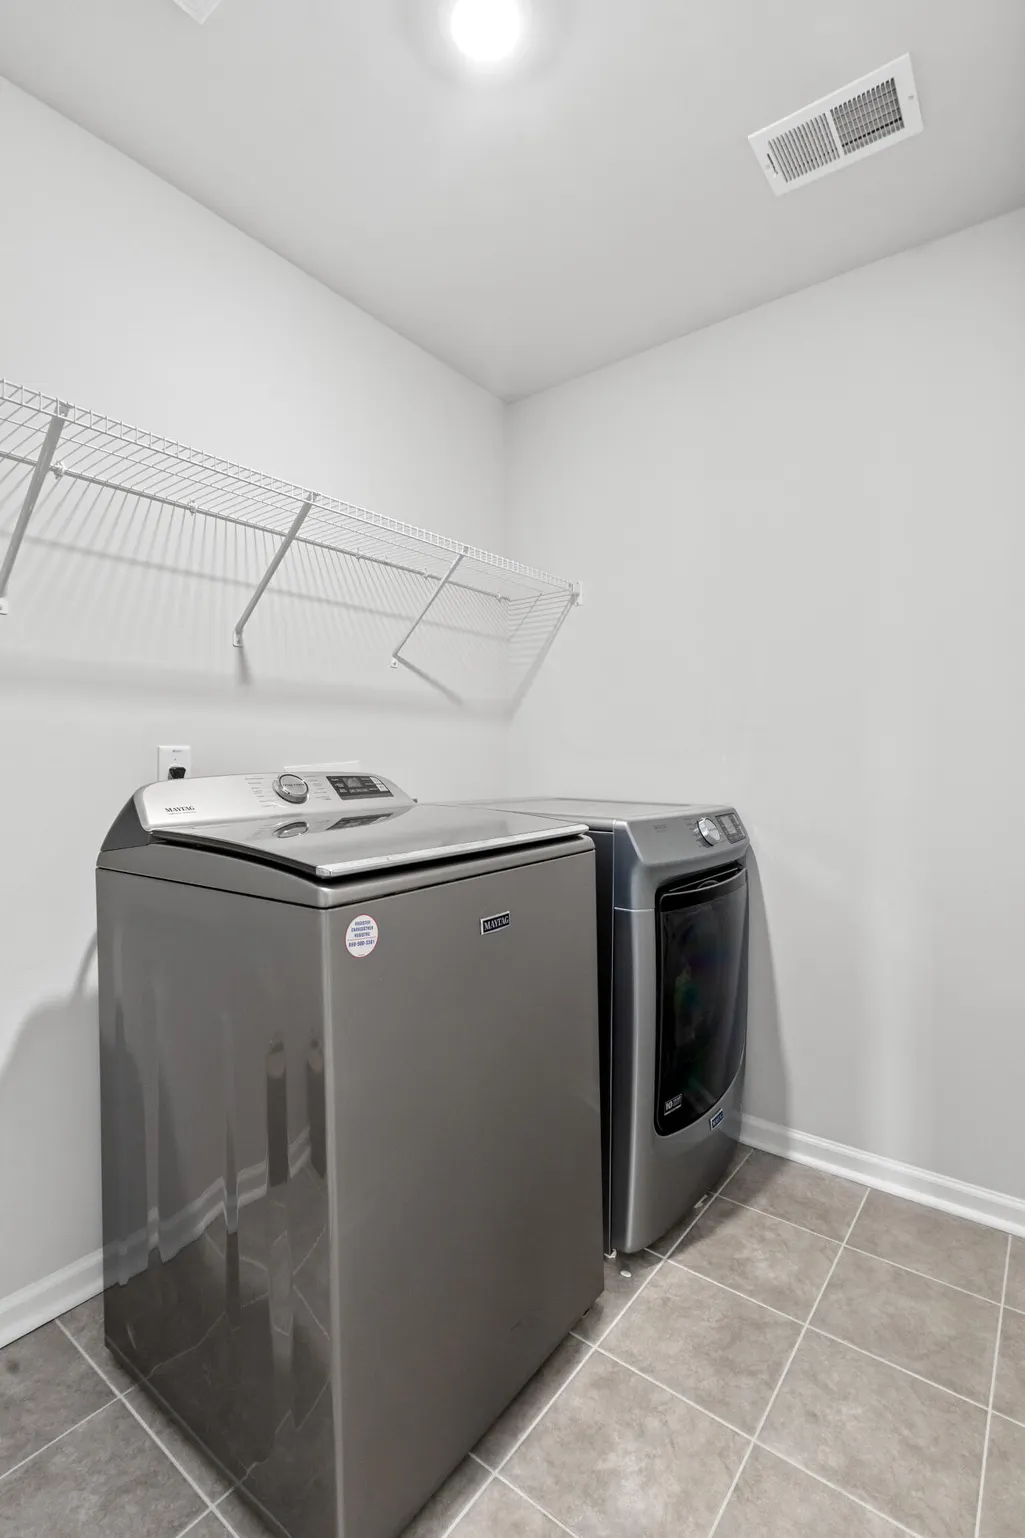
| Laundry Features | Laundry Room |
| Total Bedrooms | 4 |
| Fireplace Y/N | false |
| Room Type | Eat-In-Kitchen,Family,Formal Living,Foyer,Laundry,Loft,Pantry,Separate Dining |
| Primary Bedroom Features | Ceiling Fan(s),Garden Tub/Shower,Multiple Closets,Walk-In Closet(s) |
| Flooring | Carpet,Ceramic Tile,Luxury Vinyl |
Exterior Features
| Lot Size Area | 0.14 |
|---|---|
| Lot Size Acres | 0.14 |
| Lot Features | 0 - .5 Acre,Graded,Level |
| Parking Features | 2 Car Garage,Off Street |
| Water Source | Public |
| Foundation Details | Slab |
| Building Area Total | 3714 |
| Covered Spaces | 2 |
| Exterior Amenities | Rain Gutters |
| Total Parking | 2 |
| Fencing | Wood |
Amenities
- Foreclosure
- Views
- Short Sale
- New Construction
- Adult 55+
- Lease To Own
- No HOA Fees
- Furnished
- Primary On Main
- Air Conditioning
- Seller Finance
- Green
- Fixer Upper
- Horse
- Golf
- Fireplace
- Deck
- Garage
- Basement
- Pool
Property vs Single Family Average in 29485
Price
Year Built
 The data relating to real estate for sale on this web site comes in part from the Broker Reciprocity Program of Charleston Trident Association of REALTORS® -- All information deemed reliable but not guaranteed. All properties are subject to prior sale, change or withdrawal. Neither listing broker(s) or information provider(s) shall be responsible for any typographical errors, misinformation, misprints and shall be held totally harmless. Listing(s) information is provided for consumer's personal,
 Copyright © 2026 of the Coastal Carolinas Association of REALTORS® MLS. This information is deemed reliable, but not guaranteed. Neither the Coastal Carolinas Association of REALTORS®, nor the listing broker, nor their agents or subagents, are responsible for the accuracy of the information. The buyer is responsible for verifying all information. This information is provided by the Coastal Carolinas Association of REALTORS® for use by its members and is not intended for any other purpose. Broker ReciprocitySM information is provided exclusively for consumers' personal, non-commercial use and may not be used for any purpose other than to identify prospective properties consumers may be interested in purchasing.
This data is updated on a daily basis. Some properties which appear for sale on this web site may subsequently have sold and may no longer be available. August 24, 2026 2:23 PM UTC
Copyright © 2026 of the Coastal Carolinas Association of REALTORS® MLS. This information is deemed reliable, but not guaranteed. Neither the Coastal Carolinas Association of REALTORS®, nor the listing broker, nor their agents or subagents, are responsible for the accuracy of the information. The buyer is responsible for verifying all information. This information is provided by the Coastal Carolinas Association of REALTORS® for use by its members and is not intended for any other purpose. Broker ReciprocitySM information is provided exclusively for consumers' personal, non-commercial use and may not be used for any purpose other than to identify prospective properties consumers may be interested in purchasing.
This data is updated on a daily basis. Some properties which appear for sale on this web site may subsequently have sold and may no longer be available. August 24, 2026 2:23 PM UTC
