
Price Reduction - Primary on Main
Address
2452 Fulford Court, Mount Pleasant, SC
Price
$ 739,000
Property Attributes
- MLS#26023097
- TypeSingle Family
- Listing Status Active
- CountyCharleston
- CityMount Pleasant
- Area41 - Mt Pleasant N of IOP Connector
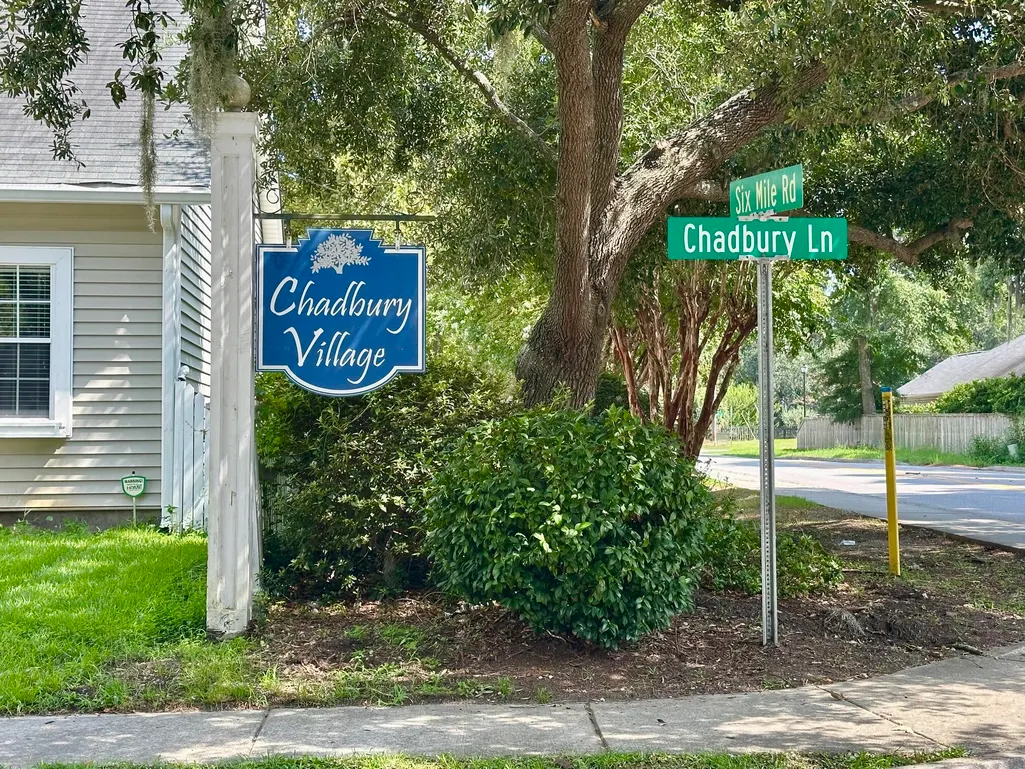
- NeighborhoodChadbury Village
- Zip29466
- StyleTraditional
- Year Built2000
- Price$ 739,000
- Bedrooms3
- Full Bathrooms2
- Half Bathrooms1
- Sqr Footage1654
- Lot Size0.14 Acres
Data Source:
Charleston Trident MLS (CTARMLS)
Property Description
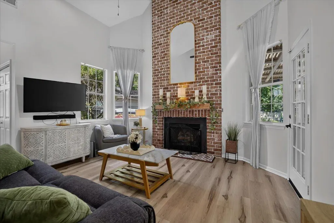
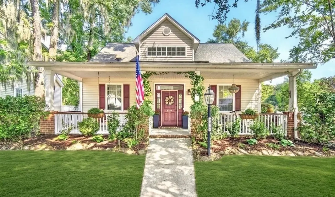
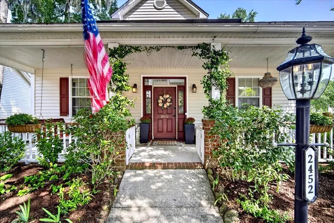
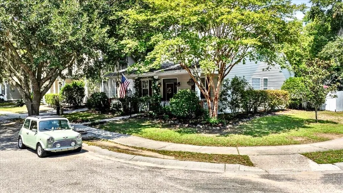
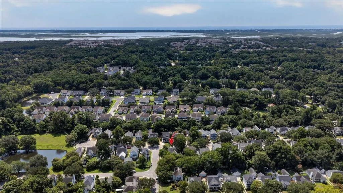
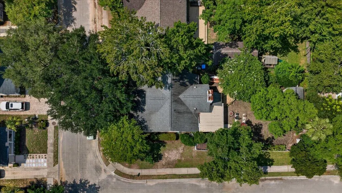
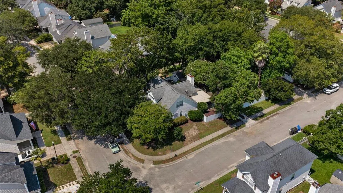
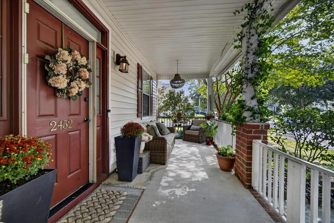
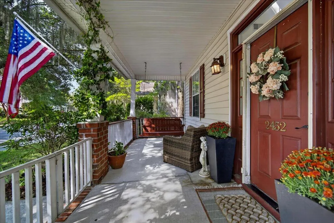
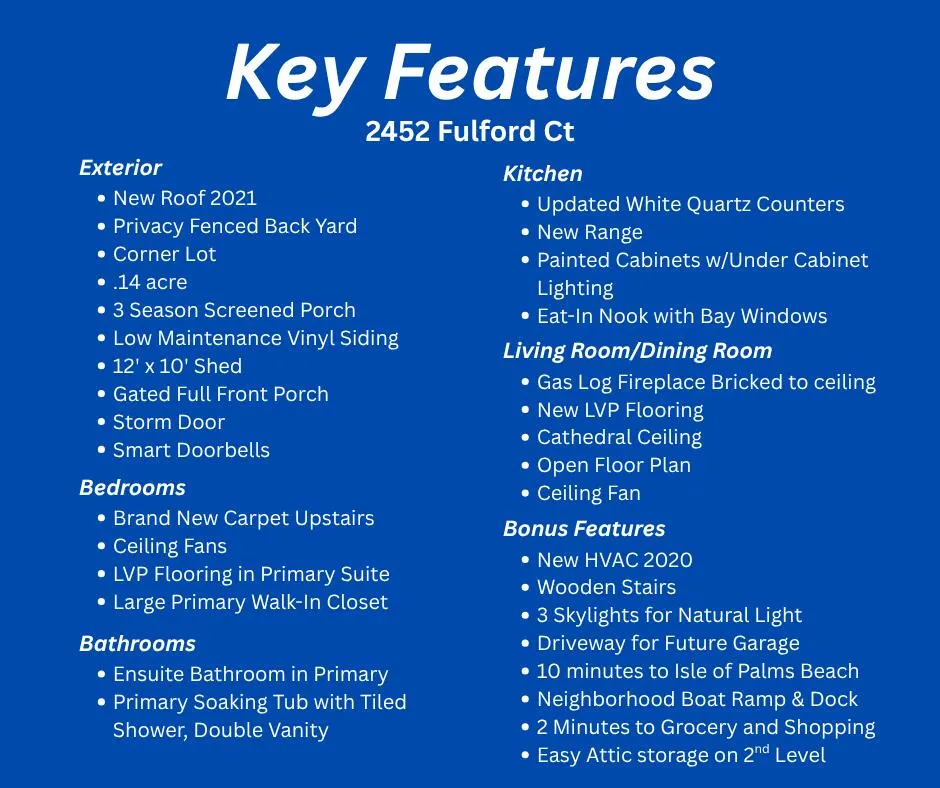
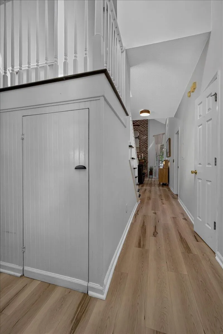
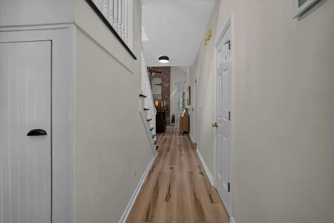
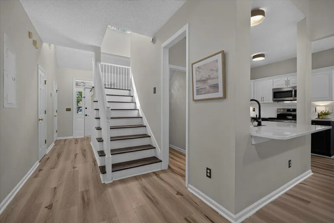
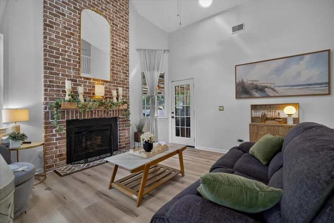
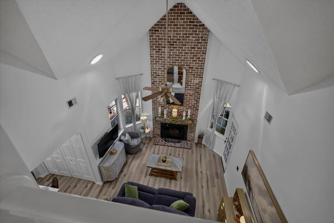
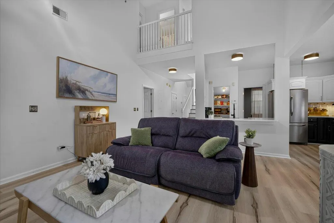
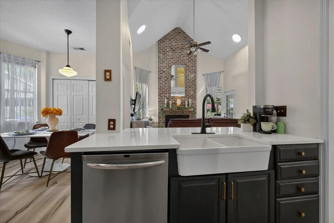
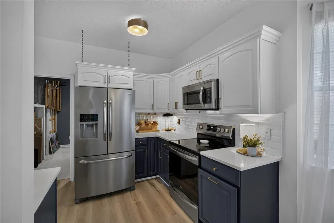
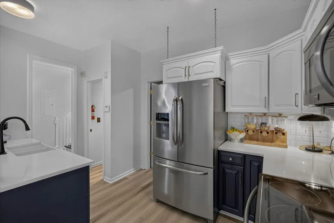
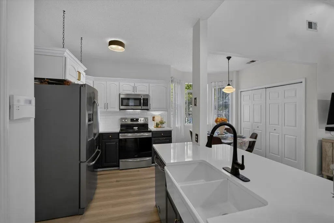
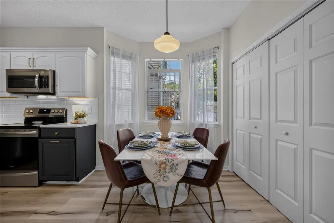
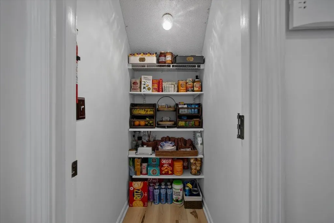
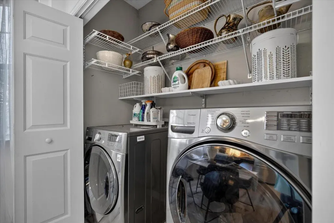
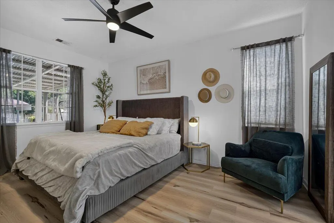
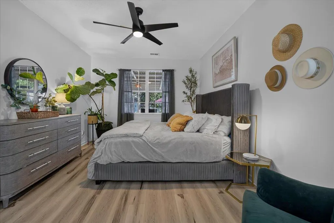
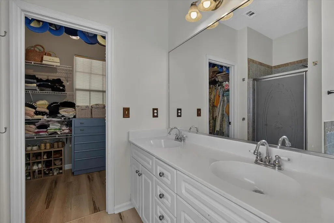
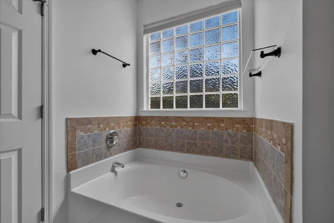
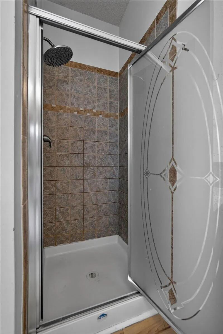
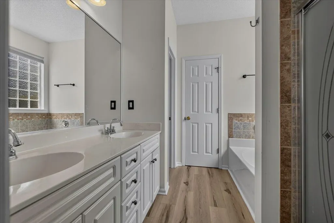
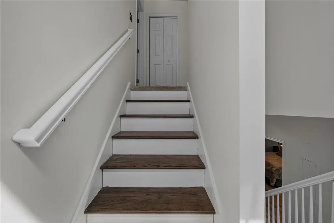
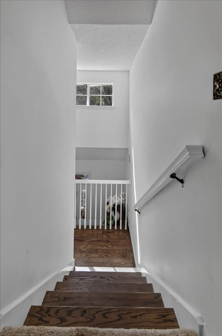
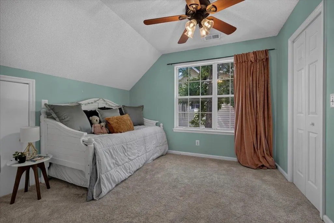
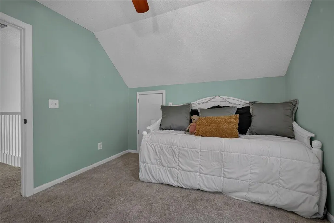
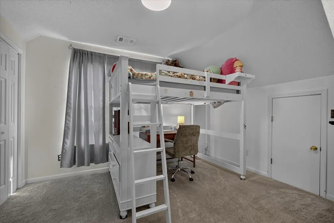
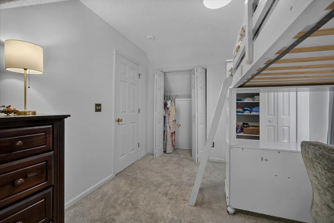
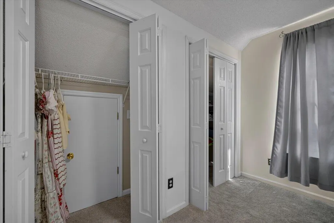
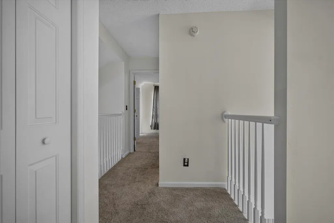
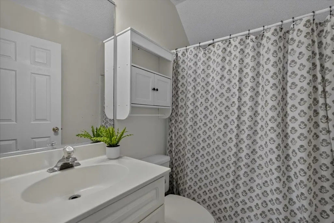
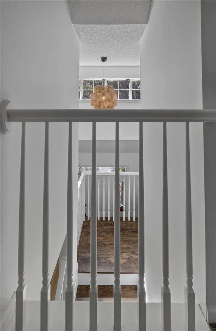
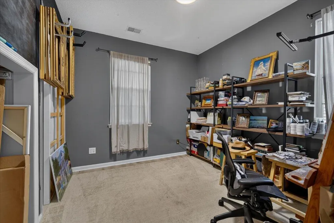
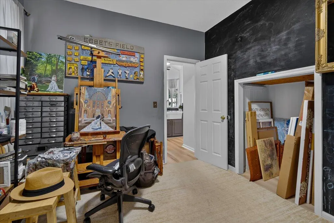
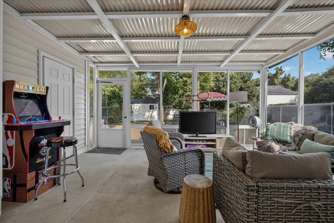
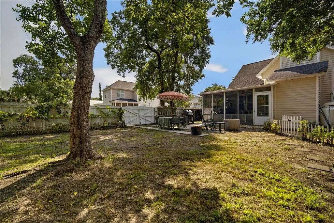
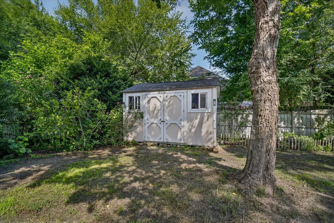
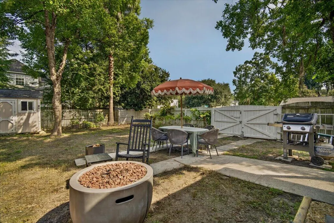
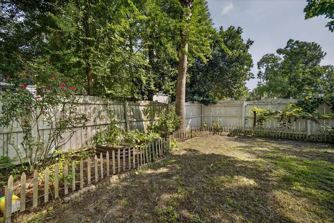
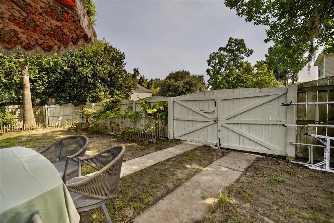
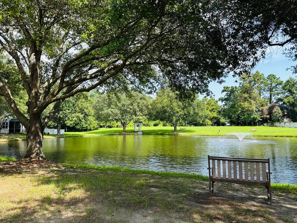
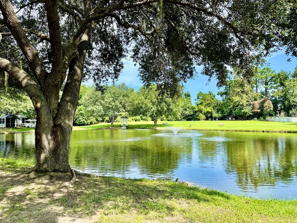
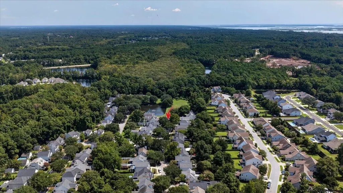
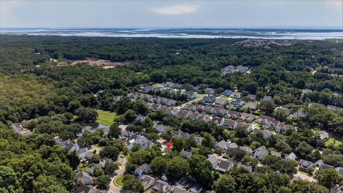
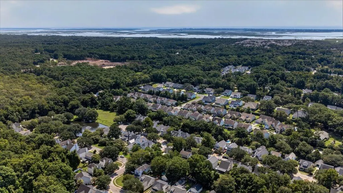
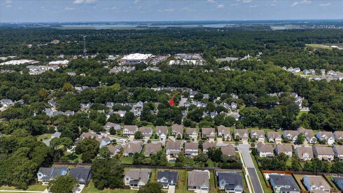
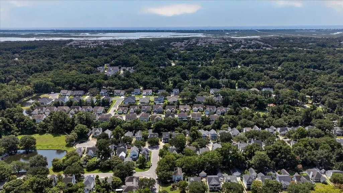
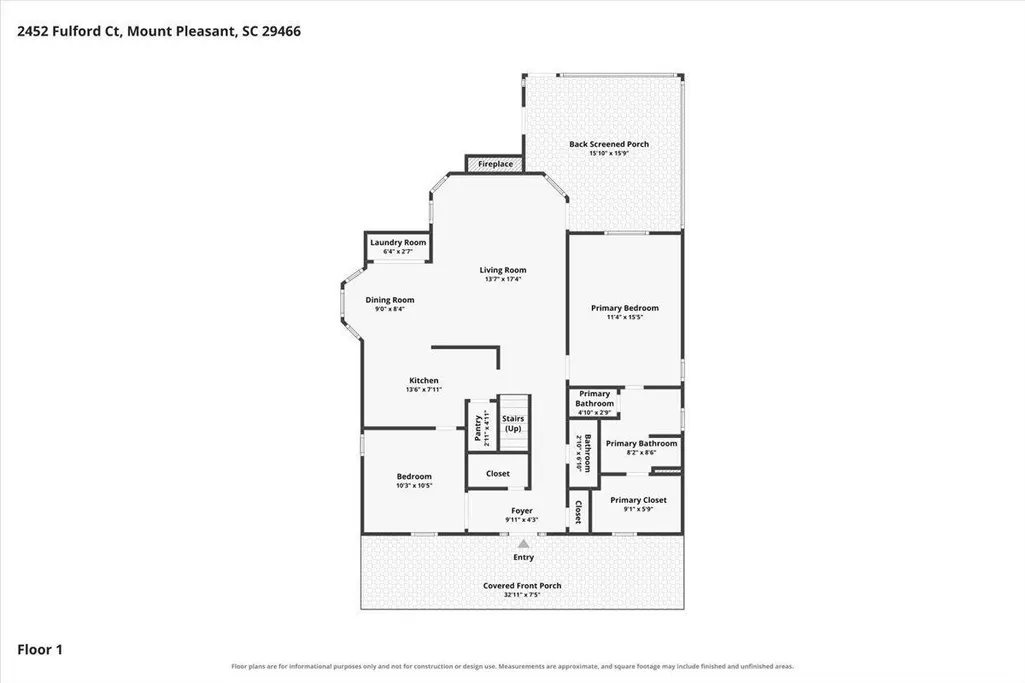
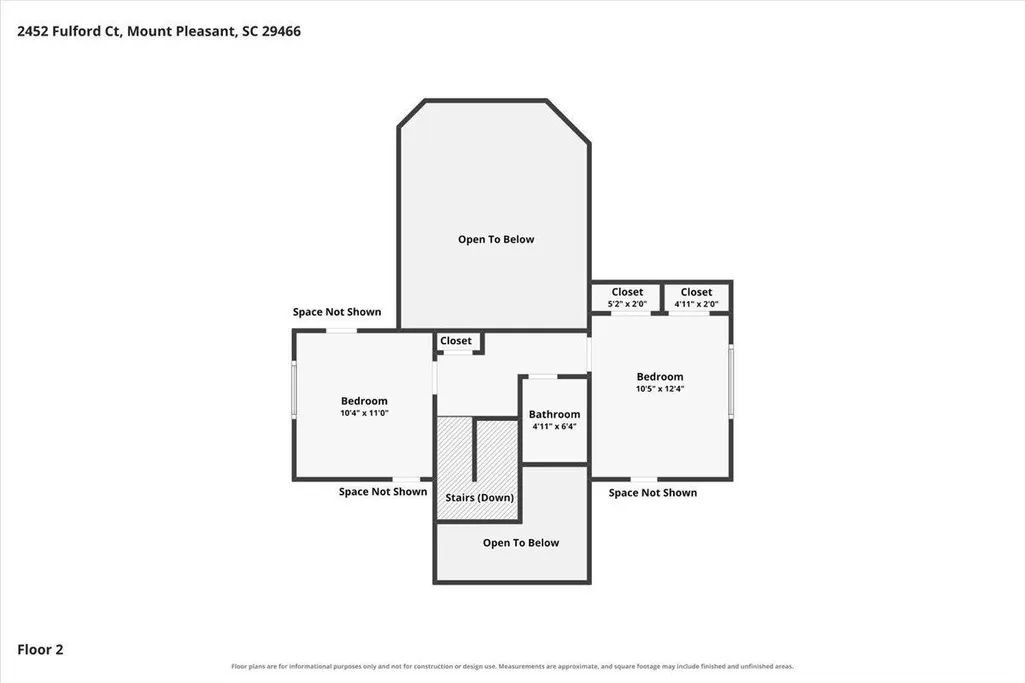
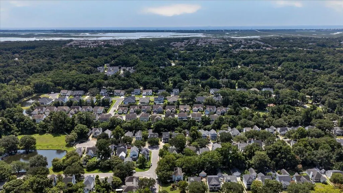
PRIME COASTAL LOCATION meets convenience at 2452 Fulford Court in popular Chadbury Village! Enjoy the finest in Mount Pleasant living, just 10 minutes to Isle of Palms beach, 20 minutes to downtown Charleston, 5 minutes to Target and Starbucks, and 2 minutes to grocery and shopping. Situated on a prime corner lot, this charming 3-bedroom, 2.5-bathroom Lowcountry home offers an effortless blend of style and modern updates, framed by front porch pillars wrapped in welcoming Confederate star jasmine and lush camellia bushes. The light-filled, open-concept main floor features new LVP flooring, seamlessly connecting the living, dining, and kitchen areas. The kitchen shows off upgraded quartz countertops, under cabinet lighting, stainless steel appliances, and beautifully painted cabinetry. Unwind in the impressive family room, highlighted by a cathedral ceiling, two skylights for rich natural light, and a cozy gas-log fireplace framed by floor-to-ceiling brick accents. Conveniently located on the main level, the spacious primary suite serves as a true retreat with a large walk-in closet and an ensuite bath featuring a double vanity, soaking tub, and tiled shower. An additional main-level room is right off the kitchen that can be an office, formal dining, or hobby room. Head up the attractive wood stairs, featuring new carpet throughout the second level, where you'll find two additional bedrooms, and a guest bath. Easy attic storage from second floor. Outdoor living is a breeze! Relax on the large, full-front porch, or step out back to the 3-season screened porch overlooking a fully privacy-fenced backyard, complete with a 12x10 storage shed. Architectural plans for a new back porch and deck are in listing documents. A driveway is already in place, making it simple to add a garage if desired. Perfectly situated for an active lifestyle, this home is just a short stroll from the upcoming Gary Santos Park! Enjoy easy walking-distance access to pickleball and tennis courts, sports fields, playground, walking trails, and premier community amenities connected directly via the Mount Pleasant Way. Major system upgrades give you complete peace of mind, including a newer HVAC (2020) and roof replacement (2021). Schedule your showing today!
| Elementary School | Middle School | High School |
|---|---|---|
| Jennie Moore Elementary School | Laing Middle School | Wando High School |
| Price History | |
|---|---|
| 8/14/2026 | Listed $743,000 |
| 8/20/2026 | 1$739,000 |
General Features
| County | Charleston |
|---|---|
| Property Type | Residential |
| Subdivision Name | Chadbury Village |
| Status | Active |
| Directions | From Hwy 17, Turn Down Six Mile Road, Turn Left On Fulford Into The Neighborhood. Home Is On Left. |
| High School | Wando |
| City | Mount Pleasant |
| MLS Area | 41 - Mt Pleasant N of IOP Connector |
| Lot Size Units | Acres |
| Lot Size Square Feet | 6098.4 |
| Elementary School | Jennie Moore |
| Middle/Junior High School | Laing |
| Building Area Units | Square Feet |
| Standard Status | Active |
| Utilities | Dominion Energy,Mt. P. W/S Comm |
| Sewer | Public Sewer |
| Heating | Forced Air |
| Cooling | Central Air |
| Roof | Architectural |
| Construction Materials | Vinyl Siding |
| Year Built | 2000 |
| Community Features | Trash |
| New Construction | false |
| Garage Y/N | false |
| Other Structures | No,Shed(s) |
| Patio/Porch Features | Front Porch,Porch - Full Front,Screened |
| Architectural Style | Traditional |
| Stories Count | 2 |
| Levels | One and One Half |
| Property Subtype | Single Family Detached |
| Full Baths | 2 |
| Carport Y/N | false |
| Property Attached Y/N | false |
| Entry Location | Ground Level |
| Primary Bedroom Level | Lower |
| Virtual Tour | https://www.zillow.com/view-imx/f7510785-7e87-4f34-8ed8-6f4900364790?setAttribution=mls&wl=true&initialViewType=pano&utm_source=dashboard |
Interior Features
| Interior Amenities | Ceiling - Blown,Ceiling - Cathedral/Vaulted,High Ceilings,Garden Tub/Shower,Walk-In Closet(s),Ceiling Fan(s),Eat-in Kitchen,Entrance Foyer,Great,Living/Dining Combo,Office,Pantry,Separate Dining |
|---|---|
| Air Conditioning Y/N | true |
| Heating Y/N | true |
| Laundry Features | Electric Dryer Hookup,Washer Hookup |
| Total Bedrooms | 3 |
| Fireplace Y/N | true |
| Half Baths | 1 |
| Room Type | Eat-In-Kitchen,Foyer,Great,Living/Dining Combo,Office,Pantry,Separate Dining |
| Primary Bedroom Features | Ceiling Fan(s),Garden Tub/Shower,Walk-In Closet(s) |
| Flooring | Carpet,Luxury Vinyl,Vinyl,Wood |
| Fireplace Features | Gas Log,Great Room,One |
| Window Features | Some Storm Wnd/Doors,Skylight(s) |
| Total Fireplaces | 1 |
Exterior Features
| Lot Size Area | 0.14 |
|---|---|
| Lot Size Acres | 0.14 |
| Lot Features | 0 - .5 Acre,Corner Lot |
| Parking Features | Off Street |
| Water Source | Public |
| Foundation Details | Slab |
| Building Area Total | 1654 |
| Exterior Amenities | Rain Gutters |
| Fencing | Privacy,Wood,Fence - Wooden Enclosed |
| Door Features | Some Storm Door(s) |
Amenities
- Foreclosure
- Views
- Short Sale
- New Construction
- Adult 55+
- Lease To Own
- No HOA Fees
- Furnished
- Primary On Main
- Air Conditioning
- Seller Finance
- Green
- Fixer Upper
- Horse
- Golf
- Fireplace
- Deck
- Garage
- Basement
- Pool
Property vs Single Family Average in 29466
Price
Year Built
 The data relating to real estate for sale on this web site comes in part from the Broker Reciprocity Program of Charleston Trident Association of REALTORS® -- All information deemed reliable but not guaranteed. All properties are subject to prior sale, change or withdrawal. Neither listing broker(s) or information provider(s) shall be responsible for any typographical errors, misinformation, misprints and shall be held totally harmless. Listing(s) information is provided for consumer's personal,
 Copyright © 2026 of the Coastal Carolinas Association of REALTORS® MLS. This information is deemed reliable, but not guaranteed. Neither the Coastal Carolinas Association of REALTORS®, nor the listing broker, nor their agents or subagents, are responsible for the accuracy of the information. The buyer is responsible for verifying all information. This information is provided by the Coastal Carolinas Association of REALTORS® for use by its members and is not intended for any other purpose. Broker ReciprocitySM information is provided exclusively for consumers' personal, non-commercial use and may not be used for any purpose other than to identify prospective properties consumers may be interested in purchasing.
This data is updated on a daily basis. Some properties which appear for sale on this web site may subsequently have sold and may no longer be available. August 24, 2026 2:23 PM UTC
Copyright © 2026 of the Coastal Carolinas Association of REALTORS® MLS. This information is deemed reliable, but not guaranteed. Neither the Coastal Carolinas Association of REALTORS®, nor the listing broker, nor their agents or subagents, are responsible for the accuracy of the information. The buyer is responsible for verifying all information. This information is provided by the Coastal Carolinas Association of REALTORS® for use by its members and is not intended for any other purpose. Broker ReciprocitySM information is provided exclusively for consumers' personal, non-commercial use and may not be used for any purpose other than to identify prospective properties consumers may be interested in purchasing.
This data is updated on a daily basis. Some properties which appear for sale on this web site may subsequently have sold and may no longer be available. August 24, 2026 2:23 PM UTC
