
Address
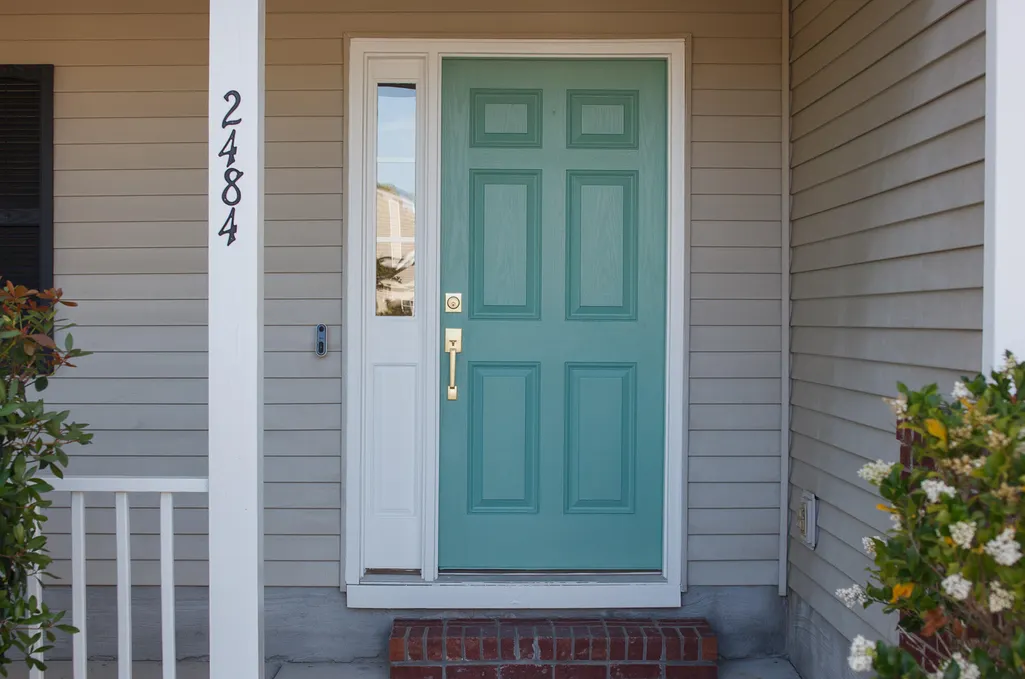
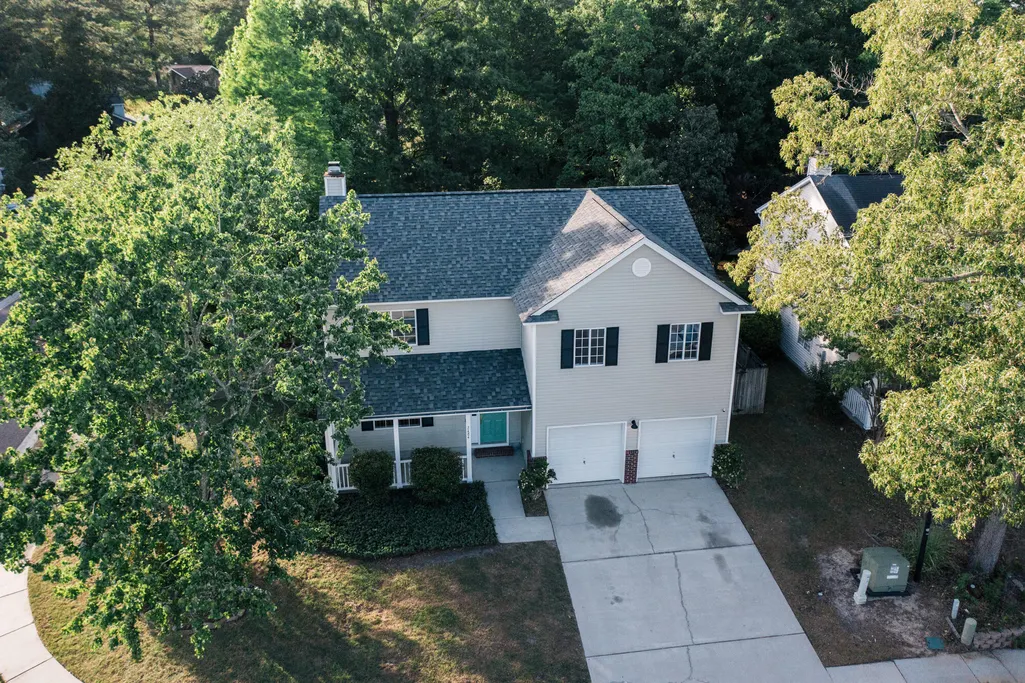
2484 Melville Road, North Charleston, SC
Price
$ 389,000
Property Attributes
- MLS#26023155
- TypeSingle Family
- Listing Status Active
- CountyCharleston
- CityNorth Charleston
- Area32 - N.Charleston, Summerville, Ladson, Outside I-526
- NeighborhoodPark Hill Place
- Zip29406
- StyleTraditional
- Year Built2002
- Price$ 389,000
- Bedrooms4
- Full Bathrooms2
- Half Bathrooms1
- Sqr Footage2240
- Lot Size0.16 Acres
Data Source:
Charleston Trident MLS (CTARMLS)
Property Description
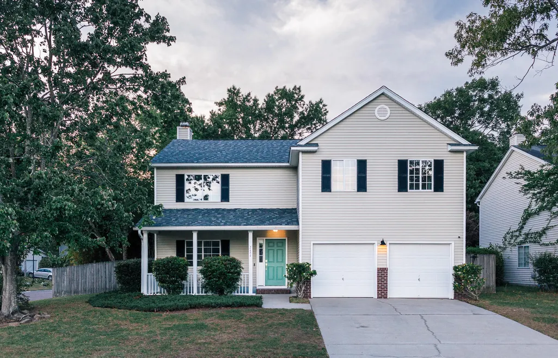
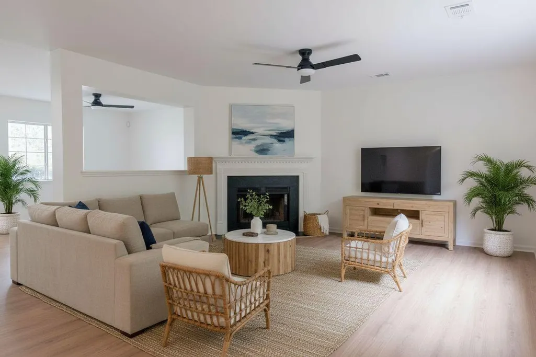
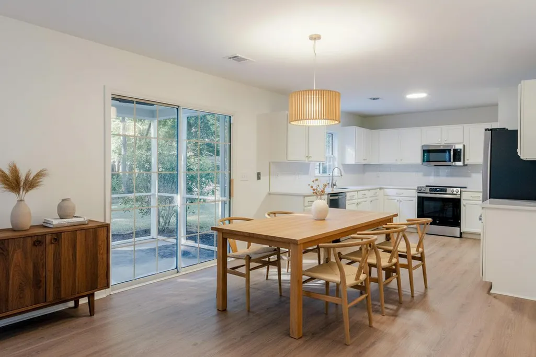
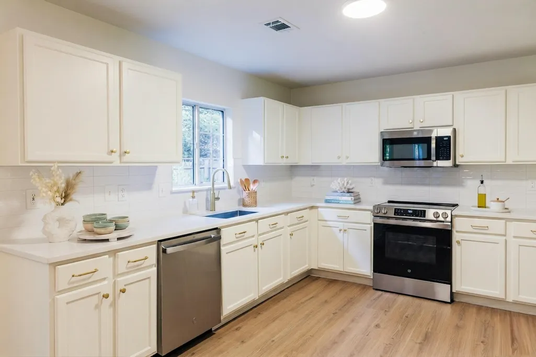
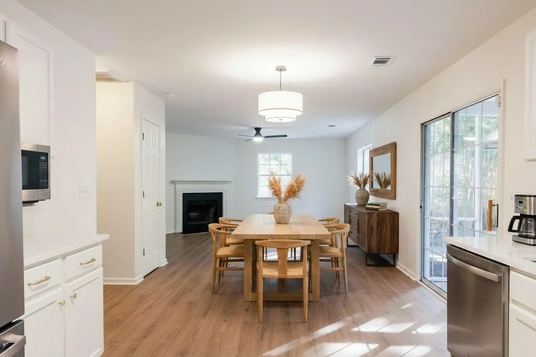
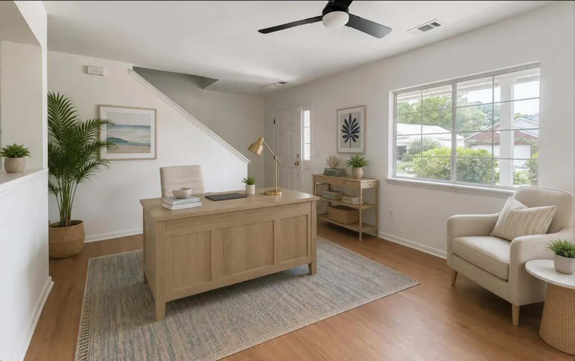
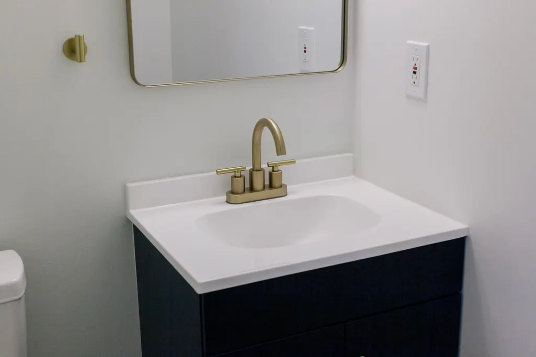
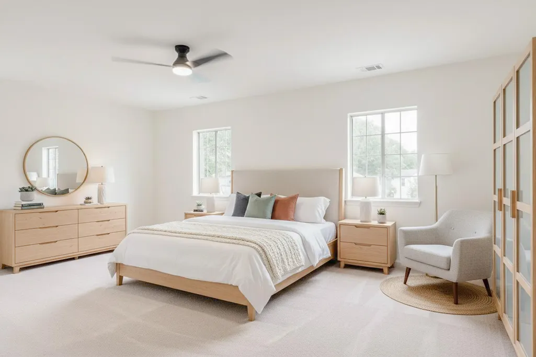
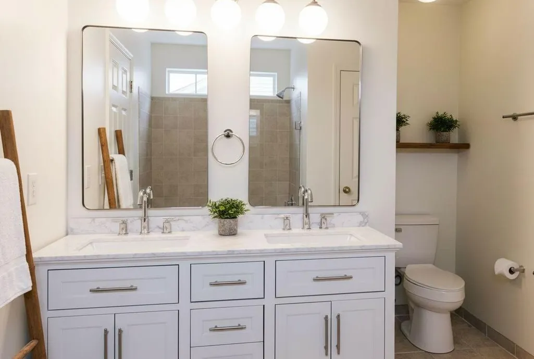
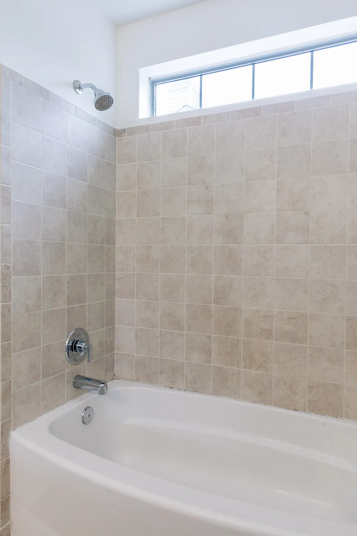
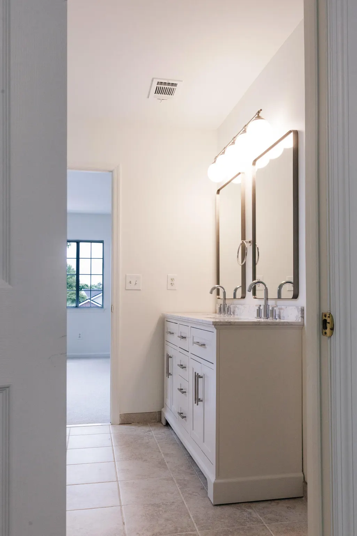
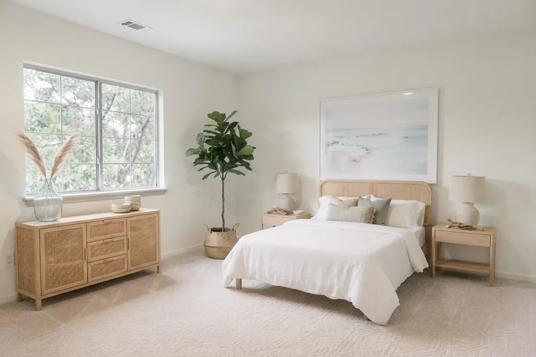
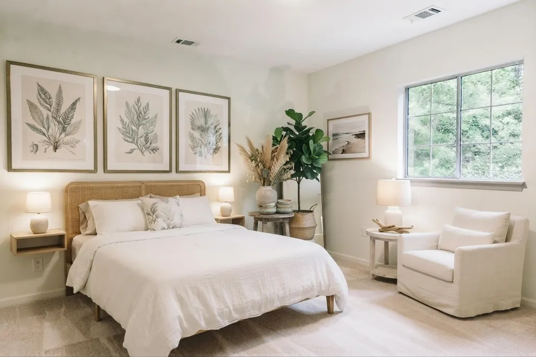
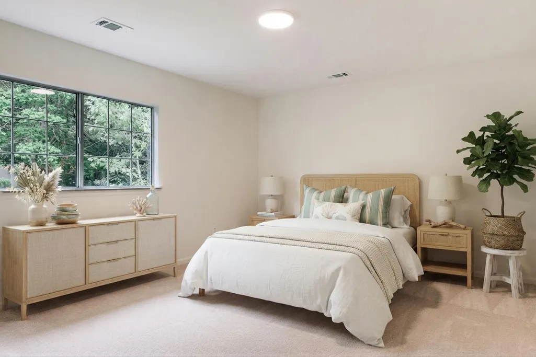
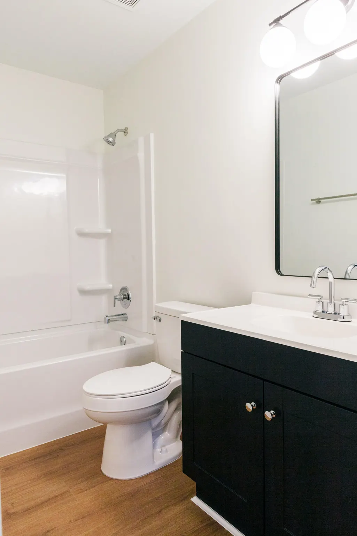
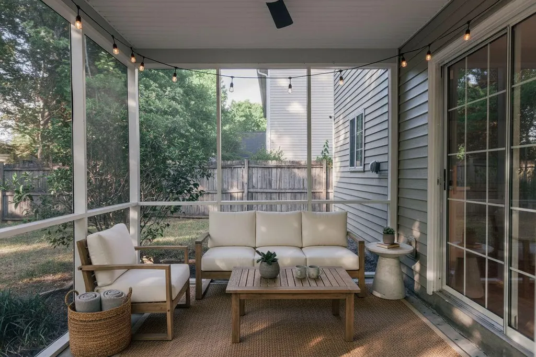
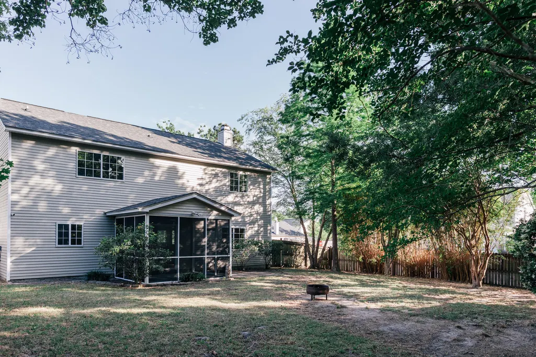
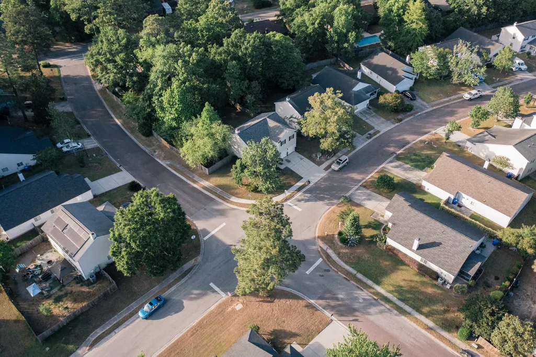
Refined and fully renovated corner-lot home in desirable Park Hill Place, offering an elevated living experience in a highly convenient location--just 15 minutes to Downtown Charleston and 10 minutes to Charleston International Airport, Charleston Southern University, Trident Medical Center, and the Naval Weapons Station.This home has been thoughtfully reimagined with a cohesive blend of modern finishes and timeless design. The main level and second-floor landing feature brand new Luxury Vinyl Plank flooring, complemented by plush new carpet on the stairs and all bedrooms. A fresh interior paint palette enhances the natural light and open feel throughout.The kitchen serves as the centerpiece of the home, showcasing quartz countertops, a new designer backsplash, and all-new stainless-steel appliances. Bathrooms have been completely renovated with new vanities, updated tub and surround, modern fixtures, and new toilets, delivering a clean, spa-like aesthetic. Significant system upgrades include a brand-new HVAC system, providing efficiency and peace of mind. The inviting floor plan features a light-filled living area with a wood-burning fireplace and an eat-in kitchen designed for both everyday living and entertaining. The attached two-car garage adds convenience and functionality. Upstairs, the spacious owner's suite includes a walk-in closet and private bath, while an adjoining bedroom offers flexible use as an office, or sitting room. Two additional well-proportioned bedrooms and a fully updated hall bath complete the second level. Outdoor living is enhanced by a screened-in porch with brand new screens and a fully fenced backyard, offering privacy and an ideal setting for relaxing or entertaining.
| Elementary School | Middle School | High School |
|---|---|---|
| A. C. Corcoran Elementary School | Northwoods Middle School | Stall High School |
| Price History | |
|---|---|
| 8/14/2026 | Listed $389,000 |
General Features
| County | Charleston |
|---|---|
| Property Type | Residential |
| Subdivision Name | Park Hill Place |
| Status | Active |
| Directions | Enter University Blvd From I-26 Going Eastbound. Turn Onto 78 Going Southbound And Turn Right Onto Greenridge Rd Right. From There Turn Left Onlong Shadow Ln Then Left On Melville Rd With It Being The First House On The Left. |
| High School | Stall |
| City | North Charleston |
| MLS Area | 32 - N.Charleston, Summerville, Ladson, Outside I-526 |
| Lot Size Units | Acres |
| Lot Size Square Feet | 6969.6 |
| Elementary School | A. C. Corcoran |
| Middle/Junior High School | Northwoods |
| Building Area Units | Square Feet |
| Standard Status | Active |
| Sewer | Public Sewer |
| Heating | Electric,Heat Pump |
| Cooling | Central Air |
| Roof | Architectural,Asphalt,Fiberglass |
| Garage Spaces | 2 |
| Construction Materials | Vinyl Siding |
| Year Built | 2002 |
| New Construction | false |
| Garage Y/N | true |
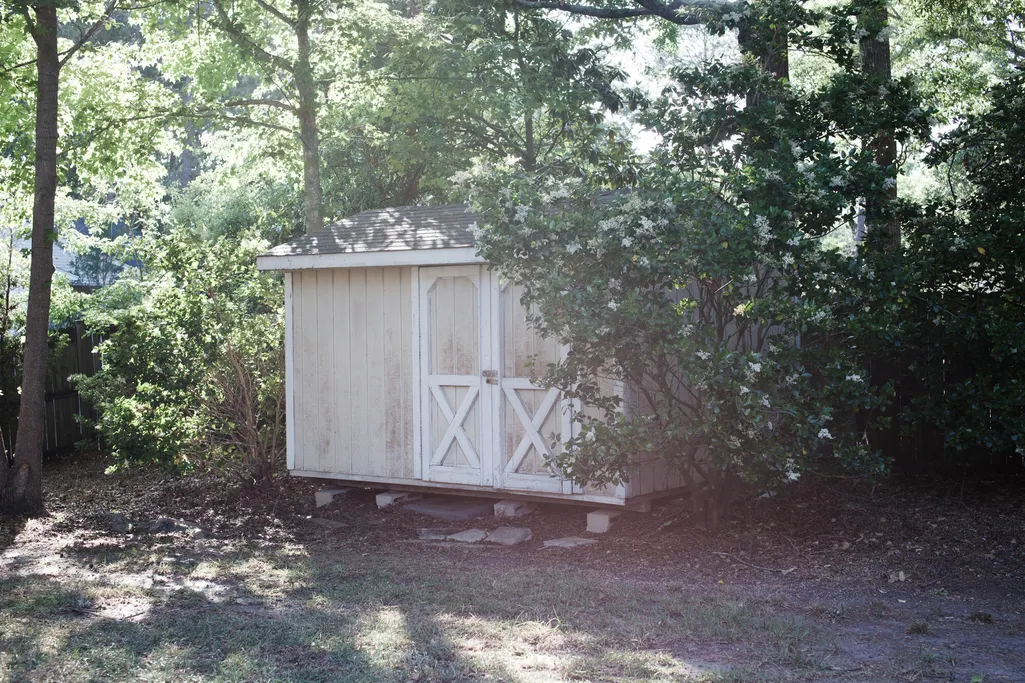
| Other Structures | No,Storage |
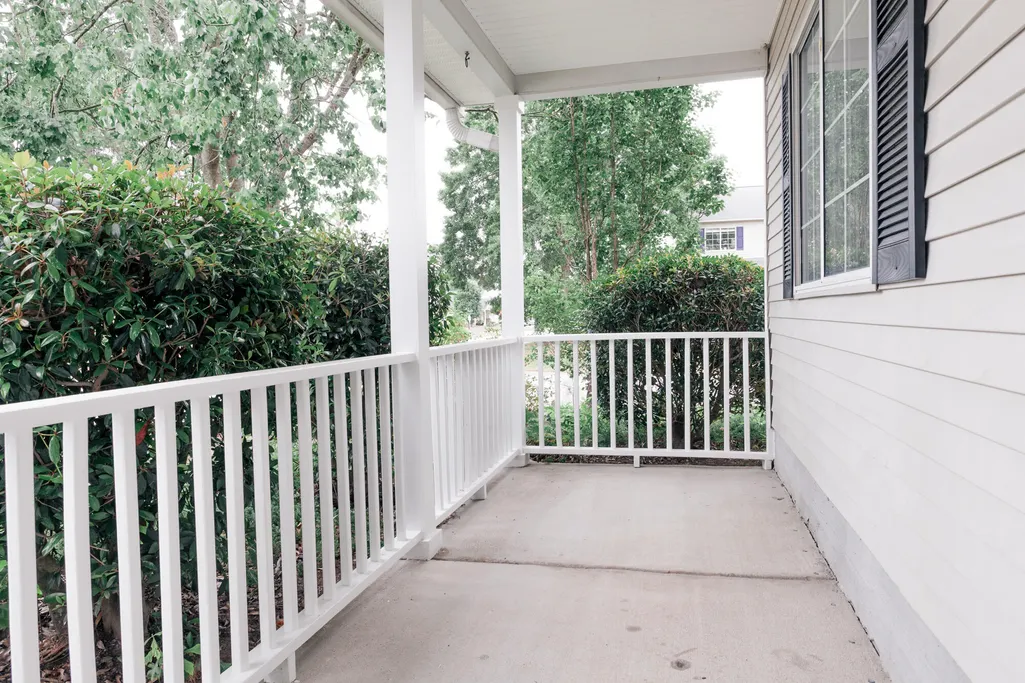
| Patio/Porch Features | Patio,Screened |
| Architectural Style | Traditional |
| Stories Count | 2 |
| Levels | Two |
| Property Subtype | Single Family Detached |
| Full Baths | 2 |
| Carport Y/N | false |
| Property Attached Y/N | false |
| Attached Garage | true |
Interior Features
| Interior Amenities | Ceiling - Smooth,Walk-In Closet(s),Ceiling Fan(s),Family,Formal Living,Separate Dining |
|---|---|
| Air Conditioning Y/N | true |
| Heating Y/N | true |
| Laundry Features | Washer Hookup,Laundry Room |
| Total Bedrooms | 4 |
| Fireplace Y/N | true |
| Half Baths | 1 |
| Room Type | Family,Formal Living,Laundry,Separate Dining |
| Primary Bedroom Features | Ceiling Fan(s),Walk-In Closet(s) |
| Flooring | Carpet,Ceramic Tile,Luxury Vinyl |
| Fireplace Features | Family Room,One,Wood Burning |
| Total Fireplaces | 1 |
Exterior Features
| Lot Size Area | 0.16 |
|---|---|
| Lot Size Acres | 0.16 |
| Lot Features | Corner Lot,Level |
| Parking Features | 2 Car Garage,Attached,Garage Door Opener |
| Water Source | Public |
| Foundation Details | Slab |
| Building Area Total | 2240 |
| Covered Spaces | 2 |
| Exterior Amenities | Rain Gutters |
| Total Parking | 2 |
| Fencing | Fence - Wooden Enclosed |
Amenities
- Foreclosure
- Views
- Short Sale
- New Construction
- Adult 55+
- Lease To Own
- No HOA Fees
- Furnished
- Primary On Main
- Air Conditioning
- Seller Finance
- Green
- Fixer Upper
- Horse
- Golf
- Fireplace
- Deck
- Garage
- Basement
- Pool
Property vs Single Family Average in 29406
Price
Year Built
 The data relating to real estate for sale on this web site comes in part from the Broker Reciprocity Program of Charleston Trident Association of REALTORS® -- All information deemed reliable but not guaranteed. All properties are subject to prior sale, change or withdrawal. Neither listing broker(s) or information provider(s) shall be responsible for any typographical errors, misinformation, misprints and shall be held totally harmless. Listing(s) information is provided for consumer's personal,
 Copyright © 2026 of the Coastal Carolinas Association of REALTORS® MLS. This information is deemed reliable, but not guaranteed. Neither the Coastal Carolinas Association of REALTORS®, nor the listing broker, nor their agents or subagents, are responsible for the accuracy of the information. The buyer is responsible for verifying all information. This information is provided by the Coastal Carolinas Association of REALTORS® for use by its members and is not intended for any other purpose. Broker ReciprocitySM information is provided exclusively for consumers' personal, non-commercial use and may not be used for any purpose other than to identify prospective properties consumers may be interested in purchasing.
This data is updated on a daily basis. Some properties which appear for sale on this web site may subsequently have sold and may no longer be available. August 24, 2026 2:23 PM UTC
Copyright © 2026 of the Coastal Carolinas Association of REALTORS® MLS. This information is deemed reliable, but not guaranteed. Neither the Coastal Carolinas Association of REALTORS®, nor the listing broker, nor their agents or subagents, are responsible for the accuracy of the information. The buyer is responsible for verifying all information. This information is provided by the Coastal Carolinas Association of REALTORS® for use by its members and is not intended for any other purpose. Broker ReciprocitySM information is provided exclusively for consumers' personal, non-commercial use and may not be used for any purpose other than to identify prospective properties consumers may be interested in purchasing.
This data is updated on a daily basis. Some properties which appear for sale on this web site may subsequently have sold and may no longer be available. August 24, 2026 2:23 PM UTC
