
Primary on Main
Address
156 Willowbend Lane, Summerville, SC
Price
$ 415,000
Property Attributes
- MLS#26023252
- TypeSingle Family
- Listing Status Active
- CountyDorchester
- CitySummerville
- Area62 - Summerville-Ladson-Ravenel to Hwy 165
- NeighborhoodSummer Trace
- Zip29485
- StyleRanch
- Year Built2004
- Price$ 415,000
- Bedrooms4
- Full Bathrooms2
- Half Bathrooms0
- Sqr Footage2160
- Lot Size0.27 Acres
Data Source:
Charleston Trident MLS (CTARMLS)
Property Description
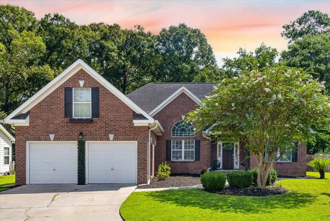
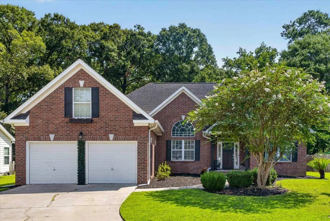
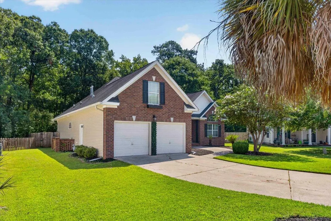
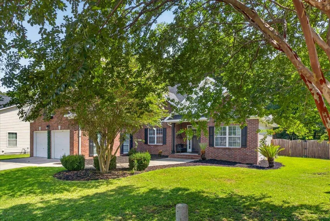
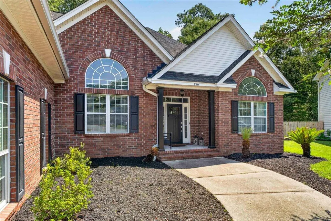
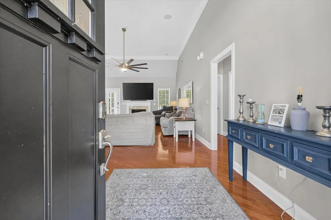
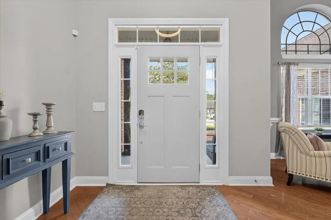
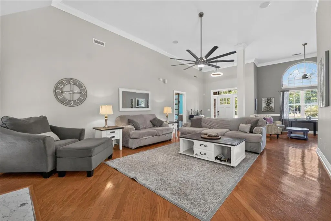
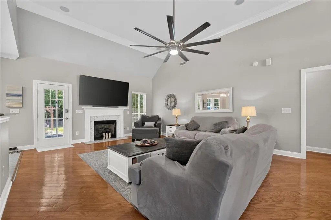
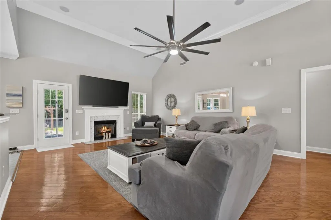
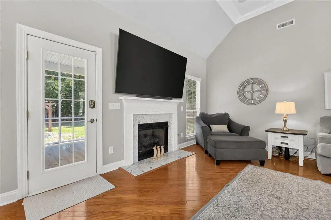
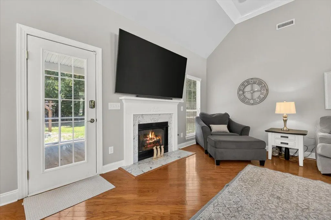
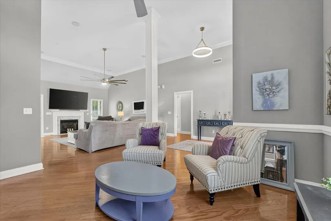
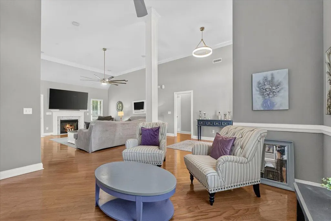
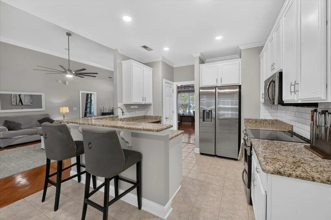
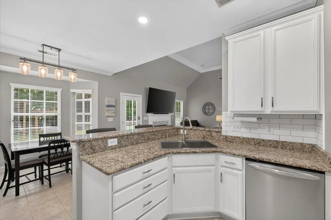
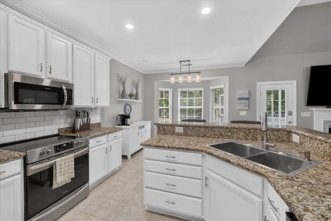

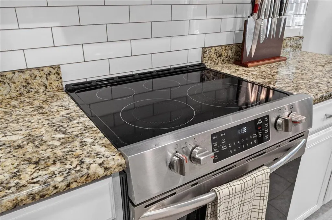
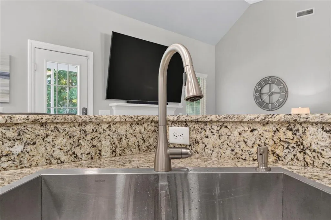
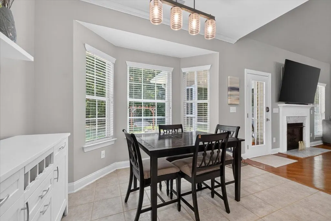
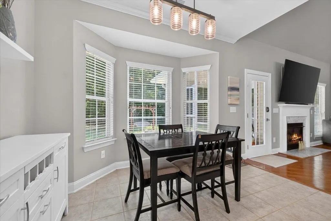
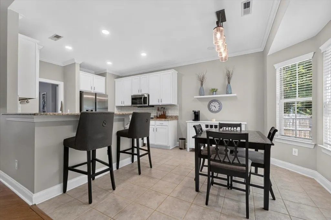
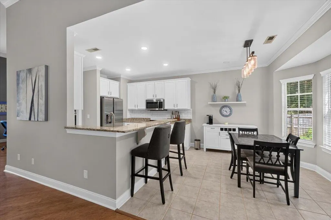
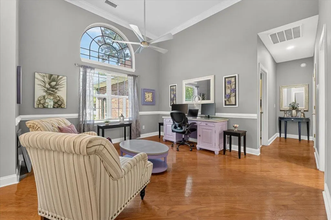
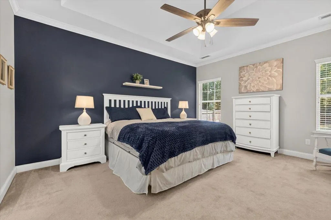
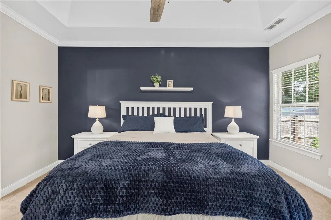
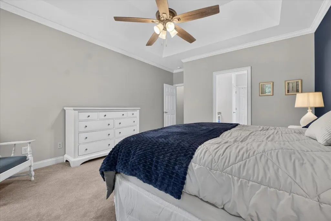
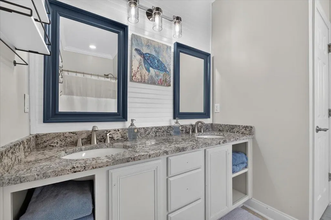
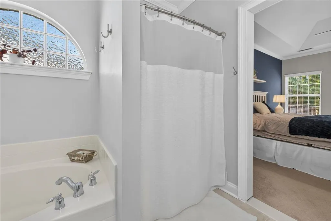
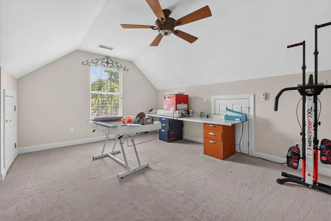
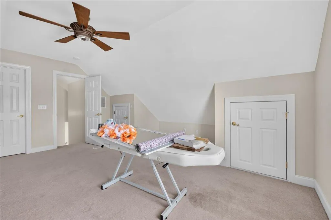
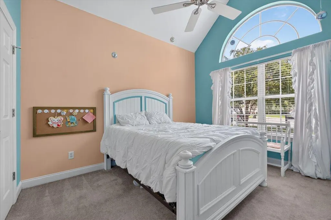
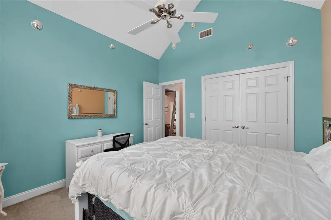
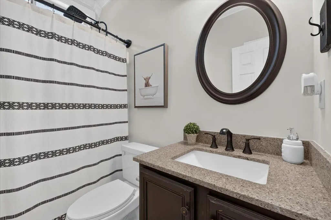
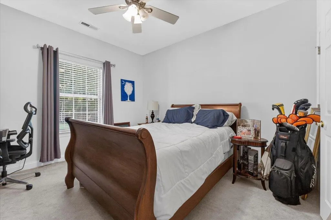
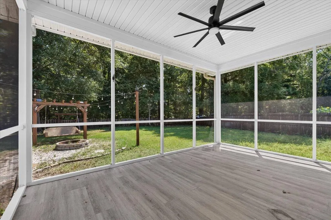
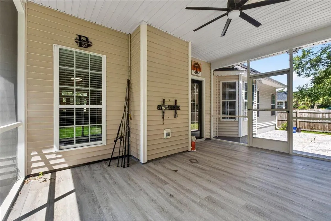
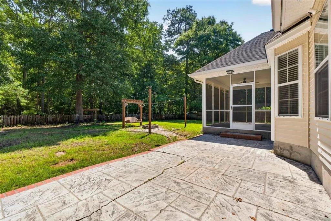

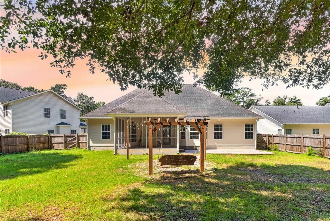
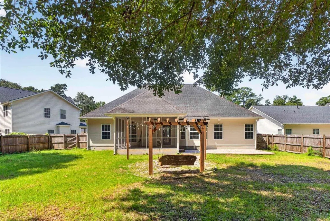
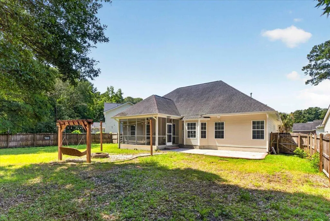
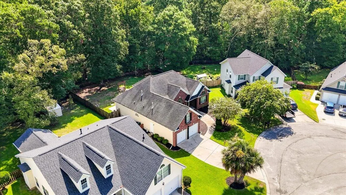
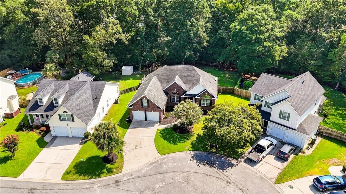
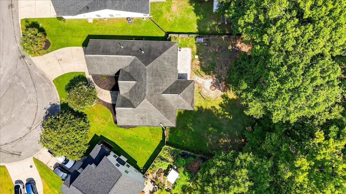
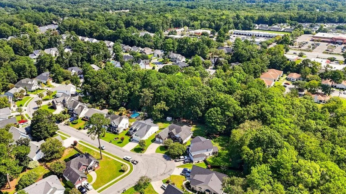
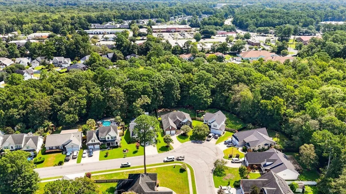
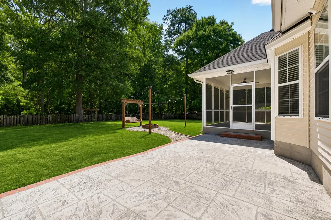
Welcome to 156 Willowbend Lane, a beautifully maintained home in the desirable Summer Trace community offering an inviting open floor plan, a wonderfully private backyard, and a flexible layout with plenty of room to spread out.From the moment you arrive, you'll appreciate the home's beautiful curb appeal and welcoming presence. Step inside to find hardwood floors flowing throughout the main living and dining areas, soaring ceilings, and abundant natural light that give the home an open, airy feel.At the heart of the home is the spacious living area, designed for both comfortable everyday living and easy entertaining. The white kitchen features granite countertops, ample cabinetry, and a convenient eat-in dining area, while the separate formal dining room provides the perfect spaceholiday dinners, celebrations, or entertaining family and friends. The thoughtfully designed split-bedroom floor plan offers excellent privacy. On one side of the home, you'll find two generously sized secondary bedrooms and a full bath, while the primary suite is tucked away on the opposite side, creating a peaceful retreat at the end of the day. Need a home office, guest suite, playroom, media room, or additional bedroom? The finished room over the garage serves as the fourth bedroom and provides fantastic flexibility to suit your needs. One of the home's standout features is the outdoor living space. Step through to the screened porch overlooking the large, exceptionally private backyard--a wonderful setting for morning coffee, evening dinners, entertaining, gardening, or simply enjoying the outdoors. With plenty of space and mature surroundings, the backyard feels like your own private retreat. Additional features include an attached two-car garage, excellent storage, and a functional floor plan that offers the convenience of primarily one-story living with the bonus of additional space upstairs. Located in Summer Trace, 156 Willowbend Lane offers a peaceful neighborhood setting while keeping you close to everything Summerville has to offer, including shopping, dining, parks, and everyday conveniences. The home is also conveniently located near highly sought-after Dorchester District Two schools. With its beautiful curb appeal, soaring ceilings, hardwood floors, versatile four-bedroom layout, screened porch, and private backyard, this is a home that offers both comfort and flexibility in a fantastic Summerville location. Schedule your showing today and come see everything 156 Willowbend Lane has to offer!
| Elementary School | Middle School | High School |
|---|---|---|
| Flowertown Elementary School | Gregg Middle School | Ashley Ridge High School |
| Price History | |
|---|---|
| 8/15/2026 | Listed $415,000 |
General Features
| County | Dorchester |
|---|---|
| Property Type | Residential |
| Subdivision Name | Summer Trace |
| Status | Active |
| Directions | Neighborhood Entrance Is Located Off Of Trolley Road. |
| High School | Ashley Ridge |
| City | Summerville |
| MLS Area | 62 - Summerville/Ladson/Ravenel to Hwy 165 |
| Lot Size Units | Acres |
| Lot Size Square Feet | 11761.2 |
| Elementary School | Flowertown |
| Middle/Junior High School | Gregg |
| Building Area Units | Square Feet |
| Standard Status | Active |
| Utilities | Dominion Energy,Dorchester Cnty Water and Sewer Dept |
| Sewer | Public Sewer |
| Heating | Central |
| Cooling | Central Air |
| Roof | Architectural |
| Garage Spaces | 2 |
| Construction Materials | Brick Veneer,Vinyl Siding |
| Year Built | 2004 |
| Community Features | Trash |
| New Construction | false |
| Garage Y/N | true |
| Other Structures | No |
| Patio/Porch Features | Patio,Front Porch,Screened |
| Architectural Style | Ranch |
| Stories Count | 1 |
| Levels | One |
| Property Subtype | Single Family Detached |
| Full Baths | 2 |
| Carport Y/N | false |
| Property Attached Y/N | false |
| Primary Bedroom Level | Lower |
| Attached Garage | true |
Interior Features
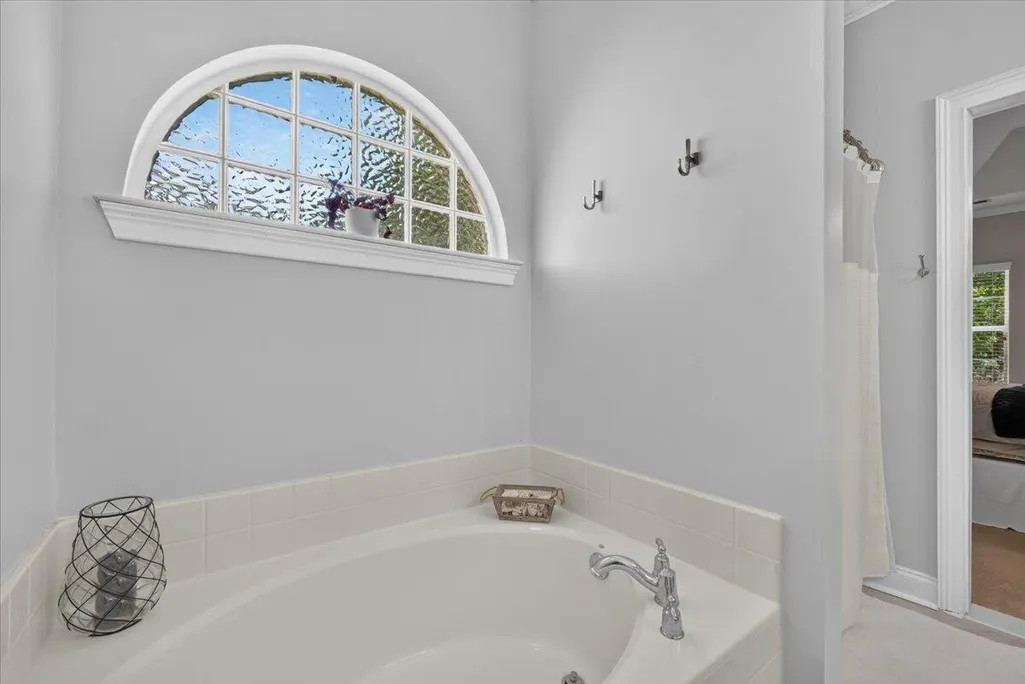
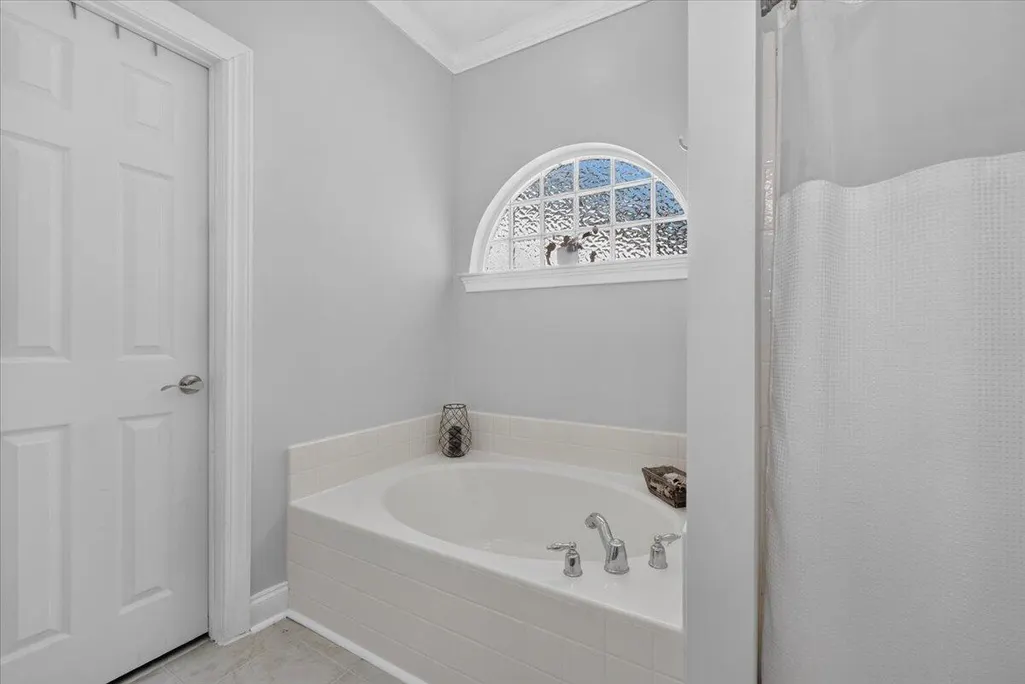
| Interior Amenities | Ceiling - Cathedral/Vaulted,Ceiling - Smooth,Tray Ceiling(s),High Ceilings,Garden Tub/Shower,Walk-In Closet(s),Ceiling Fan(s),Eat-in Kitchen,Frog Attached,Pantry,Separate Dining |
|---|---|
| Air Conditioning Y/N | true |
| Heating Y/N | true |
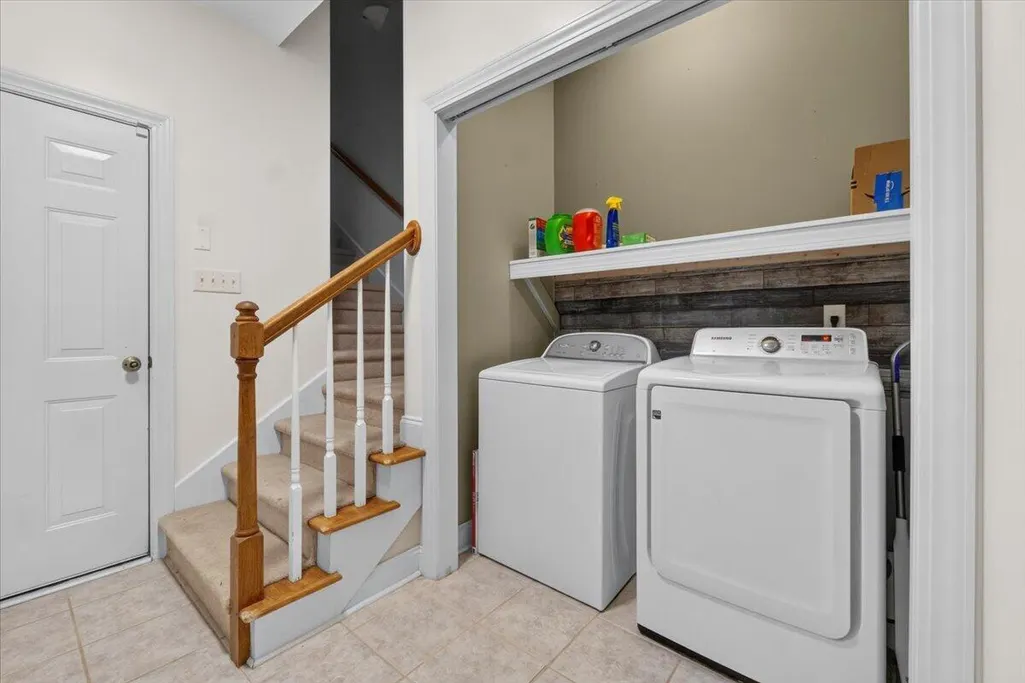
| Laundry Features | Washer Hookup,Laundry Room |
| Total Bedrooms | 4 |
| Fireplace Y/N | true |
| Room Type | Eat-In-Kitchen,Frog Attached,Laundry,Pantry,Separate Dining |
| Primary Bedroom Features | Ceiling Fan(s),Garden Tub/Shower,Walk-In Closet(s) |
| Flooring | Carpet,Ceramic Tile,Wood |
| Fireplace Features | Gas Log,Living Room,One |
| Total Fireplaces | 1 |
Exterior Features
| Lot Size Area | 0.27 |
|---|---|
| Lot Size Acres | 0.27 |
| Lot Features | Interior Lot |
| Parking Features | 2 Car Garage,Attached,Garage Door Opener |
| Water Source | Public |
| Foundation Details | Slab |
| Building Area Total | 2160 |
| Covered Spaces | 2 |
| Exterior Amenities | Rain Gutters |
| Total Parking | 2 |
| Fencing | Wood |
Amenities
- Foreclosure
- Views
- Short Sale
- New Construction
- Adult 55+
- Lease To Own
- No HOA Fees
- Furnished
- Primary On Main
- Air Conditioning
- Seller Finance
- Green
- Fixer Upper
- Horse
- Golf
- Fireplace
- Deck
- Garage
- Basement
- Pool
Property vs Single Family Average in 29485
Price
Year Built
 The data relating to real estate for sale on this web site comes in part from the Broker Reciprocity Program of Charleston Trident Association of REALTORS® -- All information deemed reliable but not guaranteed. All properties are subject to prior sale, change or withdrawal. Neither listing broker(s) or information provider(s) shall be responsible for any typographical errors, misinformation, misprints and shall be held totally harmless. Listing(s) information is provided for consumer's personal,
 Copyright © 2026 of the Coastal Carolinas Association of REALTORS® MLS. This information is deemed reliable, but not guaranteed. Neither the Coastal Carolinas Association of REALTORS®, nor the listing broker, nor their agents or subagents, are responsible for the accuracy of the information. The buyer is responsible for verifying all information. This information is provided by the Coastal Carolinas Association of REALTORS® for use by its members and is not intended for any other purpose. Broker ReciprocitySM information is provided exclusively for consumers' personal, non-commercial use and may not be used for any purpose other than to identify prospective properties consumers may be interested in purchasing.
This data is updated on a daily basis. Some properties which appear for sale on this web site may subsequently have sold and may no longer be available. August 24, 2026 2:23 PM UTC
Copyright © 2026 of the Coastal Carolinas Association of REALTORS® MLS. This information is deemed reliable, but not guaranteed. Neither the Coastal Carolinas Association of REALTORS®, nor the listing broker, nor their agents or subagents, are responsible for the accuracy of the information. The buyer is responsible for verifying all information. This information is provided by the Coastal Carolinas Association of REALTORS® for use by its members and is not intended for any other purpose. Broker ReciprocitySM information is provided exclusively for consumers' personal, non-commercial use and may not be used for any purpose other than to identify prospective properties consumers may be interested in purchasing.
This data is updated on a daily basis. Some properties which appear for sale on this web site may subsequently have sold and may no longer be available. August 24, 2026 2:23 PM UTC
