
Primary on Main
Address
906 Travers Drive, Charleston, SC
Price
$ 775,000
Property Attributes
- MLS#26023275
- TypeSingle Family
- Listing Status Active Contingent
- CountyCharleston
- CityCharleston
- Area21 - James Island
- NeighborhoodWhitehurst
- Zip29412
- StyleTraditional
- Year Built1992
- Price$ 775,000
- Bedrooms3
- Full Bathrooms3
- Half Bathrooms0
- Sqr Footage1889
- Lot Size0.39 Acres
Data Source:
Charleston Trident MLS (CTARMLS)
Property Description
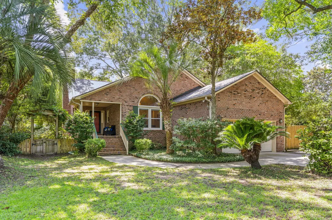
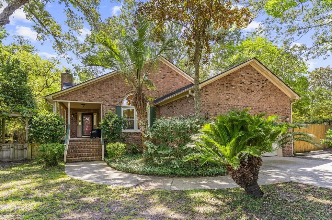
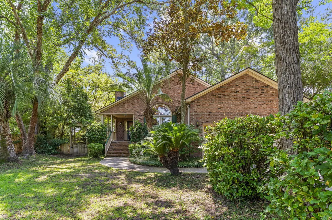
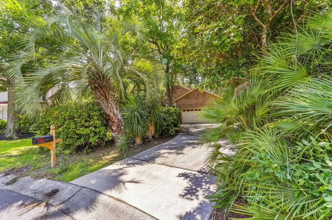
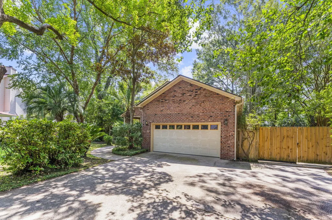
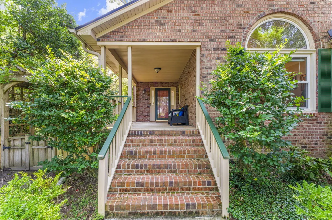
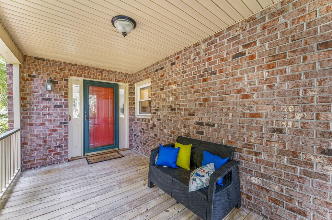
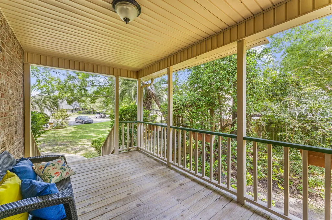
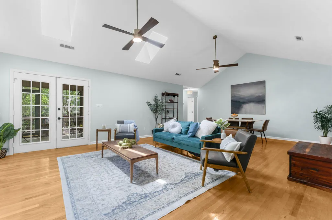
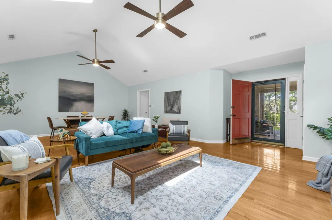
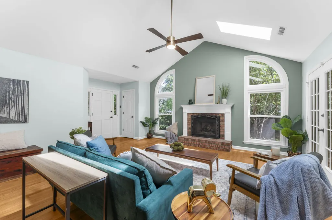
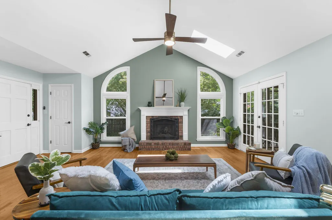
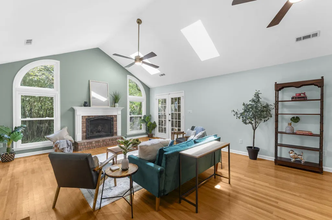
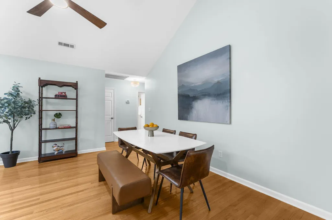
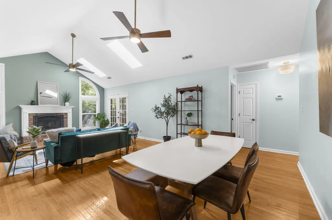
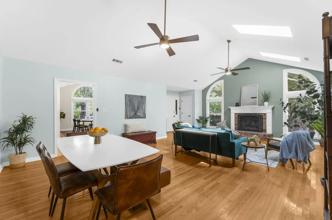
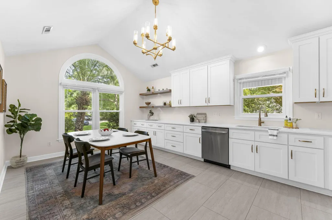
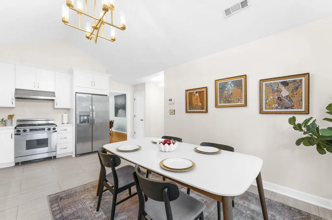
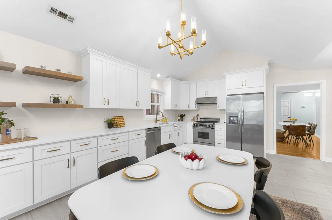
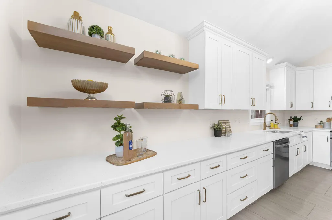
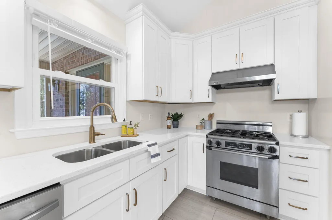
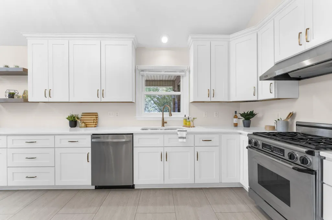
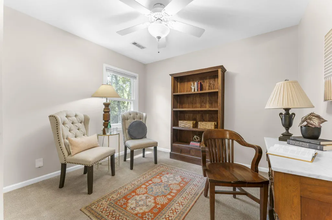
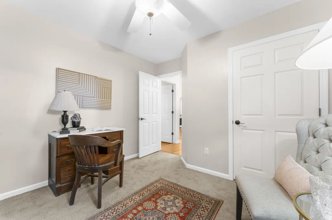
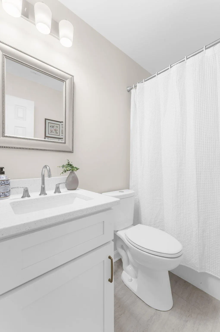
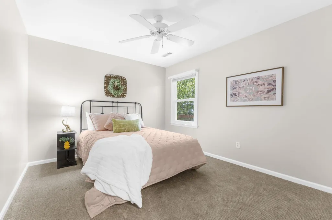
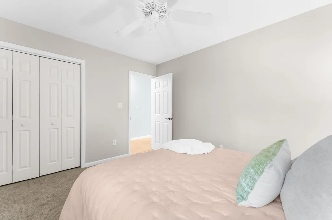
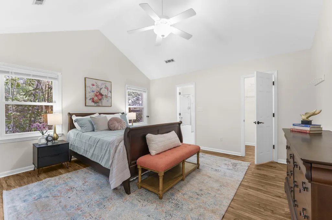
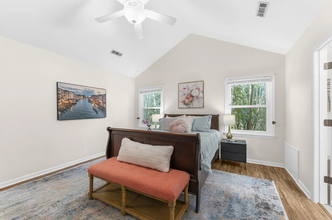
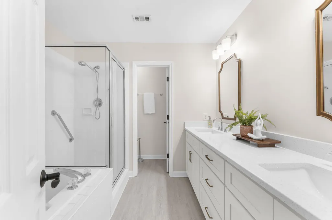
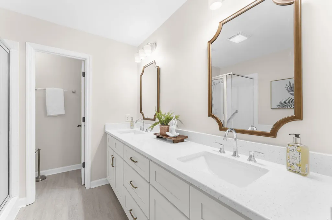
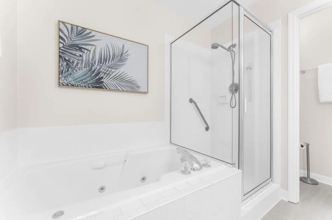
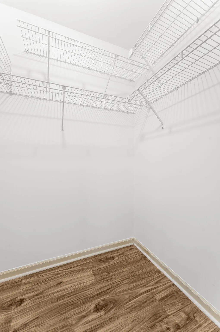
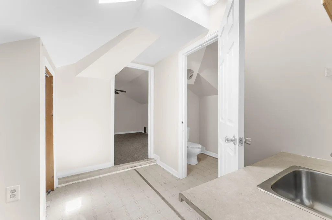
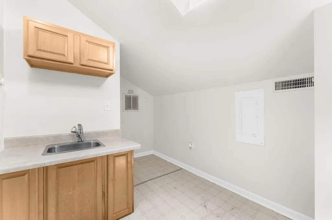
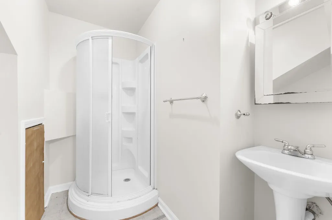
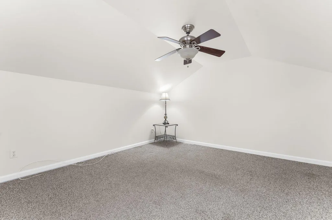
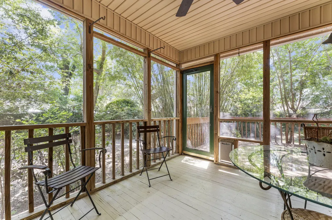
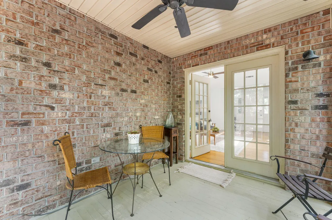
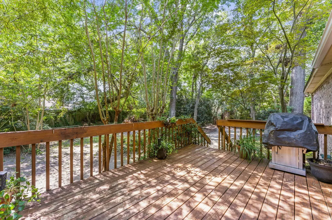
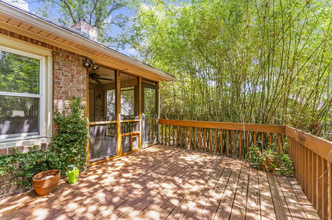
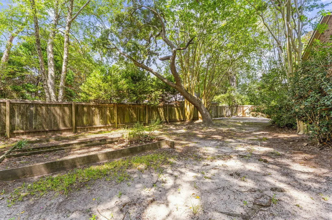
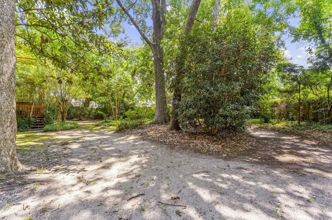
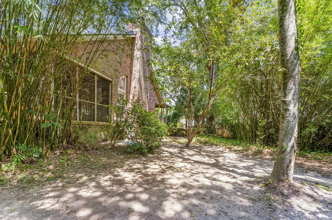
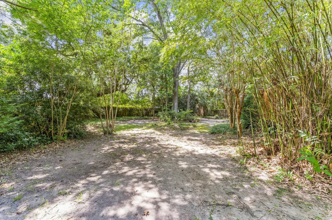
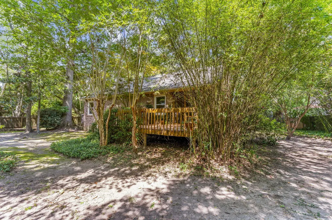
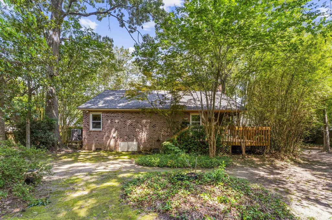
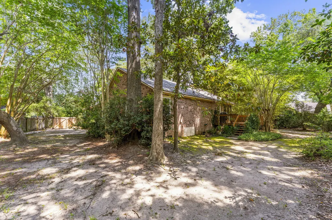
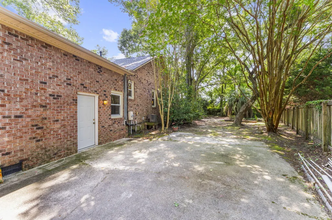
A private oasis in the heart of James Island! Tucked away at the end of a quiet cul-de-sac in the highly sought-after Whitehurst neighborhood, 906 Travers Drive offers the perfect blend of classic Charleston charm, solid construction, thoughtful updates, and an incredible location. Just under 3 miles from Downtown Charleston and less than a mile from some of James Island's favorite restaurants, this home gives you the peaceful feeling of a private retreat while keeping everything Charleston has to offer right at your fingertips.The well-maintained brick home features 3 bedrooms and 2 beautifully remodeled bathrooms, along with a thoughtfully updated kitchen that blends style and functionality. The kitchen showcases solid wood cabinetry with 42-inch upper cabinets, soft-close doors,and quartz countertops, while an enormous window fills the space with natural light, creating a bright and airy atmosphere. The spacious living room offers the perfect balance of openness and warmth, featuring vaulted ceilings, skylights, beautiful wood floors, and a classic brick fireplace that creates a cozy focal point. Major systems have also been thoughtfully updated, including the roof, windows, HVAC system, and water heater, offering the peace of mind of a home that has been well cared for and improved over time. The outdoor spaces are just as inviting. A welcoming front porch provides the perfect spot for morning coffee, while the screened-in back porch and large deck create an ideal setting for entertaining, relaxing, and enjoying the incredible natural surroundings. The park-like yard is truly one of the property's standout features, with more than 40 mature trees creating privacy, shade, and a beautiful backdrop rarely found in newer construction. The attached 2 car garage adds even more versatility. A concrete pad beside the garage provides convenient boat storage, while the finished apartment above offers a remarkable opportunity to expand your living or income potential. Complete with its own additional bathroom, the apartment could serve as a guest suite, private home office, studio, multigenerational living space, or potential rental-giving the next owner the flexibility to make the space work for their lifestyle. Solid brick construction. Mature, park-like grounds. Thoughtful updates. Flexible bonus space. An unbeatable location. 906 Travers Drive is a rare opportunity to enjoy the best of James Island living-with room to make it uniquely your own.
| Elementary School | Middle School | High School |
|---|---|---|
| Harbor View Elementary School | Camp Road Middle School | James Island Charter High School |
| Price History | |
|---|---|
| 8/15/2026 | Listed $775,000 |
General Features
| County | Charleston |
|---|---|
| Property Type | Residential |
| Subdivision Name | Whitehurst |
| Status | Active Contingent |
| Directions | Harbor View Rd - Left On Gregg, Right On Fort Sumter, R-travers Dr |
| High School | James Island Charter |
| City | Charleston |
| MLS Area | 21 - James Island |
| Lot Size Units | Acres |
| Lot Size Square Feet | 16988.4 |
| Elementary School | Harbor View |
| Middle/Junior High School | Camp Road |
| Building Area Units | Square Feet |
| Standard Status | Active Under Contract |
| Utilities | AT&T,Charleston Water Service,Dominion Energy |
| Sewer | Public Sewer |
| Heating | Central |
| Cooling | Central Air |
| Roof | Architectural |
| Garage Spaces | 2 |
| Construction Materials | Brick Veneer |
| Year Built | 1992 |
| New Construction | false |
| Garage Y/N | true |
| Other Structures | Yes,Storage |
| Patio/Porch Features | Deck,Porch - Full Front,Screened |
| Architectural Style | Traditional |
| Stories Count | 1 |
| Levels | One |
| Property Subtype | Single Family Detached |
| Full Baths | 3 |
| Carport Y/N | false |
| Property Attached Y/N | false |
| Primary Bedroom Level | Lower |
| Security Features | Security System |
Interior Features
| Interior Amenities | Ceiling - Cathedral/Vaulted,Ceiling - Smooth,Garden Tub/Shower,Walk-In Closet(s),Ceiling Fan(s),Eat-in Kitchen,Formal Living,Frog Attached,Living/Dining Combo,Pantry |
|---|---|
| Air Conditioning Y/N | true |
| Heating Y/N | true |
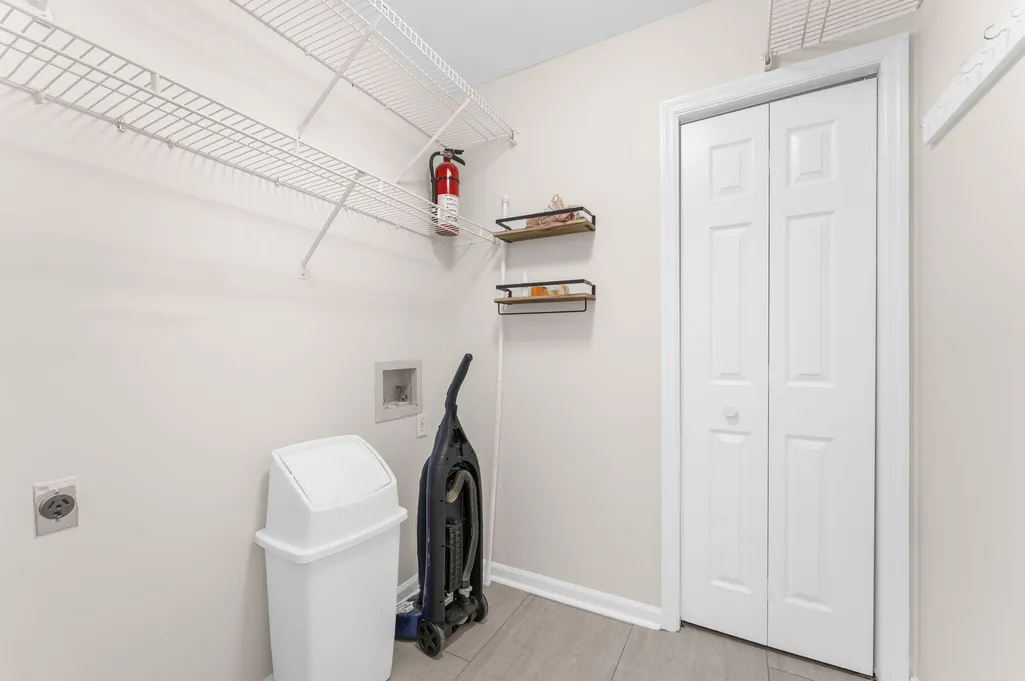
| Laundry Features | Electric Dryer Hookup,Washer Hookup,Laundry Room |
| Total Bedrooms | 3 |
| Fireplace Y/N | true |
| Room Type | Eat-In-Kitchen,Formal Living,Frog Attached,Laundry,Living/Dining Combo,Pantry |
| Primary Bedroom Features | Ceiling Fan(s) |
| Flooring | Carpet,Ceramic Tile,Wood |
| Fireplace Features | Gas Log,Living Room,One |
| Window Features | Storm Window(s),Skylight(s),Window Treatments - Some |
| Total Fireplaces | 1 |
Exterior Features
| Lot Size Area | 0.39 |
|---|---|
| Lot Size Acres | 0.39 |
| Lot Features | Cul-De-Sac |
| Parking Features | 2 Car Garage |
| Water Source | Public |
| Foundation Details | Crawl Space |
| Building Area Total | 1889 |
| Covered Spaces | 2 |
| Exterior Amenities | Garden,Lawn Irrigation |
| Total Parking | 2 |
| Fencing | Privacy,Wood |
Amenities
- Foreclosure
- Views
- Short Sale
- New Construction
- Adult 55+
- Lease To Own
- No HOA Fees
- Furnished
- Primary On Main
- Air Conditioning
- Seller Finance
- Green
- Fixer Upper
- Horse
- Golf
- Fireplace
- Deck
- Garage
- Basement
- Pool
Property vs Single Family Average in 29412
Price
Year Built
 The data relating to real estate for sale on this web site comes in part from the Broker Reciprocity Program of Charleston Trident Association of REALTORS® -- All information deemed reliable but not guaranteed. All properties are subject to prior sale, change or withdrawal. Neither listing broker(s) or information provider(s) shall be responsible for any typographical errors, misinformation, misprints and shall be held totally harmless. Listing(s) information is provided for consumer's personal,
 Copyright © 2026 of the Coastal Carolinas Association of REALTORS® MLS. This information is deemed reliable, but not guaranteed. Neither the Coastal Carolinas Association of REALTORS®, nor the listing broker, nor their agents or subagents, are responsible for the accuracy of the information. The buyer is responsible for verifying all information. This information is provided by the Coastal Carolinas Association of REALTORS® for use by its members and is not intended for any other purpose. Broker ReciprocitySM information is provided exclusively for consumers' personal, non-commercial use and may not be used for any purpose other than to identify prospective properties consumers may be interested in purchasing.
This data is updated on a daily basis. Some properties which appear for sale on this web site may subsequently have sold and may no longer be available. August 25, 2026 2:23 PM UTC
Copyright © 2026 of the Coastal Carolinas Association of REALTORS® MLS. This information is deemed reliable, but not guaranteed. Neither the Coastal Carolinas Association of REALTORS®, nor the listing broker, nor their agents or subagents, are responsible for the accuracy of the information. The buyer is responsible for verifying all information. This information is provided by the Coastal Carolinas Association of REALTORS® for use by its members and is not intended for any other purpose. Broker ReciprocitySM information is provided exclusively for consumers' personal, non-commercial use and may not be used for any purpose other than to identify prospective properties consumers may be interested in purchasing.
This data is updated on a daily basis. Some properties which appear for sale on this web site may subsequently have sold and may no longer be available. August 25, 2026 2:23 PM UTC
