
Price Reduction - New Construction - Primary on Main - Eco Friendly



Address
228 Beebalm Lane, Moncks Corner, SC
Price
$ 417,500
Property Attributes
- MLS#26023340
- TypeSingle Family
- Listing Status Active
- CountyBerkeley
- CityMoncks Corner
- Area76 - Moncks Corner Above Oakley Rd
- NeighborhoodCarolina Groves
- Zip29461
- StyleTraditional
- Year Built2026
- Price$ 417,500
- Bedrooms4
- Full Bathrooms2
- Half Bathrooms1
- Sqr Footage2203
- Lot Size0.15 Acres
Data Source:
Charleston Trident MLS (CTARMLS)
Property Description
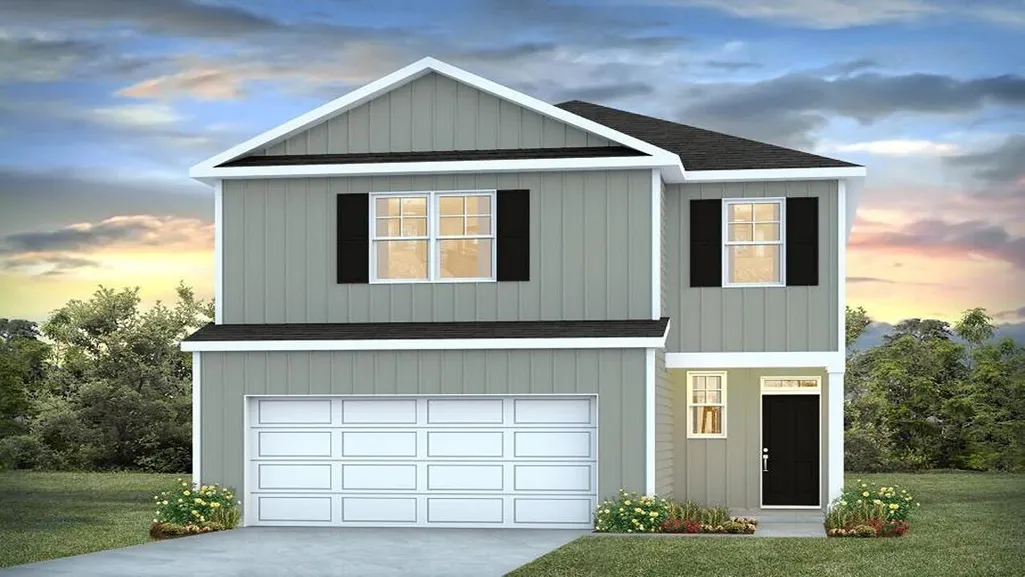
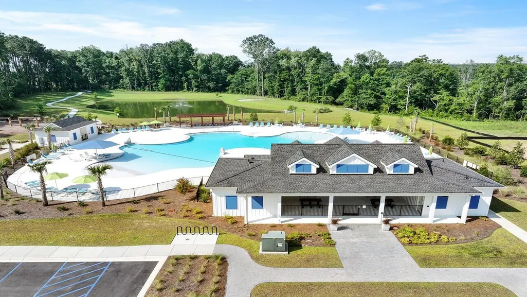
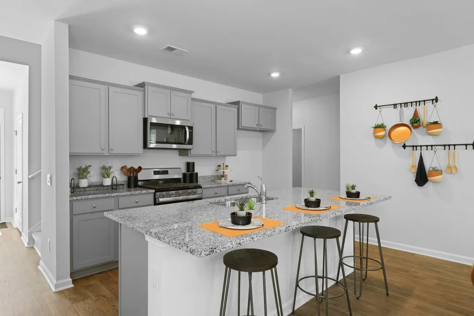
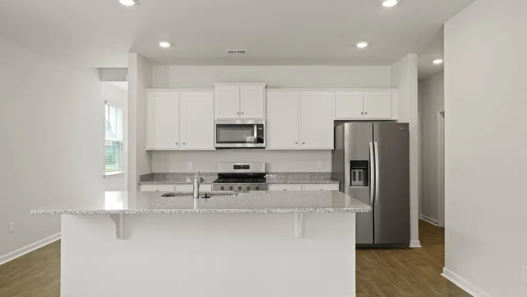
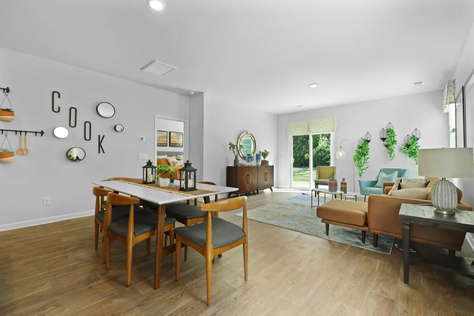
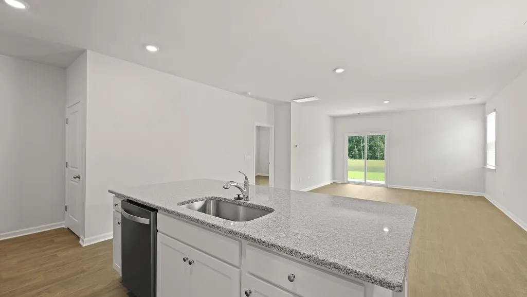
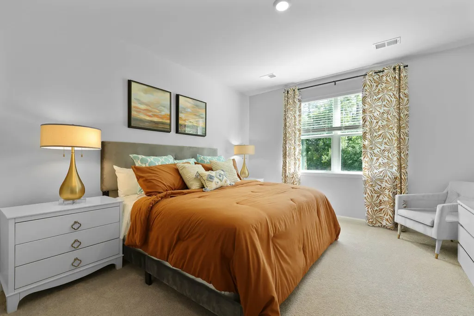
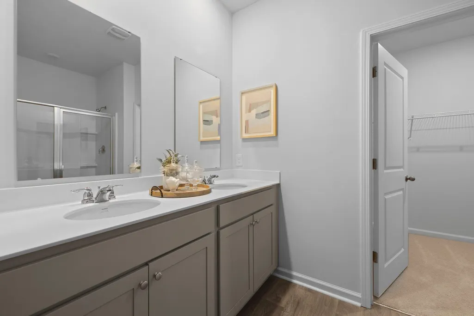
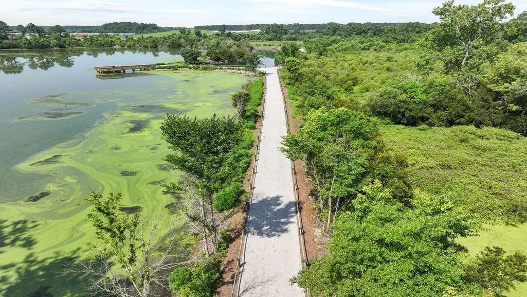
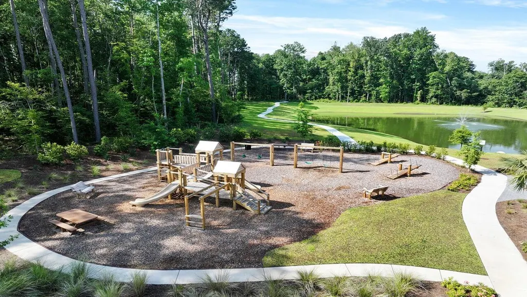
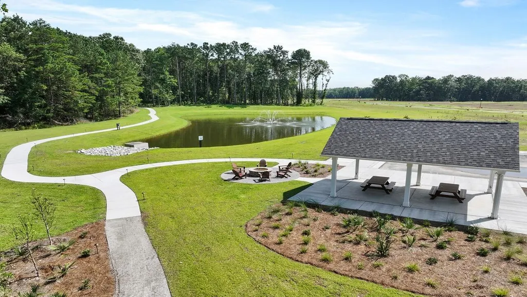
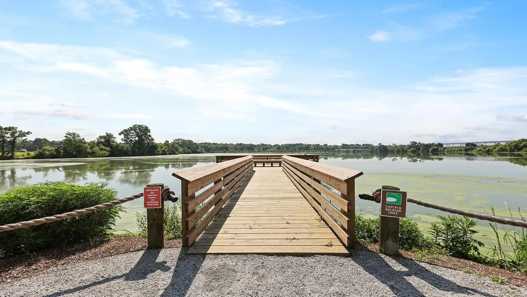
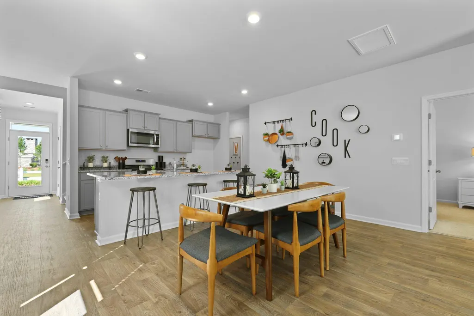
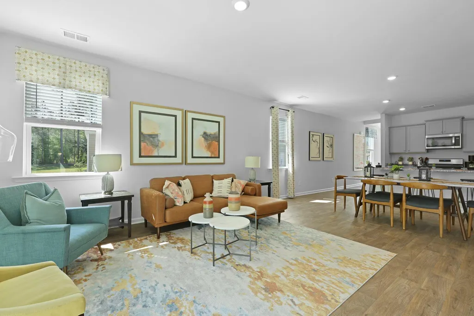
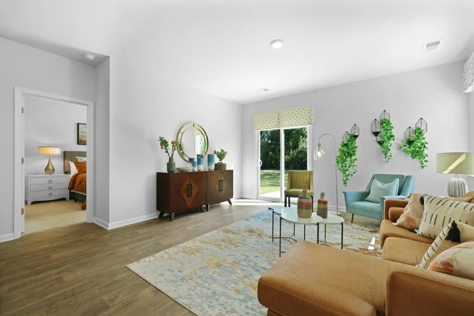
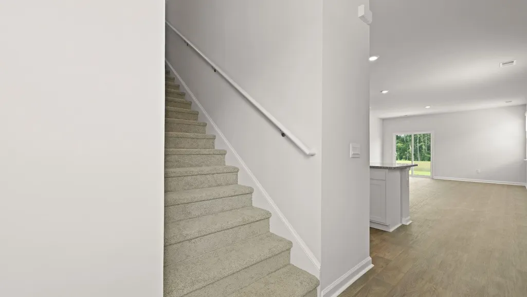
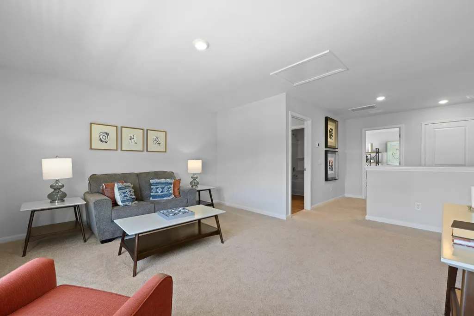
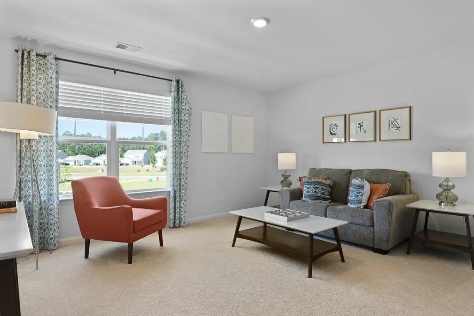
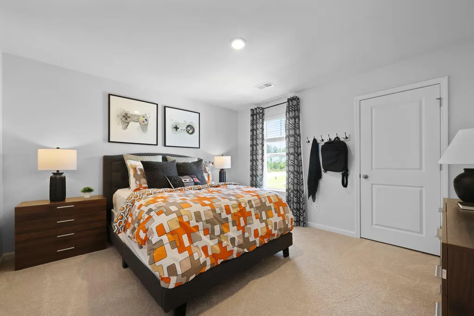
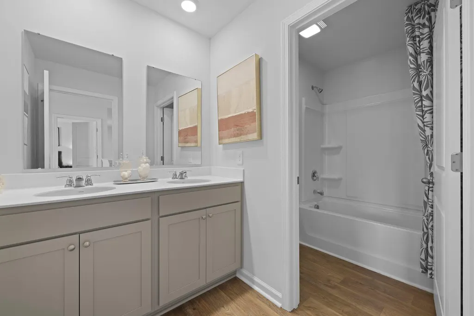
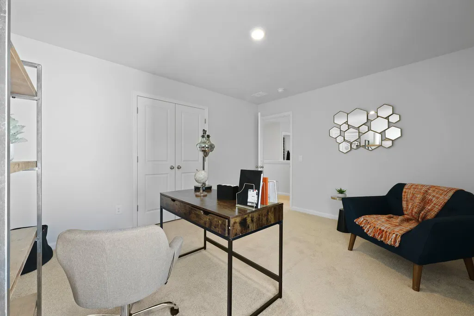
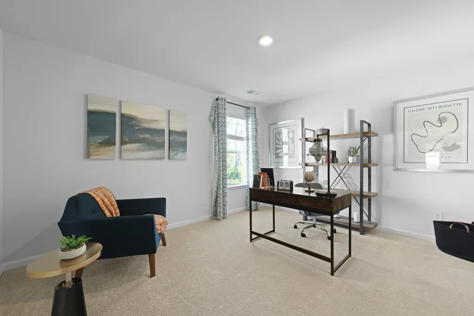
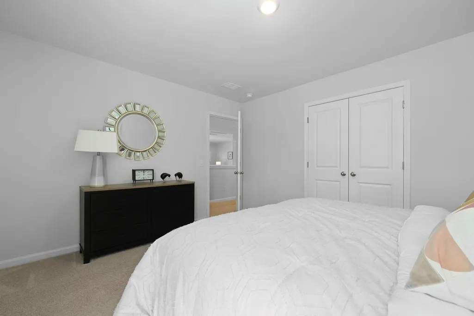
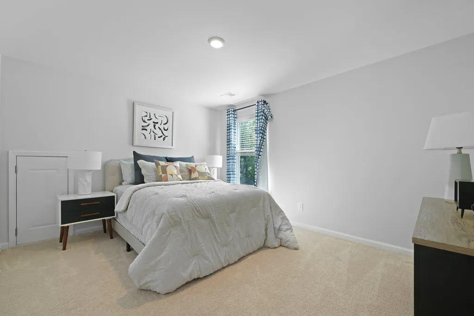
Moncks Corner Home for Sale in Carolina Groves | 5 Bedrooms, First-Floor Suite & Open Floor PlanWelcome to 228 Beebalm Way, tucked into the sought-after Carolina Groves community in Moncks Corner. This neighborhood offers quiet streets, natural surroundings, and a welcoming atmosphere that makes it easy to feel right at home. Carolina Groves combines the comfort of a peaceful setting with convenient access to everyday essentials, local schools, shopping, dining, and an easy drive to surrounding Lowcountry destinations. Featuring the popular Manning floorplan, this spacious home is thoughtfully designed to adapt to a variety of lifestyles. With five bedrooms, three full bathrooms, and over 2,800 square feet of living space, the layout provides both functionality and flexibility. A private first-floor guest suite is perfect for visitors, multigenerational living, or a dedicated home office. The heart of the home showcases an expansive open-concept design where the kitchen, dining area, and family room flow seamlessly together, creating an ideal setting for entertaining and everyday living. Upstairs, a generous loft provides additional living space for a media room, playroom, or home workspace, while the spacious owner's suite offers a relaxing retreat complete with a large walk-in closet and well-appointed bath. Three additional bedrooms provide plenty of room for family, guests, or hobbies. Whether you're hosting casual get-togethers, enjoying quiet weekends at home, or simply looking for a home that can grow with your needs, 228 Beebalm Way delivers comfort, versatility, and modern living in a community that feels both connected and serene. This is your opportunity to enjoy the space you need and the lifestyle you've been looking for in one of Moncks Corner's most desirable neighborhoods. *Square footage is approximate. Details, styles, and colors may vary. Verify all information. *
| Elementary School | Middle School | High School |
|---|---|---|
| Whitesville Elementary School | Berkeley Middle School | Berkeley High School |
| Price History | |
|---|---|
| 8/17/2026 | Listed $390,500 |
| 8/19/2026 | 4$405,500 |
| 8/22/2026 | 3$417,500 |
General Features
| County | Berkeley |
|---|---|
| Property Type | Residential |
| Subdivision Name | Carolina Groves |
| Status | Active |
| Directions | Take International Blvd From The Airport, To I-526 Heading East; Take The I-26 Exit Toward Summerville/columbia; Take Ashley Phosphate Exit And Stay In The Left Lane Toward Highway 52; Stay On Highway 52 To Ben Barron Lane Where You Turn Right, Then Right On Blue Haw Dr, Then Left On Sweetspire St. Model Parking Lot Is On The Left. |
| High School | Berkeley |
| City | Moncks Corner |
| MLS Area | 76 - Moncks Corner Above Oakley Rd |
| Lot Size Units | Acres |
| Lot Size Square Feet | 6534 |
| Elementary School | Whitesville |
| Middle/Junior High School | Berkeley |
| Building Area Units | Square Feet |
| Standard Status | Active |
| Sewer | Public Sewer |
| Cooling | Central Air |
| Roof | Fiberglass |
| Garage Spaces | 2 |
| Construction Materials | Vinyl Siding |
| Year Built | 2026 |
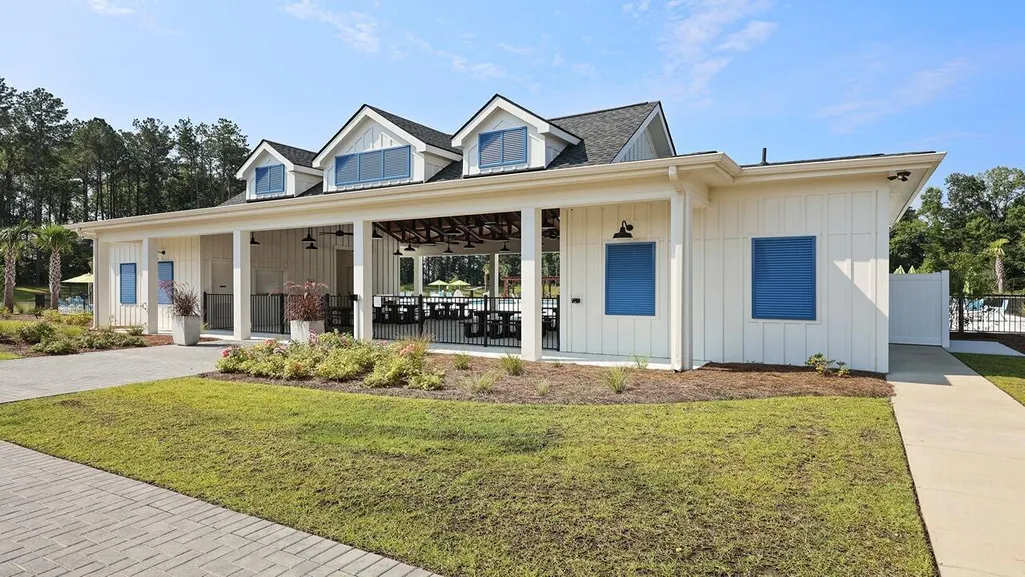
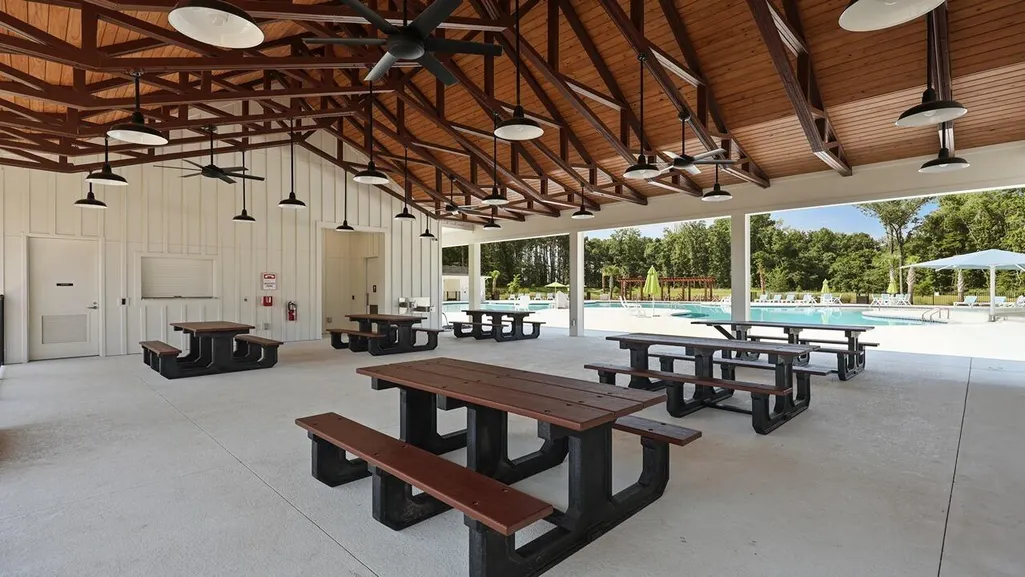
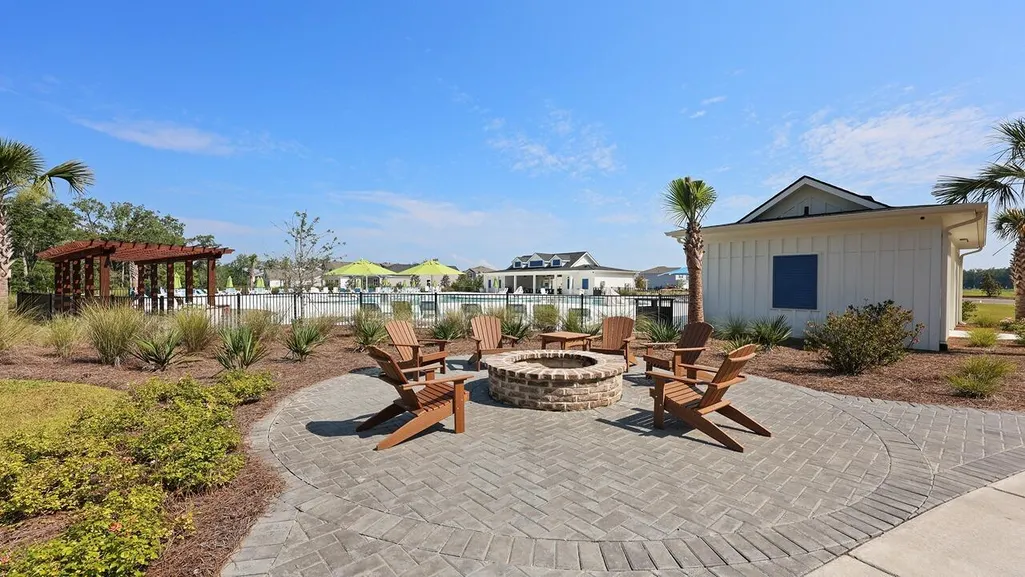
| Community Features | Clubhouse,Park,Pool |
| New Construction | true |
| Garage Y/N | true |
| Other Structures | No |
| Patio/Porch Features | Patio,Front Porch |
| Architectural Style | Traditional |
| Stories Count | 2 |
| Levels | One |
| Property Subtype | Single Family Detached |
| Full Baths | 2 |
| Carport Y/N | false |
| Property Attached Y/N | false |
| Green Building Verification Type | HERS Index Score |
| Home Warranty Y/N | true |
| Primary Bedroom Level | Lower |
| Virtual Tour | https://www.zillow.com/view-3d-home/bfd34e35-abfe-49c1-8d67-7cd39fab6b91/?utm_source=captureapp |
| Accessibility | Handicapped Equipped |
Interior Features
| Interior Amenities | Ceiling - Smooth,High Ceilings,Kitchen Island,Walk-In Closet(s),Eat-in Kitchen,Family,Living/Dining Combo,Pantry |
|---|---|
| Air Conditioning Y/N | true |
| Heating Y/N | false |
| Laundry Features | Washer Hookup |
| Total Bedrooms | 4 |
| Fireplace Y/N | false |
| Half Baths | 1 |
| Room Type | Eat-In-Kitchen,Family,Living/Dining Combo,Pantry |
| Flooring | Vinyl |
| Window Features | Thermal Windows/Doors |
Exterior Features
| Lot Size Area | 0.15 |
|---|---|
| Lot Size Acres | 0.15 |
| Lot Features | 0 - .5 Acre |
| Parking Features | 2 Car Garage,Garage Door Opener |
| Water Source | Public |
| Foundation Details | Slab |
| Building Area Total | 2203 |
| Covered Spaces | 2 |
| Total Parking | 2 |
Amenities
- Foreclosure
- Views
- Short Sale
- New Construction
- Adult 55+
- Lease To Own
- No HOA Fees
- Furnished
- Primary On Main
- Air Conditioning
- Seller Finance
- Green
- Fixer Upper
- Horse
- Golf
- Fireplace
- Deck
- Garage
- Basement
- Pool
Property vs Single Family Average in 29461
Price
Year Built
 The data relating to real estate for sale on this web site comes in part from the Broker Reciprocity Program of Charleston Trident Association of REALTORS® -- All information deemed reliable but not guaranteed. All properties are subject to prior sale, change or withdrawal. Neither listing broker(s) or information provider(s) shall be responsible for any typographical errors, misinformation, misprints and shall be held totally harmless. Listing(s) information is provided for consumer's personal,
 Copyright © 2026 of the Coastal Carolinas Association of REALTORS® MLS. This information is deemed reliable, but not guaranteed. Neither the Coastal Carolinas Association of REALTORS®, nor the listing broker, nor their agents or subagents, are responsible for the accuracy of the information. The buyer is responsible for verifying all information. This information is provided by the Coastal Carolinas Association of REALTORS® for use by its members and is not intended for any other purpose. Broker ReciprocitySM information is provided exclusively for consumers' personal, non-commercial use and may not be used for any purpose other than to identify prospective properties consumers may be interested in purchasing.
This data is updated on a daily basis. Some properties which appear for sale on this web site may subsequently have sold and may no longer be available. August 24, 2026 2:23 PM UTC
Copyright © 2026 of the Coastal Carolinas Association of REALTORS® MLS. This information is deemed reliable, but not guaranteed. Neither the Coastal Carolinas Association of REALTORS®, nor the listing broker, nor their agents or subagents, are responsible for the accuracy of the information. The buyer is responsible for verifying all information. This information is provided by the Coastal Carolinas Association of REALTORS® for use by its members and is not intended for any other purpose. Broker ReciprocitySM information is provided exclusively for consumers' personal, non-commercial use and may not be used for any purpose other than to identify prospective properties consumers may be interested in purchasing.
This data is updated on a daily basis. Some properties which appear for sale on this web site may subsequently have sold and may no longer be available. August 24, 2026 2:23 PM UTC
