
Primary on Main
Address
1867 Rugby Lane, Charleston, SC
Price
$ 799,000
Property Attributes
- MLS#26023449
- TypeSingle Family
- Listing Status Active
- CountyCharleston
- CityCharleston
- Area11 - West of the Ashley Inside I-526
- NeighborhoodSandhurst
- Zip29407
- StyleRanch
- Year Built1966
- Price$ 799,000
- Bedrooms4
- Full Bathrooms2
- Half Bathrooms1
- Sqr Footage1935
- Lot Size0.33 Acres
Data Source:
Charleston Trident MLS (CTARMLS)
Property Description
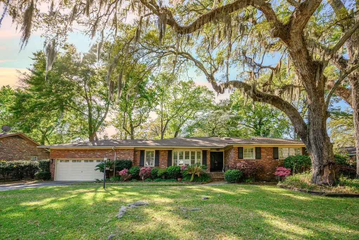
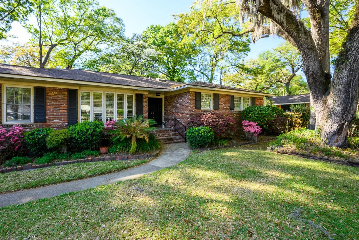
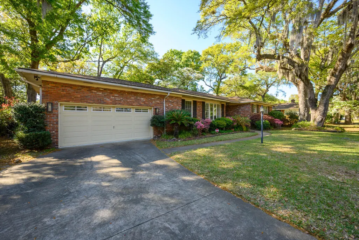
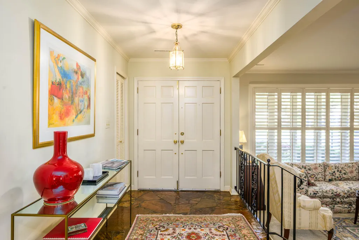
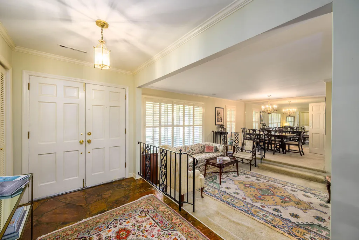
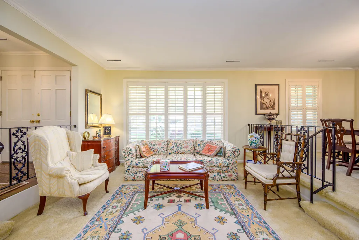
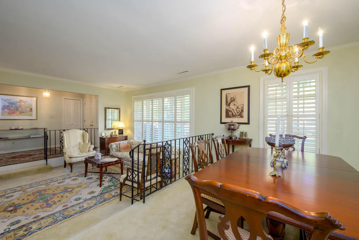
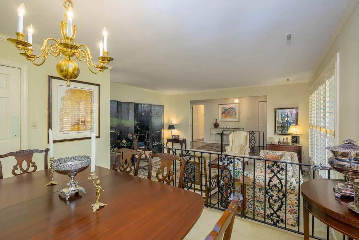
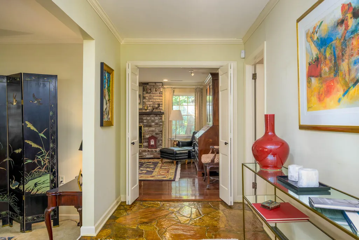
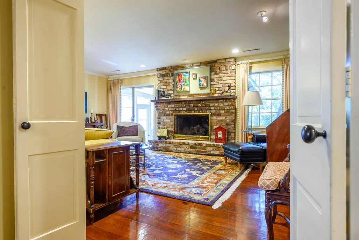
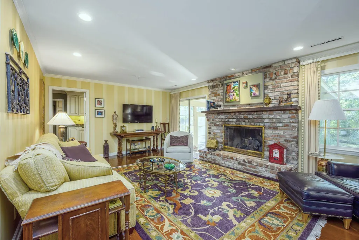
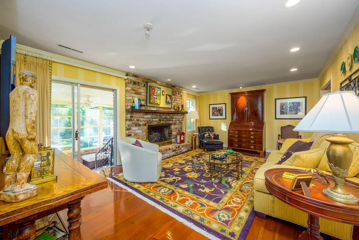
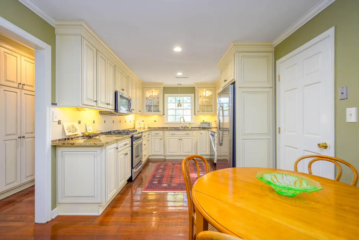
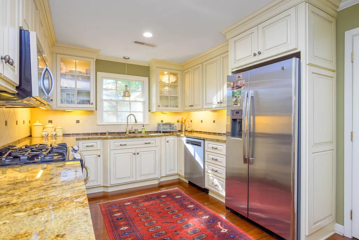
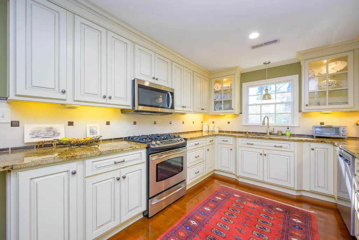
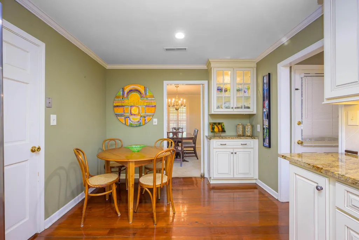
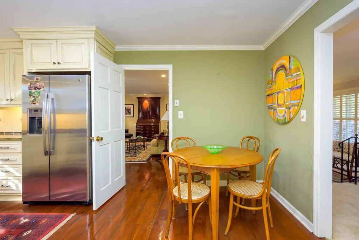
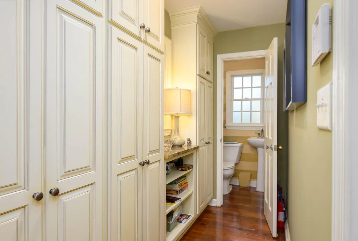
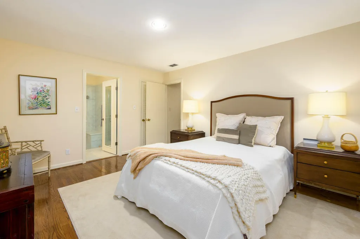
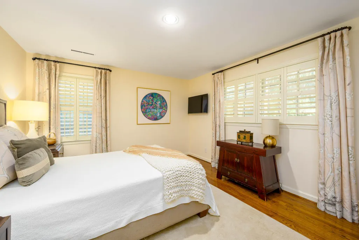
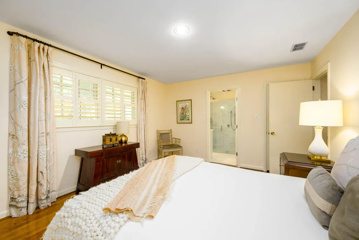
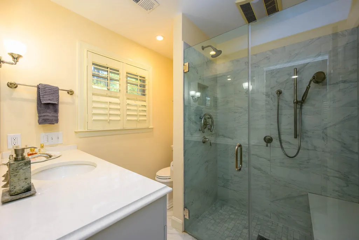
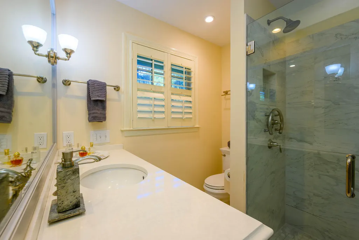
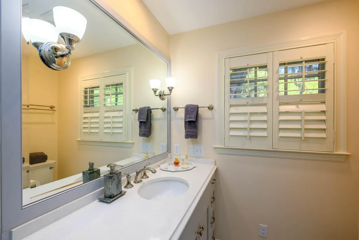
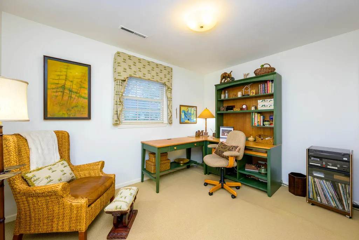
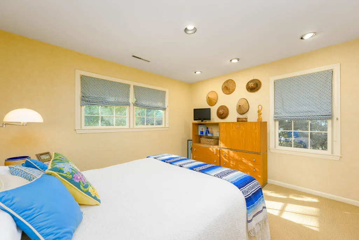
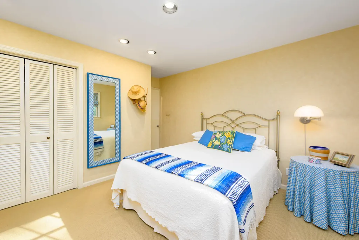
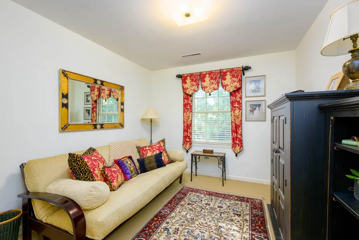
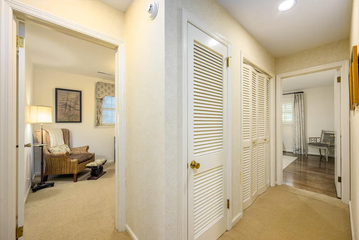
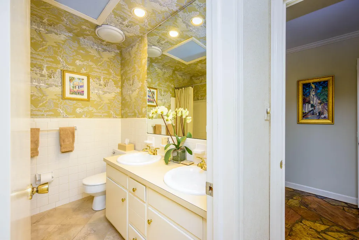
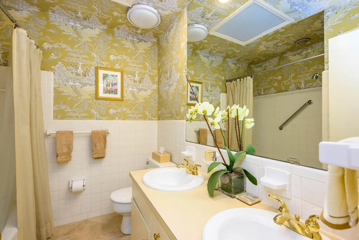
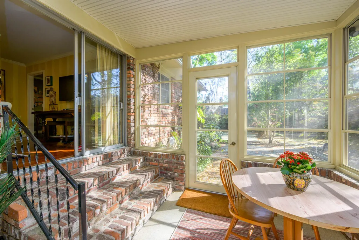
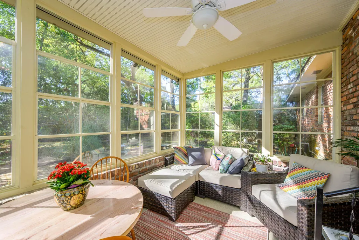
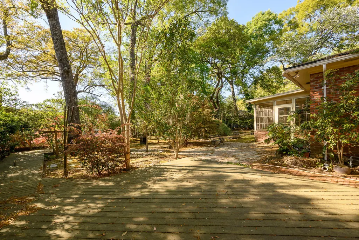
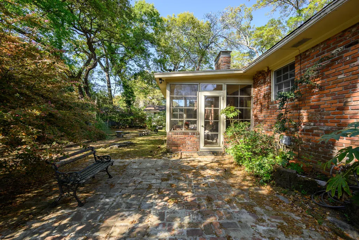
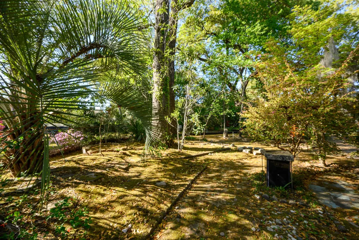
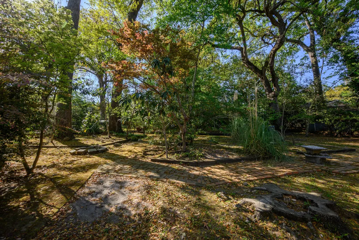
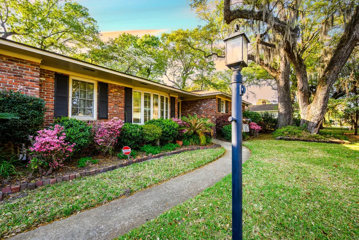
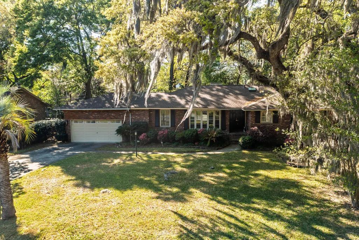
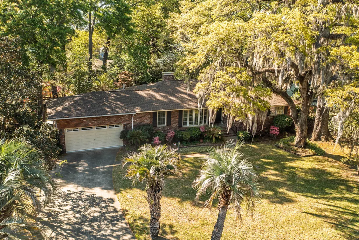
Nestled in the heart of Sandhurst--one of West Ashley's most beloved and established neighborhoods--this updated brick ranch offers timeless charm, generous space, and an unbeatable location just minutes from downtown Charleston and area beaches. Situated on a .33-acre lot shaded by majestic oak trees, the setting is both private and picturesque. Step inside to a welcoming entryway featuring distinctive stone flooring, setting the tone for the home's character and warmth. The living room/dining room combination provides the perfect space for gatherings, with hardwood flooring under the current carpet to enable future enhancement. The kitchen featuresgranite countertops, cream-colored cabinetry, and ample storage, including a large pantry. Just off the kitchen, a spacious family room is anchored by a grand gas fireplace--creating a cozy and inviting central living space. Sliding glass doors lead to a four-seasons porch overlooking the expansive, private backyard--ideal for year-round enjoyment. The primary suite, nicely offset from the three generously sized secondary bedrooms by a hallway of additional closets, offers a beautifully appointed bathroom complete with a zero-entry shower. The primary's hardwood floor gives a glimpse of what is found under all of the home's carpeting. There's a stylish hall bath with eye-catching wallpaper and convenient powder room. Other upgrades include a new roof in 2025, premium tankless water heater (2021), energy star Anderson windows (2020), and modular WindowMaster porch enclosure which easily converts from screens to fully enclosed (2020). The expansive private garden includes a deck and brick patio and walkways to create multiple seating areas amid the mature oaks, Dogwoods, Palmettos, Camellias and other Lowcountry favorites. This home is also in the legacy priority attendance zone boundary for the much sought after Orange Grove Charter School (k-8). Sandhurst is known for its strong sense of community and convenient access to top-rated schools, shopping, dining, and everyday conveniences. This is a rare opportunity to own a character-filled home on a large lot in a prime Charleston location.
| Elementary School | Middle School | High School |
|---|---|---|
| Orange Grove Elementary School | C E Williams Middle School | West Ashley High School |
| Price History | |
|---|---|
| 8/18/2026 | Listed $799,000 |
General Features
| County | Charleston |
|---|---|
| Property Type | Residential |
| Subdivision Name | Sandhurst |
| Status | Active |
| Directions | Sam Rittenberg Blvd To Winchester Dr To Rugby Lane. |
| High School | West Ashley |
| City | Charleston |
| MLS Area | 11 - West of the Ashley Inside I-526 |
| Lot Size Units | Acres |
| Lot Size Square Feet | 14374.8 |
| Elementary School | Orange Grove |
| Middle/Junior High School | C E Williams |
| Building Area Units | Square Feet |
| Standard Status | Active |
| Utilities | Charleston Water Service,Dominion Energy |
| Sewer | Public Sewer |
| Heating | Natural Gas |
| Cooling | Central Air |
| Roof | Architectural |
| Garage Spaces | 2 |
| Construction Materials | Brick Veneer |
| Year Built | 1966 |
| Community Features | Bus Line,Other,Trash |
| New Construction | false |
| Garage Y/N | true |
| Other Structures | No |
| Patio/Porch Features | Deck,Patio,Screened |
| Architectural Style | Ranch |
| Stories Count | 1 |
| Levels | One |
| Property Subtype | Single Family Detached |
| Full Baths | 2 |
| Carport Y/N | false |
| Property Attached Y/N | false |
| Primary Bedroom Level | Lower |
| Attached Garage | true |
Interior Features
| Interior Amenities | Ceiling Fan(s),Eat-in Kitchen,Family,Formal Living,Entrance Foyer,Pantry,Separate Dining |
|---|---|
| Air Conditioning Y/N | true |
| Heating Y/N | true |
| Laundry Features | Gas Dryer Hookup,Washer Hookup |
| Total Bedrooms | 4 |
| Fireplace Y/N | true |
| Half Baths | 1 |
| Room Type | Eat-In-Kitchen,Family,Formal Living,Foyer,Pantry,Separate Dining |
| Flooring | Carpet,Stone,Wood |
| Fireplace Features | Gas Log,Living Room,One |
| Total Fireplaces | 1 |
Exterior Features
| Lot Size Area | 0.33 |
|---|---|
| Lot Size Acres | 0.33 |
| Lot Features | Interior Lot |
| Parking Features | 2 Car Garage,Attached,Garage Door Opener |
| Water Source | Public |
| Foundation Details | Crawl Space |
| Building Area Total | 1935 |
| Covered Spaces | 2 |
| Exterior Amenities | Rain Gutters,Lighting |
| Total Parking | 2 |
Amenities
- Foreclosure
- Views
- Short Sale
- New Construction
- Adult 55+
- Lease To Own
- No HOA Fees
- Furnished
- Primary On Main
- Air Conditioning
- Seller Finance
- Green
- Fixer Upper
- Horse
- Golf
- Fireplace
- Deck
- Garage
- Basement
- Pool
Property vs Single Family Average in 29407
Price
Year Built
 The data relating to real estate for sale on this web site comes in part from the Broker Reciprocity Program of Charleston Trident Association of REALTORS® -- All information deemed reliable but not guaranteed. All properties are subject to prior sale, change or withdrawal. Neither listing broker(s) or information provider(s) shall be responsible for any typographical errors, misinformation, misprints and shall be held totally harmless. Listing(s) information is provided for consumer's personal,
 Copyright © 2026 of the Coastal Carolinas Association of REALTORS® MLS. This information is deemed reliable, but not guaranteed. Neither the Coastal Carolinas Association of REALTORS®, nor the listing broker, nor their agents or subagents, are responsible for the accuracy of the information. The buyer is responsible for verifying all information. This information is provided by the Coastal Carolinas Association of REALTORS® for use by its members and is not intended for any other purpose. Broker ReciprocitySM information is provided exclusively for consumers' personal, non-commercial use and may not be used for any purpose other than to identify prospective properties consumers may be interested in purchasing.
This data is updated on a daily basis. Some properties which appear for sale on this web site may subsequently have sold and may no longer be available. August 24, 2026 2:23 PM UTC
Copyright © 2026 of the Coastal Carolinas Association of REALTORS® MLS. This information is deemed reliable, but not guaranteed. Neither the Coastal Carolinas Association of REALTORS®, nor the listing broker, nor their agents or subagents, are responsible for the accuracy of the information. The buyer is responsible for verifying all information. This information is provided by the Coastal Carolinas Association of REALTORS® for use by its members and is not intended for any other purpose. Broker ReciprocitySM information is provided exclusively for consumers' personal, non-commercial use and may not be used for any purpose other than to identify prospective properties consumers may be interested in purchasing.
This data is updated on a daily basis. Some properties which appear for sale on this web site may subsequently have sold and may no longer be available. August 24, 2026 2:23 PM UTC
