
Primary on Main
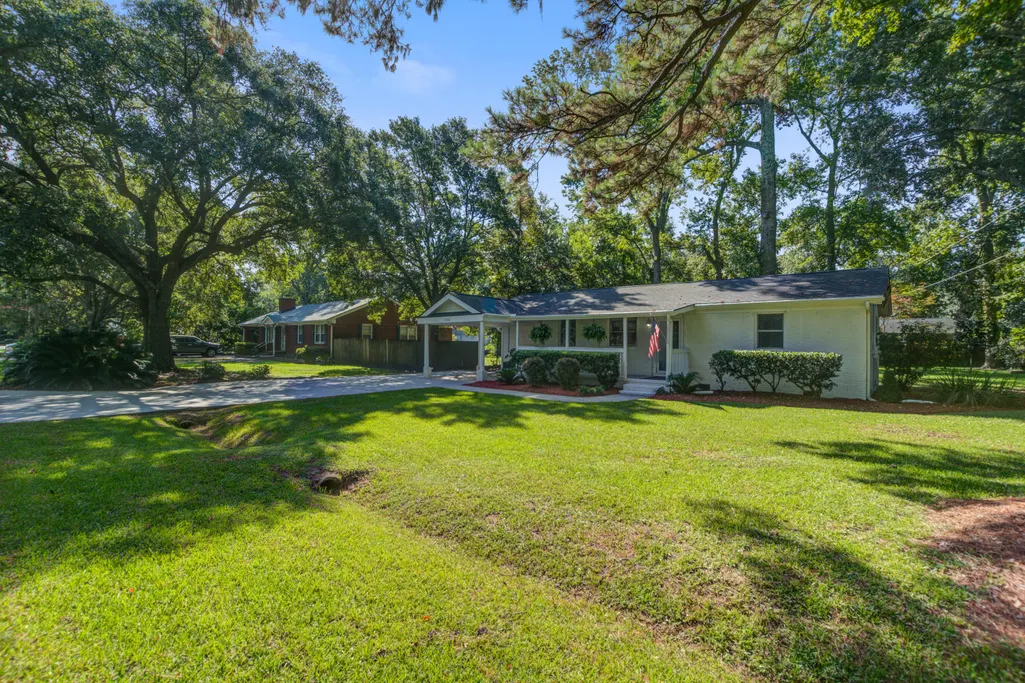
Address
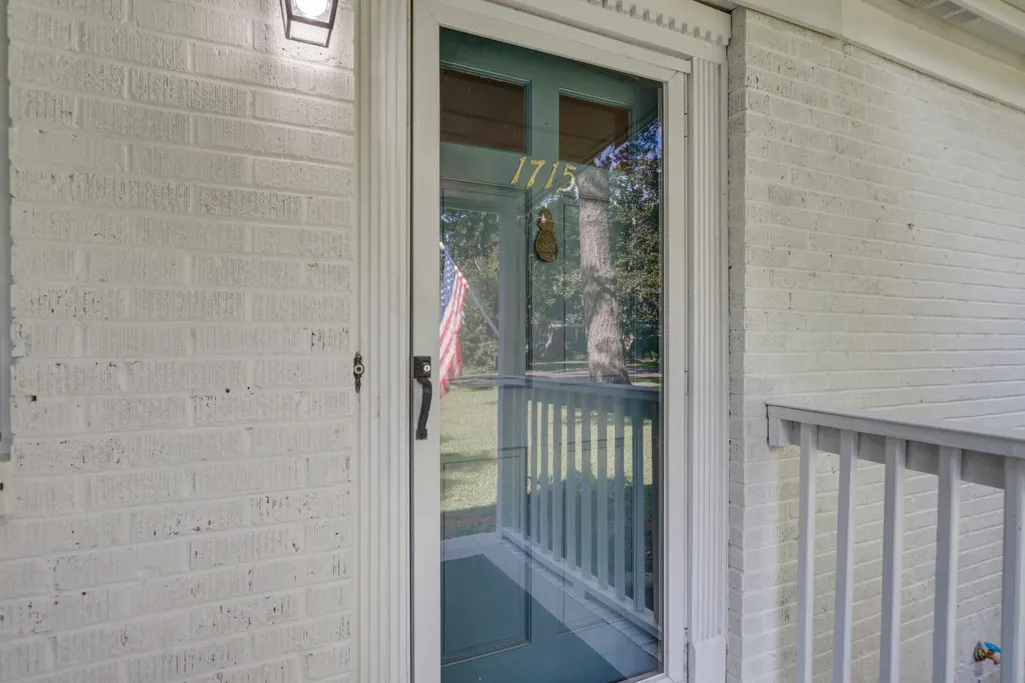
1715 Houghton Drive, Charleston, SC
Price
$ 549,000
Property Attributes
- MLS#26023469
- TypeSingle Family
- Listing Status Active
- CountyCharleston
- CityCharleston
- Area21 - James Island
- NeighborhoodLaurel Park
- Zip29412
- StyleRanch
- Year Built1946
- Price$ 549,000
- Bedrooms3
- Full Bathrooms2
- Half Bathrooms0
- Sqr Footage1253
- Lot Size0.38 Acres
Data Source:
Charleston Trident MLS (CTARMLS)
Property Description
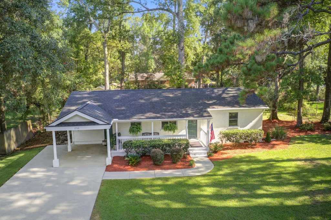
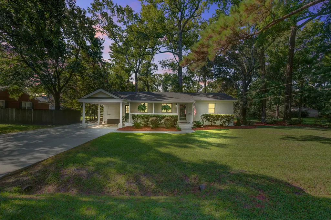
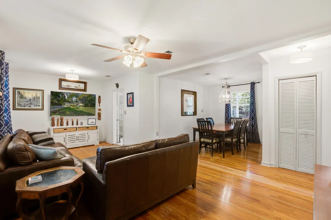
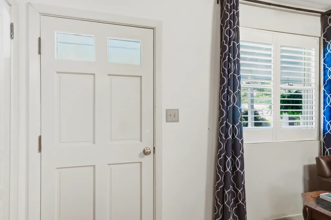
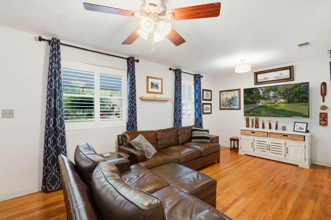
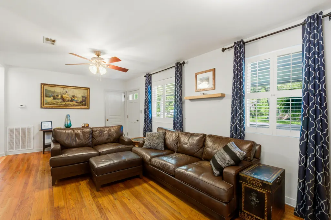
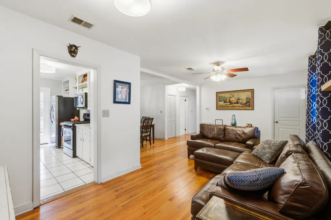
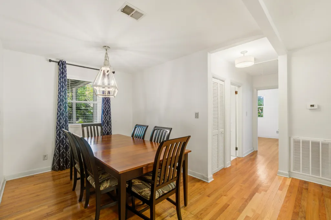
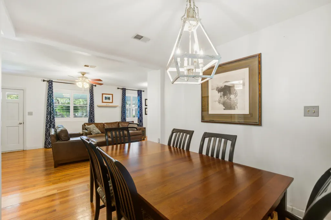
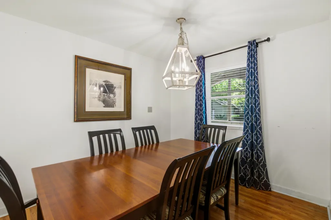
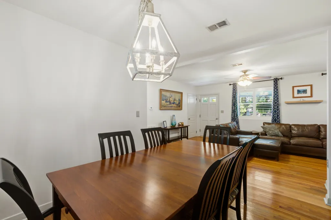
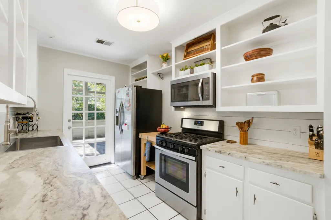
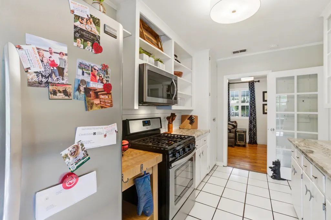
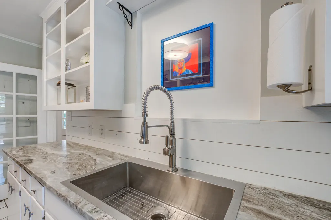
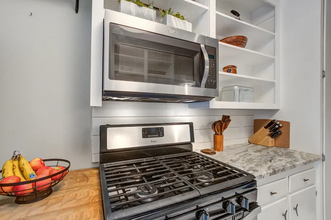
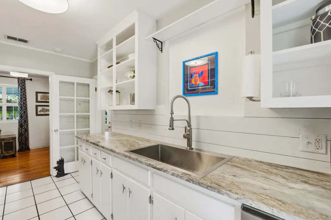
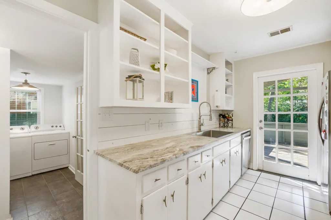
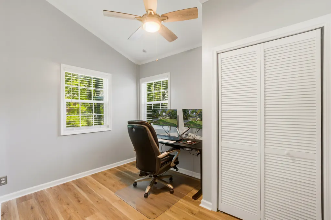
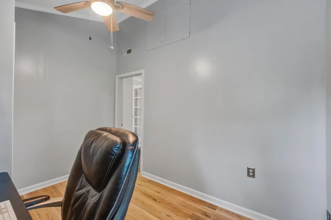
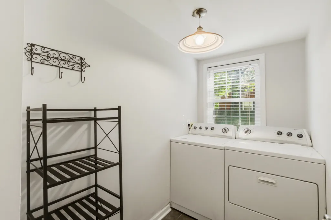
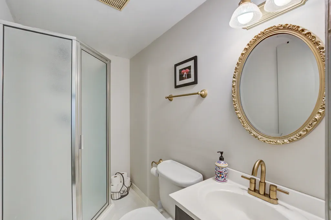
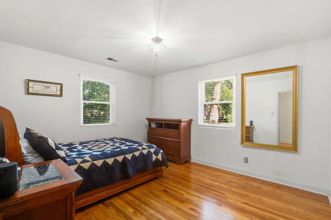
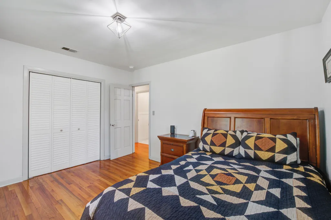
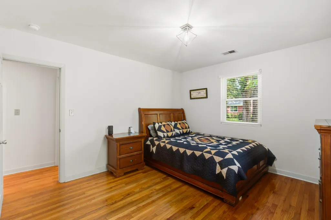
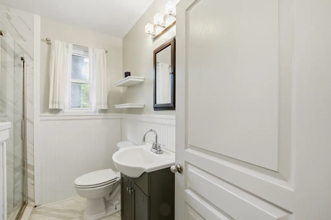
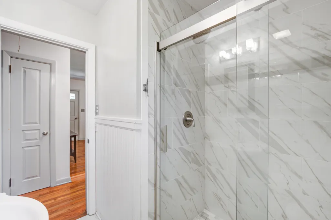
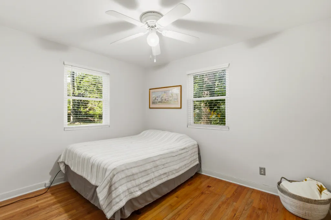
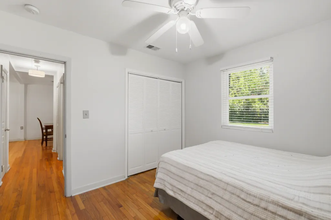
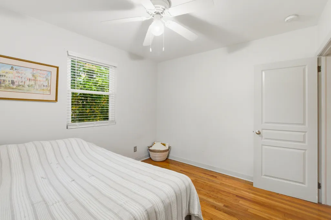
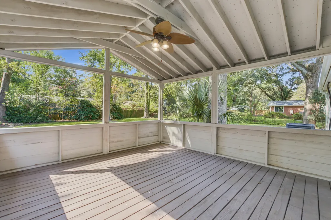
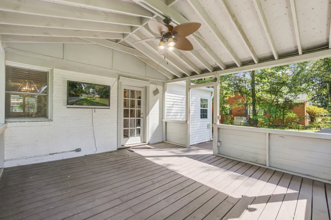
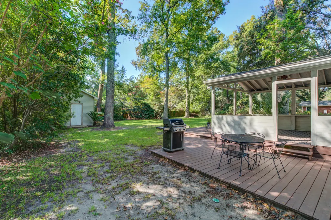
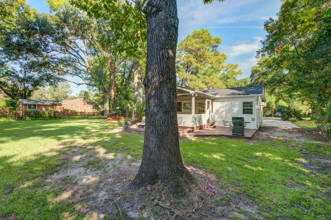
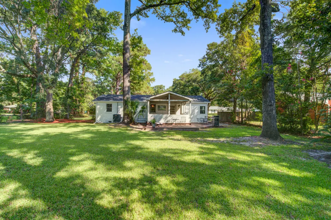
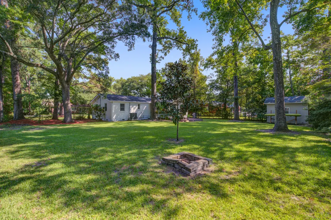
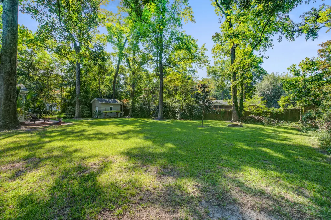
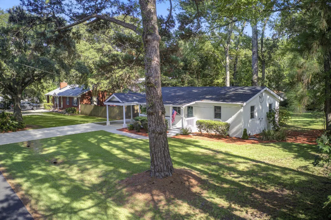
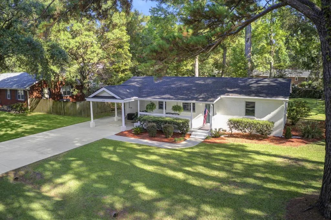
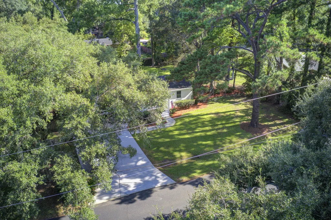
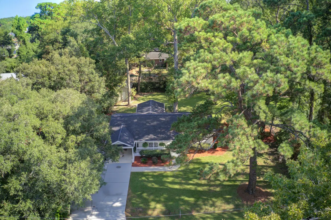
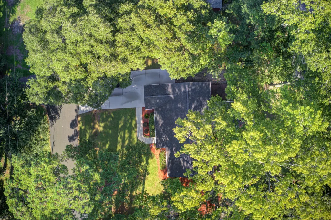
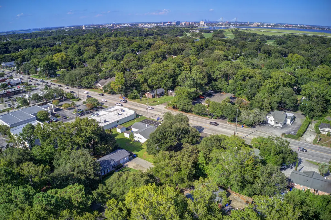
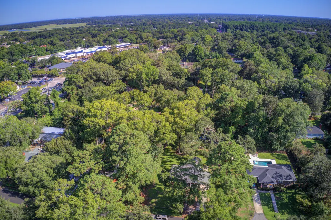
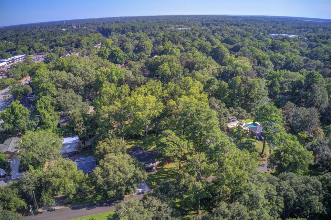
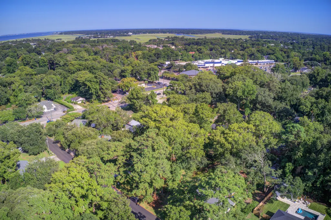
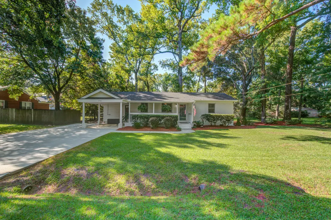
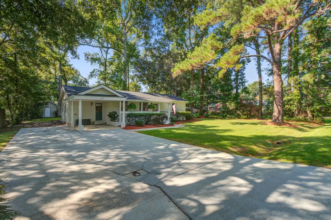
Located at 1715 Houghton Drive is a beautifully maintained, single-story mid-century cottage in the Laurel Park subdivision that perfectly blends classic character with modern updates. Situated on a massive, HOA-free 0.38-acre lot, the move-in ready residence features over 1,250 square feet of inviting living space with three bedrooms and two full bathrooms, including a versatile office space that easily serves as a third bedroom or creative studio.Recent major capital improvements provide ultimate peace of mind, highlighted by a brand-new roof installed in 2023 and a new HVAC system added in 2024. The exterior is an entertainer's dream, centered around a gigantic backyard that is perfect for pets, play, and summer gatherings. Outdoor living is elevated by a large, covered deck, and a wood deck ideal for dining al fresco, and a relaxing back porch designed for enjoying the Lowcountry breeze completely bug-free. The expansive property grounds also feature tool shed for extra storage or gardening projects. Location is everything on James Island, and this property is perfectly positioned directly between the historic charm of downtown Charleston and the surf at Folly Beach. Daily conveniences are just around the corner, with Earth Fare grocery nearby, while outdoor adventures await at the James Island County Park--famed for its miles of trails, climbing wall, dog park, and splash zone. Boating enthusiasts will love being just one mile (approximately 5 minutes) from the Riverland Terrace Boat Landing, which grants direct water access to the Wappoo Cut and Stono River. Right next to the landing, Plymouth Park offers a playground and scenic waterfront benches to watch the sunset. The surrounding neighborhood features vibrant, casual dining with waterfront seafood and marsh views, alongside nearby gathering spots for relaxed nights out. Families will benefit from excellent educational opportunities, as the property is zoned for highly desirable local schools including Murray Lasaine Elementary, Camp Road Middle, and James Island Charter High School. Ultimately, this rare property offers the perfect slice of James Island history, land, and lifestyle. The owner will consider a VA loan assumption as well as other financing options.
| Elementary School | Middle School | High School |
|---|---|---|
| Harbor View Elementary School | Murray Lasaine Middle School | James Island Charter High School |
| Price History | |
|---|---|
| 8/19/2026 | Listed $549,000 |
General Features
| County | Charleston |
|---|---|
| Property Type | Residential |
| Subdivision Name | Laurel Park |
| Status | Active |
| Directions | From Downtown, Take James Island Connector To Folly Road. Take Right Onto Folly Road. Houghton Is Second Left After Passing Through The Folly Rd./harborview Road Intersection. |
| High School | James Island Charter |
| City | Charleston |
| MLS Area | 21 - James Island |
| Lot Size Units | Acres |
| Lot Size Square Feet | 16552.8 |
| Elementary School | Harbor View |
| Middle/Junior High School | Murray Lasaine |
| Building Area Units | Square Feet |
| Standard Status | Active |
| Sewer | Public Sewer |
| Heating | Central,Electric,Forced Air |
| Cooling | Central Air |
| Roof | Architectural |
| Construction Materials | Brick Veneer,Wood Siding |
| Year Built | 1946 |
| Community Features | Trash |
| New Construction | false |
| Garage Y/N | false |
| Other Structures | No,Shed(s) |
| Patio/Porch Features | Deck,Covered,Porch - Full Front |
| Architectural Style | Ranch |
| Stories Count | 1 |
| Levels | One |
| Property Subtype | Single Family Detached |
| Full Baths | 2 |
| Carport Spaces | 1 |
| Carport Y/N | true |
| Property Attached Y/N | false |
| Entry Location | Ground Level |
| Primary Bedroom Level | Lower |
Interior Features
| Interior Amenities | Ceiling - Smooth,Ceiling Fan(s),Living/Dining Combo |
|---|---|
| Air Conditioning Y/N | true |
| Heating Y/N | true |
| Laundry Features | Electric Dryer Hookup,Washer Hookup,Laundry Room |
| Total Bedrooms | 3 |
| Fireplace Y/N | false |
| Room Type | Laundry,Living/Dining Combo |
| Primary Bedroom Features | Ceiling Fan(s) |
| Flooring | Ceramic Tile,Wood |
Exterior Features
| Lot Size Area | 0.38 |
|---|---|
| Lot Size Acres | 0.38 |
| Lot Features | 0 - .5 Acre,Interior Lot,Level,Wooded |
| Parking Features | 1 Car Carport,Attached,Off Street,Carport |
| Water Source | Public |
| Foundation Details | Crawl Space |
| Building Area Total | 1253 |
| Covered Spaces | 1 |
| Exterior Amenities | Rain Gutters |
| Total Parking | 1 |
| Fencing | Partial |
Amenities
- Foreclosure
- Views
- Short Sale
- New Construction
- Adult 55+
- Lease To Own
- No HOA Fees
- Furnished
- Primary On Main
- Air Conditioning
- Seller Finance
- Green
- Fixer Upper
- Horse
- Golf
- Fireplace
- Deck
- Garage
- Basement
- Pool
Property vs Single Family Average in 29412
Price
Year Built
 The data relating to real estate for sale on this web site comes in part from the Broker Reciprocity Program of Charleston Trident Association of REALTORS® -- All information deemed reliable but not guaranteed. All properties are subject to prior sale, change or withdrawal. Neither listing broker(s) or information provider(s) shall be responsible for any typographical errors, misinformation, misprints and shall be held totally harmless. Listing(s) information is provided for consumer's personal,
 Copyright © 2026 of the Coastal Carolinas Association of REALTORS® MLS. This information is deemed reliable, but not guaranteed. Neither the Coastal Carolinas Association of REALTORS®, nor the listing broker, nor their agents or subagents, are responsible for the accuracy of the information. The buyer is responsible for verifying all information. This information is provided by the Coastal Carolinas Association of REALTORS® for use by its members and is not intended for any other purpose. Broker ReciprocitySM information is provided exclusively for consumers' personal, non-commercial use and may not be used for any purpose other than to identify prospective properties consumers may be interested in purchasing.
This data is updated on a daily basis. Some properties which appear for sale on this web site may subsequently have sold and may no longer be available. August 24, 2026 2:23 PM UTC
Copyright © 2026 of the Coastal Carolinas Association of REALTORS® MLS. This information is deemed reliable, but not guaranteed. Neither the Coastal Carolinas Association of REALTORS®, nor the listing broker, nor their agents or subagents, are responsible for the accuracy of the information. The buyer is responsible for verifying all information. This information is provided by the Coastal Carolinas Association of REALTORS® for use by its members and is not intended for any other purpose. Broker ReciprocitySM information is provided exclusively for consumers' personal, non-commercial use and may not be used for any purpose other than to identify prospective properties consumers may be interested in purchasing.
This data is updated on a daily basis. Some properties which appear for sale on this web site may subsequently have sold and may no longer be available. August 24, 2026 2:23 PM UTC
