
Address
5405 Wild Fern Court, North Charleston, SC
Price
$ 409,500
Property Attributes
- MLS#26023699
- TypeSingle Family
- Listing Status Active
- CountyDorchester
- CityNorth Charleston
- Area61 - N. Chas-Summerville-Ladson-Dor
- NeighborhoodWhitehall
- Zip29420
- StyleTraditional
- Year Built1999
- Price$ 409,500
- Bedrooms4
- Full Bathrooms2
- Half Bathrooms1
- Sqr Footage2035
- Lot Size0.33 Acres
Data Source:
Charleston Trident MLS (CTARMLS)
Property Description
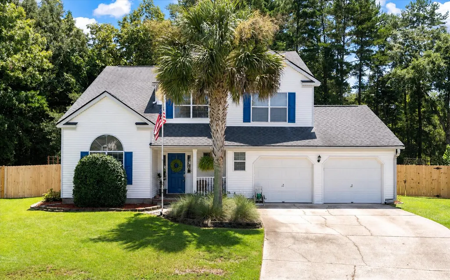
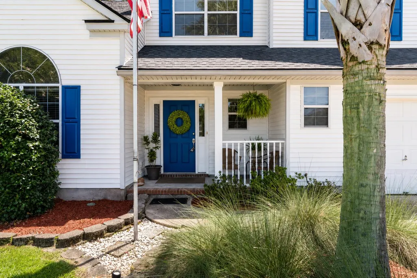
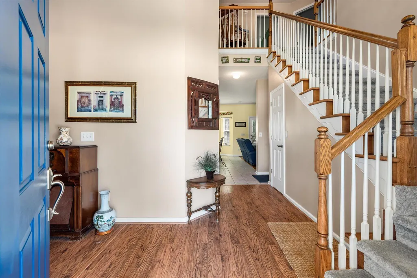
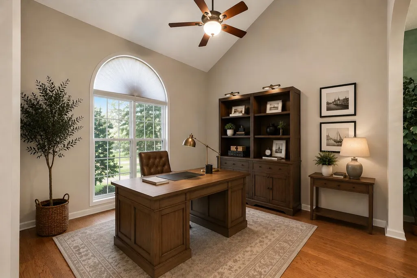
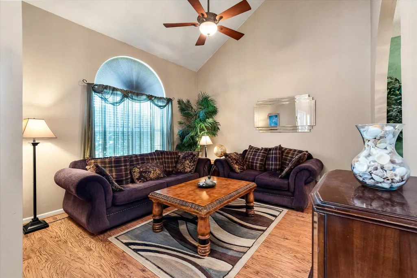
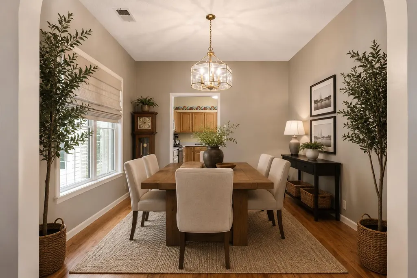
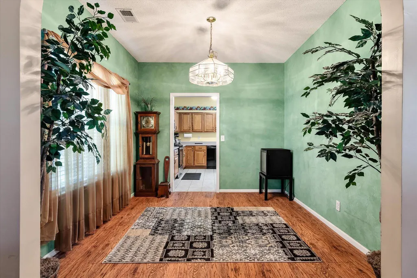
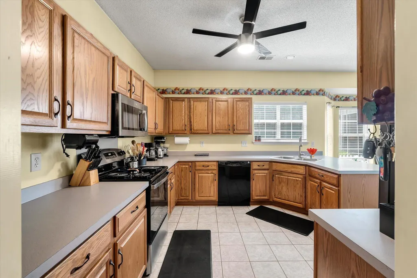
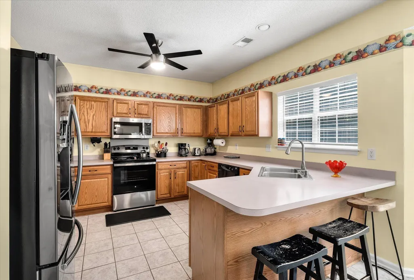
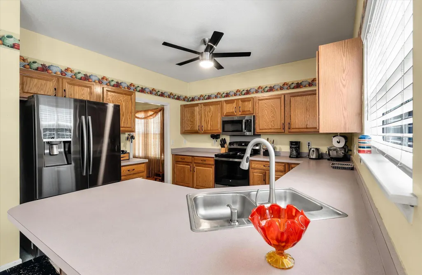
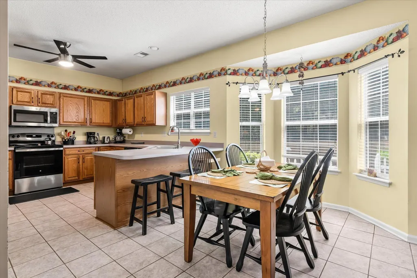
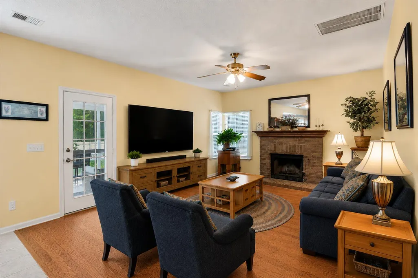
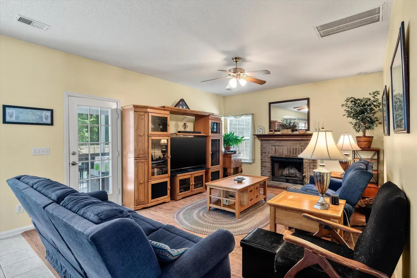
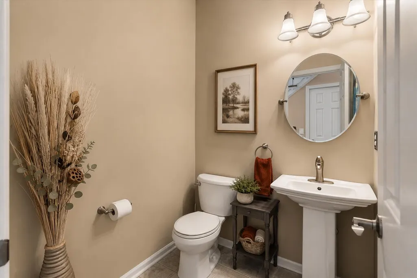
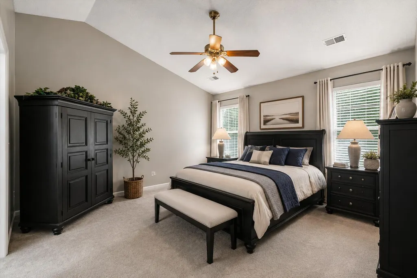
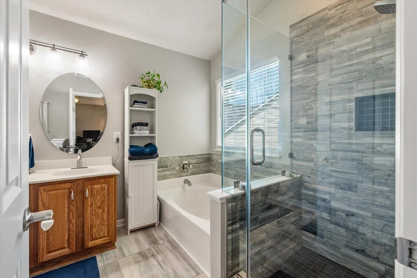
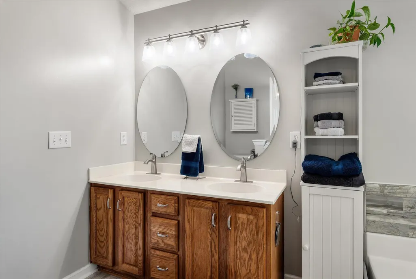
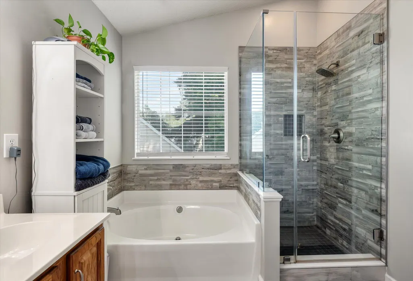
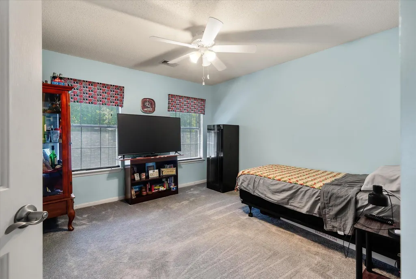
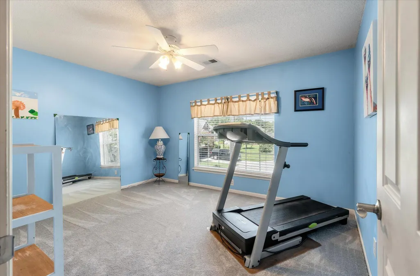
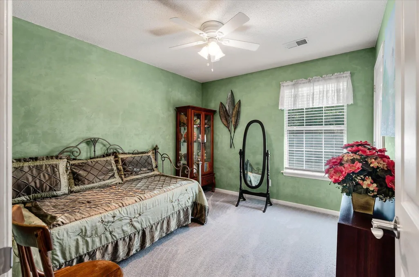
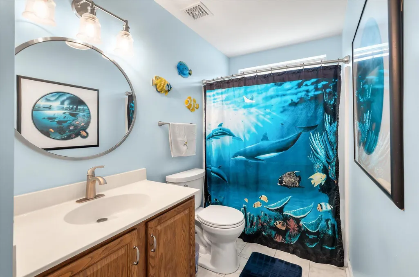
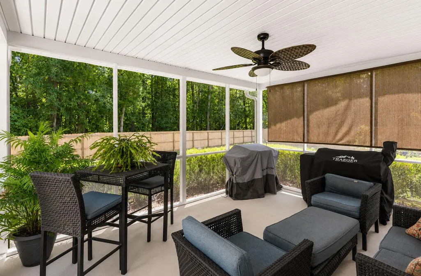
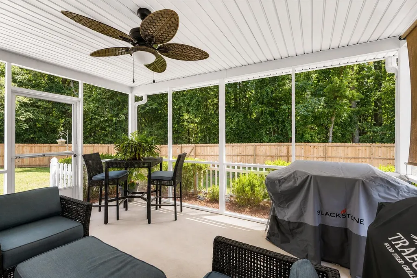
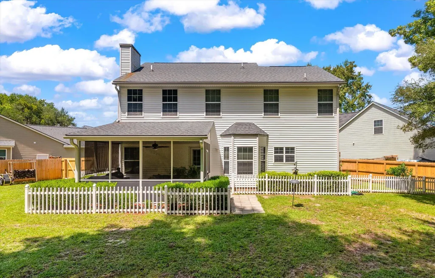
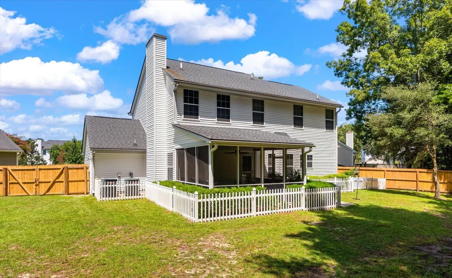
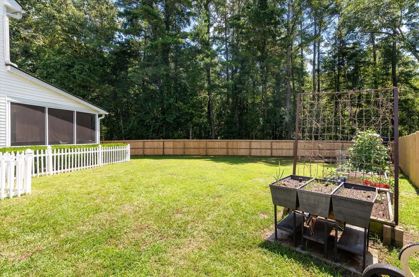
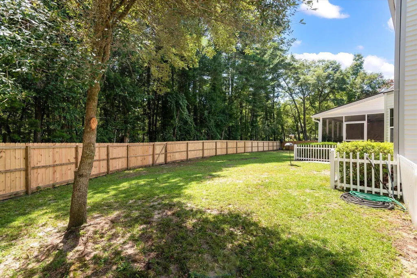
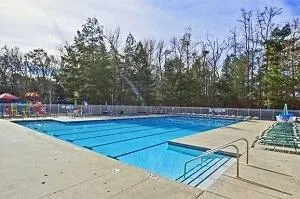
Pride of ownership shines throughout 5405 Wild Fern Court! Lovingly maintained by its original owners, this exceptionally clean and tidy 4-bedroom, 2.5-bath home offers 2,035 square feet of comfortable living space, a 2-car attached garage, and a fully fenced .33-acre lot--all tucked away on a private cul-de-sac with a wooded buffer behind the home. Charming curb appeal, mature low-maintenance landscaping, low-maintenance siding, and an architectural shingled roof approximately 8 years old welcome you home. Step inside to a soaring two-story foyer and beautiful hardwood floors, installed in 2016. The traditional floor plan includes formal living and dining rooms, while offering plenty of flexibility for today's lifestyle. Don't need both formal spaces?Create a home office, playroom, gaming den, hobby space, or whatever best suits your needs. At the heart of the home, the kitchen opens to the spacious family room, creating an inviting setting for everyday living and entertaining. The kitchen features stainless steel appliances, including the refrigerator, dishwasher, a new electric range installed in 2026, and a built-in microwave approximately 2 years old. A breakfast countertop bar and sunny eat-in area with a charming bay window provide additional casual dining space. The spacious family room is anchored by a classic brick fireplace and provides direct access to the screened porch overlooking the fully fenced backyard. Beyond the fence, a wooded buffer adds an extra layer of privacy, creating a wonderful setting for morning coffee, pets, play, gardening, or entertaining. A convenient half bath for guests and a dedicated laundry room round out the first floor. Upstairs, newer carpet installed in 2024 continues throughout the bedroom level. The spacious primary suite features a walk-in closet and an ensuite bath remodeled in 2021. Three additional bedrooms and a second full bathroom provide plenty of space for family, guests, work, or hobbies. The home's major systems have also received thoughtful attention. In addition to the approximately 8-year-old roof, the home features dual-zone HVAC systems approximately 5 and 6 years old and a water heater approximately 6 years old. The property also currently carries a termite bond with Lightning Pest Control. Neighborhood amenities add even more to enjoy including access to a community swimming pool, tennis courts, and playground. Conveniently located near schools, shopping, restaurants, recreation, and everyday necessities, 5405 Wild Fern Court is also approximately 15 minutes from I-26, making Downtown Charleston, area beaches, and destinations throughout the Lowcountry easily accessible. Original owners, meaningful updates, flexible living spaces, neighborhood amenities, a private cul-de-sac setting, and a fenced .33-acre lot with a wooded backdrop--5405 Wild Fern Court is a home that has clearly been cared for and is ready for its next chapter.
| Elementary School | Middle School | High School |
|---|---|---|
| Eagle Nest Elementary School | River Oaks Middle School | Ft. Dorchester High School |
| Price History | |
|---|---|
| 8/20/2026 | Listed $409,500 |
General Features
| County | Dorchester |
|---|---|
| Property Type | Residential |
| Subdivision Name | Whitehall |
| Status | Active |
| Directions | From Dorchester Road. Turn Onto Netherby Lane That Leads Into The White Hall Subdivision. Left Onto Falling Leaf Lane. Right Onto Greggs Landing. Left Onto Wild Fern Court. Home Is In The Cul-de-sac. |
| High School | Ft. Dorchester |
| City | North Charleston |
| MLS Area | 61 - N. Chas/Summerville/Ladson-Dor |
| Lot Size Units | Acres |
| Lot Size Square Feet | 14374.8 |
| Elementary School | Eagle Nest |
| Middle/Junior High School | River Oaks |
| Building Area Units | Square Feet |
| Standard Status | Active |
| Utilities | Dominion Energy,Dorchester Cnty Water and Sewer Dept |
| Sewer | Public Sewer |
| Heating | Heat Pump |
| Cooling | Central Air |
| Roof | Architectural |
| Garage Spaces | 2 |
| Construction Materials | Vinyl Siding |
| Year Built | 1999 |
| Community Features | Park,Pool,Tennis Court(s),Trash |
| New Construction | false |
| Garage Y/N | true |
| Other Structures | No |
| Patio/Porch Features | Front Porch,Screened |
| Architectural Style | Traditional |
| Stories Count | 2 |
| Levels | Two |
| Property Subtype | Single Family Detached |
| Full Baths | 2 |
| Carport Y/N | false |
| Property Attached Y/N | false |
| Primary Bedroom Level | Upper |
| Attached Garage | true |
Interior Features
| Interior Amenities | Ceiling - Cathedral/Vaulted,High Ceilings,Garden Tub/Shower,Walk-In Closet(s),Ceiling Fan(s),Eat-in Kitchen,Family,Formal Living,Entrance Foyer,Separate Dining |
|---|---|
| Air Conditioning Y/N | true |
| Heating Y/N | true |
| Laundry Features | Electric Dryer Hookup,Washer Hookup,Laundry Room |
| Total Bedrooms | 4 |
| Fireplace Y/N | true |
| Half Baths | 1 |
| Room Type | Eat-In-Kitchen,Family,Formal Living,Foyer,Laundry,Separate Dining |
| Primary Bedroom Features | Ceiling Fan(s),Garden Tub/Shower,Walk-In Closet(s) |
| Flooring | Carpet,Ceramic Tile,Wood |
| Fireplace Features | Family Room,One |
| Total Fireplaces | 1 |
Exterior Features
| Lot Size Area | 0.33 |
|---|---|
| Lot Size Acres | 0.33 |
| Lot Features | 0 - .5 Acre,Cul-De-Sac,Interior Lot,Level |
| Parking Features | 2 Car Garage,Attached |
| Water Source | Public |
| Foundation Details | Raised Slab |
| Building Area Total | 2035 |
| Covered Spaces | 2 |
| Exterior Amenities | Rain Gutters |
| Total Parking | 2 |
| Fencing | Privacy,Rear Only,Wood,Fence - Wooden Enclosed |
Amenities
- Foreclosure
- Views
- Short Sale
- New Construction
- Adult 55+
- Lease To Own
- No HOA Fees
- Furnished
- Primary On Main
- Air Conditioning
- Seller Finance
- Green
- Fixer Upper
- Horse
- Golf
- Fireplace
- Deck
- Garage
- Basement
- Pool
Property vs Single Family Average in 29420
Price
Year Built
 The data relating to real estate for sale on this web site comes in part from the Broker Reciprocity Program of Charleston Trident Association of REALTORS® -- All information deemed reliable but not guaranteed. All properties are subject to prior sale, change or withdrawal. Neither listing broker(s) or information provider(s) shall be responsible for any typographical errors, misinformation, misprints and shall be held totally harmless. Listing(s) information is provided for consumer's personal,
 Copyright © 2026 of the Coastal Carolinas Association of REALTORS® MLS. This information is deemed reliable, but not guaranteed. Neither the Coastal Carolinas Association of REALTORS®, nor the listing broker, nor their agents or subagents, are responsible for the accuracy of the information. The buyer is responsible for verifying all information. This information is provided by the Coastal Carolinas Association of REALTORS® for use by its members and is not intended for any other purpose. Broker ReciprocitySM information is provided exclusively for consumers' personal, non-commercial use and may not be used for any purpose other than to identify prospective properties consumers may be interested in purchasing.
This data is updated on a daily basis. Some properties which appear for sale on this web site may subsequently have sold and may no longer be available. August 24, 2026 2:23 PM UTC
Copyright © 2026 of the Coastal Carolinas Association of REALTORS® MLS. This information is deemed reliable, but not guaranteed. Neither the Coastal Carolinas Association of REALTORS®, nor the listing broker, nor their agents or subagents, are responsible for the accuracy of the information. The buyer is responsible for verifying all information. This information is provided by the Coastal Carolinas Association of REALTORS® for use by its members and is not intended for any other purpose. Broker ReciprocitySM information is provided exclusively for consumers' personal, non-commercial use and may not be used for any purpose other than to identify prospective properties consumers may be interested in purchasing.
This data is updated on a daily basis. Some properties which appear for sale on this web site may subsequently have sold and may no longer be available. August 24, 2026 2:23 PM UTC
