
Address
117 Newington Road, Summerville, SC
Price
$ 429,900
Property Attributes
- MLS#26023702
- TypeSingle Family
- Listing Status Active
- CountyDorchester
- CitySummerville
- Area62 - Summerville-Ladson-Ravenel to Hwy 165
- NeighborhoodRiley
- Zip29485
- StyleRanch, Traditional
- Year Built1983
- Price$ 429,900
- Bedrooms5
- Full Bathrooms3
- Half Bathrooms0
- Sqr Footage2000
- Lot Size0.59 Acres
Data Source:
Charleston Trident MLS (CTARMLS)
Property Description
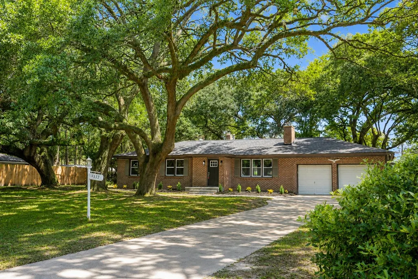
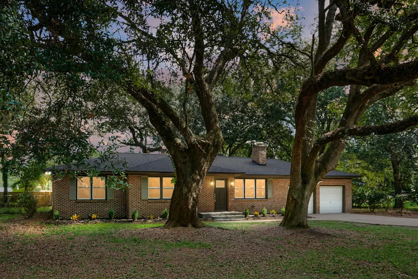
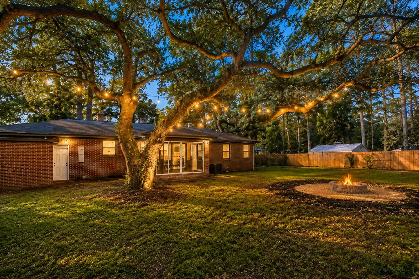
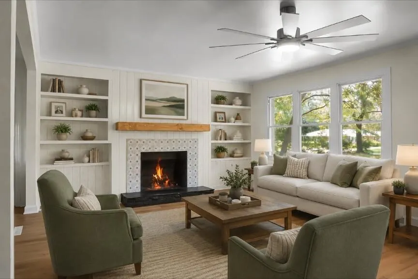
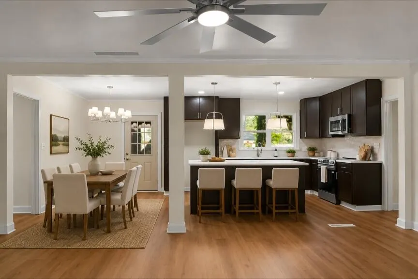
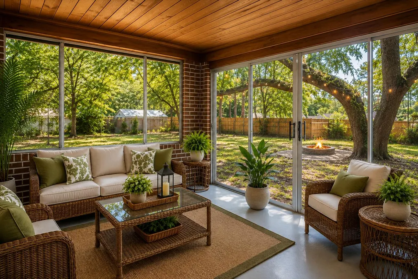
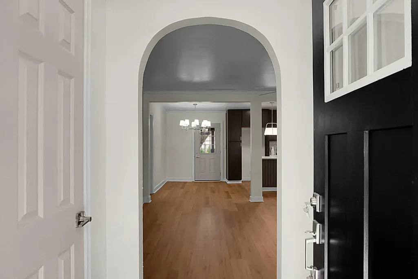
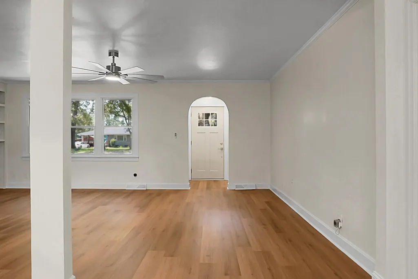
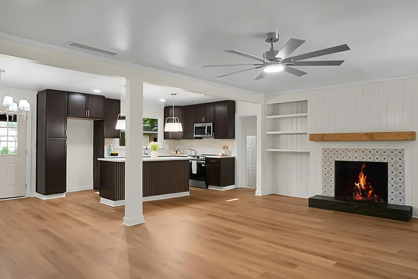
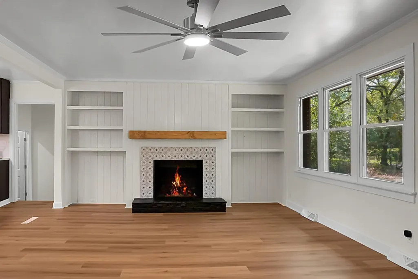
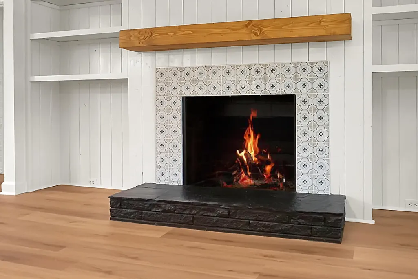
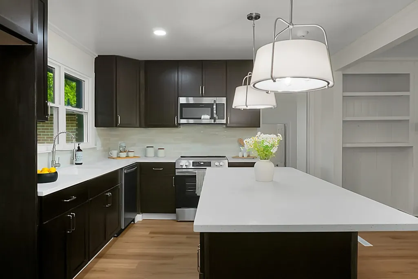
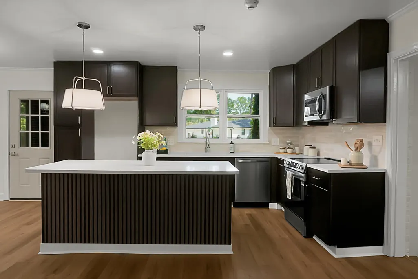
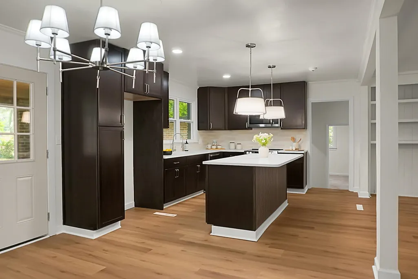
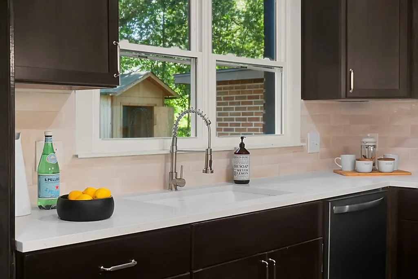
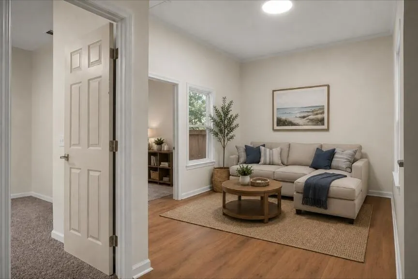
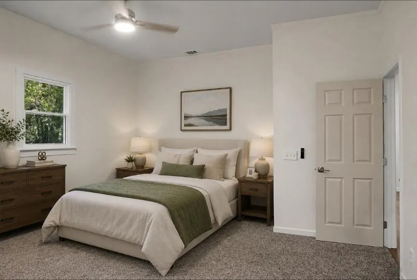
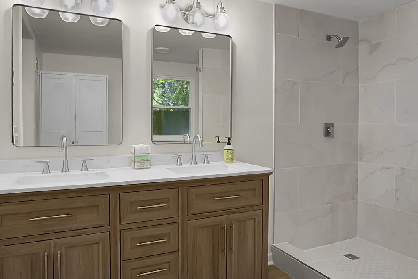
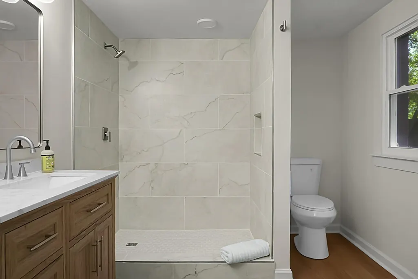
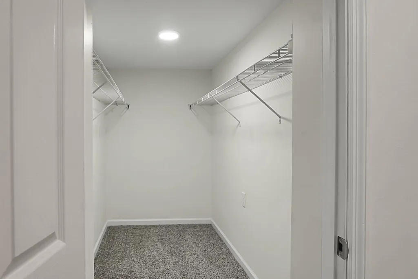
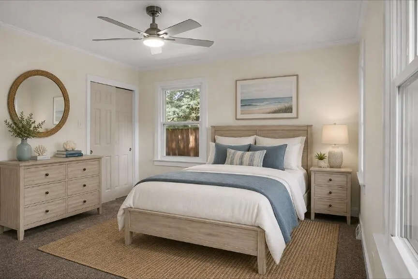
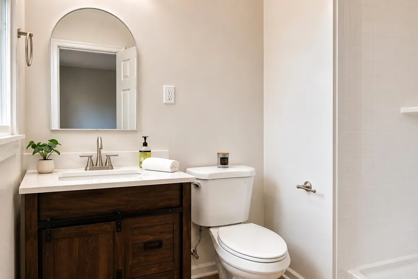
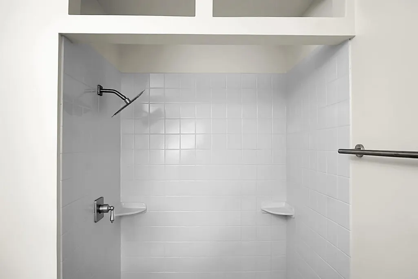
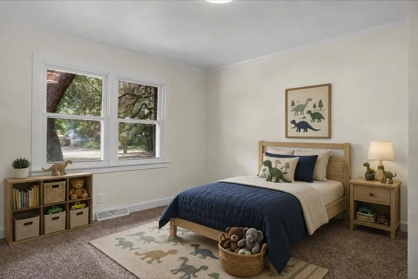
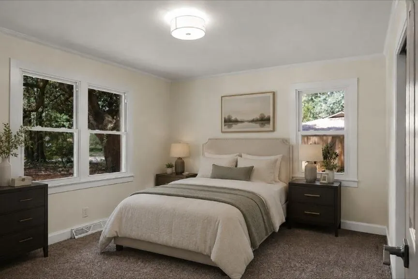
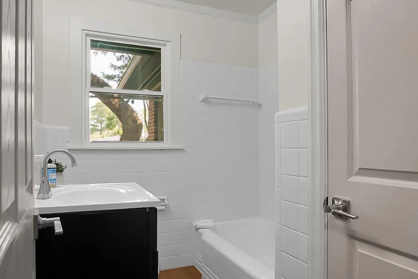
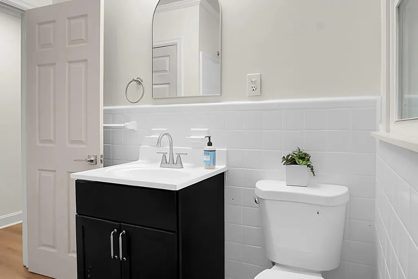
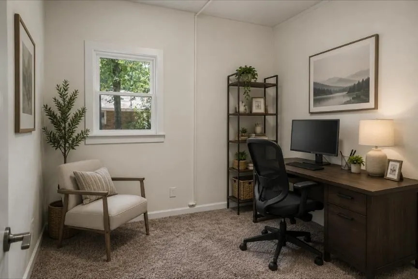
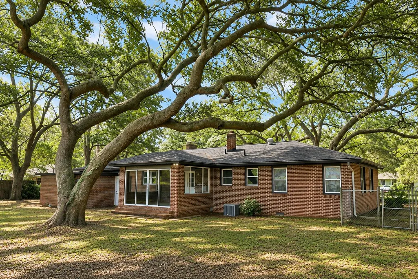
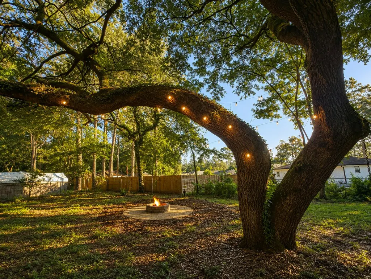
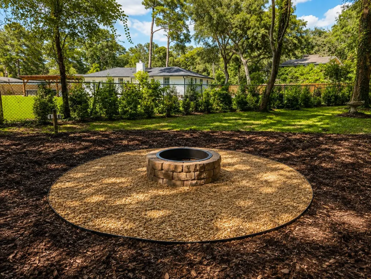
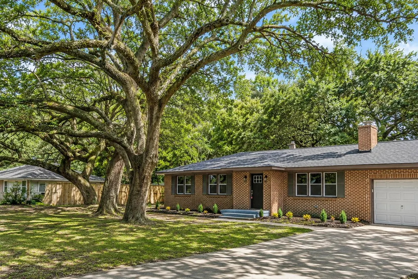
Welcome to 117 Newington Road, where classic Lowcountry character meets a fresh, beautifully renovated interior. Set on nearly 0.60 acres in the Dorchester II School District, this 5-bedroom, 3-full-bath brick ranch is surrounded by magnificent, mature oak trees and offers an incredible amount of space and versatility. A long driveway winds beneath sprawling oak branches, creating a shaded, private approach to the home. The timeless brick exterior fits naturally into the established landscape, while the oversized lot provides the kind of breathing room that is becoming harder to find in Summerville. inside, luxury vinyl plank flooring, arched openings, fresh neutral finishes, and abundant natural light create an easy flow through the main living spaces. The living room is centered aroundA wood-burning fireplace with decorative tile, a natural wood mantel, and custom built-in shelving. The renovated kitchen features deep-toned cabinetry, bright quartz countertops, classic tile backsplash, stainless steel appliances, recessed lighting, and an oversized island with fluted detailing. The open connection to the dining and living areas makes the space ideal for both everyday living and entertaining. One of the home's most unique features is its two private primary suites. The first offers a spacious bedroom, a large walk-in closet, a double vanity with a quartz countertop, and an oversized tiled walk-in shower with marble-look tile, a rainfall-style showerhead, and a built-in niche. Across the home, the second primary suite provides its own private full bathroom and tiled walk-in shower, creating an ideal setup for extended family or guests. Three additional bedrooms provide plenty of flexibility, including one that would work beautifully as a home office or study, along with a renovated third full bathroom. An additional bonus/flex room offers even more space for a family room, playroom, media room, hobby space, or second sitting area. Just off the kitchen and breakfast area is a true sunroom wrapped in windows, bringing the beautiful outdoor setting into view. A warm wood-plank ceiling adds character and makes this an inviting place for morning coffee, reading, or simply relaxing. Outside, towering oaks stretch across the nearly 0.60-acre yard, creating natural shade and a distinctly Lowcountry setting. A newly created fire pit area with decorative stone and fresh landscaping provides the perfect gathering spot, while the expansive yard leaves plenty of room for entertaining, gardening, recreation, or simply enjoying the privacy and open space. With 5 bedrooms, 3 full bathrooms, two primary suites, multiple living areas, a true sunroom, nearly 0.60 acres, and unforgettable mature oaks, 117 Newington Road offers a combination of character, space, and thoughtful renovations that is truly special.
| Elementary School | Middle School | High School |
|---|---|---|
| Summerville Elementary School | Alston Middle School | Summerville High School |
| Price History | |
|---|---|
| 8/20/2026 | Listed $429,900 |
General Features
| County | Dorchester |
|---|---|
| Property Type | Residential |
| Subdivision Name | Riley |
| Status | Active |
| Directions | Dorchester Road Turn Right Onto Bacon's Bridge, Turn Right Onto Newington Road. Home Is On The Left. Coming From Berlin G. Myers, Newington Road Is On The Left. Turn Left Onto Newington Road And Home Is On The Left. |
| High School | Summerville |
| City | Summerville |
| MLS Area | 62 - Summerville/Ladson/Ravenel to Hwy 165 |
| Lot Size Units | Acres |
| Lot Size Square Feet | 25700.399999999 |
| Elementary School | Summerville |
| Middle/Junior High School | Alston |
| Building Area Units | Square Feet |
| Standard Status | Active |
| Utilities | Summerville CPW |
| Sewer | Septic Tank |
| Heating | Central |
| Cooling | Central Air |
| Roof | Architectural |
| Construction Materials | Brick |
| Year Built | 1983 |
| New Construction | false |
| Garage Y/N | false |
| Other Structures | No,Shed(s) |
| Patio/Porch Features | Patio,Covered,Screened |
| Architectural Style | Ranch,Traditional |
| Stories Count | 1 |
| Levels | One |
| Property Subtype | Single Family Detached |
| Full Baths | 3 |
| Carport Y/N | false |
| Property Attached Y/N | false |
Interior Features
| Interior Amenities | Ceiling - Smooth,Kitchen Island,Walk-In Closet(s),Ceiling Fan(s),Bonus,Eat-in Kitchen,Formal Living,Entrance Foyer,Living/Dining Combo,Separate Dining |
|---|---|
| Air Conditioning Y/N | true |
| Heating Y/N | true |
| Laundry Features | Electric Dryer Hookup,Washer Hookup,Laundry Room |
| Total Bedrooms | 5 |
| Fireplace Y/N | true |
| Room Type | Bonus,Eat-In-Kitchen,Formal Living,Foyer,Laundry,Living/Dining Combo,Separate Dining |
| Primary Bedroom Features | Ceiling Fan(s),Walk-In Closet(s) |
| Flooring | Carpet,Luxury Vinyl |
| Fireplace Features | Living Room,One,Wood Burning |
| Total Fireplaces | 1 |
Exterior Features
| Lot Size Area | 0.59 |
|---|---|
| Lot Size Acres | 0.59 |
| Lot Features | .5 - 1 Acre,Level |
| Parking Features | Off Street,Other,Converted Garage |
| Water Source | Public |
| Foundation Details | Crawl Space |
| Building Area Total | 2000 |
| Fencing | Chain Link |
Amenities
- Foreclosure
- Views
- Short Sale
- New Construction
- Adult 55+
- Lease To Own
- No HOA Fees
- Furnished
- Primary On Main
- Air Conditioning
- Seller Finance
- Green
- Fixer Upper
- Horse
- Golf
- Fireplace
- Deck
- Garage
- Basement
- Pool
Property vs Single Family Average in 29485
Price
Year Built
 The data relating to real estate for sale on this web site comes in part from the Broker Reciprocity Program of Charleston Trident Association of REALTORS® -- All information deemed reliable but not guaranteed. All properties are subject to prior sale, change or withdrawal. Neither listing broker(s) or information provider(s) shall be responsible for any typographical errors, misinformation, misprints and shall be held totally harmless. Listing(s) information is provided for consumer's personal,
 Copyright © 2026 of the Coastal Carolinas Association of REALTORS® MLS. This information is deemed reliable, but not guaranteed. Neither the Coastal Carolinas Association of REALTORS®, nor the listing broker, nor their agents or subagents, are responsible for the accuracy of the information. The buyer is responsible for verifying all information. This information is provided by the Coastal Carolinas Association of REALTORS® for use by its members and is not intended for any other purpose. Broker ReciprocitySM information is provided exclusively for consumers' personal, non-commercial use and may not be used for any purpose other than to identify prospective properties consumers may be interested in purchasing.
This data is updated on a daily basis. Some properties which appear for sale on this web site may subsequently have sold and may no longer be available. August 24, 2026 2:23 PM UTC
Copyright © 2026 of the Coastal Carolinas Association of REALTORS® MLS. This information is deemed reliable, but not guaranteed. Neither the Coastal Carolinas Association of REALTORS®, nor the listing broker, nor their agents or subagents, are responsible for the accuracy of the information. The buyer is responsible for verifying all information. This information is provided by the Coastal Carolinas Association of REALTORS® for use by its members and is not intended for any other purpose. Broker ReciprocitySM information is provided exclusively for consumers' personal, non-commercial use and may not be used for any purpose other than to identify prospective properties consumers may be interested in purchasing.
This data is updated on a daily basis. Some properties which appear for sale on this web site may subsequently have sold and may no longer be available. August 24, 2026 2:23 PM UTC
